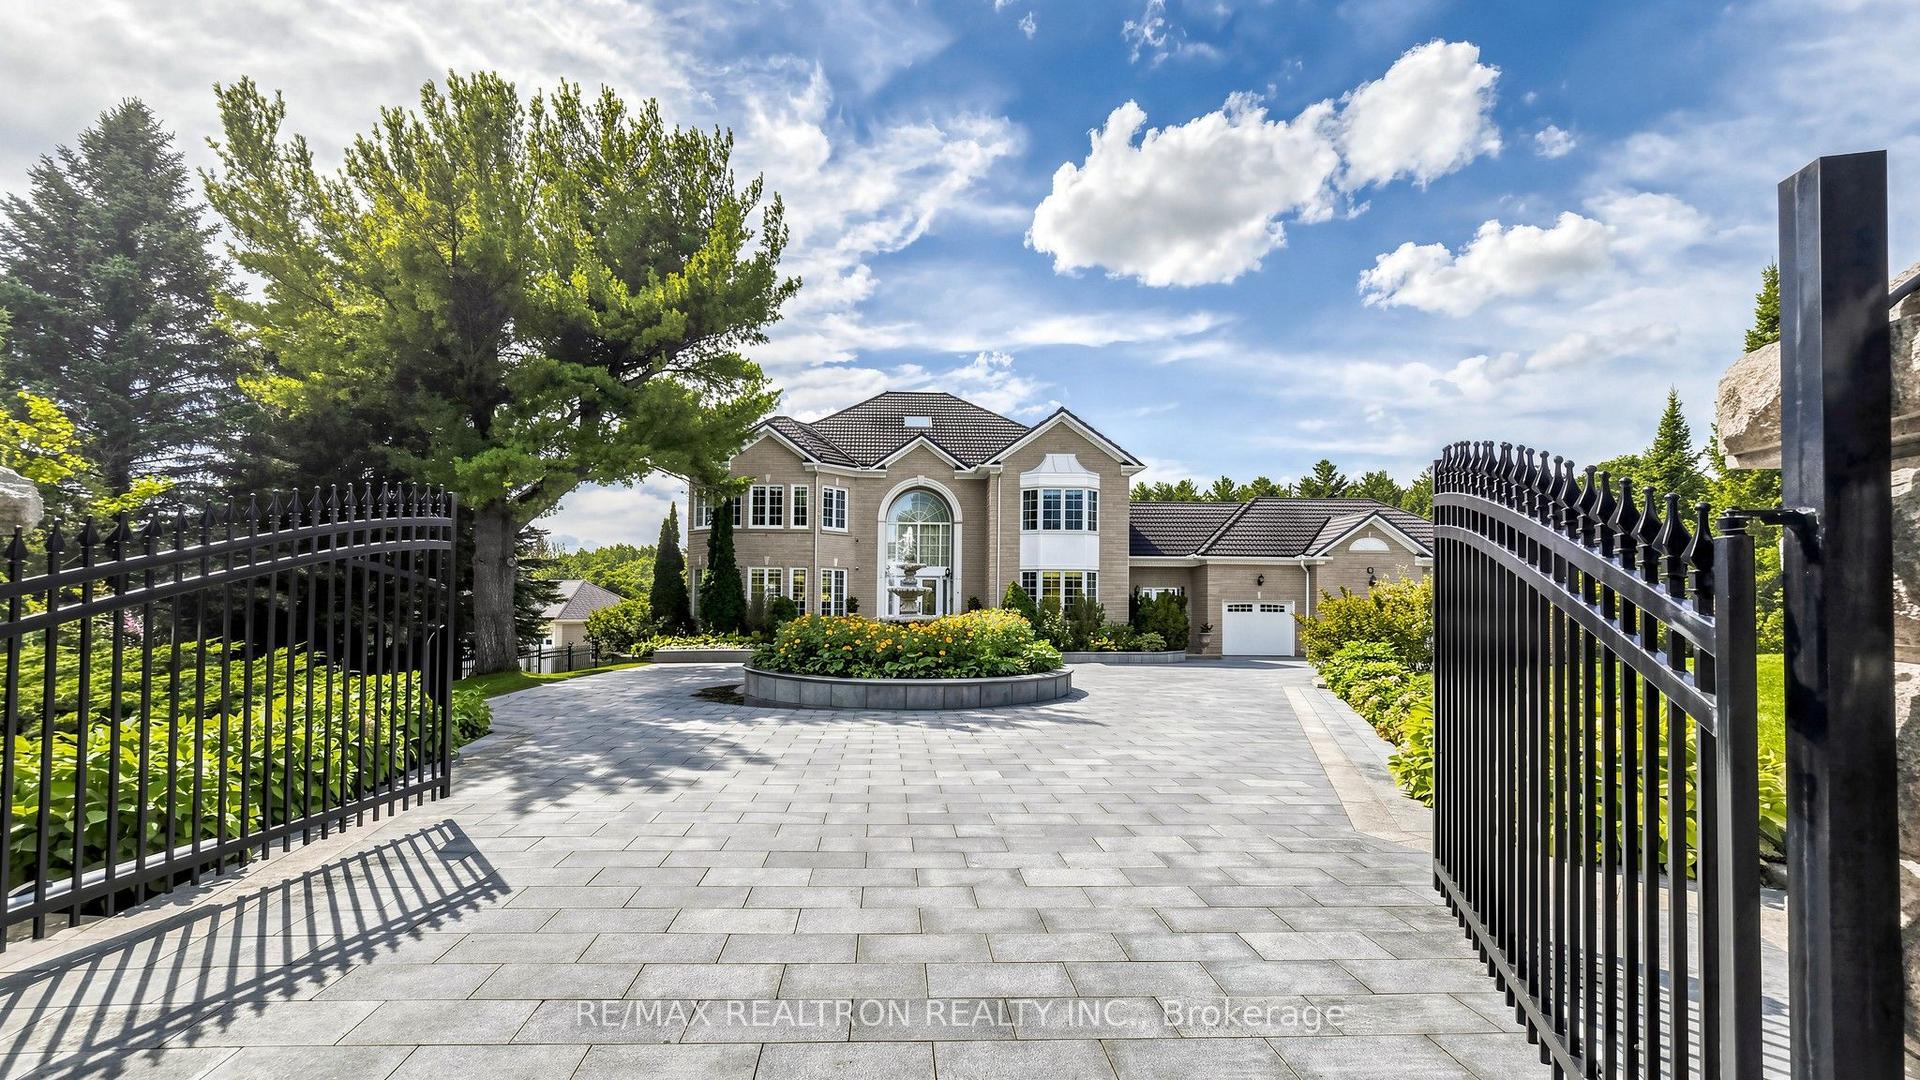
For Sale
Just Listed
51 Meteorite Street
Observatory, Richmond Hill, ON
$2,888,888
4Bd
5Ba
4,250+sqft
5Parking
45 x 107.53 ftlot
$680/sqft
DetachedMLS# N13770154Listed 2026-09-112 DOM
Heating
Separate Heating Controls
Cooling
Central Vacuum
Basement
Partially Finished
Just listed! New listings in Richmond Hill often receive offers within the first week.
About this home
**Luxury Rare Found Rear 70' Wide Backyard**Nestled in the prestigious and highly sought-after Observatory Hill Neighborhood, this exceptional home features over $500K in upgrades-nothing here is standard. Offering 4,386 sqft above grade, plus a HEATED basement with oversized upgraded windows, this residence is thoughtfully designed for luxury, comfort, and functionality. The exceptional open-concept layout features 10ft ceilings on the main floor and 9ft ceilings on the 2nd floor and basement, LED pot lights, and premium 7-inch hardwood flooring throughout. Automatic Toto Toilet for Powder Rm, Primary Ensuite & 2nd Ensuite. Custom aluminum blast-resistant front door and rear-yard double door with blast-resistant glass.The chef-inspired kitchen showcases a HEATED floor, custom ceiling-height cabinetry, top-of-the-line built-in appliances including a Wolf gas cooktop,42" Sub-Zero refrigerator/freezer, Wolf steamer and oven, built-in microwave, dishwasher, and beverage fridge. Elegant porcelain waterfall countertops and a matching porcelain backsplash add a sophisticated finish. A stunning double-sided fireplace wrapped in porcelain creates a seamless focal point between the kitchen and family room, offering warmth and elegance. The spacious primary bedroom features a customized walk-in closet. The luxurious primary ensuite includes a frameless glass oversized shower, and HEATED flooring. A large retreat room provides exceptional flexibility can be used as a gym, second closet, private office, or additional living space. The 2nd and 3rd bedrooms feature 10ft ceilings and floor-to-ceiling windows, providing an abundance of natural light. A spacious third-floor loft offers a luxurious bar area and walk-out access to a large private terrace-ideal for entertaining or relaxing.The 70-ft-wide oversized backyard offers tremendous potential for outdoor living, landscaping, entertaining, or future possibilities.The basement also presents the potential for a walk-up basement.
HardwoodFireplace
Rooms
Main Floor
| Office | 3.35 × 3.05 m | Hardwood Floor Window Floor to Ceiling Sliding Doors |
| Dining Room | 4.90 × 4.42 m | Hardwood Floor Pot Lights Large Window |
| Kitchen | 4.85 × 6.60 m | B/I Appliances Heated Floor Custom Counter |
| Family Room | 5.64 × 5.64 m | Hardwood Floor 2 Way Fireplace Pot Lights |
| Mud Room | 2.90 × 2.90 m | Double Closet LED Lighting Access To Garage |
Second Floor
| Primary Bedroom | 4.57 × 5.49 m | 5 Pc Ensuite Heated Floor Walk-In Closet(s) |
| Den | 3.05 × 3.66 m | 5 Pc Ensuite Hardwood Floor 2 Way Fireplace |
| Bedroom 2 | 3.76 × 5.54 m | Window Floor to Ceiling 3 Pc Ensuite Walk-In Closet(s) |
| Bedroom 3 | 3.05 × 5.18 m | 4 Pc Bath Window Floor to Ceiling Hardwood Floor |
| Bedroom 4 | 3.66 × 4.06 m | 4 Pc Bath Hardwood Floor Large Closet |
Third Floor
| Loft | 6.43 × 3.86 m | Bar Sink 3 Pc Bath W/O To Terrace |
| Recreation | 3.05 × 3.45 m | 3 Pc Bath Hardwood Floor Pot Lights |
Features
- Auto Garage Door Remote
- Bar Fridge
- Built-In Oven
- Carpet Free
- Central Vacuum
- Countertop Range
- ERV/HRV
- Separate Heating Controls
- Water Softener
- Partially Finished
- Central Air
- 3-Storey
Financials
Annual Taxes
$12,986.12
Estimated Rental Income
Entire property$4,000 – $6,500/mo
Rental yield1.7% – 2.7%
*Estimates based on comparable rentals in the area. Actual income may vary.
Market Data — Richmond Hill
Days on market2 days
Buyer's MarketSeller's Market
Based on active listings in Richmond Hill. Data updates daily.
Demographics — Richmond Hill
Population
202,022
Avg Household Income
$115,000
Age Distribution
0-19
20%
20-34
17%
35-49
22%
50-64
22%
65+
19%
Ownership81% own · 19% rent
EnglishMandarinCantoneseFarsiRussian
Getting around
How walkable, bikeable, and transit-friendly this neighbourhood is.
51
/ 100
Walk Score
Somewhat Walkable
42
/ 100
Transit Score
Some Transit
49
/ 100
Bike Score
Somewhat Bikeable
Scores are estimates based on neighbourhood data and are for informational purposes only.
MLS® data courtesy of the Toronto Regional Real Estate Board (TRREB).
The information provided herein must only be used by consumers that have a bona fide interest in the purchase, sale, or lease of real estate and may not be used for any commercial purpose or any other purpose. Listing information is deemed reliable but is not guaranteed accurate by the Toronto Regional Real Estate Board, the listing brokerage, or this website. The trademarks REALTOR®, REALTORS® and the REALTOR® logo are controlled by The Canadian Real Estate Association (CREA) and identify real estate professionals who are members of CREA. MLS®, Multiple Listing Service®, and the associated logos are owned by CREA. Not intended to solicit properties currently listed for sale or buyers under contract.
You may also like
More homes in Richmond Hill
Hand-picked listings with a similar price range and style.
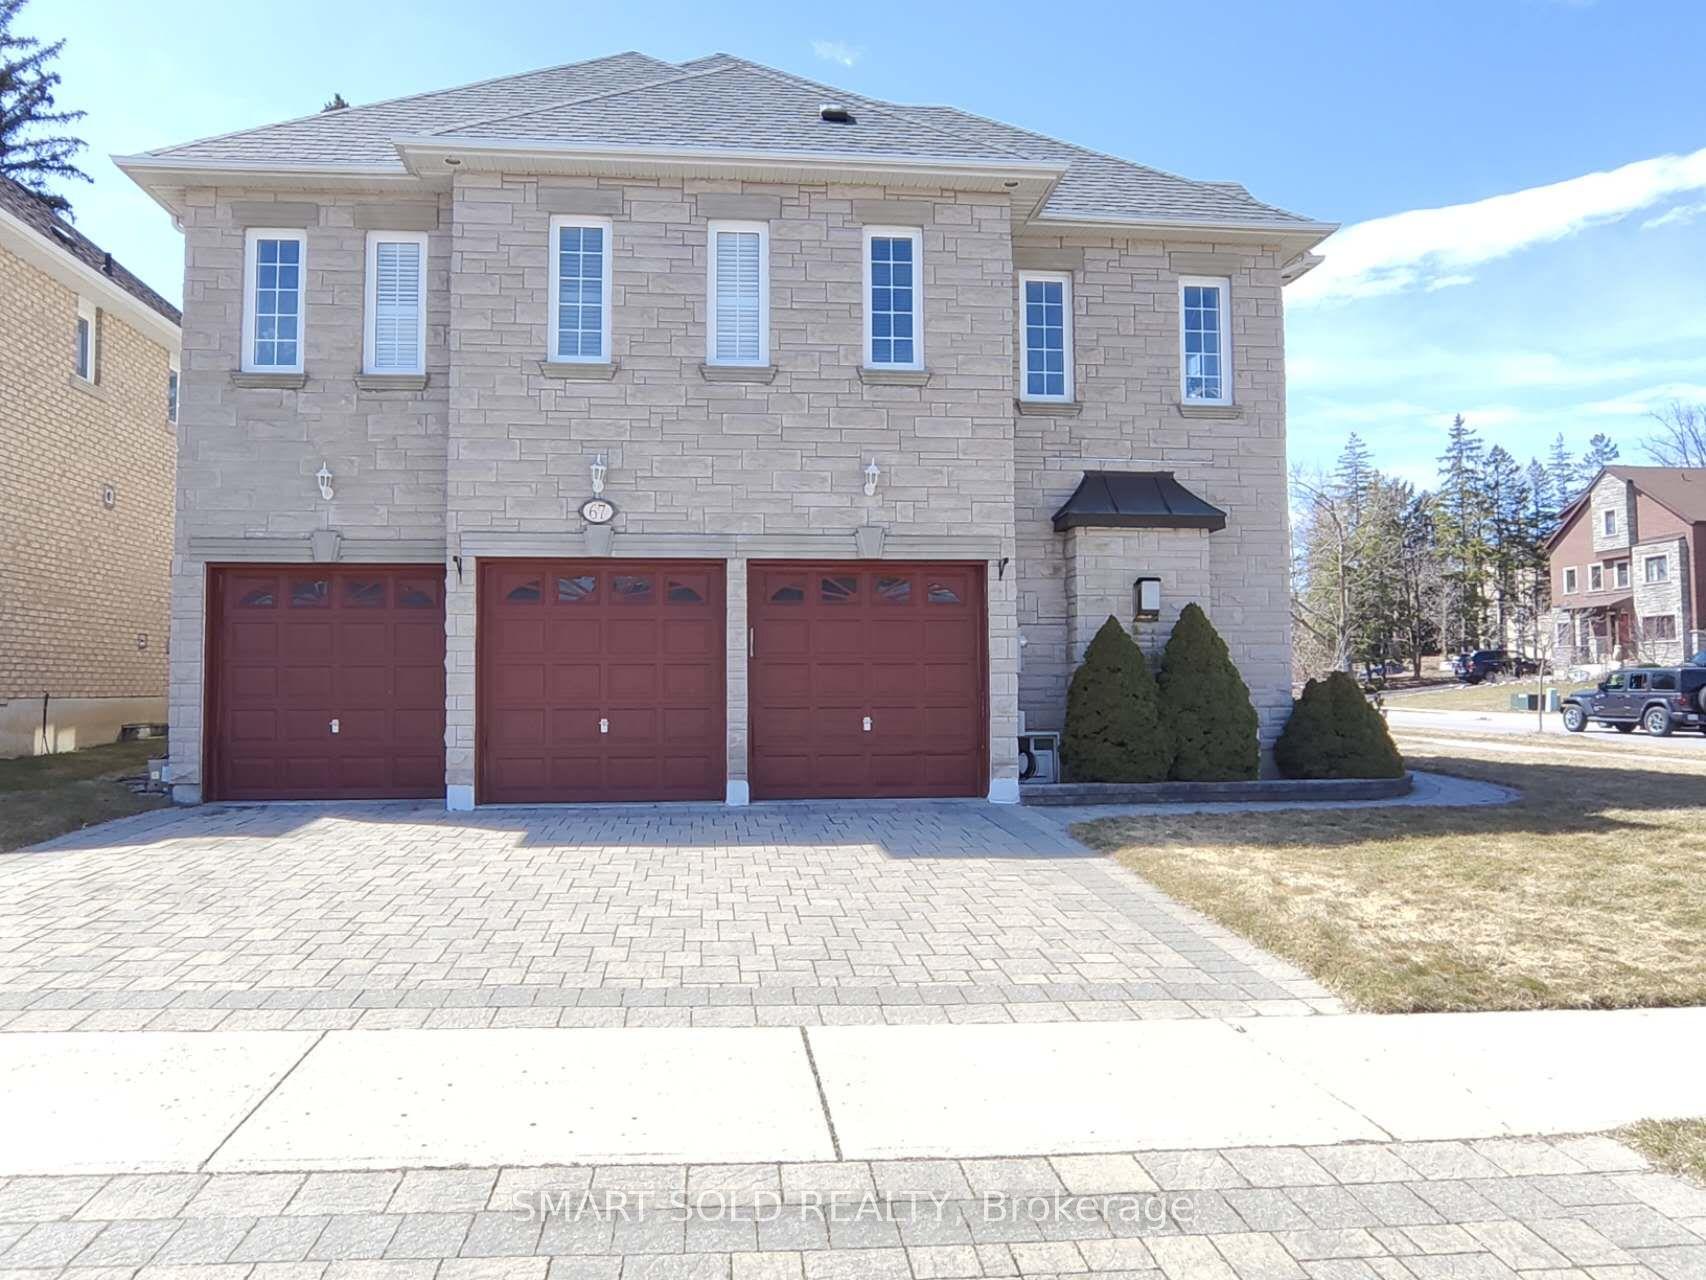
For Sale8 months ago
$2,520,000
Detached
est. $11,048/mo
67 Chantilly Crescent, Westbrook
Richmond Hill, ON
5+3 bd
5 ba
4,250
6
MLS# N12716088Smart Sold Realty
WhatsApp Aman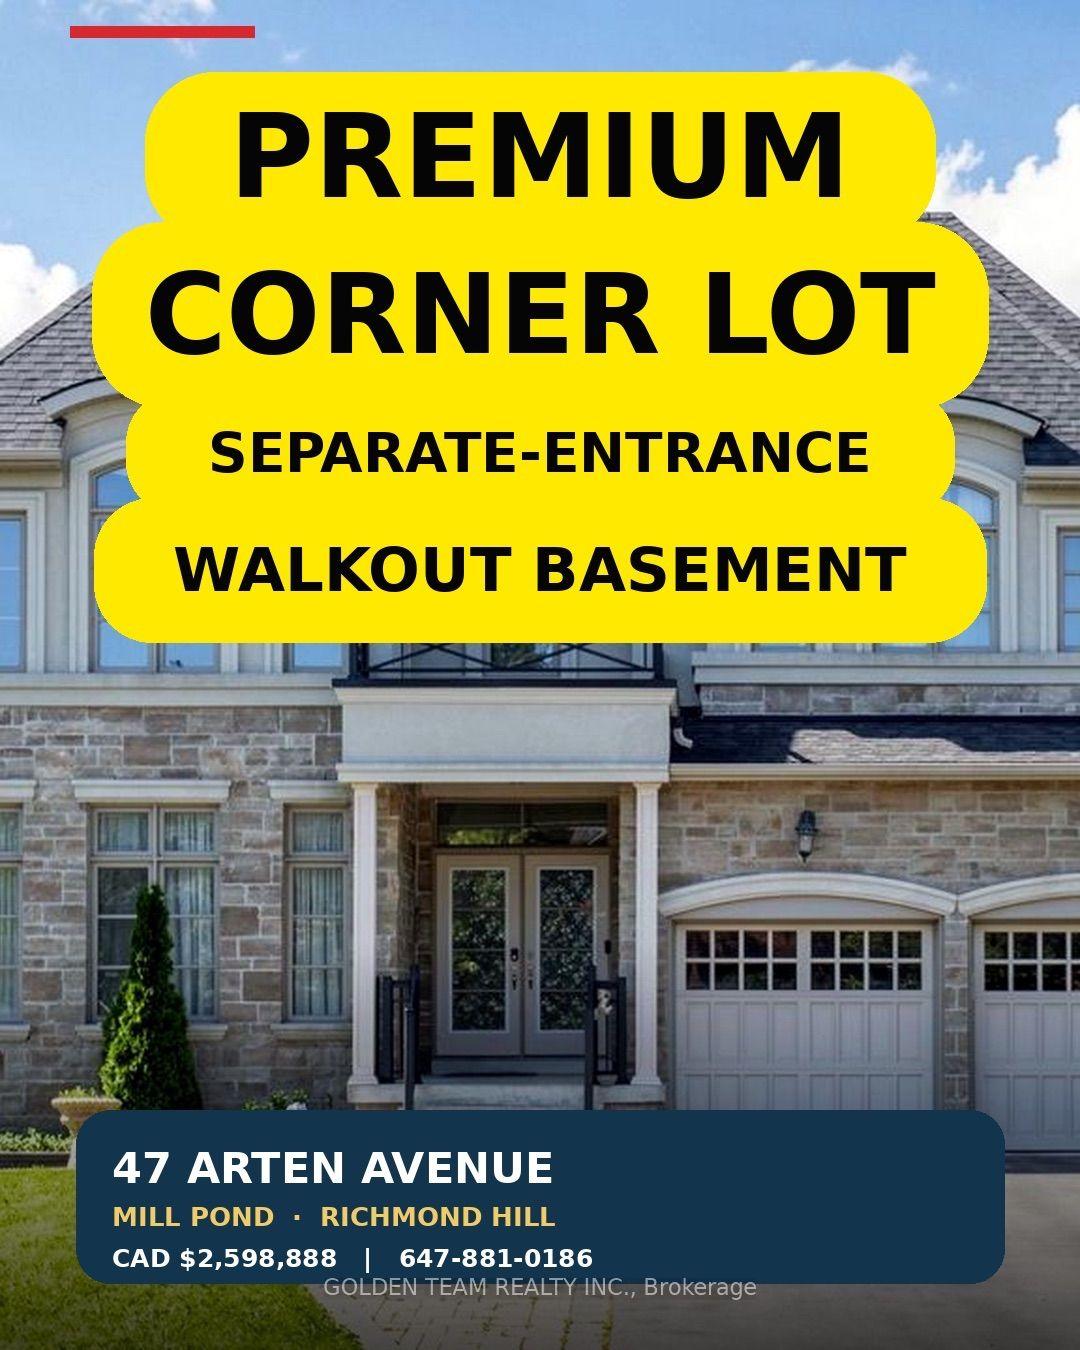
For Sale16 h ago
$2,488,888
Detached
est. $10,911/mo
47 Arten Avenue, Mill Pond
Richmond Hill, ON
4+2 bd
6 ba
4,250
8
MLS# N13777690Golden Team Realty Inc.
WhatsApp Aman