For Sale
Just Listed
20 Uplands Avenue
Uplands, Vaughan, ON
$4,880,000
5+1Bd
7Ba
4,250+sqft
10Parking
92.09 x 126.1 ftlot
$1148/sqft
DetachedMLS# N13777480Listed 2026-09-133 DOM
Cooling
Central Vacuum
Basement
Finished with Walk-Out
Just listed! New listings in Vaughan often receive offers within the first week.
About this home
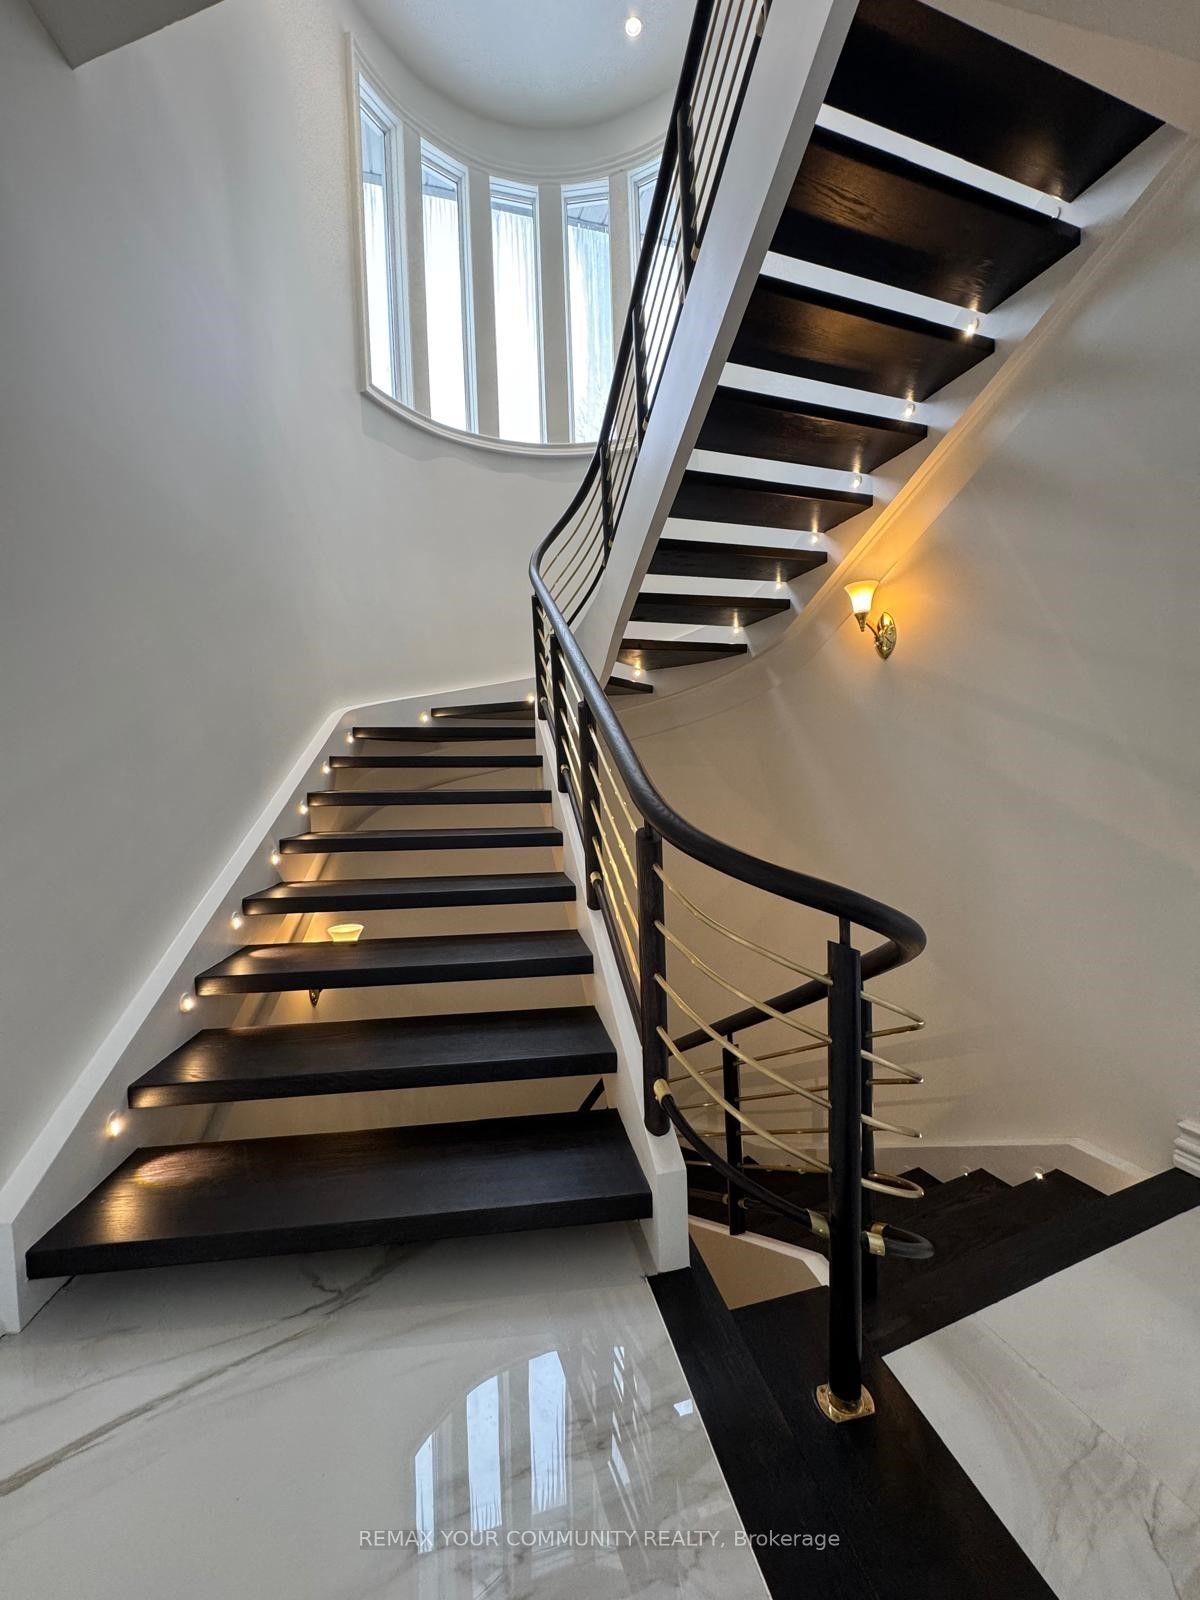
Luxury Custom-Built Estate on Prestigious Uplands Ave! Discover this breathtaking 5+1 bedroom brick & stone masterpiece at 20 Uplands Ave in prime Thornhill, Vaughan - situated on one of the area's most exclusive and sought-after streets.This fully finished luxury home features soaring 11-foot ceilings, 7 washrooms, and a 3-car garage with an elevator that goes directly into the home. Enjoy smart home technology throughout, including 1-touch smart lighting and automatic window covers. Highlights include a large private movie theater, heated floors on the main and lower levels tile areas, heated washrooms, and a heated circular driveway! Two generous balconies offer beautiful views, while the heated walk-out basement boasts an additional nanny suite bedroom, wet bar, steam shower, and sauna - ideal for relaxation and entertaining. Equipped with high-end finishes and a premium water filtration system, this turn-key estate is ready for you. Its unique location on Uplands Ave puts you steps from Uplands Ski & Golf Course, with just minutes to North York, Richmond Hill, top schools, shopping, and major highways. Don't miss this rare opportunity to own this exceptional custom-built luxury home in this sought-after enclave.
Garage
Rooms
Main Floor
| Family Room | 5.05 × 4.50 m | Fireplace Hardwood Floor W/O To Garden |
| Living Room | 5.20 × 4.55 m | Fireplace Hardwood Floor South View |
| Kitchen | 5.30 × 4.54 m | Centre Island Marble Floor Quartz Counter |
| Dining Room | 4.60 × 4.55 m | Coffered Ceiling(s) Hardwood Floor Large Window |
| Library | 3.10 × 2.74 m | Panelled Hardwood Floor B/I Shelves |
| Breakfast | 5.70 × 3.60 m | Eat-in Kitchen Marble Floor Overlooks Garden |
Second Floor
| Bedroom 4 | 4.27 × 3.66 m | 3 Pc Ensuite Hardwood Floor Walk-In Closet(s) |
| Bedroom 5 | 3.66 × 3.66 m | 3 Pc Ensuite Hardwood Floor Walk-In Closet(s) |
| Primary Bedroom | 6.40 × 4.88 m | 5 Pc Ensuite W/O To Balcony Fireplace |
| Bedroom 2 | 4.88 × 3.96 m | 4 Pc Ensuite Hardwood Floor Walk-In Closet(s) |
| Bedroom 3 | 4.57 × 3.66 m | 3 Pc Ensuite Hardwood Floor Walk-In Closet(s) |
Basement
| Recreation | 13.72 × 4.57 m | B/I Bar Heated Floor Pot Lights |
Features
- Bar Fridge
- Built-In Oven
- Carpet Free
- Central Vacuum
- In-Law Capability
- In-Law Suite
- Sauna
- Water Purifier
- Water Softener
- Finished with Walk-Out
- Separate Entrance
- Central Air
- 2-Storey
Financials
Annual Taxes
$21,702.19
Estimated Rental Income
Entire property$4,500 – $7,000/mo
Basement apartment$1,800 – $2,500/mo
Rental yield1.1% – 1.7%
*Estimates based on comparable rentals in the area. Actual income may vary.
Market Data — Vaughan
Days on market3 days
Buyer's MarketSeller's Market
Based on active listings in Vaughan. Data updates daily.
Demographics — Vaughan
Population
323,103
Avg Household Income
$128,000
Age Distribution
0-19
23%
20-34
18%
35-49
22%
50-64
21%
65+
16%
Ownership85% own · 15% rent
EnglishItalianRussianFarsiMandarin
Getting around
How walkable, bikeable, and transit-friendly this neighbourhood is.
52
/ 100
Walk Score
Somewhat Walkable
37
/ 100
Transit Score
Some Transit
42
/ 100
Bike Score
Somewhat Bikeable
Scores are estimates based on neighbourhood data and are for informational purposes only.
MLS® data courtesy of the Toronto Regional Real Estate Board (TRREB).
The information provided herein must only be used by consumers that have a bona fide interest in the purchase, sale, or lease of real estate and may not be used for any commercial purpose or any other purpose. Listing information is deemed reliable but is not guaranteed accurate by the Toronto Regional Real Estate Board, the listing brokerage, or this website. The trademarks REALTOR®, REALTORS® and the REALTOR® logo are controlled by The Canadian Real Estate Association (CREA) and identify real estate professionals who are members of CREA. MLS®, Multiple Listing Service®, and the associated logos are owned by CREA. Not intended to solicit properties currently listed for sale or buyers under contract.
You may also like
More homes in Vaughan
Hand-picked listings with a similar price range and style.
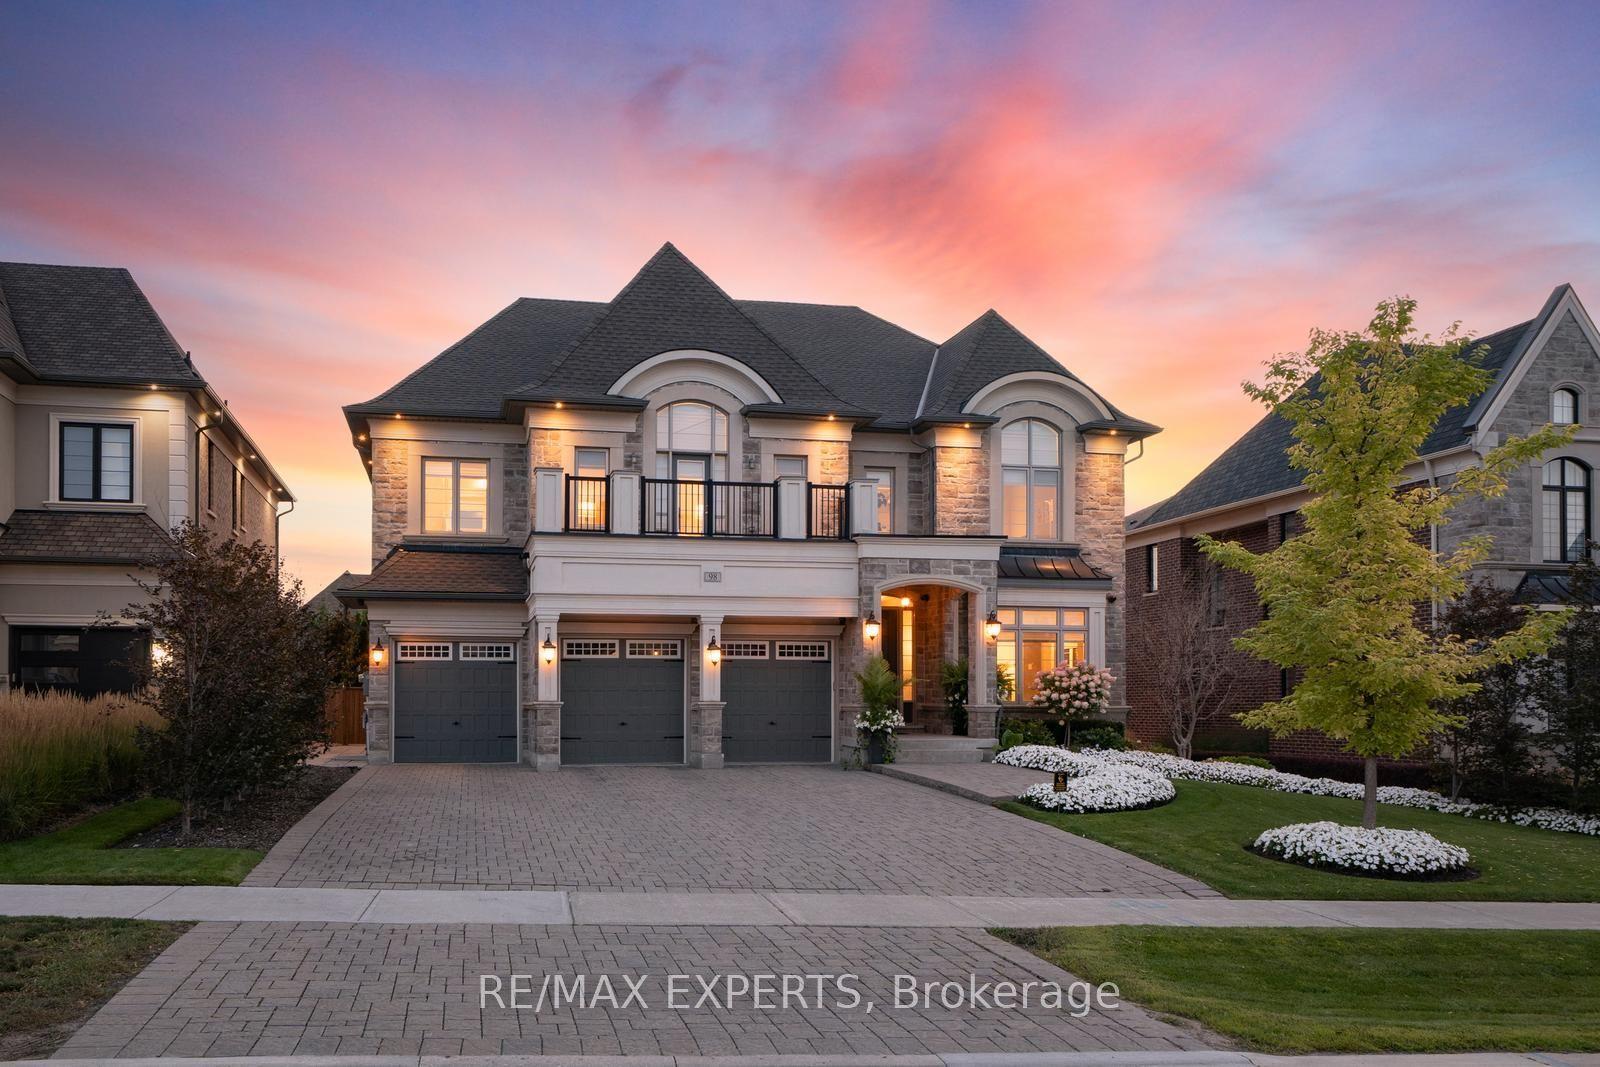
For Sale12 days ago
$3,688,800
Detached
est. $16,172/mo
98 Endless Circle, Kleinburg
Vaughan, ON
5 bd
7 ba
4,250
9
MLS# N13743824Re/Max Experts
WhatsApp Aman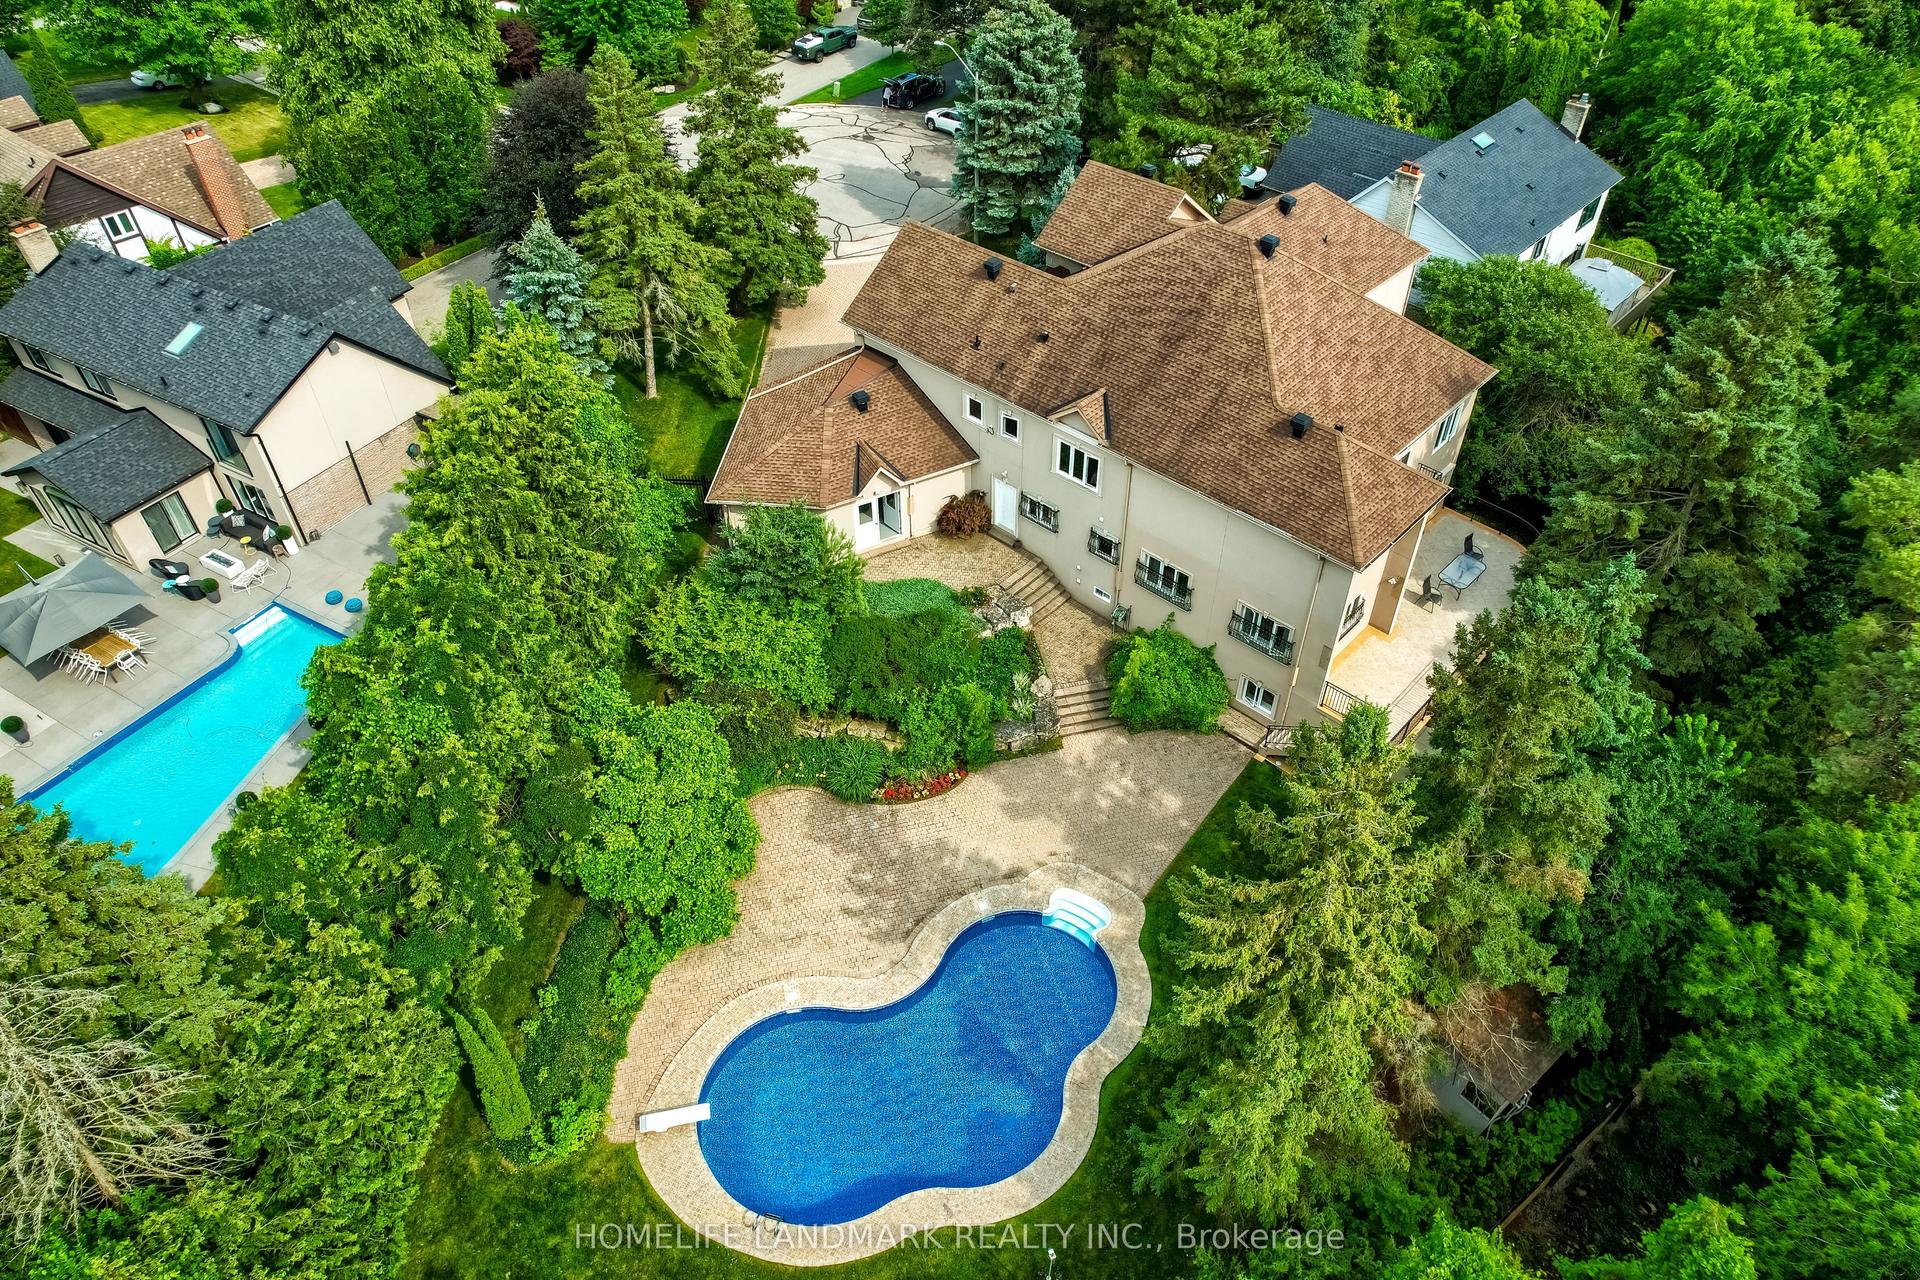
For SaleJust listed
$5,699,000
Detached
est. $24,985/mo
14 Meadow Heights Court, Uplands
Vaughan, ON
5+2 bd
6 ba
—
15
MLS# N13789046Homelife Landmark Realty Inc.
WhatsApp Aman