For Sale
70 Natanya Boulevard
Keswick North, Georgina, ON
$749,999
3Bd
3Ba
1,750+sqft
6Parking
37.58 x 137.57 ftlot
$429/sqft
DetachedMLS# N13779060Listed 2026-09-1410 DOM
Cooling
Central Air
Basement
Unfinished
About this home
Welcome to 70 Natanya Blvd., a well-cared-for Ballantrae model on a mature, tree-lined street in one of Keswick's established family neighbourhoods. Offering 1,500 sq. ft. above grade, 3 bdrms, 2 full baths & 1 powder rm., & an attached double-car garage, this is a home that combines practical family living w/ a long list of thoughtful updates. The main floor is bright & welcoming, w/ a layout that works well for everyday life. A powder rm. is conveniently located on the main floor, while upstairs, the primary bdrm. features a full ensuite & walk-in closet. The living room is anchored by a gas fireplace insert installed in 2013, w/ new vinyl flooring added in Aug. 2026. The current owners have maintained the home w/ a level of care that shows throughout. Main-floor & upstairs windows have been replaced w/ triple-pane glass, while a steel front door w/ side glass, new sliding doors & a new garage door were installed in 2018. The roof was redone w/ 30-year shingles, & the furnace & air conditioner were replaced in 2012, w/ the A/C freshly serviced in June 2026. Recent updates bring the home to move-in condition. In summer 2026, the ceilings, walls, trim, doors & closets were freshly painted throughout. All 3 bathrooms have also received attention, including a new vanity, mirror, cupboards & solid rift-sawn white oak top in one, new vanity doors in the other 2, & regrouted & sealed tile, new flooring & new tub taps upstairs. The 750 sq. ft. unfinished basement offers excellent potential for future living space, whether as a rec room, home office or additional family area. Outside, the backyard is a standout feature. The lot widens to 55 ft. across the rear, creating a generous outdoor space w/ room for the brand-new deck, built in 2026 w/ fresh deck boards & stain. The gazebo was reshingled, topped w/ a new cupola & stained in 2026, while the little house & shed were reshingled in 2018 & the little house was repainted in July 2026.
GarageFireplace
Rooms
Main Floor
| Living Room | 5.19 × 3.54 m | |
| Dining Room | 3.38 × 2.96 m | |
| Kitchen | 3.00 × 2.96 m | |
| Breakfast | 2.96 × 2.80 m |
Second Floor
| Primary Bedroom | 4.72 × 4.39 m | |
| Bedroom 2 | 3.38 × 3.32 m | |
| Bedroom 3 | 3.47 × 3.32 m | |
| Room | — |
Features
- Auto Garage Door Remote
- Patio
- Privacy
- Full
- Unfinished
- Central Air
- 2-Storey
Financials
Annual Taxes
$5,105.32
Estimated Rental Income
Entire property$3,200 – $4,800/mo
Rental yield5.1% – 7.7%
*Estimates based on comparable rentals in the area. Actual income may vary.
Market Data — Georgina
Days on market10 days
Buyer's MarketSeller's Market
Based on active listings in Georgina. Data updates daily.
Getting around
How walkable, bikeable, and transit-friendly this neighbourhood is.
58
/ 100
Walk Score
Somewhat Walkable
43
/ 100
Transit Score
Some Transit
40
/ 100
Bike Score
Somewhat Bikeable
Scores are estimates based on neighbourhood data and are for informational purposes only.
MLS® data courtesy of the Toronto Regional Real Estate Board (TRREB).
The information provided herein must only be used by consumers that have a bona fide interest in the purchase, sale, or lease of real estate and may not be used for any commercial purpose or any other purpose. Listing information is deemed reliable but is not guaranteed accurate by the Toronto Regional Real Estate Board, the listing brokerage, or this website. The trademarks REALTOR®, REALTORS® and the REALTOR® logo are controlled by The Canadian Real Estate Association (CREA) and identify real estate professionals who are members of CREA. MLS®, Multiple Listing Service®, and the associated logos are owned by CREA. Not intended to solicit properties currently listed for sale or buyers under contract.
You may also like
More homes in Georgina
Hand-picked listings with a similar price range and style.
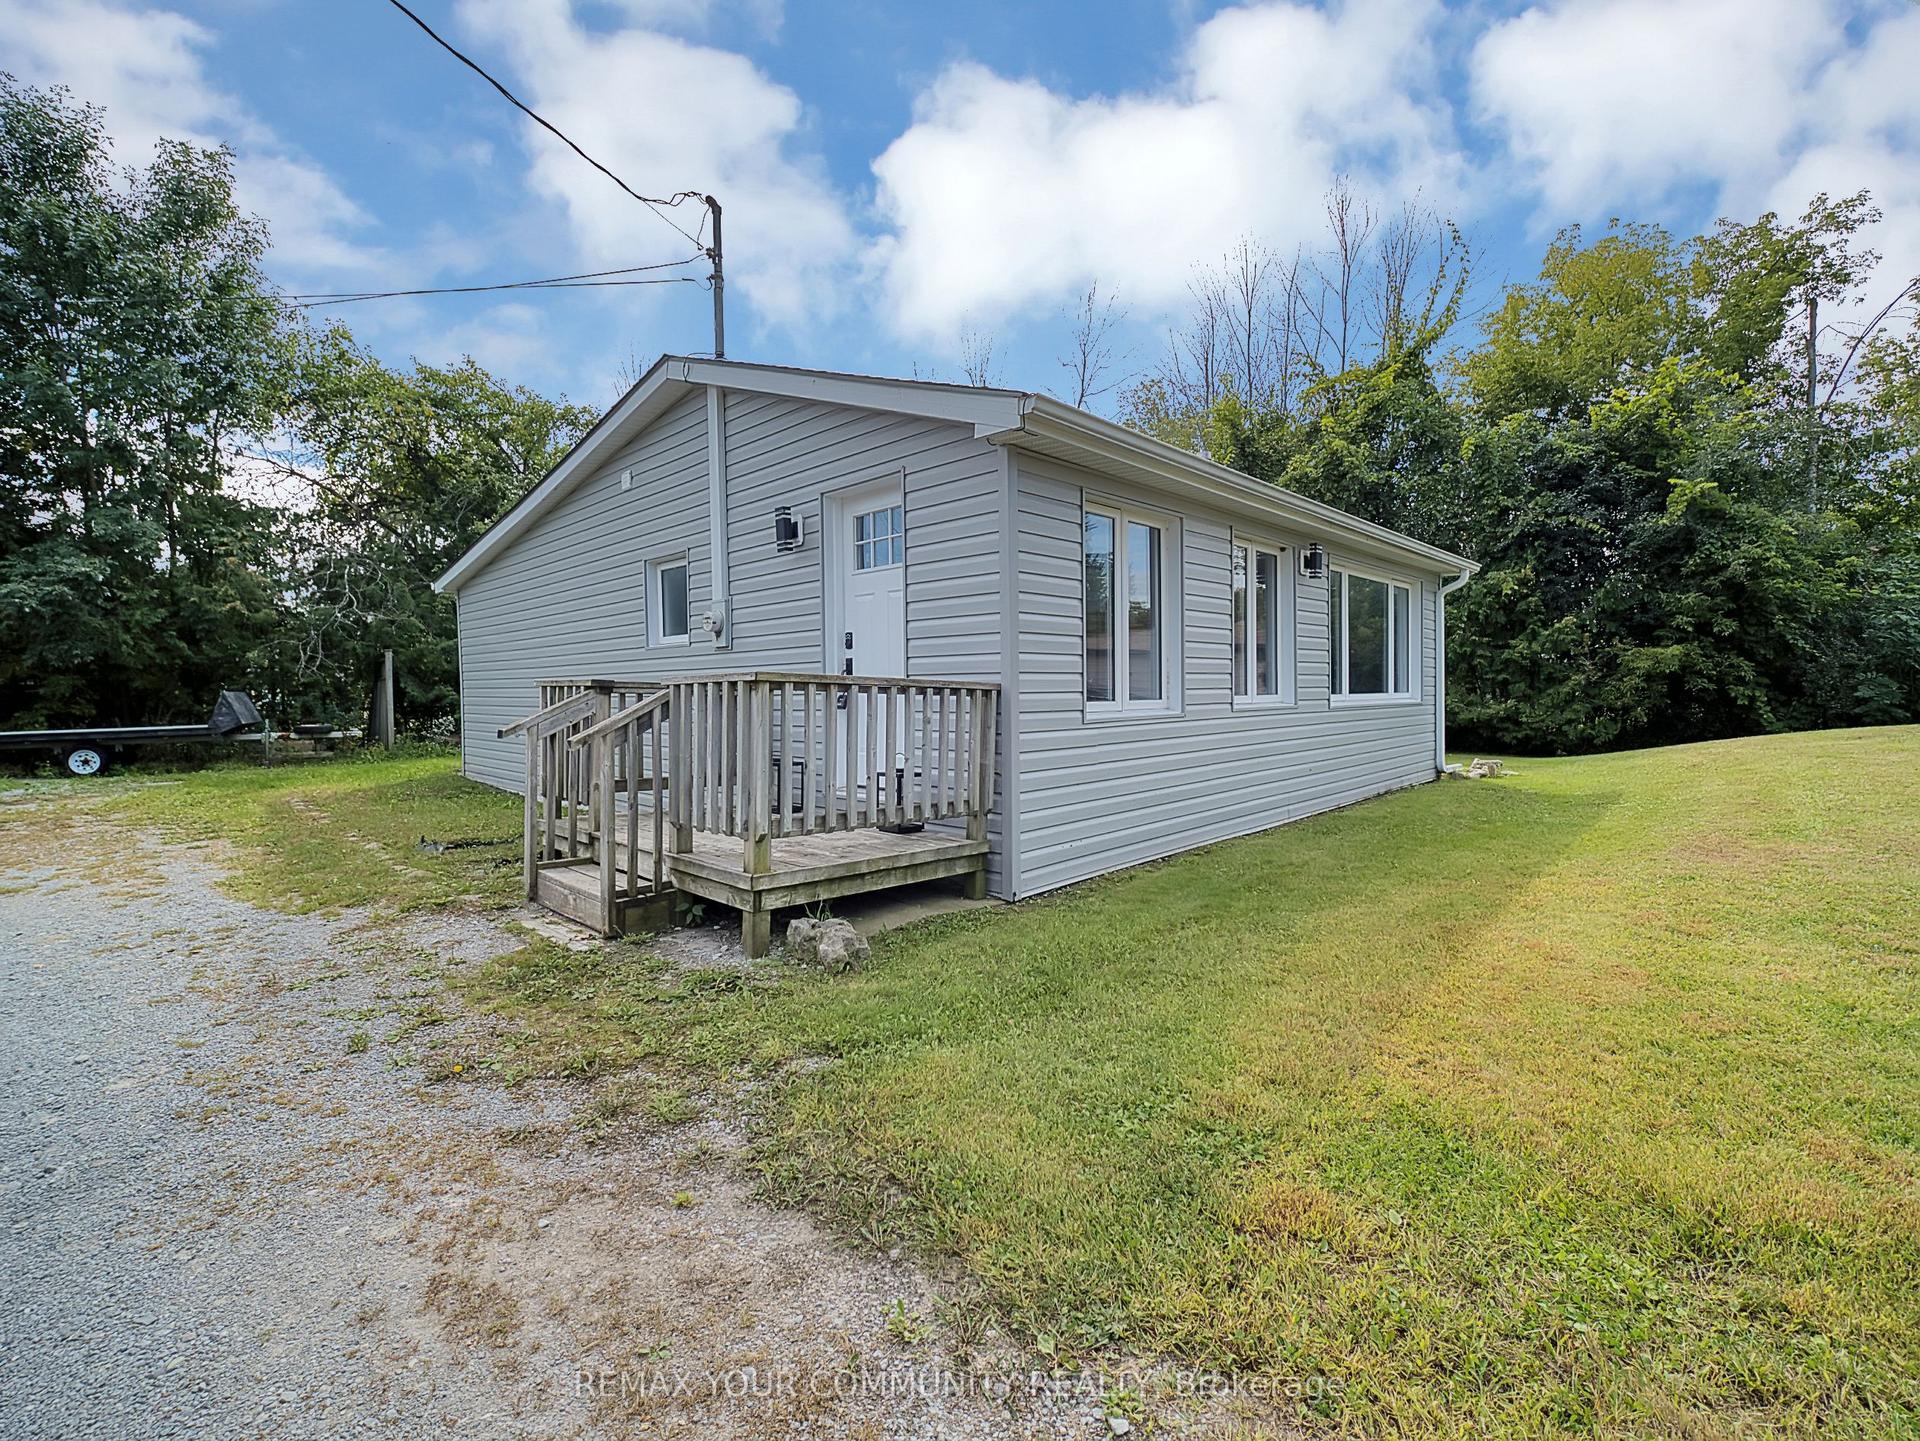
For Sale3 days ago
$609,000
Detached
est. $2,670/mo
18 Isle Vista Drive, Virginia
Georgina, ON
2 bd
1 ba
—
10
MLS# N13809226Remax Your Community Realty
WhatsApp Aman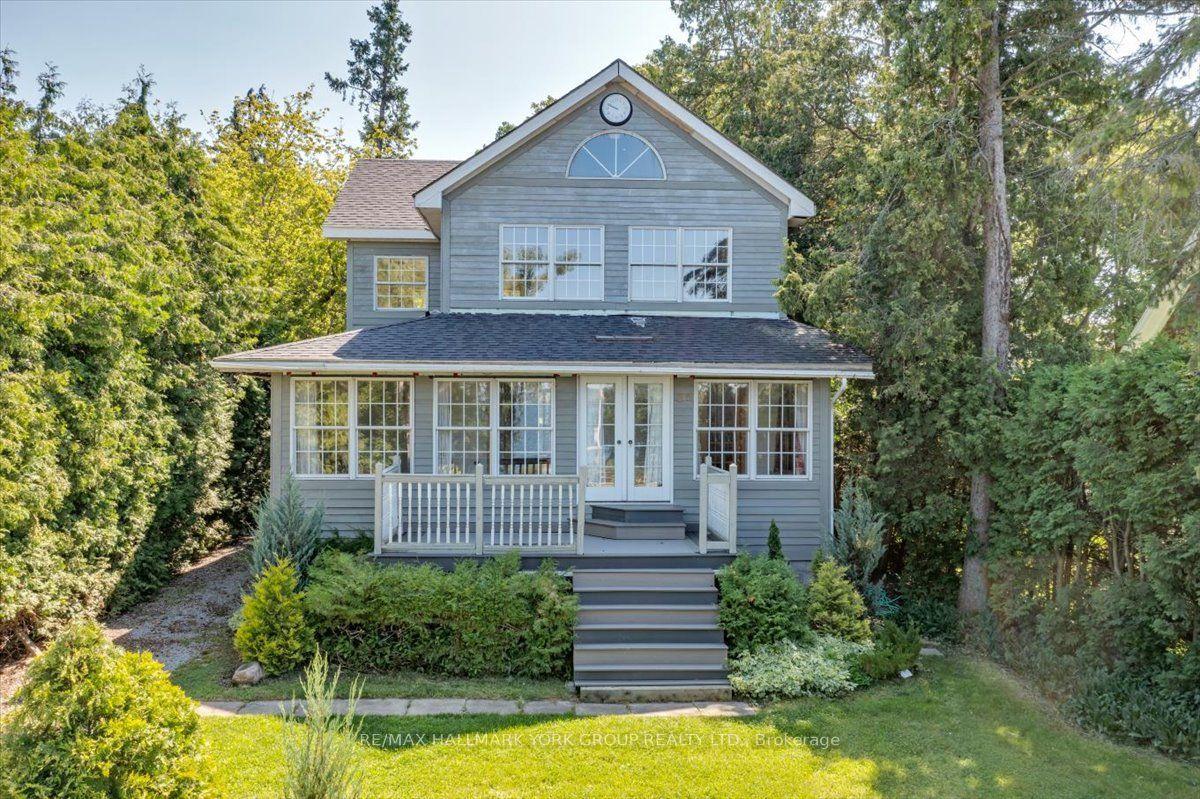
For Sale8 h ago
$795,000
Detached
est. $3,485/mo
311 Lake Drive N, Historic Lakeshore Communities
Georgina, ON
3 bd
1 ba
2,250
3
MLS# N13825430Re/Max Hallmark York Group Realty…
WhatsApp Aman