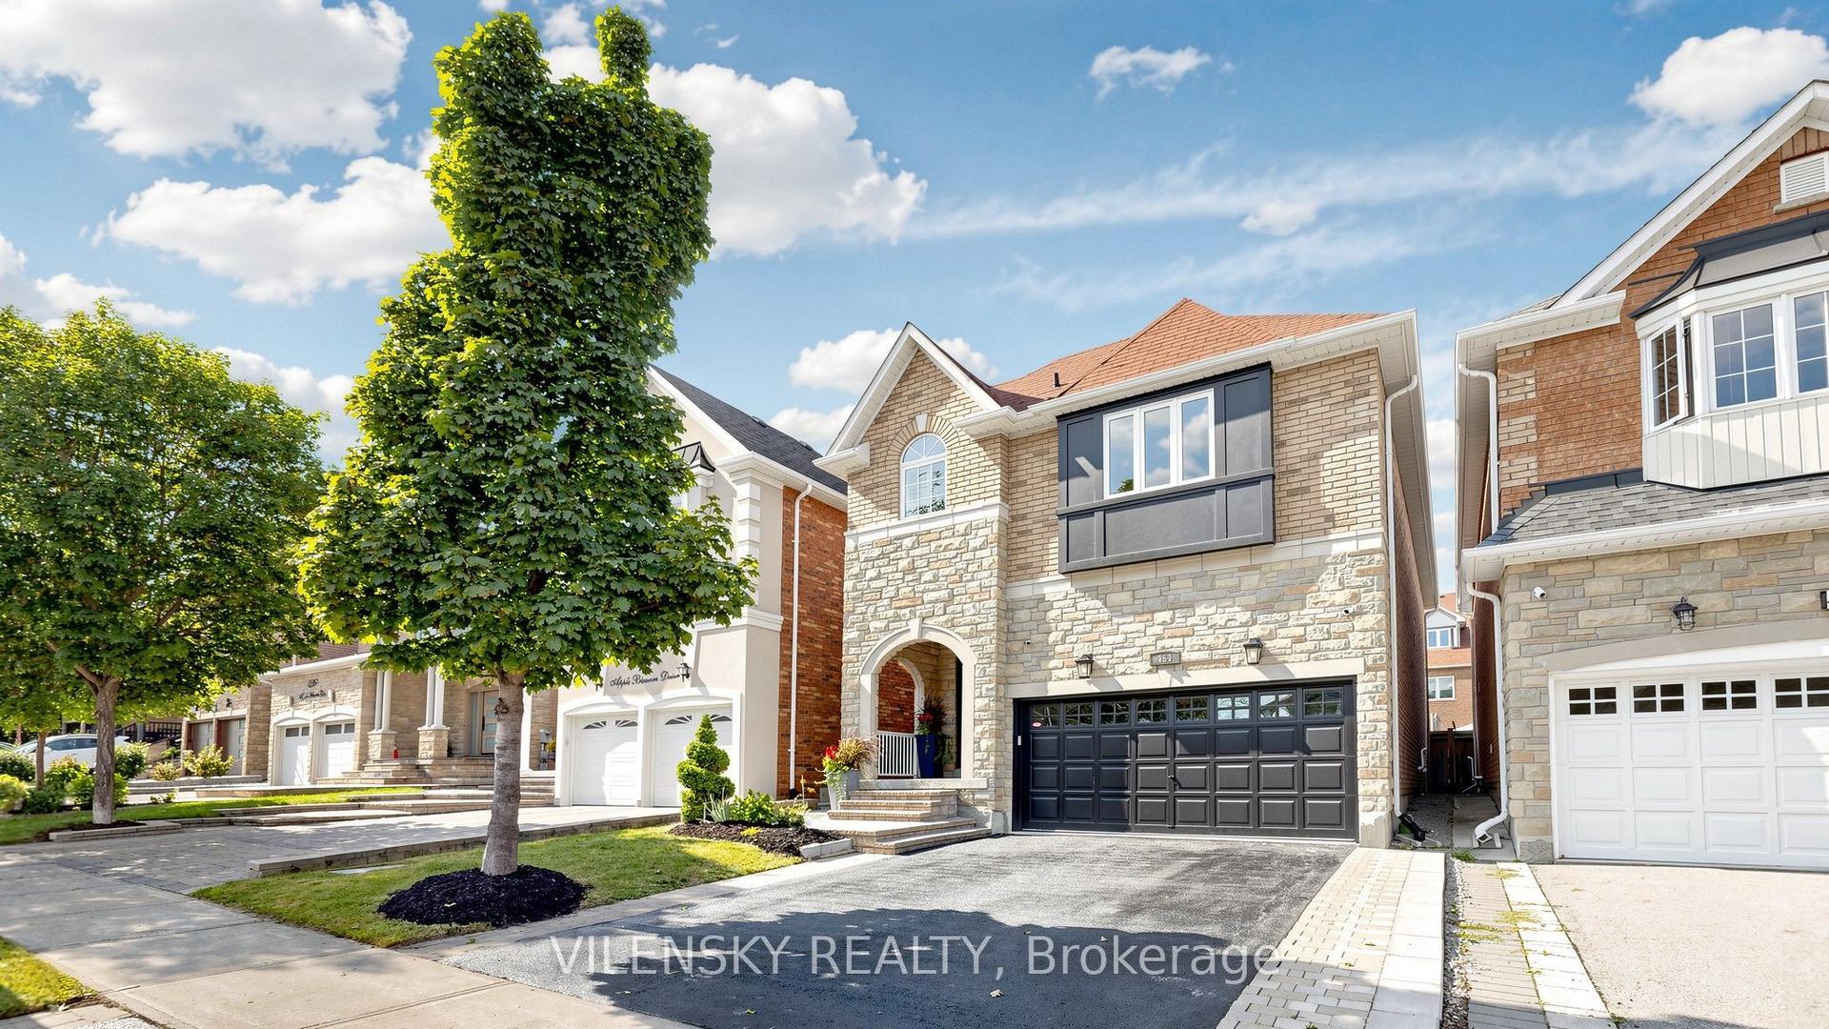
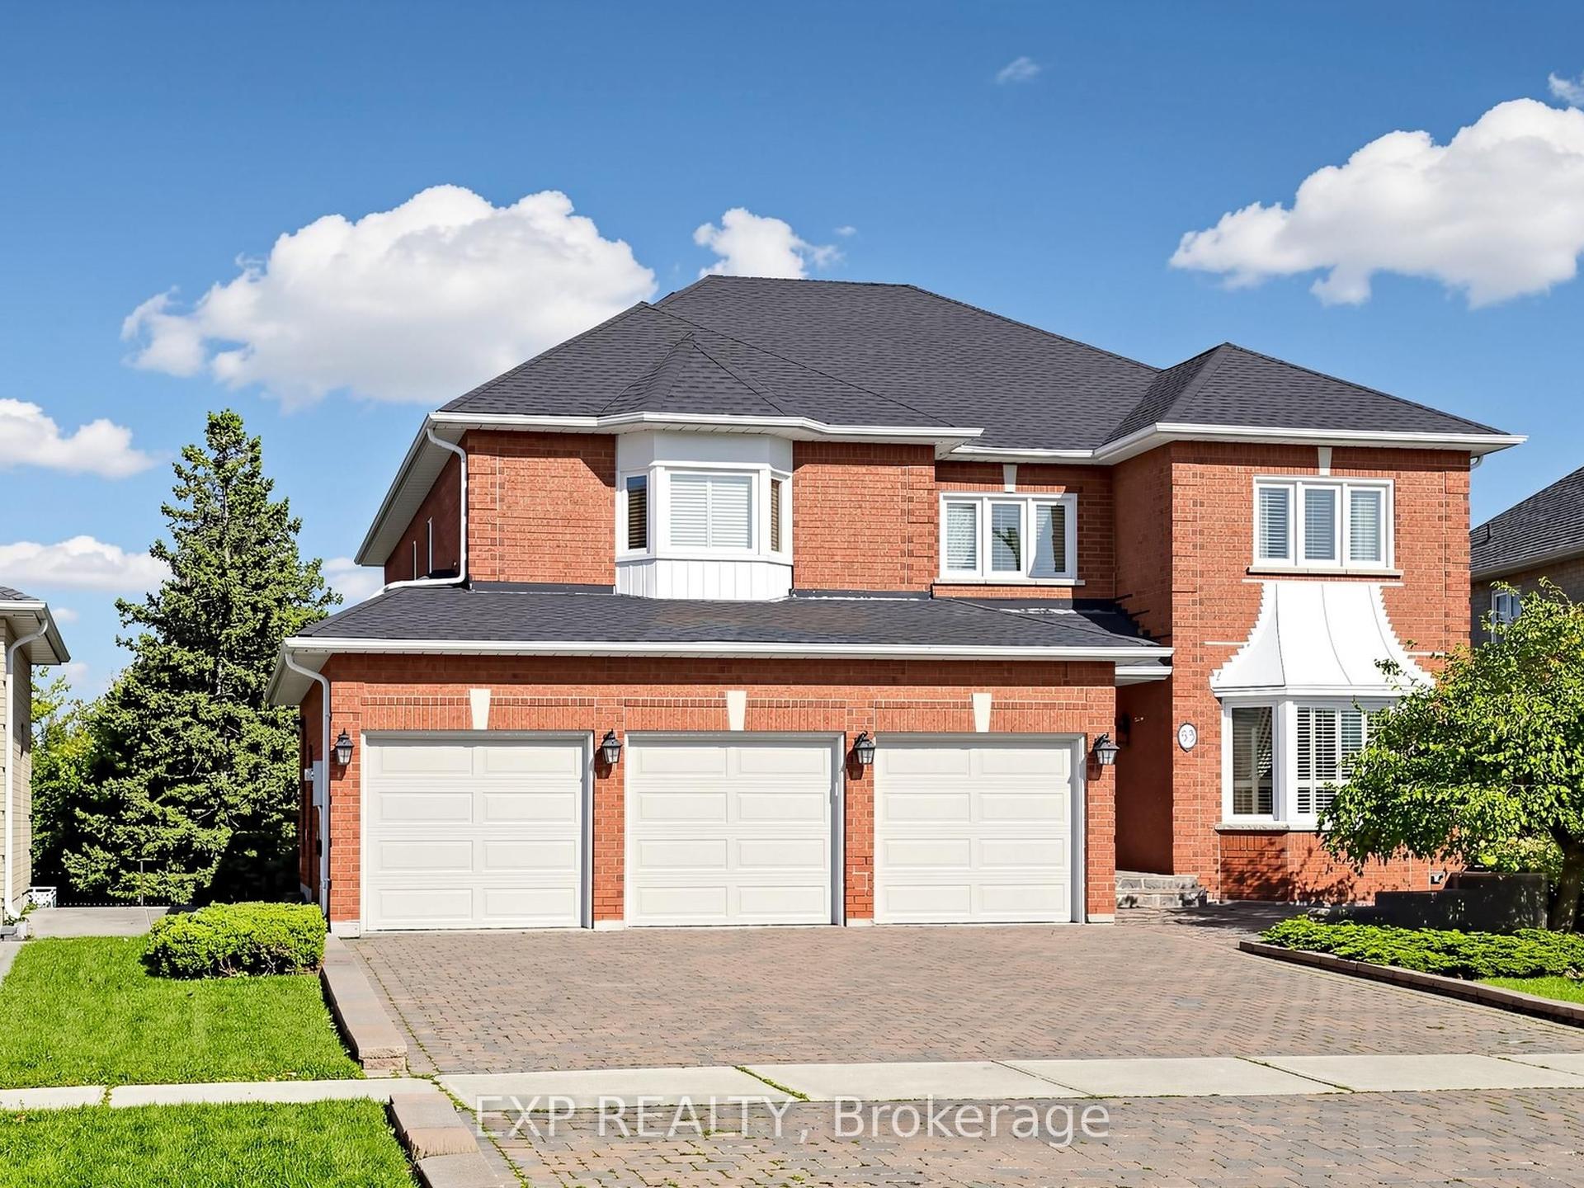
For Sale
Just Listed
372 Crofters Road
Islington Woods, Vaughan, ON
$1,998,888
4+1Bd
4Ba
2,750+sqft
6Parking
70.88 ft frontagelot
$727/sqft
DetachedMLS# N13779178Listed 2026-09-140 DOM
Cooling
Central Vacuum
Basement
Finished with Walk-Out
Just listed! New listings in Vaughan often receive offers within the first week.
About this home
Welcome to 372 Crofters Road, a beautifully renovated family home on one of the most impressive corner lots in Islington Woods. With approximately 3,000 sq. ft. above grade, 4+1 bedrooms, 4 bathrooms and parking for 8 vehicles, this home gives your family the space to live, grow and entertain comfortably.The moment you walk in, the soaring cathedral-ceiling foyer and natural light make the home feel open and welcoming. The main floor features wide-plank hardwood, smooth ceilings, crown moulding, pot lights and thoughtful custom finishes throughout.The kitchen is truly the heart of this home. It offers quartz countertops and backsplash, stainless steel appliances, a gas cooktop, built-in wall oven and a large centre island with integrated dining. The breakfast area walks out to a huge deck with a gazebo overlooking the private, pool-sized backyard-perfect for summer dinners, children, pets and entertaining friends.The family room feels warm and comfortable with its gas fireplace and custom built-in shelving. Upstairs are four generous bedrooms, including a beautiful primary suite with his-and-hers walk-in closets and a spa-like 5-piece ensuite featuring double vanities, a floating soaker tub and glass shower.Need space for parents, older children, guests or additional income? The finished walkout basement has a separate entrance, full kitchen, bedroom, bathroom and large open-concept recreation area.The oversized corner lot widens to approximately 119.72 feet and includes secure backyard gates with room to store a boat, jet skis or an additional vehicle. You also have a double garage and a private driveway with parking for six.Located close to excellent schools, parks, recreation and places of worship, this is a move-in-ready home where all the major work has already been done. Just unpack, settle in and begin your family's next chapter.
PoolGarageRenovatedWalkoutCorner LotHardwoodFireplace
Rooms
Main Floor
| Family Room | 5.06 × 3.12 m | Hardwood Floor Gas Fireplace B/I Shelves |
| Dining Room | 5.01 × 3.06 m | Hardwood Floor Crown Moulding Pot Lights |
| Living Room | 4.06 × 3.06 m | Hardwood Floor Crown Moulding Pot Lights |
| Kitchen | 6.04 × 4.07 m | Quartz Counter Custom Backsplash Stainless Steel Appl |
| Breakfast | 6.04 × 4.07 m | Centre Island Bay Window W/O To Deck |
Second Floor
| Primary Bedroom | 6.07 × 3.12 m | Hardwood Floor His and Hers Closets 5 Pc Ensuite |
| Bedroom 2 | 4.03 × 4.03 m | Hardwood Floor Large Closet Large Window |
| Bedroom 3 | 3.07 × 3.04 m | Hardwood Floor Large Closet Large Window |
| Bedroom 4 | 3.07 × 3.04 m | Hardwood Floor Large Closet Large Window |
Basement
| Kitchen | 0.00 × 0.00 m | Breakfast Bar Stainless Steel Appl Pantry |
| Bedroom 5 | 0.00 × 0.00 m | Hardwood Floor Pot Lights 4 Pc Bath |
| Recreation | 9.08 × 4.07 m | Hardwood Floor Open Concept W/O To Yard |
Features
- Auto Garage Door Remote
- Carpet Free
- Guest Accommodations
- In-Law Suite
- Central Vacuum
- Built-In Oven
- Deck
- Landscaped
- Privacy
- Apartment
- Finished with Walk-Out
- Central Air
- 2-Storey
Financials
Annual Taxes
$7,994
Estimated Rental Income
Entire property$4,000 – $6,500/mo
Basement apartment$1,800 – $2,500/mo
Rental yield2.4% – 3.9%
*Estimates based on comparable rentals in the area. Actual income may vary.
Market Data — Vaughan
Days on market0 days
Buyer's MarketSeller's Market
Based on active listings in Vaughan. Data updates daily.
Demographics — Vaughan
Population
323,103
Avg Household Income
$128,000
Age Distribution
0-19
23%
20-34
18%
35-49
22%
50-64
21%
65+
16%
Ownership85% own · 15% rent
EnglishItalianRussianFarsiMandarin
Getting around
How walkable, bikeable, and transit-friendly this neighbourhood is.
64
/ 100
Walk Score
Somewhat Walkable
41
/ 100
Transit Score
Some Transit
56
/ 100
Bike Score
Bikeable
Scores are estimates based on neighbourhood data and are for informational purposes only.
MLS® data courtesy of the Toronto Regional Real Estate Board (TRREB).
The information provided herein must only be used by consumers that have a bona fide interest in the purchase, sale, or lease of real estate and may not be used for any commercial purpose or any other purpose. Listing information is deemed reliable but is not guaranteed accurate by the Toronto Regional Real Estate Board, the listing brokerage, or this website. The trademarks REALTOR®, REALTORS® and the REALTOR® logo are controlled by The Canadian Real Estate Association (CREA) and identify real estate professionals who are members of CREA. MLS®, Multiple Listing Service®, and the associated logos are owned by CREA. Not intended to solicit properties currently listed for sale or buyers under contract.
You may also like
More homes in Vaughan
Hand-picked listings with a similar price range and style.
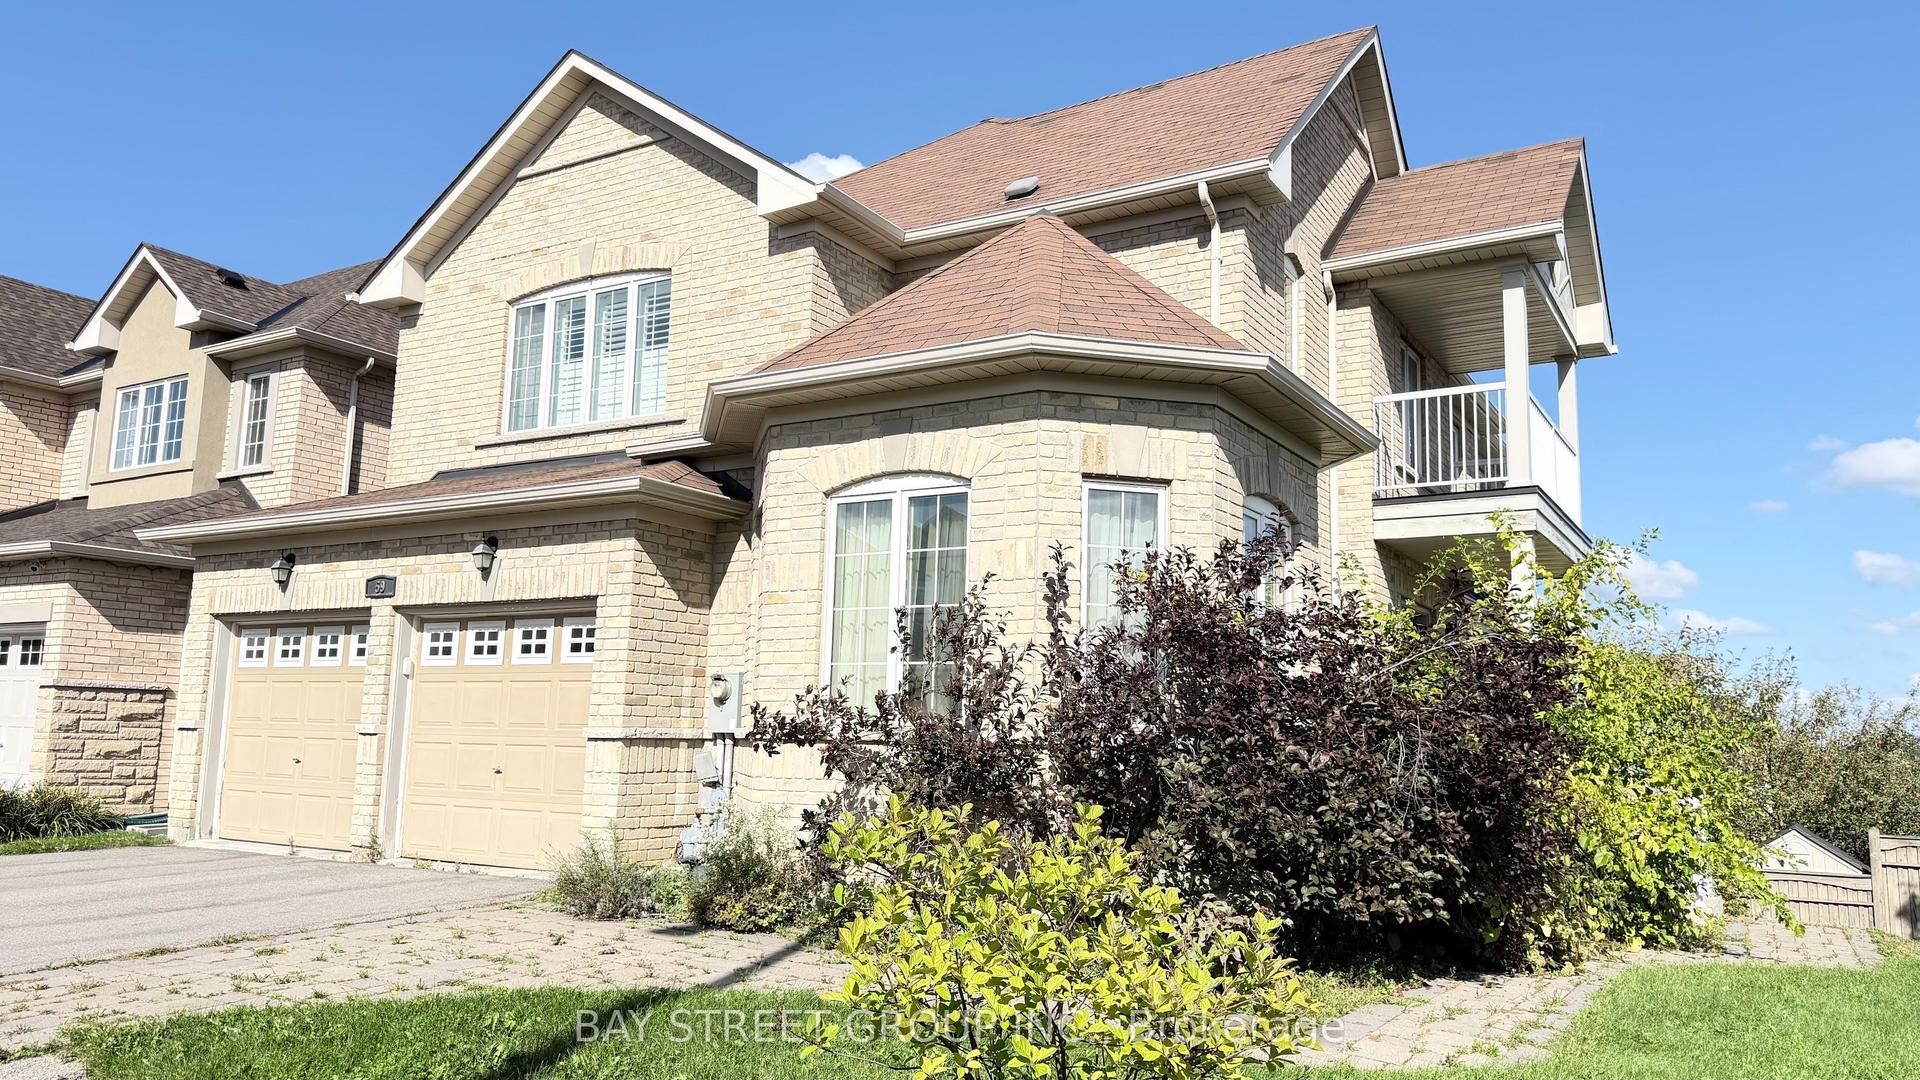
For SaleJust listed
$1,980,000
Detached
est. $8,680/mo
59 Oberfrick Avenue, Patterson
Vaughan, ON
4+1 bd
5 ba
3,250
5
MLS# N13783480Bay Street Group Inc.
WhatsApp Aman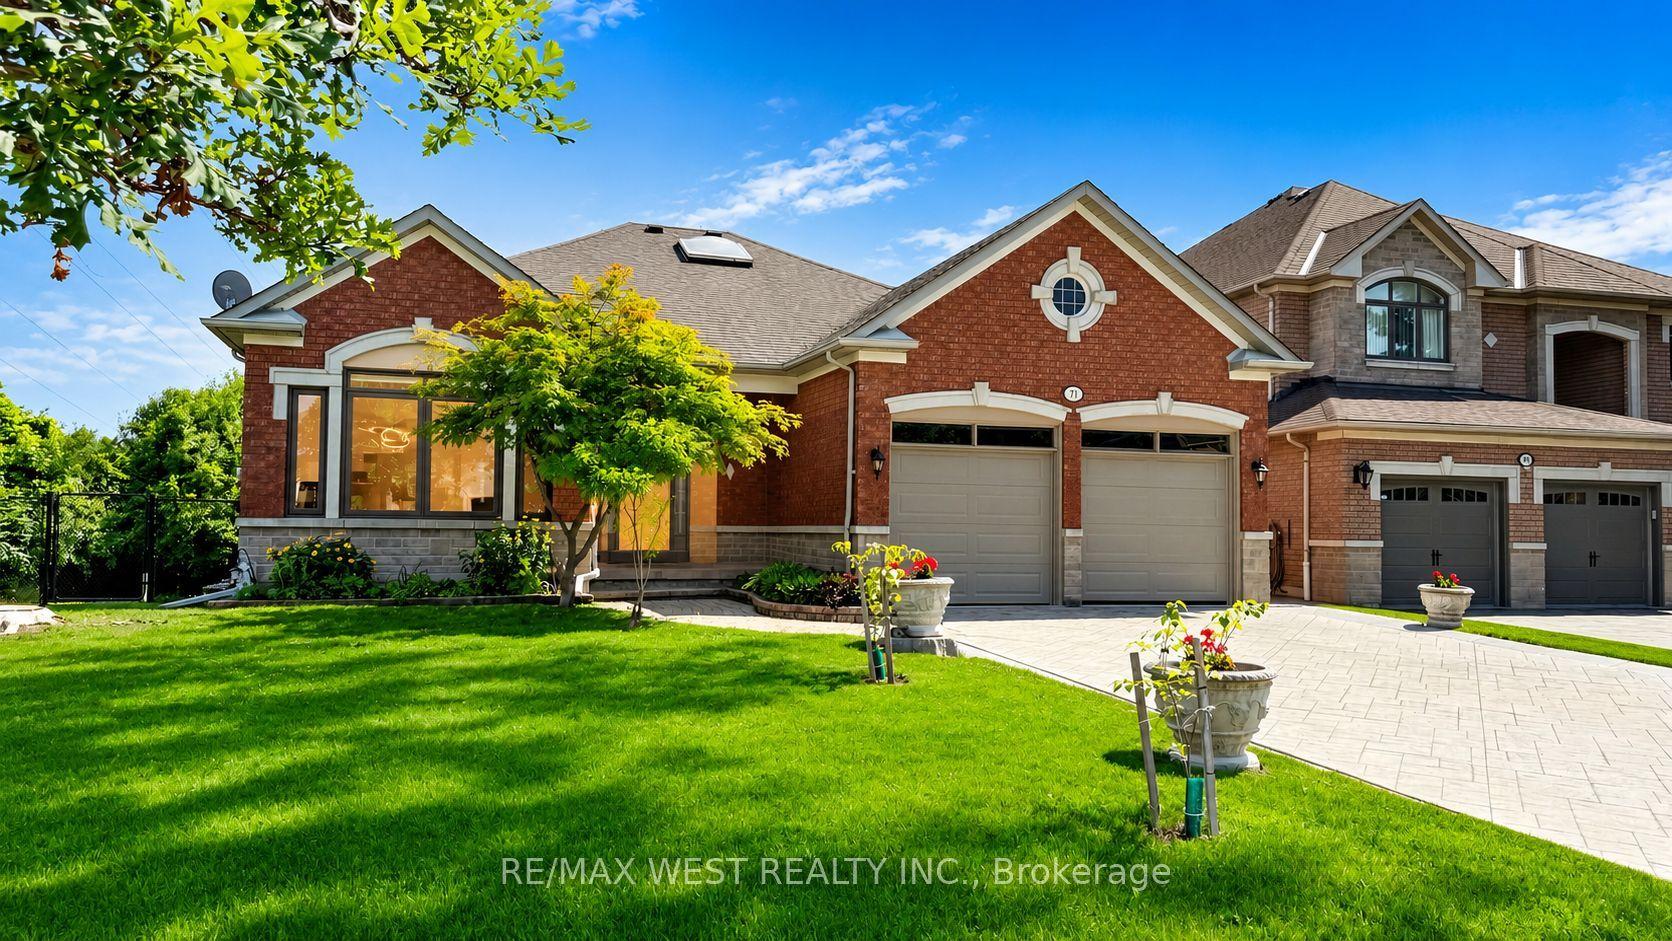
For Sale2 months ago
$1,760,000
Detached
est. $7,716/mo
71 Gidleigh Park Crescent, Kleinburg
Vaughan, ON
3+1 bd
3 ba
2,250
6
MLS# N13575154Re/Max West Realty Inc.
WhatsApp Aman