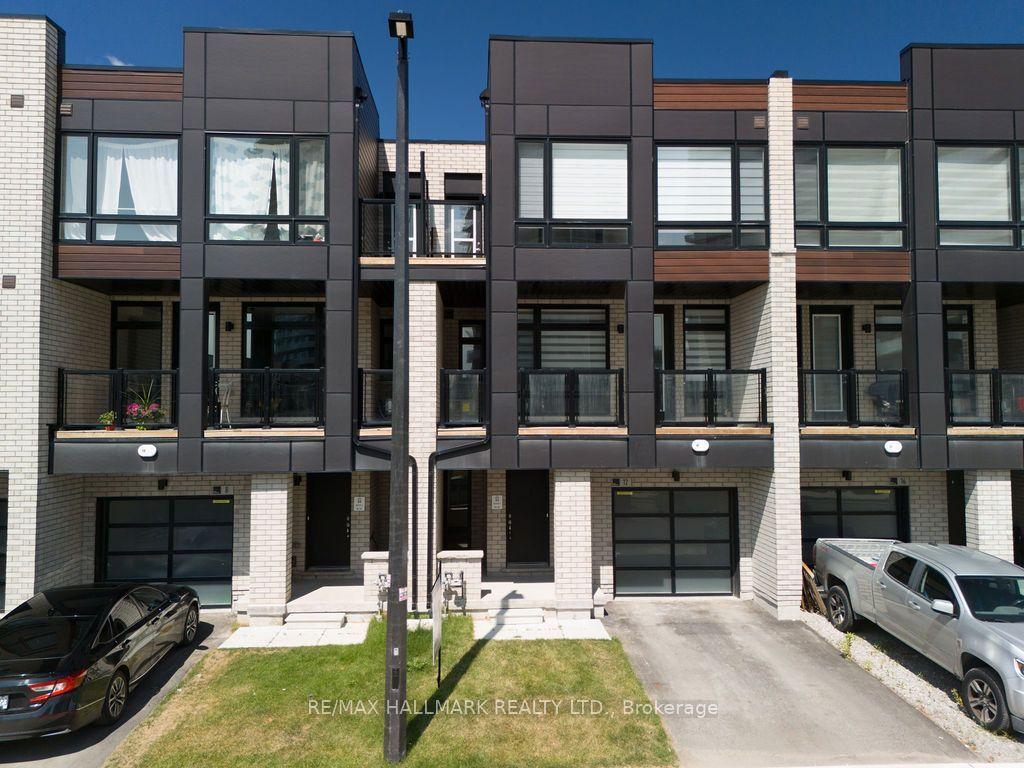
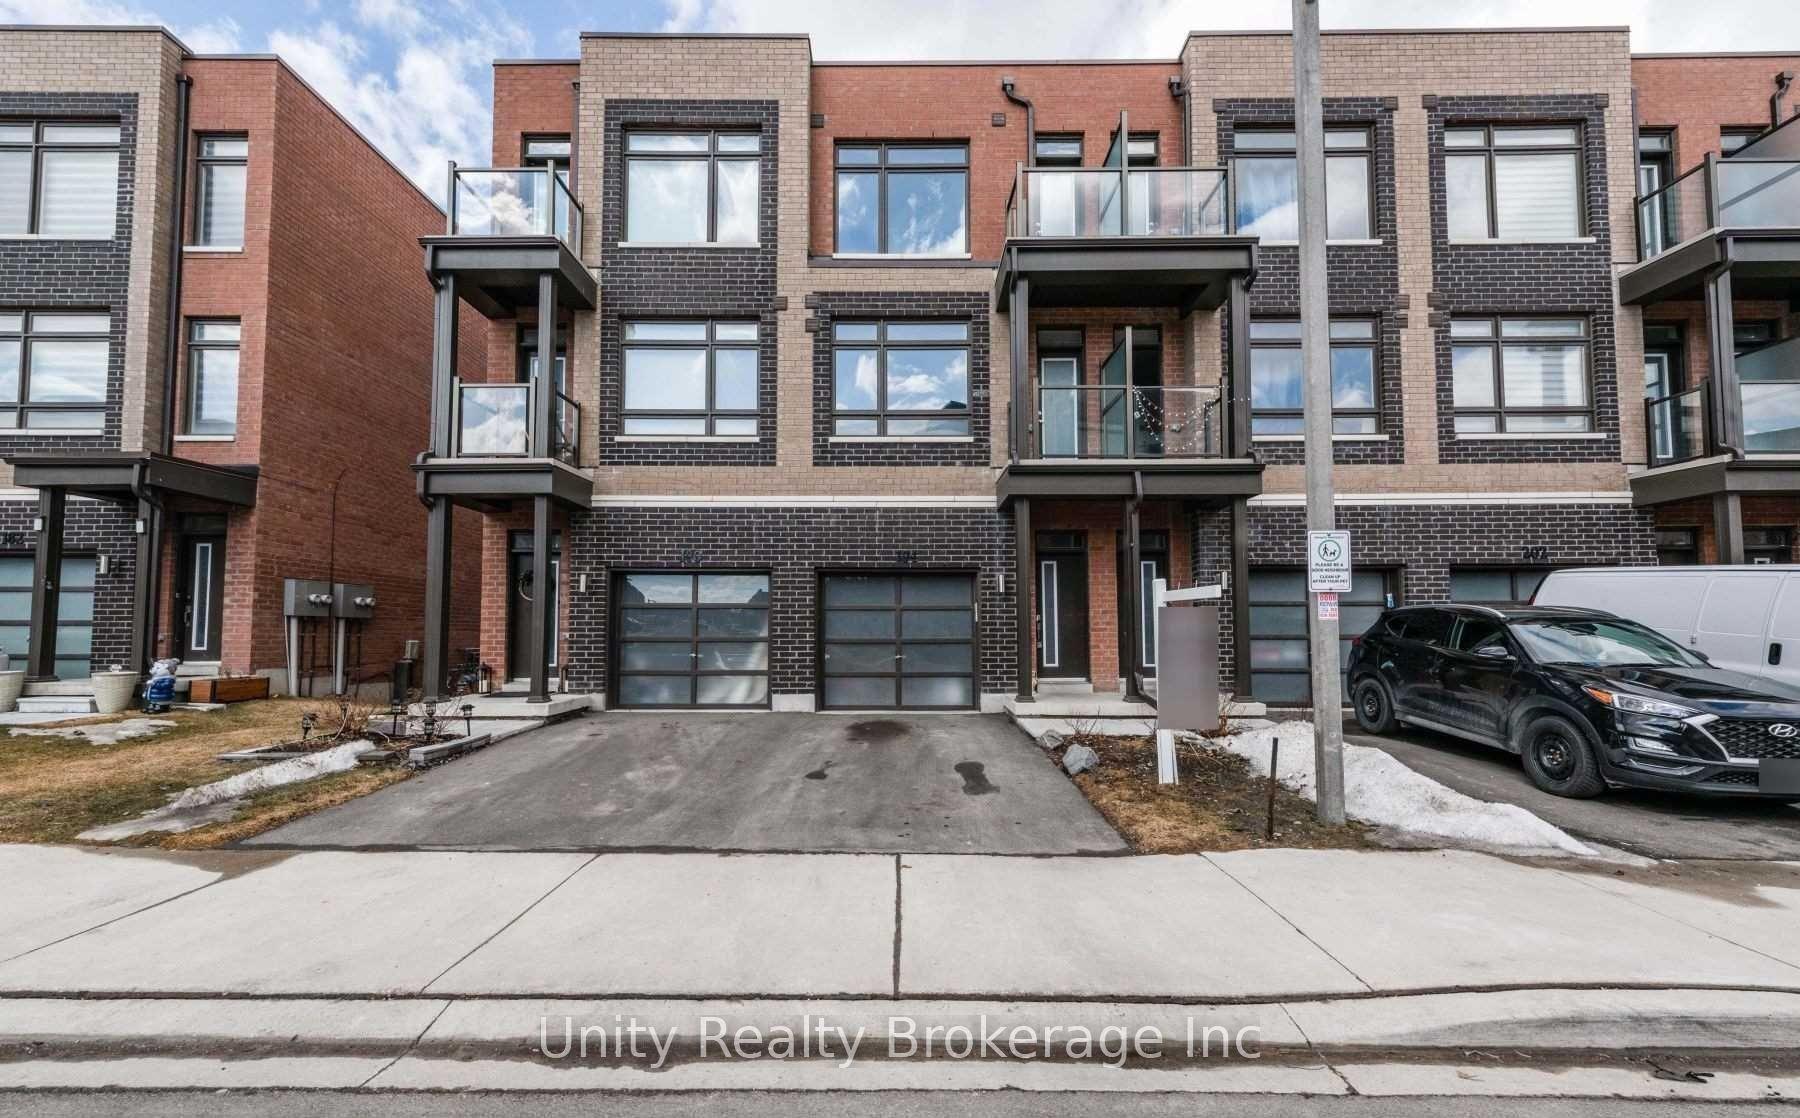
For Sale
Just Listed
Open House Sat 18–20
1 Ridgeway Court
Maple, Vaughan, ON
$999,850
3+1Bd
10Ba
1,750+sqft
4Parking
12.7 x 34.05 ftlot
$571/sqft
TownhouseMLS# N13779200Listed 2026-09-144 DOM
Cooling
Central Air
About this home
Luxury Freehold Townhome In Maple. Offers Plenty Of Features: Corner Lot, 3 Parking Spaces, Mature Landscape, Wood Deck, Large Shed, Lawn Sprinkler Sys., Gas Line (Bbq), New Furnace (2016), Freshly Painted (2020), Central Vacuum With Attachments, Lots Of Windows/Sunlight. Shows Like A Model Home! No Non-Sense Floor Plan, Having Hardwood Thru-Out, 3 Baths + 1 Powder Room, Pot Lights Throughout With Dimmer, Huge Master Bedroom, Bidet In Master Washroom, 2nd Fl Laundry Rm, Electric Fireplace, Fin. Bsmt With 3Pc Bath, Computer Niche And Cold Cellar Plus More. All Closets And Garage With Shelves. Steps To York Region Transit And Close To The New Hospital. 5 Mins To Hwy 400, Major Grocery Stores, Gas Stations, Restaurants, Hospital, Schools, Places Of Worship, Go Station And North Maple Regional Park (Nmrp).
GarageCorner LotHardwoodFireplace
Rooms
Main Floor
| Living Room | 2.95 × 3.38 m | Hardwood Floor Open Concept |
| Dining Room | 2.45 × 3.52 m | Hardwood Floor Open Concept |
| Kitchen | 2.59 × 4.82 m | Ceramic Floor W/O To Deck Backsplash |
| Family Room | 3.06 × 4.85 m | Roughed-In Fireplace |
Second Floor
| Primary Bedroom | 0.38 × 5.64 m | 5 Pc Ensuite W/W Closet |
| Bedroom 2 | 2.89 × 3.68 m | |
| Bedroom 3 | 3.02 × 3.40 m | |
| Laundry | 1.74 × 2.60 m | Ceramic Floor Laundry Sink |
Basement
| Recreation | 3.43 × 4.30 m | Hardwood Floor |
| Other | 3.00 × 3.05 m | Hardwood Floor |
Features
- Auto Garage Door Remote
- Apartment
- Separate Entrance
- Central Air
- 2-Storey
Financials
Annual Taxes
$4,301
Estimated Rental Income
Entire property$3,200 – $4,800/mo
Basement apartment$1,800 – $2,500/mo
Rental yield3.8% – 5.8%
*Estimates based on comparable rentals in the area. Actual income may vary.
Market Data — Vaughan
Days on market4 days
Buyer's MarketSeller's Market
Based on active listings in Vaughan. Data updates daily.
Demographics — Vaughan
Population
323,103
Avg Household Income
$128,000
Age Distribution
0-19
23%
20-34
18%
35-49
22%
50-64
21%
65+
16%
Ownership85% own · 15% rent
EnglishItalianRussianFarsiMandarin
Getting around
How walkable, bikeable, and transit-friendly this neighbourhood is.
58
/ 100
Walk Score
Somewhat Walkable
43
/ 100
Transit Score
Some Transit
44
/ 100
Bike Score
Somewhat Bikeable
Scores are estimates based on neighbourhood data and are for informational purposes only.
MLS® data courtesy of the Toronto Regional Real Estate Board (TRREB).
The information provided herein must only be used by consumers that have a bona fide interest in the purchase, sale, or lease of real estate and may not be used for any commercial purpose or any other purpose. Listing information is deemed reliable but is not guaranteed accurate by the Toronto Regional Real Estate Board, the listing brokerage, or this website. The trademarks REALTOR®, REALTORS® and the REALTOR® logo are controlled by The Canadian Real Estate Association (CREA) and identify real estate professionals who are members of CREA. MLS®, Multiple Listing Service®, and the associated logos are owned by CREA. Not intended to solicit properties currently listed for sale or buyers under contract.
You may also like
More homes in Vaughan
Hand-picked listings with a similar price range and style.
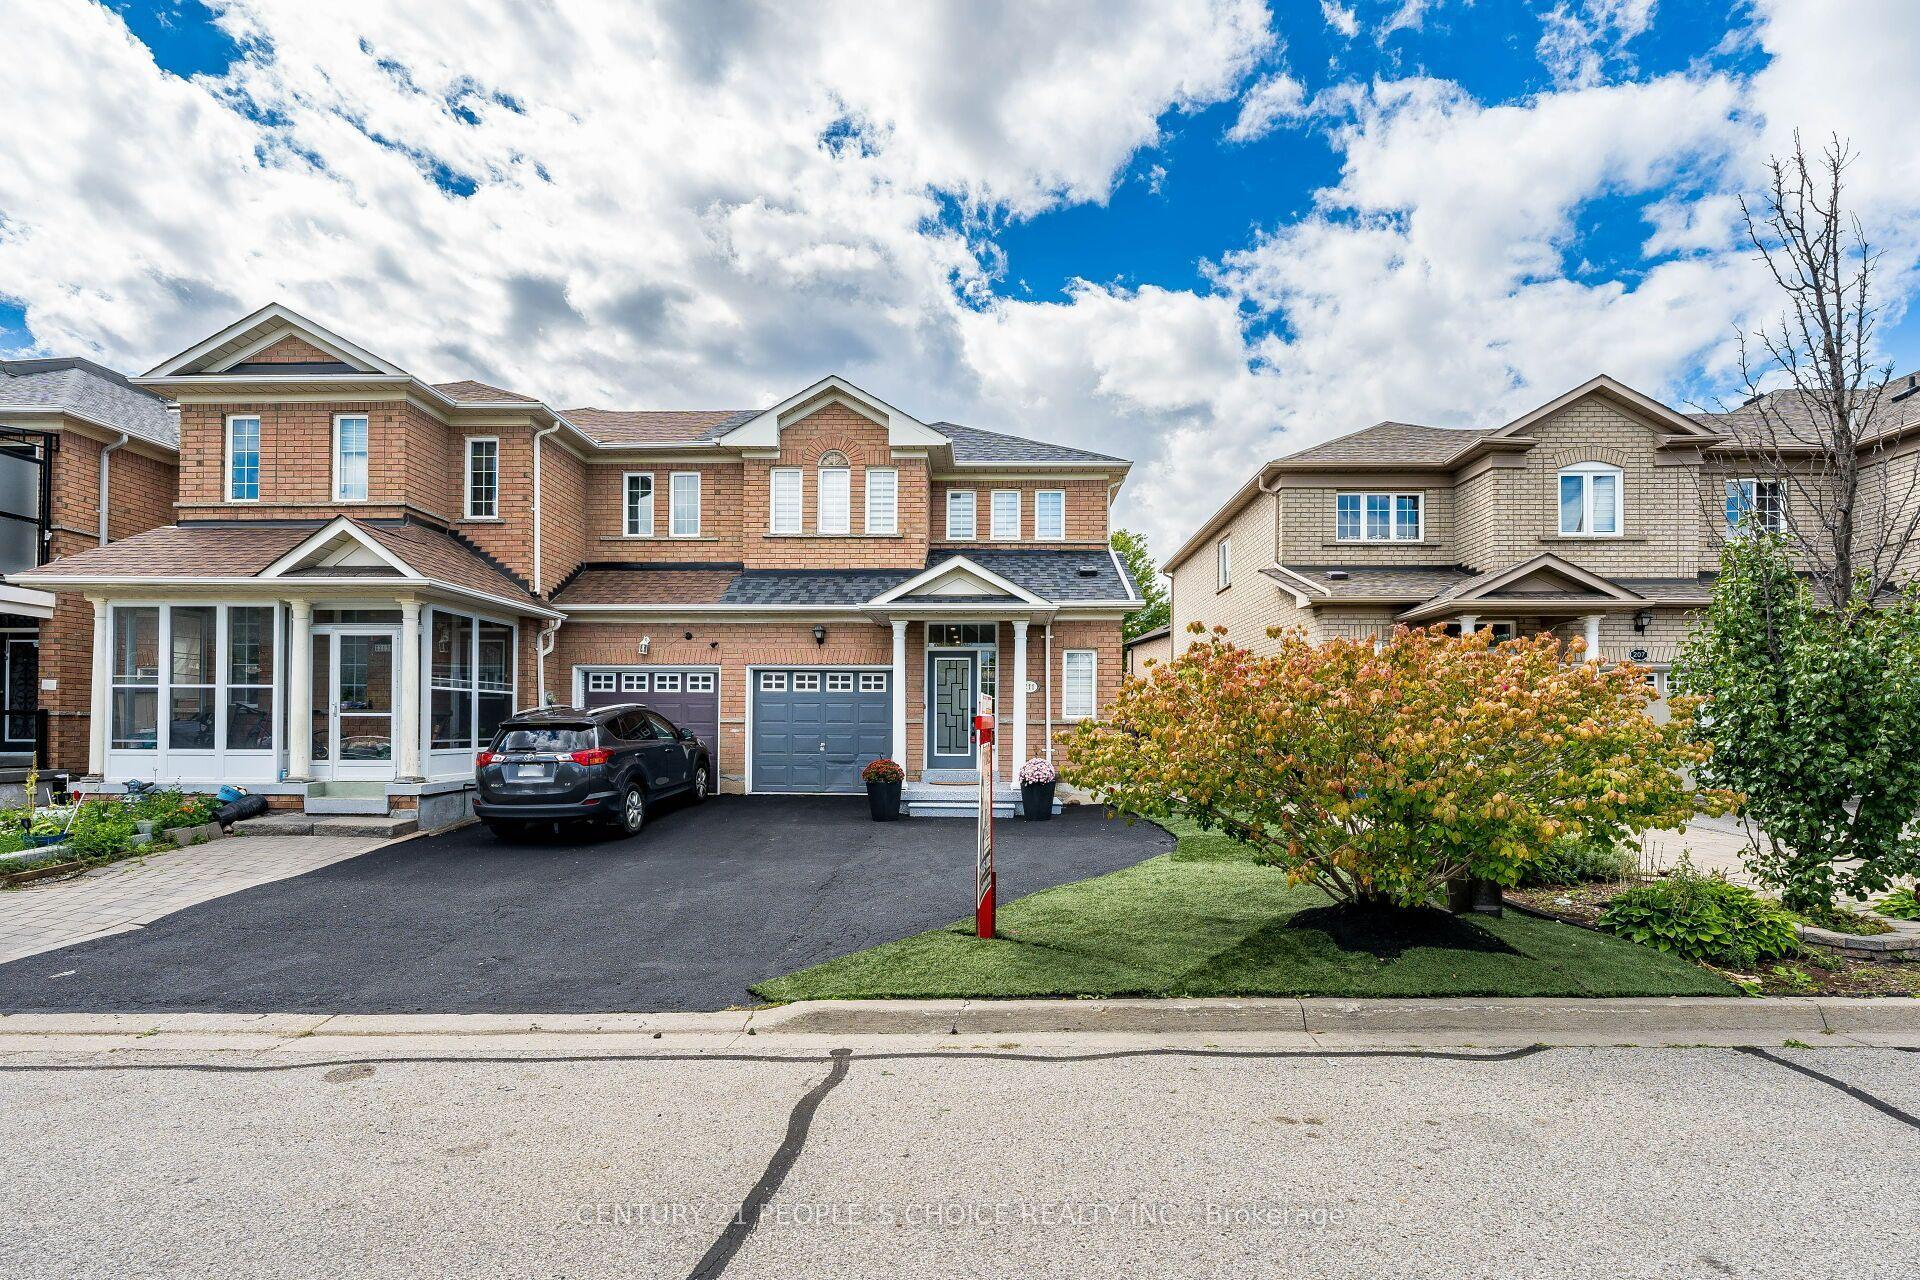
For Sale20 days ago
$1,049,999
Townhouse
est. $4,603/mo
211 Wildberry Crescent, Vellore Village
Vaughan, ON
3 bd
4 ba
1,300
4
MLS# N13724756Century 21 People`S Choice Realty…
WhatsApp Aman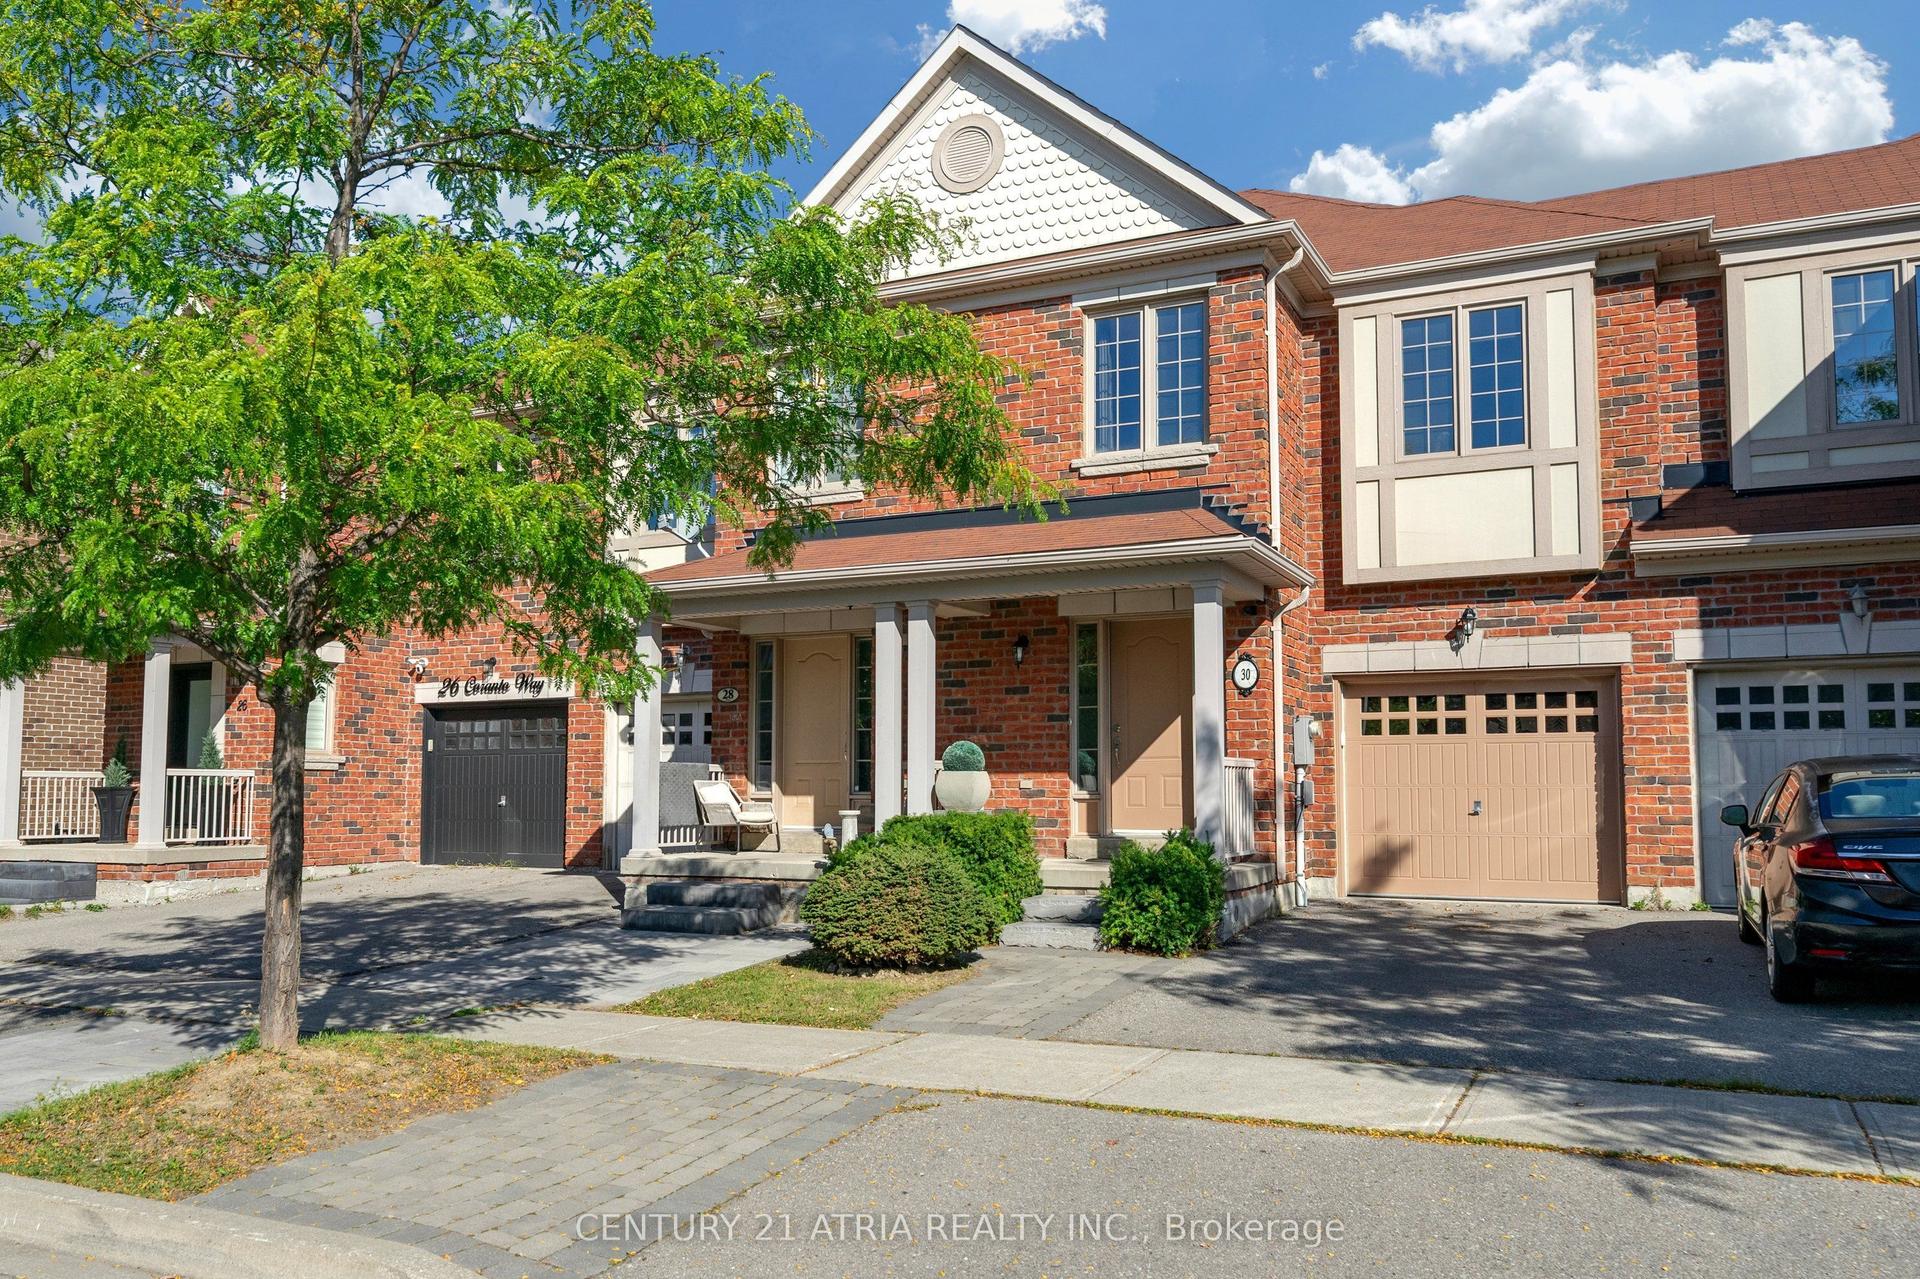
For Sale10 h ago
$1,186,000
Townhouse
est. $5,199/mo
30 Coranto Way, Vellore Village
Vaughan, ON
3+1 bd
4 ba
2,250
2
MLS# N13802934Century 21 Atria Realty Inc.
WhatsApp Aman