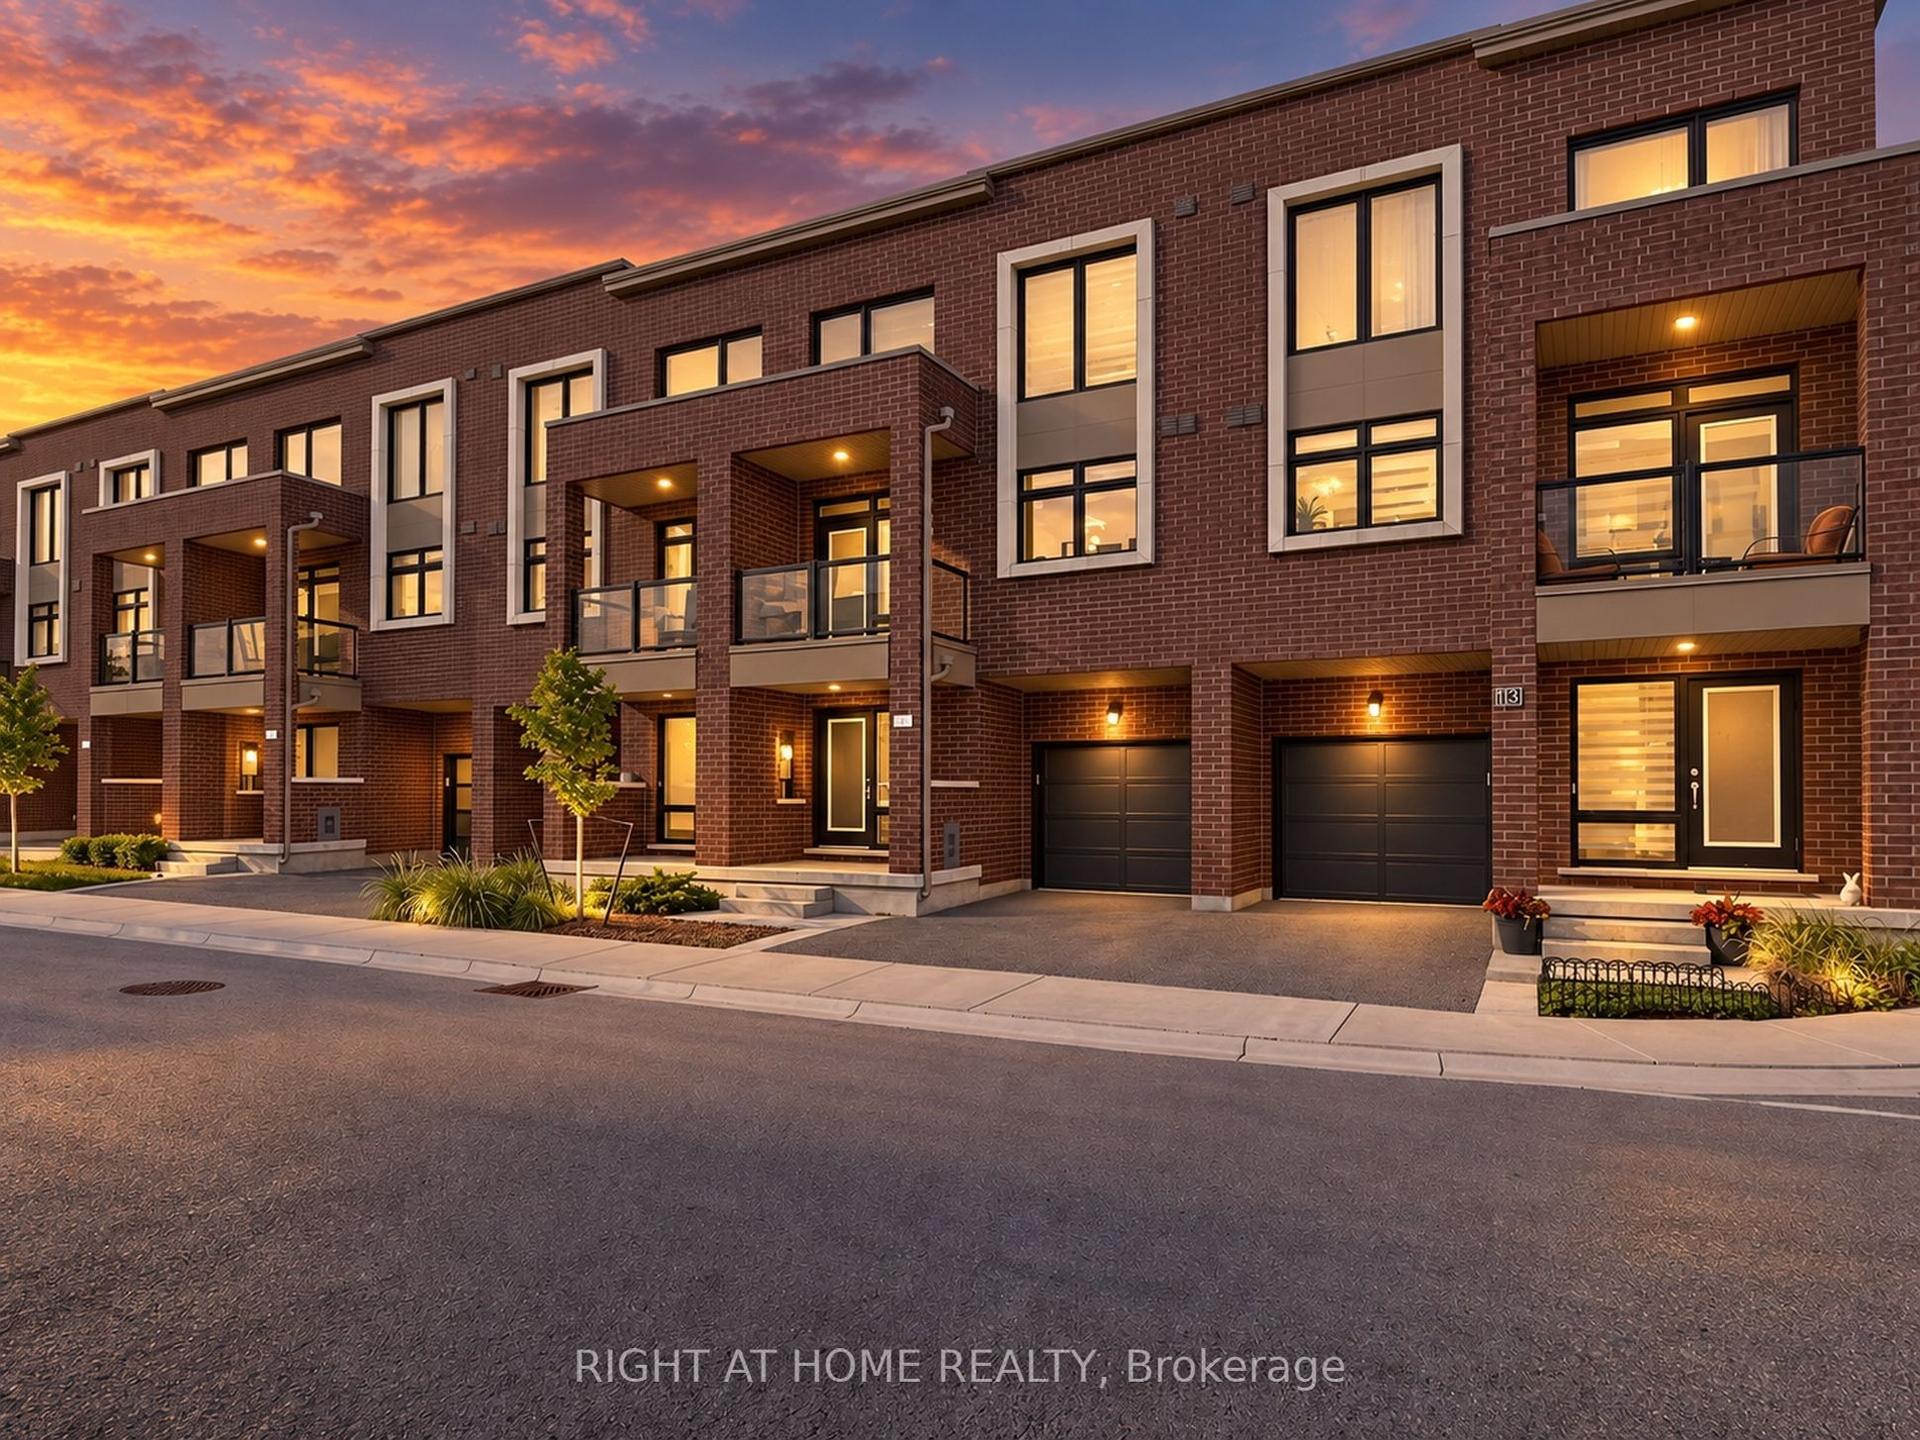
For Sale
Just Listed
30 Coranto Way
Vellore Village, Vaughan, ON
$1,186,000
3+1Bd
4Ba
2,250+sqft
2Parking
19.71 x 95.53 ftlot
$527/sqft
TownhouseMLS# N13802934Listed 2026-09-180 DOM
Cooling
Central Vacuum
Just listed! New listings in Vaughan often receive offers within the first week.
About this home
Welcome to an exceptional Ultra-Luxury Townhouse located in the highly desirable Vellore Village community of Vaughan. This beautifully upgraded 3+1 bedrooms, 4 bathrooms, 2 kitchenshome offers a perfect combination of luxury finishes, elegant design, and functional familyliving. Situated in a prime location, this home backs onto a plaza, providing convenient access toeveryday amenities while maintaining the comfort and privacy of your own backyard retreat. Theproperty features parking for 3 vehicles, a spacious backyard with a large deck, professionallydesigned stone paving throughout the backyard and boulevard, and an impressive natural stonefront entrance.Step inside and experience refined elegance with 3/4-inch thick natural marble flooringthroughout the main floor, complemented by a stunning marble medallion feature. The dining areashowcases a custom natural stone accent wall, while the family room features a customfloor-to-ceiling natural stone fireplace with built-in TV mount cutout, creating a true luxuryfocal point.The main floor is enhanced with architectural details including a waffle ceilingdesign in the foyer, crown moulding throughout, and custom oval beam detailing in the upperhallway. Every bedroom is thoughtfully designed with walk-in closets, while the primary suiteand additional bedrooms feature custom moulding and ceiling details, including elegant crownmoulding designs and waffle ceiling accents.The fully finished basement offers exceptionaladditional living space with a second kitchen, custom crown moulding and waffle ceiling design,a luxurious bathroom finished with natural stone tiles throughout, and a beautiful limestone fireplace - perfect for entertaining, extended family, or additional living flexibility.Closeto parks, local schools, places of worship, a hospital, highway 400, Walmart, Canada'sWonderland, Vaughan Mills, and community/recreation centres. High Ranking School Zone
Fireplace
Rooms
Second Floor
| Bathroom | 1.85 × 3.00 m | 3 Pc Bath |
| Primary Bedroom | 4.95 × 4.75 m | Window Walk-In Closet(s) Moulded Ceiling |
| Bedroom 2 | 2.84 × 4.24 m | Window Closet Moulded Ceiling |
| Bedroom 3 | 2.77 × 4.01 m | Window Closet Moulded Ceiling |
| Bathroom | 1.55 × 3.10 m | 3 Pc Bath |
Basement
| Kitchen | 2.21 × 5.23 m | Breakfast Area 3 Pc Bath Moulded Ceiling |
| Bedroom 4 | 4.95 × 5.59 m | Window Open Concept Fireplace |
| Bathroom | 2.39 × 1.50 m | 3 Pc Bath |
| Laundry | 2.31 × 3.68 m |
Other
| Living Room | 4.95 × 3.30 m | Overlooks Dining Moulded Ceiling Tile Floor |
| Dining Room | 2.67 × 3.05 m | Overlooks Backyard Window Pot Lights |
| Kitchen | 2.29 × 3.05 m | B/I Bar Breakfast Bar Open Concept |
| Bathroom | 1.46 × 1.67 m | 3 Pc Ensuite Mirrored Walls |
Features
- Auto Garage Door Remote
- Central Vacuum
- Storage
- Deck
- Landscaped
- Privacy
- Separate Entrance
- Central Air
- 2-Storey
Financials
Annual Taxes
$4,540.26
Estimated Rental Income
Entire property$3,200 – $4,800/mo
Basement apartment$1,800 – $2,500/mo
Rental yield3.2% – 4.9%
*Estimates based on comparable rentals in the area. Actual income may vary.
Market Data — Vaughan
Days on market0 days
Buyer's MarketSeller's Market
Based on active listings in Vaughan. Data updates daily.
Demographics — Vaughan
Population
323,103
Avg Household Income
$128,000
Age Distribution
0-19
23%
20-34
18%
35-49
22%
50-64
21%
65+
16%
Ownership85% own · 15% rent
EnglishItalianRussianFarsiMandarin
Getting around
How walkable, bikeable, and transit-friendly this neighbourhood is.
65
/ 100
Walk Score
Somewhat Walkable
48
/ 100
Transit Score
Some Transit
55
/ 100
Bike Score
Bikeable
Scores are estimates based on neighbourhood data and are for informational purposes only.
MLS® data courtesy of the Toronto Regional Real Estate Board (TRREB).
The information provided herein must only be used by consumers that have a bona fide interest in the purchase, sale, or lease of real estate and may not be used for any commercial purpose or any other purpose. Listing information is deemed reliable but is not guaranteed accurate by the Toronto Regional Real Estate Board, the listing brokerage, or this website. The trademarks REALTOR®, REALTORS® and the REALTOR® logo are controlled by The Canadian Real Estate Association (CREA) and identify real estate professionals who are members of CREA. MLS®, Multiple Listing Service®, and the associated logos are owned by CREA. Not intended to solicit properties currently listed for sale or buyers under contract.
You may also like
More homes in Vaughan
Hand-picked listings with a similar price range and style.
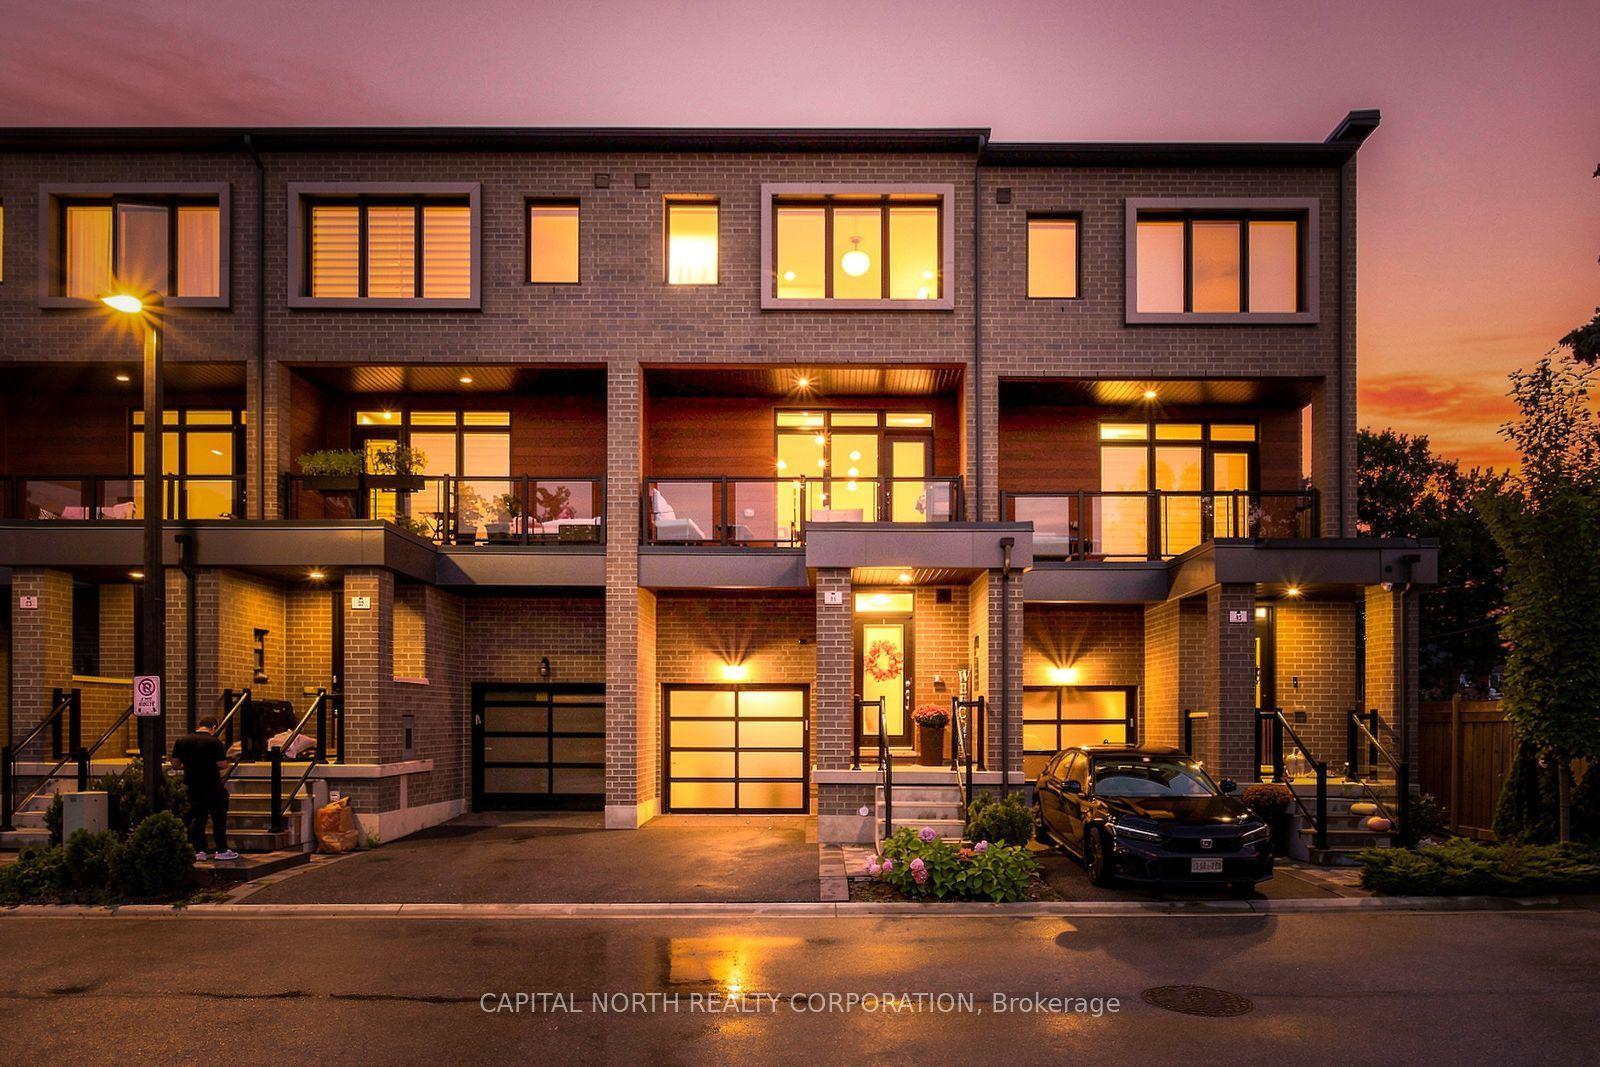
For Sale11 h ago
$1,039,999
Townhouse
est. $4,559/mo
41 Shatner Turnabout, East Woodbridge
Vaughan, ON
3 bd
3 ba
1,750
2
MLS# N13803070Capital North Realty Corporation
WhatsApp Aman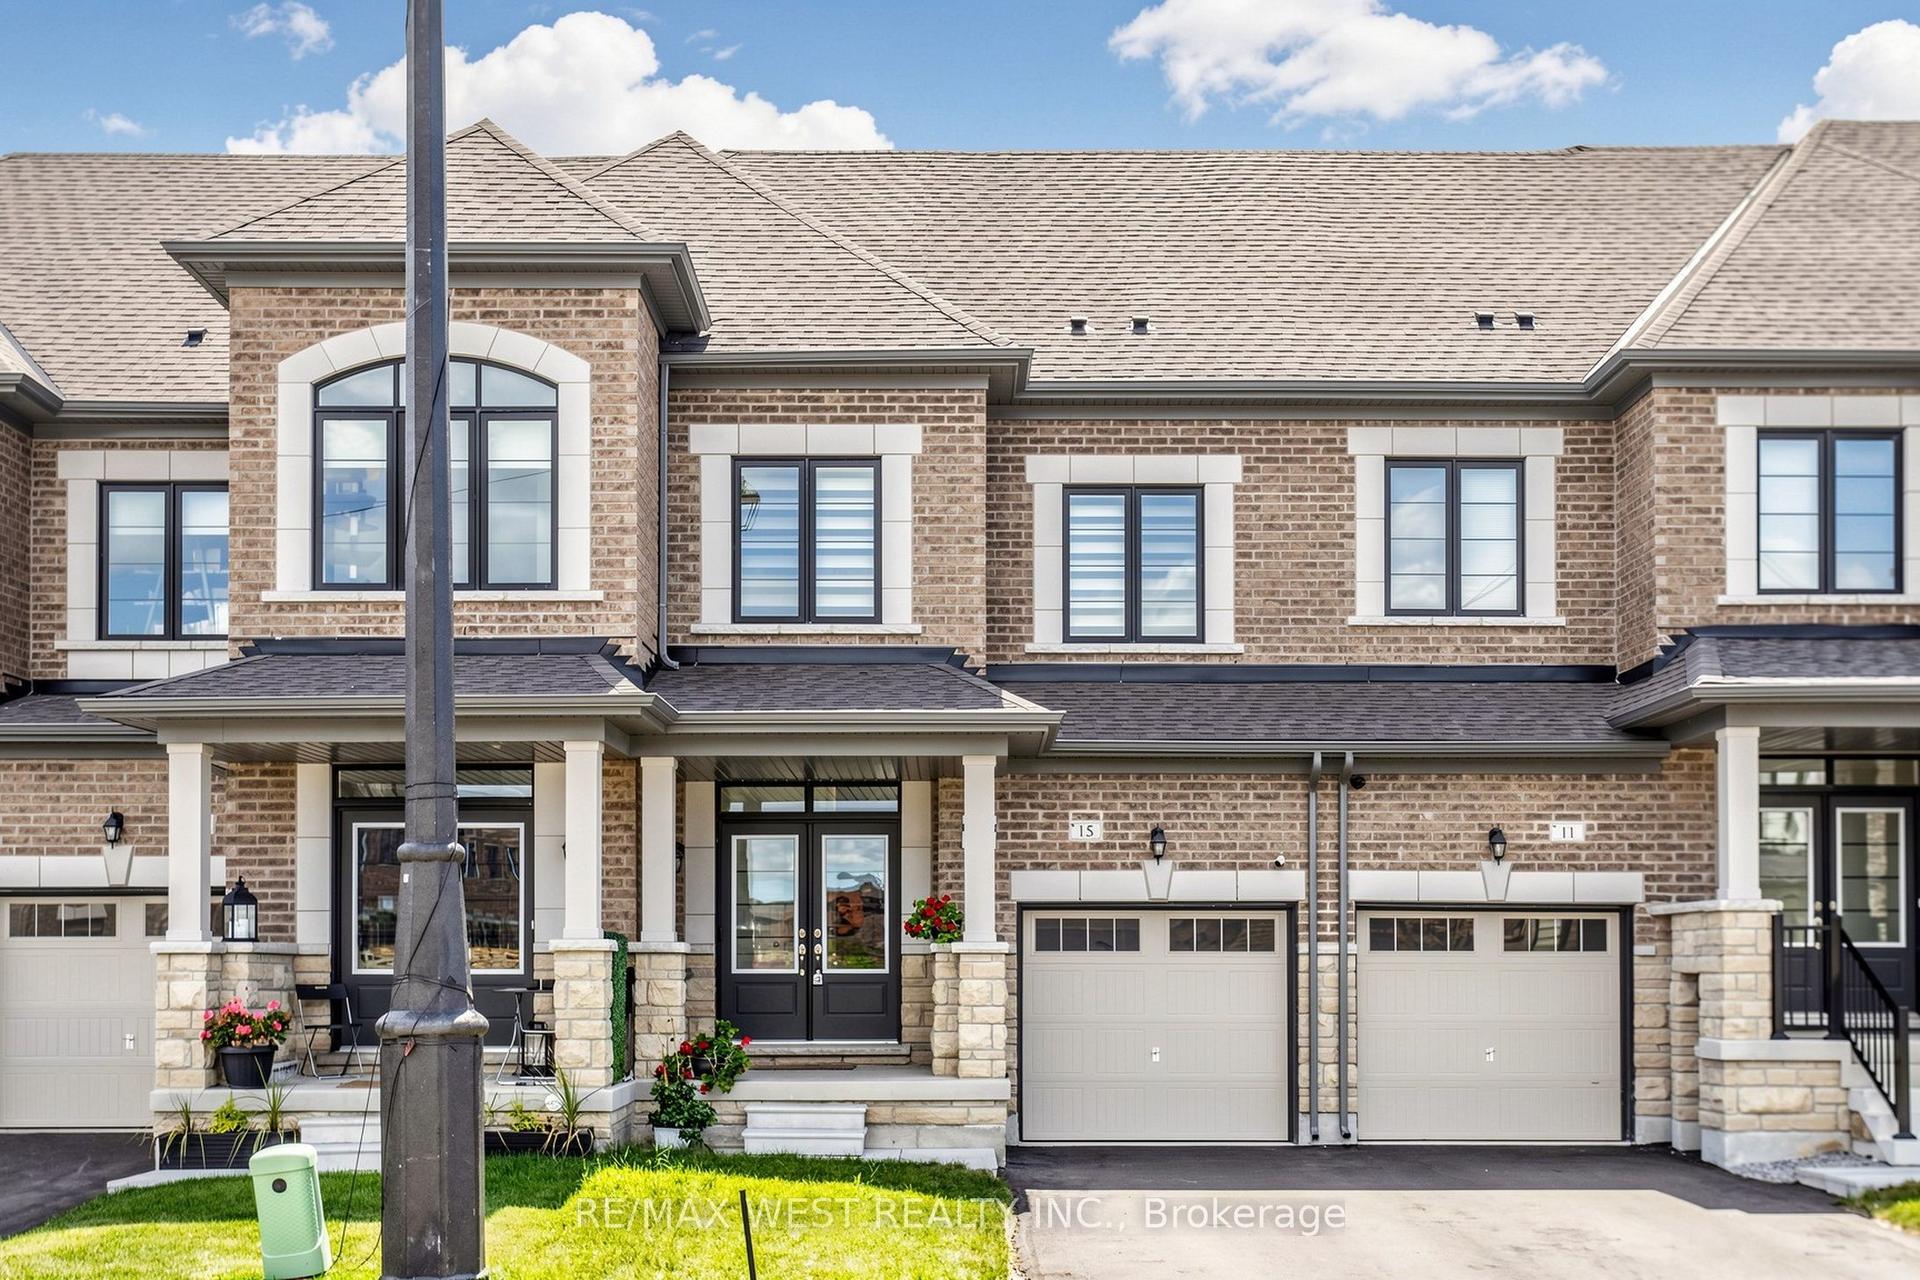
For Sale1 month ago
$1,085,000
Townhouse
est. $4,757/mo
15 Kinloss Street, Kleinburg
Vaughan, ON
3 bd
4 ba
1,750
3
MLS# N13691768Re/Max West Realty Inc.
WhatsApp Aman