For Sale
10342 Ravenshoe Road
Baldwin, Georgina, ON
$595,000
3Bd
2Ba
1,300+sqft
3Parking
132 x 165 ftlot
$458/sqft
DetachedMLS# N13780116Listed 2026-09-1410 DOM
Heating
Water Heater Owned
Cooling
Central Vacuum
Basement
Unfinished
About this home
Welcome to 10342 Ravenshoe Road, a charming freshly painted century home where timeless character meets an exceptional property with space to enjoy small town living and a more relaxed, country inspired lifestyle! This inviting 3 bedroom, 2 bathroom home is situated on an impressive double wide lot spanning almost half an acre, offering a rare amount of outdoor space and endless possibilities. The updated electrical panel provides added peace of mind, while the owned hot water tank offers an additional benefit for the next owner. Full of warmth and character you expect from a century home, this property provides a wonderful opportunity for those who appreciate a home with history and personality. Outside is where this property truly sets itself apart. The expansive lot offers plenty of room for entertaining, gardening, children & pets to play, or simply enjoying your own private outdoor retreat. Adding even more versatility is a separate bunkie house-ideal as a guest space, home office, studio, hobby room or quiet getaway along with a separate greenhouse that's perfect for anyone with a green thumb. A special opportunity for buyers seeking charm, space, small town living & the freedom of a country lifestyle with endless possibilities.
Rooms
Main Floor
| Living Room | 5.94 × 4.45 m | Laminate W/O To Deck Large Window |
| Kitchen | 3.10 × 2.46 m | Laminate Large Window Breakfast Area |
| Breakfast | 9.40 × 2.46 m | Laminate Combined w/Kitchen Large Window |
| Dining Room | 4.51 × 2.65 m | Parquet W/O To Yard Large Window |
Upper
| Primary Bedroom | 4.80 × 2.84 m | 2 Pc Bath Laminate Large Window |
| Bedroom 2 | 4.07 × 2.82 m | Laminate Large Window Closet |
| Bedroom 3 | 2.59 × 2.26 m | Laminate Large Window |
Basement
| Laundry | 4.52 × 4.50 m | |
| Recreation | 7.26 × 5.94 m |
Features
- Guest Accommodations
- Sump Pump
- Water Heater Owned
- Central Vacuum
- Unfinished
- None
- 2-Storey
Financials
Annual Taxes
$3,716.94
Estimated Rental Income
Entire property$3,200 – $4,800/mo
Basement apartment$1,800 – $2,500/mo
Rental yield6.5% – 9.7%
*Estimates based on comparable rentals in the area. Actual income may vary.
Market Data — Georgina
Days on market10 days
Buyer's MarketSeller's Market
Based on active listings in Georgina. Data updates daily.
Getting around
How walkable, bikeable, and transit-friendly this neighbourhood is.
60
/ 100
Walk Score
Somewhat Walkable
37
/ 100
Transit Score
Some Transit
50
/ 100
Bike Score
Bikeable
Scores are estimates based on neighbourhood data and are for informational purposes only.
MLS® data courtesy of the Toronto Regional Real Estate Board (TRREB).
The information provided herein must only be used by consumers that have a bona fide interest in the purchase, sale, or lease of real estate and may not be used for any commercial purpose or any other purpose. Listing information is deemed reliable but is not guaranteed accurate by the Toronto Regional Real Estate Board, the listing brokerage, or this website. The trademarks REALTOR®, REALTORS® and the REALTOR® logo are controlled by The Canadian Real Estate Association (CREA) and identify real estate professionals who are members of CREA. MLS®, Multiple Listing Service®, and the associated logos are owned by CREA. Not intended to solicit properties currently listed for sale or buyers under contract.
You may also like
More homes in Georgina
Hand-picked listings with a similar price range and style.
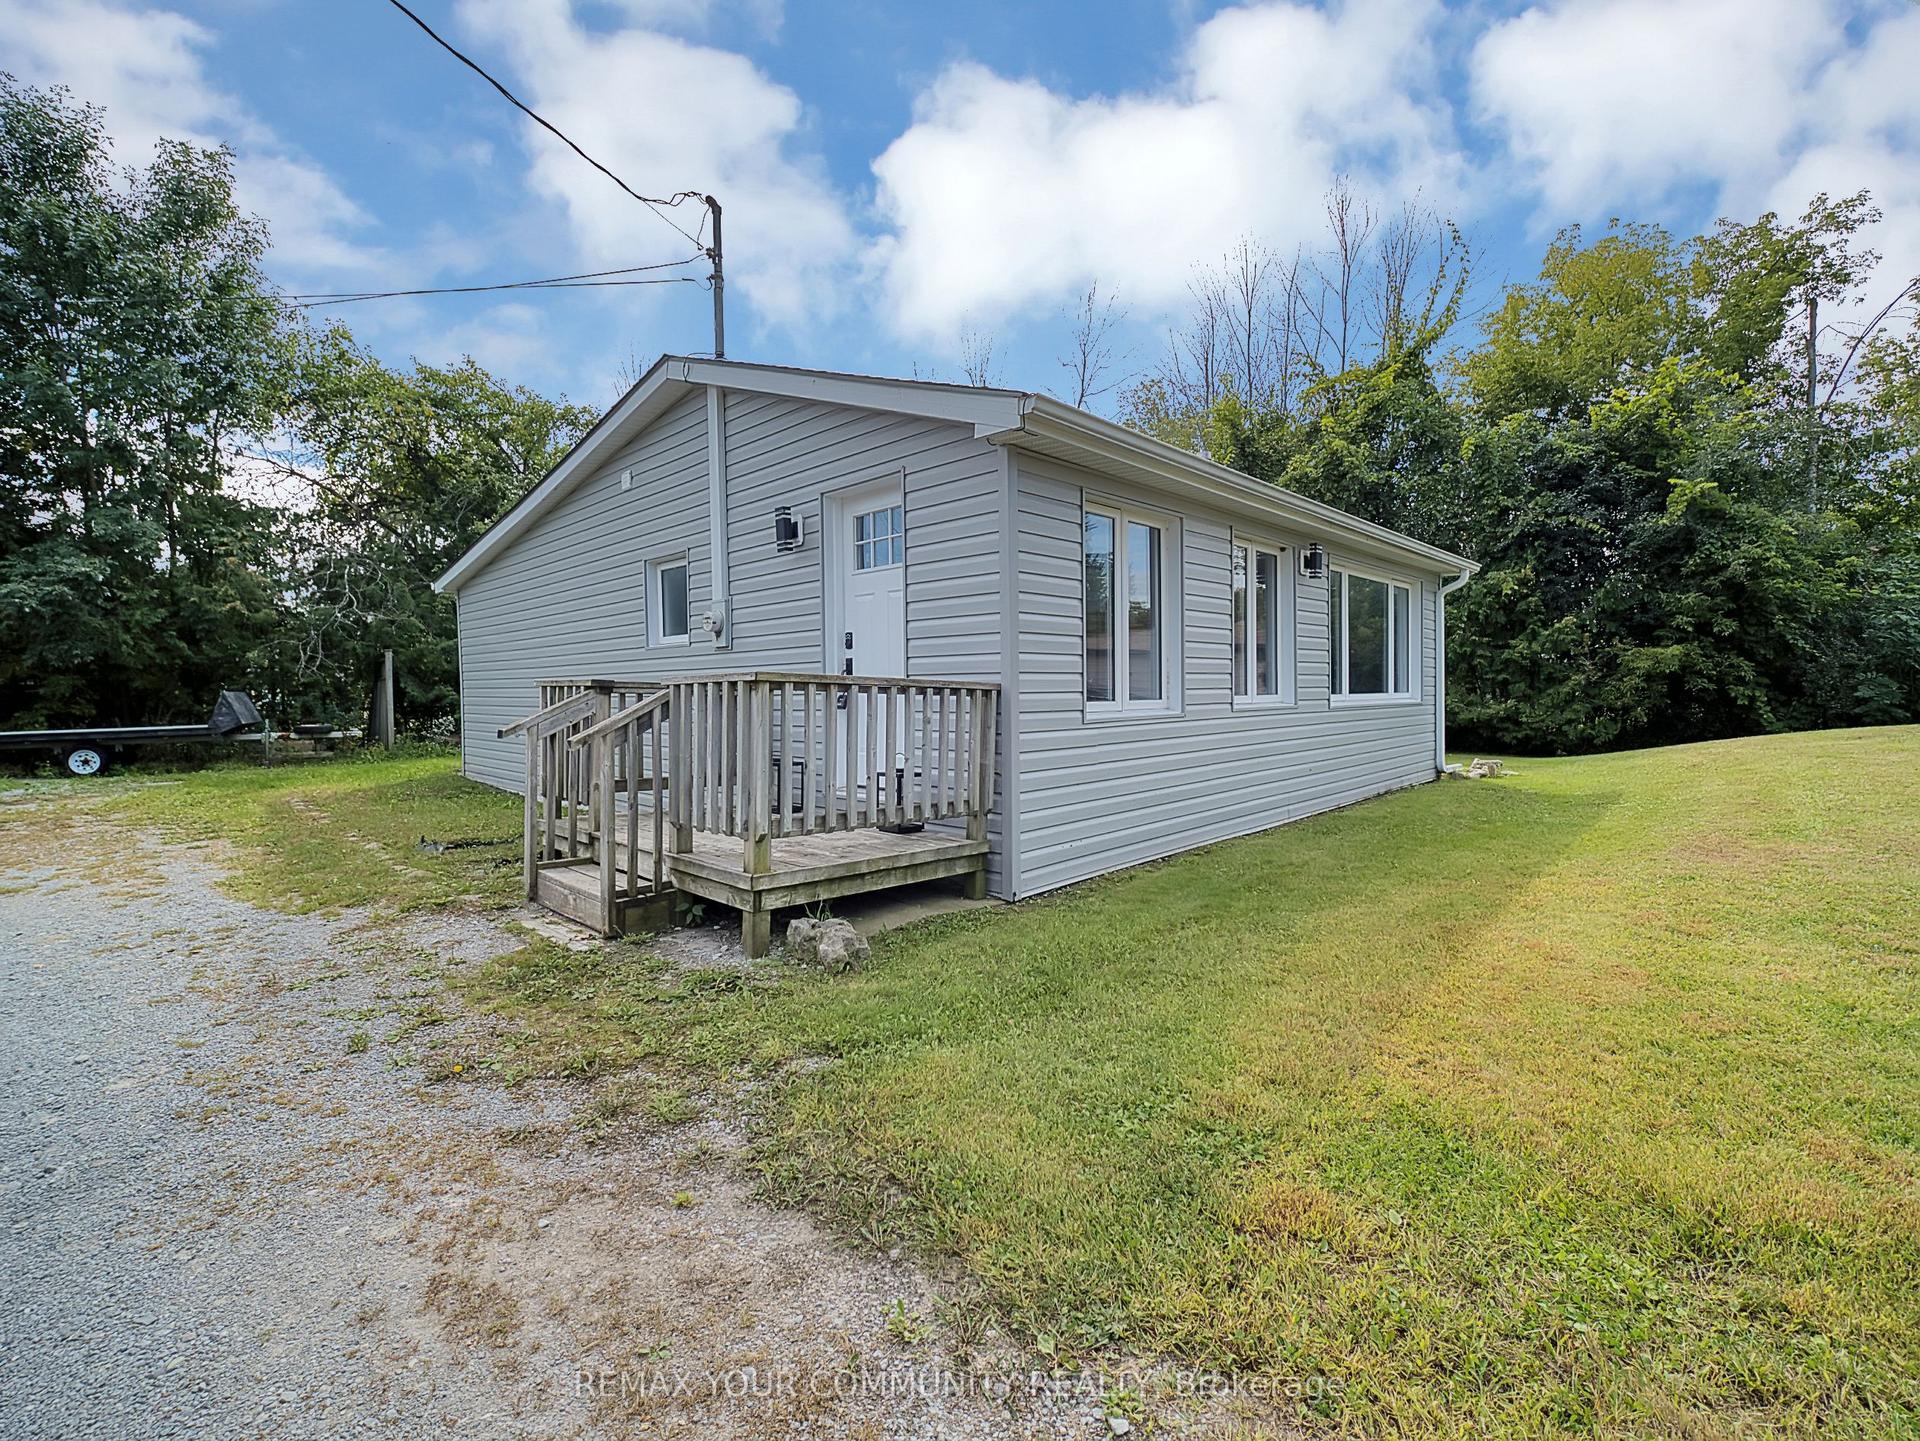
For Sale3 days ago
$609,000
Detached
est. $2,670/mo
18 Isle Vista Drive, Virginia
Georgina, ON
2 bd
1 ba
—
10
MLS# N13809226Remax Your Community Realty
WhatsApp Aman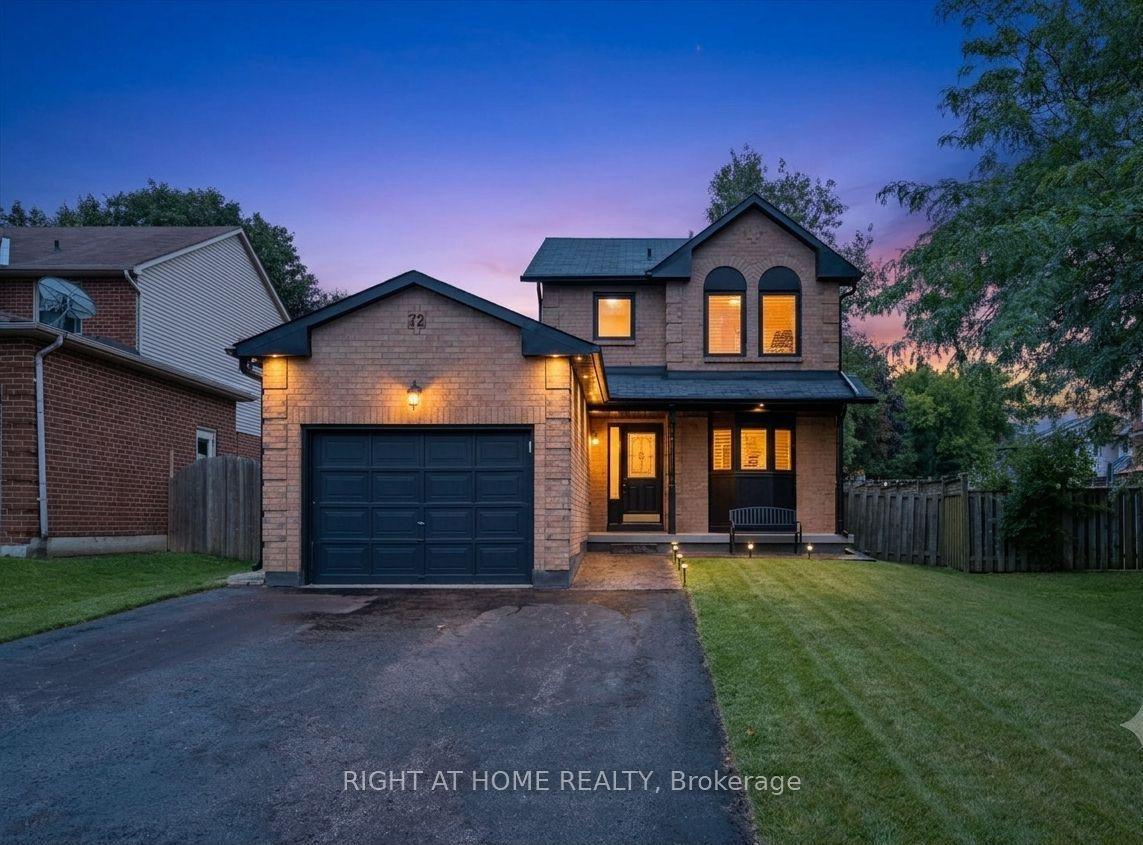
For Sale10 days ago
$724,999
Detached
est. $3,178/mo
72 Natanya Boulevard, Keswick North
Georgina, ON
3 bd
2 ba
1,300
7
MLS# N13778602Right At Home Realty
WhatsApp Aman