For Sale
9 Warnock Green Way
Greensborough, Markham, ON
$1,388,000
2+2Bd
4Ba
2,375+sqft
3Parking
$584/sqft
DetachedMLS# N13780884Listed 2026-09-1446 DOM
Cooling
Central Vacuum
Basement
Finished
On the market for 46 days — longer than average. The seller may be open to negotiation.
About this home
Rarely offered, large 2,321sqft Completely Detached bungaloft featuring 2+2 bedrooms. The sought after "Blue Heron" model is nestled within the prestigious gated community of Swan Lake Village in Markham and offers a combination of detached-home privacy, main-floor living and low-maintenance convenience. Designed for comfortable everyday living and effortless entertaining, the main level features an open-concept living and dining room with hardwood floors, crown moulding, a 15' cathedral ceiling, gas fireplace and walkout to a private deck. The bright eat-in kitchen offers granite countertops, glass backsplash, ample cabinetry and a walkout to the front courtyard. A bright sitting area, located just off the primary bedroom, is filled with natural light from the skylight, while the large main floor primary bedroom features a walk-in closet with custom organizers and a 5-piece ensuite. The second bedroom offers flexibility as a guest room or home office, while the loft adds valuable living or work-from-home space with custom built-ins, bathroom and walk-in closet. The fully finished basement provides even more flexibility with a recreation room, gas fireplace, wet bar, two additional bedrooms and a bathroom. Love the freedom of a low-maintenance lifestyle in the highly sought-after Swan Lake community, where everyday living feels more like a resort getaway. Residents have access to an impressive selection of amenities and social activities across three clubhouses and The Swan Club, with its beautiful lake views. Maintenance fees cover water, high-speed internet, cable TV, building insurance, exterior maintenance, and 24-hour gatehouse security. Enjoy swimming in the indoor or outdoor pools, staying active in the fitness centre, playing a game of tennis, pickleball or bocce ball, or connecting with neighbours through the many clubs and social activities. With so much to enjoy right outside your door, simply come home, unwind, and leave the maintenance to someone else.
WalkoutHardwoodFireplace
Rooms
Main Floor
| Living Room | 4.29 × 4.14 m | Hardwood Floor Gas Fireplace W/O To Deck |
| Dining Room | 4.25 × 4.14 m | Hardwood Floor Window Crown Moulding |
| Kitchen | 4.74 × 3.16 m | Tile Floor W/O To Deck Granite Counters |
| Sunroom | 3.90 × 3.10 m | Hardwood Floor Window Skylight |
| Primary Bedroom | 4.98 × 3.86 m | Hardwood Floor 5 Pc Ensuite Walk-In Closet(s) |
| Bedroom 2 | 4.60 × 3.35 m | Hardwood Floor W/O To Patio Window |
| Laundry | 2.94 × 1.45 m | Tile Floor Laundry Sink |
Upper
| Family Room | 7.45 × 4.14 m | Broadloom 4 Pc Ensuite Walk-In Closet(s) |
Basement
| Recreation | 9.40 × 5.10 m | Broadloom Gas Fireplace Wet Bar |
| Bedroom | 4.10 × 3.54 m | Hardwood Floor Window Closet |
| Bedroom | 6.66 × 3.83 m | Broadloom 4 Pc Ensuite Walk-In Closet(s) |
Other
| Room | — |
Features
- Central Vacuum
- Auto Garage Door Remote
- Primary Bedroom - Main Floor
- Lawn Sprinkler System
- Finished
- Central Air
- Bungaloft
Financials
Annual Taxes
$5,993.09
Estimated Rental Income
Entire property$2,600 – $3,800/mo
Basement apartment$1,800 – $2,500/mo
Rental yield2.2% – 3.3%
*Estimates based on comparable rentals in the area. Actual income may vary.
Market Data — Markham
Days on market46 days
Buyer's MarketSeller's Market
Based on active listings in Markham. Data updates daily.
Demographics — Markham
Population
338,503
Avg Household Income
$118,000
Age Distribution
0-19
20%
20-34
18%
35-49
22%
50-64
22%
65+
18%
Ownership82% own · 18% rent
EnglishMandarinCantoneseTamilUrdu
Getting around
How walkable, bikeable, and transit-friendly this neighbourhood is.
64
/ 100
Walk Score
Somewhat Walkable
41
/ 100
Transit Score
Some Transit
52
/ 100
Bike Score
Bikeable
Scores are estimates based on neighbourhood data and are for informational purposes only.
MLS® data courtesy of the Toronto Regional Real Estate Board (TRREB).
The information provided herein must only be used by consumers that have a bona fide interest in the purchase, sale, or lease of real estate and may not be used for any commercial purpose or any other purpose. Listing information is deemed reliable but is not guaranteed accurate by the Toronto Regional Real Estate Board, the listing brokerage, or this website. The trademarks REALTOR®, REALTORS® and the REALTOR® logo are controlled by The Canadian Real Estate Association (CREA) and identify real estate professionals who are members of CREA. MLS®, Multiple Listing Service®, and the associated logos are owned by CREA. Not intended to solicit properties currently listed for sale or buyers under contract.
You may also like
More homes in Markham
Hand-picked listings with a similar price range and style.
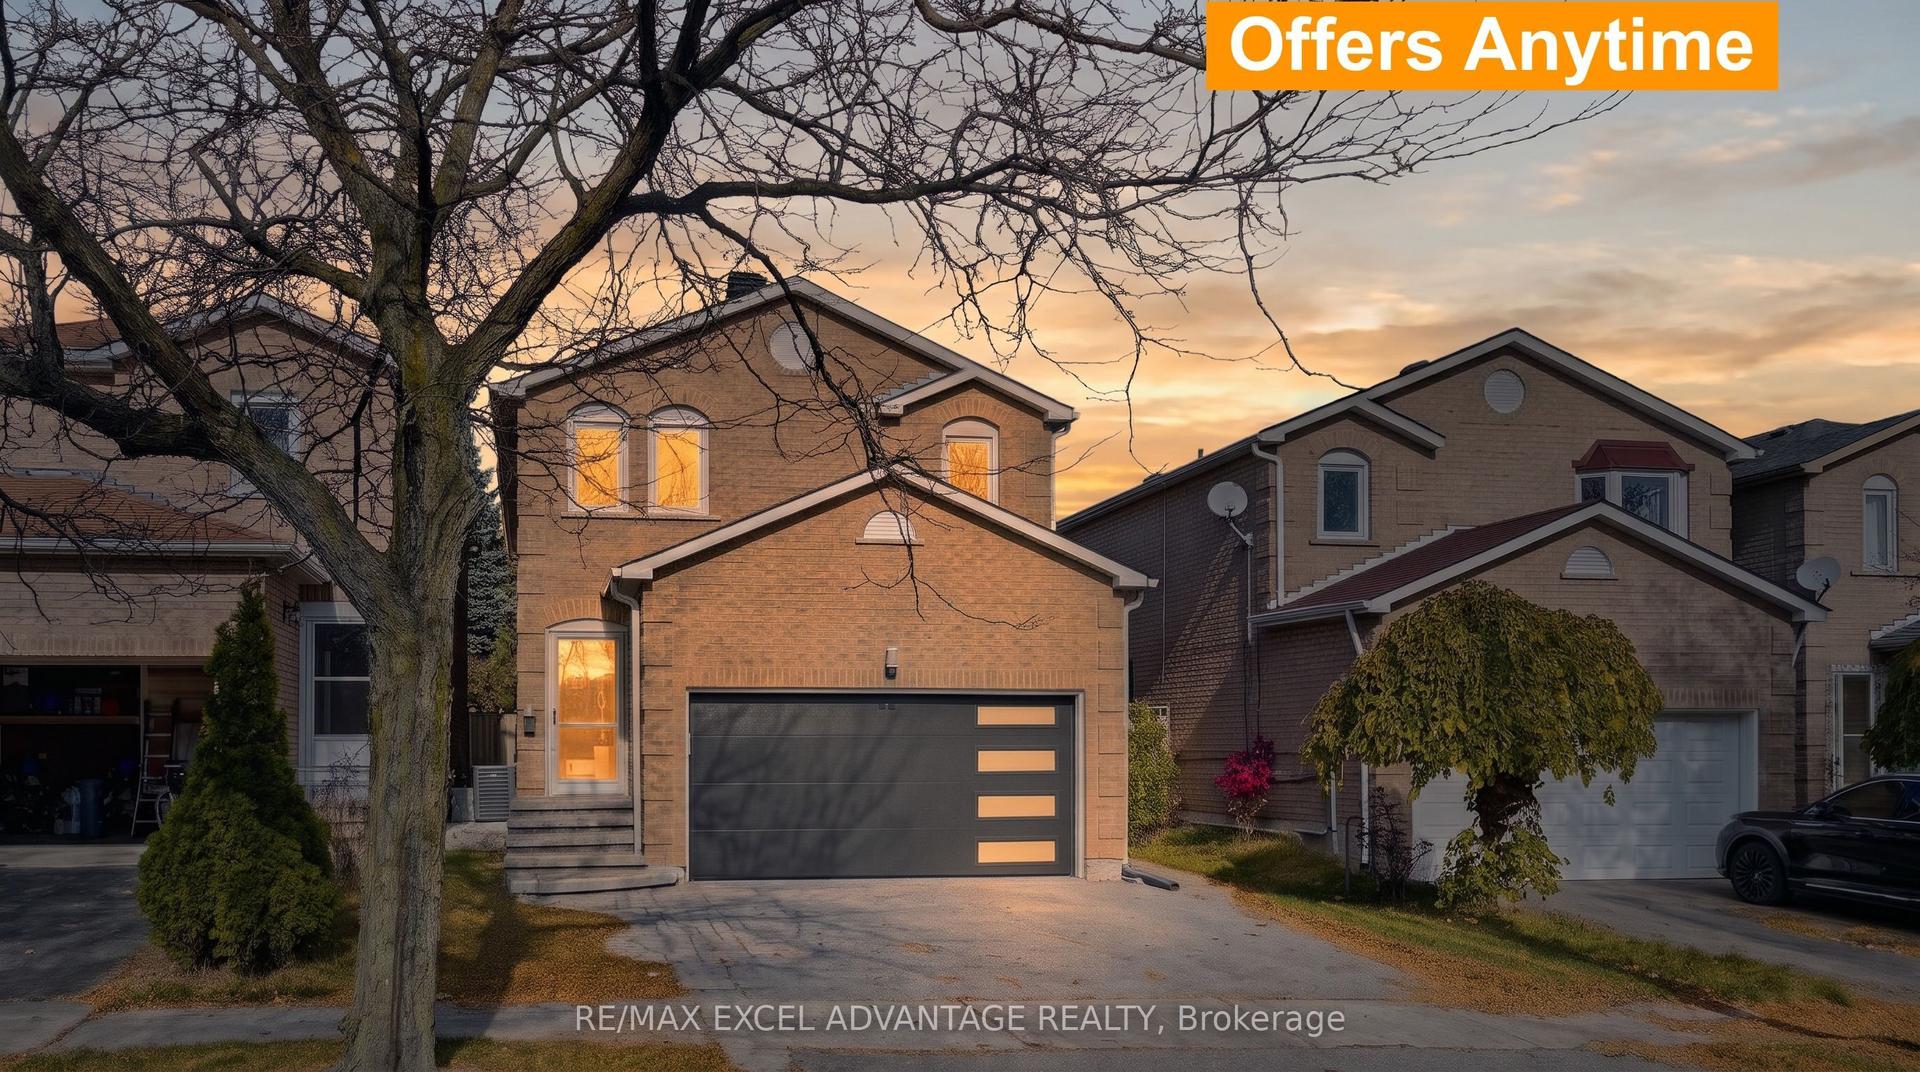
For Sale2 days ago
$1,275,000
Detached
est. $5,590/mo
8 Laguna Crescent, Middlefield
Markham, ON
4 bd
4 ba
2,250
4
MLS# N14126562Re/Max Excel Advantage Realty
WhatsApp Aman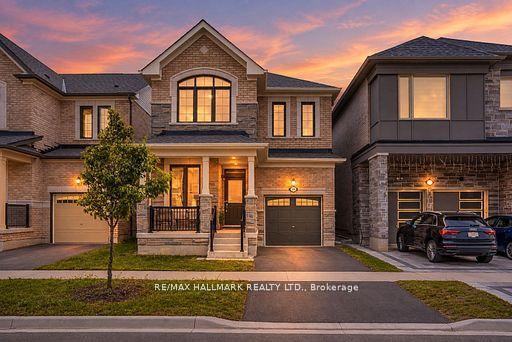
For Sale5 h ago
$1,178,890
Detached
est. $5,168/mo
14 Eberly Woods Drive, Victoria Manor-Jennings Gate
Markham, ON
4 bd
3 ba
2,250
2
MLS# N14132150Re/Max Hallmark Realty Ltd.
WhatsApp Aman