For Sale
Just Listed
Open House Sat 18–20
8 Laguna Crescent
Middlefield, Markham, ON
$1,275,000
4Bd
4Ba
2,250+sqft
4Parking
30.02 x 104.99 ftlot
$567/sqft
DetachedMLS# N14126562Listed 2026-10-281 DOM
Cooling
Central Air
Basement
Finished
Just listed! New listings in Markham often receive offers within the first week.
About this home
Four bedrooms. Four baths. Zero fighting over the bathroom in the morning. Backing onto Featherstone Park, this Middlefield home offers 2,039 sq ft above grade plus a finished basement, and not a scrap of carpet anywhere. First impressions? A sweeping curved oak staircase beneath a skylight that makes every entrance feel like a grand one. The main floor flows from a bright living and dining room, wide-plank floors and pot lights included, to a cozy family room with a brick fireplace made for long Markham winters. The kitchen pairs warm wood cabinetry with granite counters and a sunny breakfast nook that opens straight onto the deck. Picture slow Sunday coffee out there in the fall, watching red and gold leaves drift down over the park while the kids race across the grass. No rear neighbours, just open green views, mature trees and the kind of backyard privacy that is rare this close to the city. Upstairs is where it gets good. The primary suite measures over 20 x 18 ft. That's not a bedroom, that's a retreat, complete with a sitting area for reading or quiet nights in and a skylit ensuite with a sleek floating vanity. Three more bedrooms and an updated marble-look bath keep everyone else happy. The finished basement is the bonus round: a huge rec room with wainscoting, a second sitting area and a full bath with a tiled shower. Think home theatre, gym or guest quarters. Out back, a big multi-level deck with built-in seating sets the stage for summer barbecues on a 30 x 105 ft lot. The double garage and drive park four, and a tankless water heater and central air are included. Steps to schools, parks, shopping and transit near McCowan and Denison, with easy access to the 407 and Unionville and Milliken GO. Flexible closing. Welcome home.
GarageFireplace
Rooms
Main Floor
| Living Room | 6.51 × 3.57 m | |
| Dining Room | 5.56 × 2.84 m | |
| Kitchen | 5.56 × 2.84 m | |
| Family Room | 4.04 × 3.57 m |
Second Floor
| Primary Bedroom | 6.29 × 5.64 m | |
| Bedroom 2 | 3.36 × 3.29 m | |
| Bedroom 3 | 3.36 × 2.99 m | |
| Bedroom 4 | 3.79 × 3.36 m |
Basement
| Sitting | 4.29 × 3.69 m | |
| Recreation | 6.15 × 6.11 m |
Features
- Carpet Free
- Finished
- Central Air
- 2-Storey
Financials
Annual Taxes
$5,072.85
Estimated Rental Income
Entire property$4,000 – $6,500/mo
Basement apartment$1,800 – $2,500/mo
Rental yield3.8% – 6.1%
*Estimates based on comparable rentals in the area. Actual income may vary.
Market Data — Markham
Days on market1 days
Buyer's MarketSeller's Market
Based on active listings in Markham. Data updates daily.
Demographics — Markham
Population
338,503
Avg Household Income
$118,000
Age Distribution
0-19
20%
20-34
18%
35-49
22%
50-64
22%
65+
18%
Ownership82% own · 18% rent
EnglishMandarinCantoneseTamilUrdu
Getting around
How walkable, bikeable, and transit-friendly this neighbourhood is.
62
/ 100
Walk Score
Somewhat Walkable
39
/ 100
Transit Score
Some Transit
42
/ 100
Bike Score
Somewhat Bikeable
Scores are estimates based on neighbourhood data and are for informational purposes only.
MLS® data courtesy of the Toronto Regional Real Estate Board (TRREB).
The information provided herein must only be used by consumers that have a bona fide interest in the purchase, sale, or lease of real estate and may not be used for any commercial purpose or any other purpose. Listing information is deemed reliable but is not guaranteed accurate by the Toronto Regional Real Estate Board, the listing brokerage, or this website. The trademarks REALTOR®, REALTORS® and the REALTOR® logo are controlled by The Canadian Real Estate Association (CREA) and identify real estate professionals who are members of CREA. MLS®, Multiple Listing Service®, and the associated logos are owned by CREA. Not intended to solicit properties currently listed for sale or buyers under contract.
You may also like
More homes in Markham
Hand-picked listings with a similar price range and style.
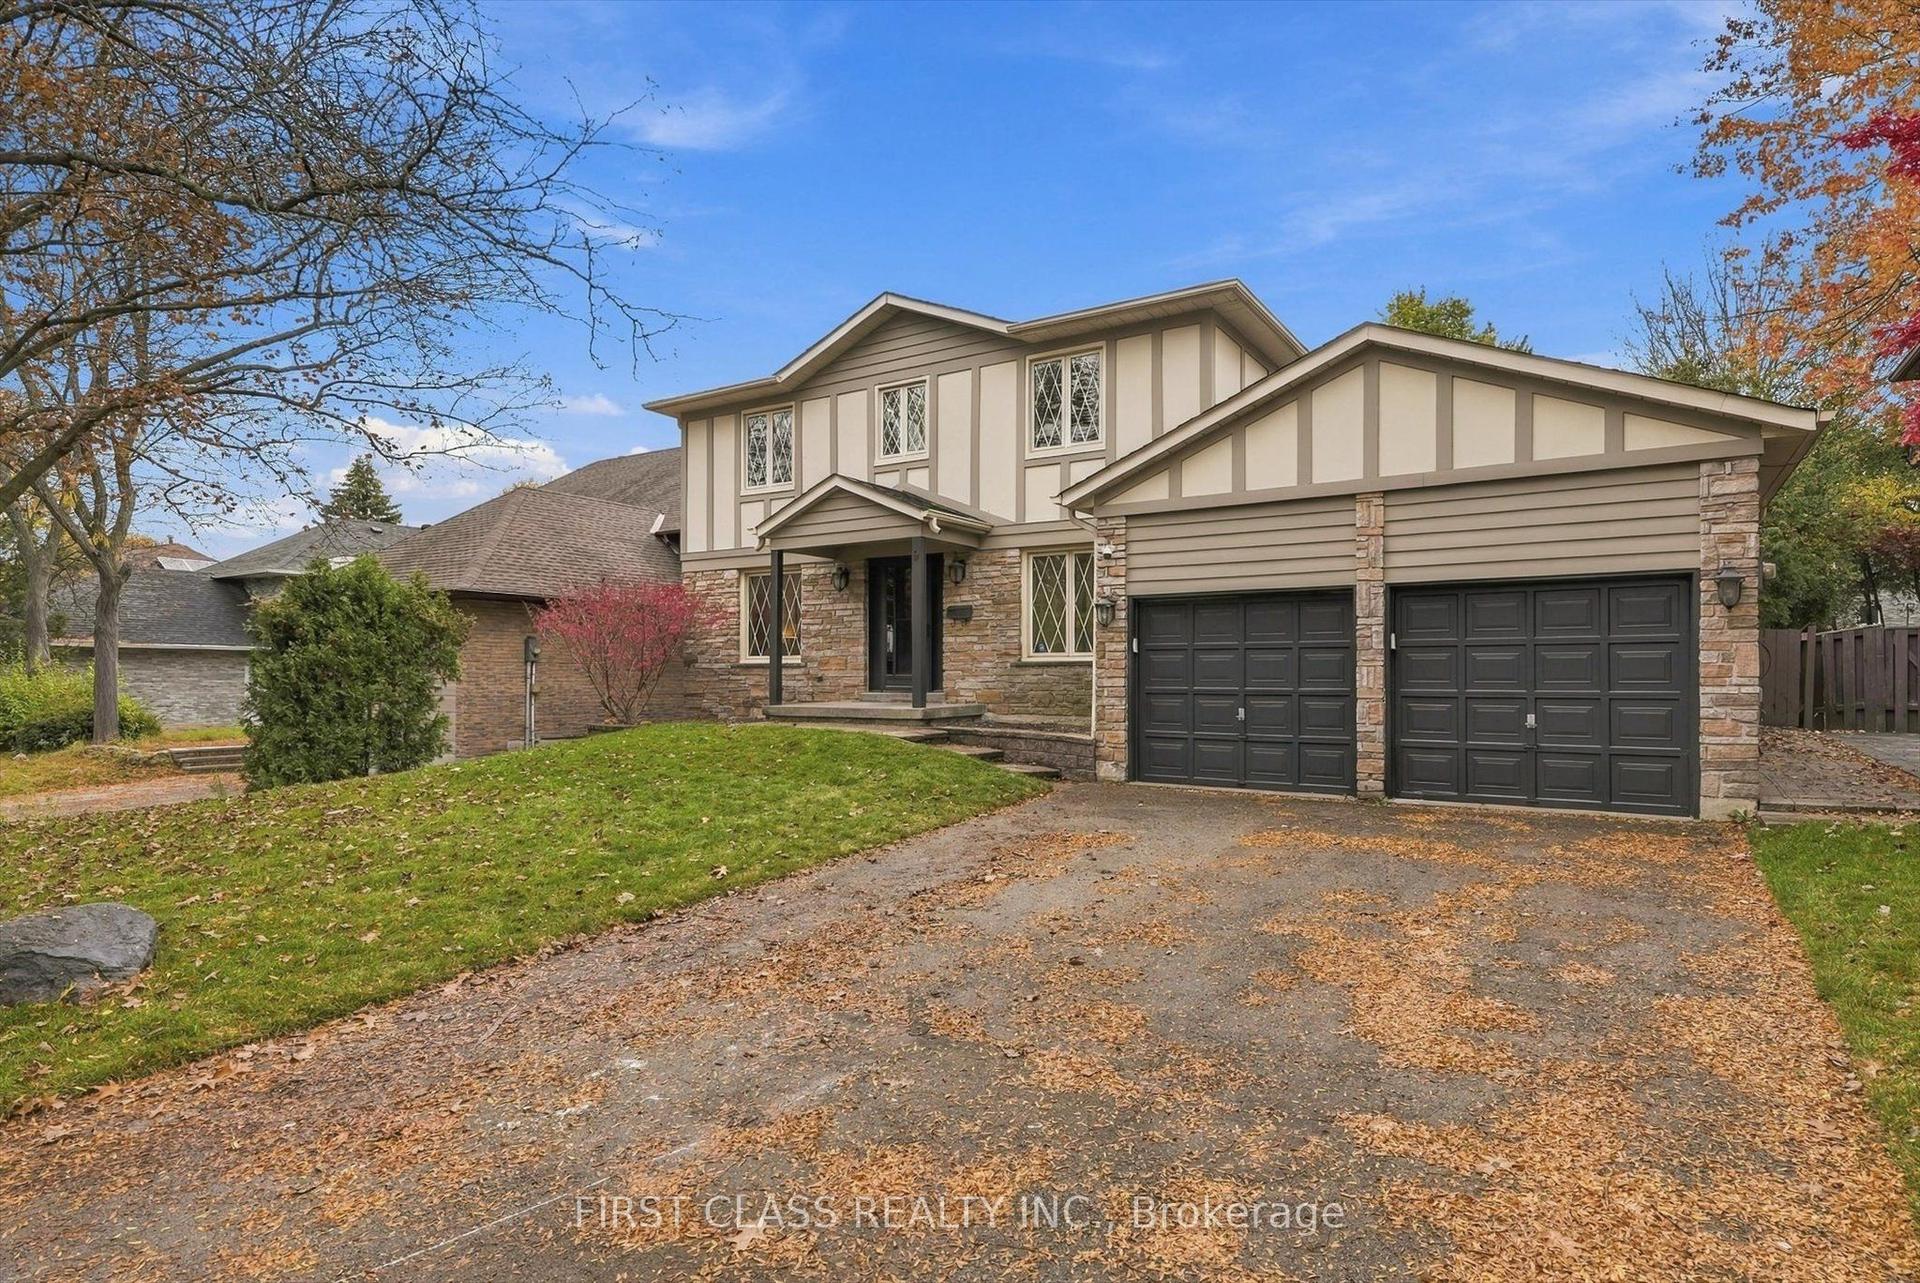
For Sale2 h ago
$1,588,000
Detached
est. $6,962/mo
9 Briarwood Road, Unionville
Markham, ON
4+2 bd
4 ba
2,750
6
MLS# N14126946First Class Realty Inc.
WhatsApp Aman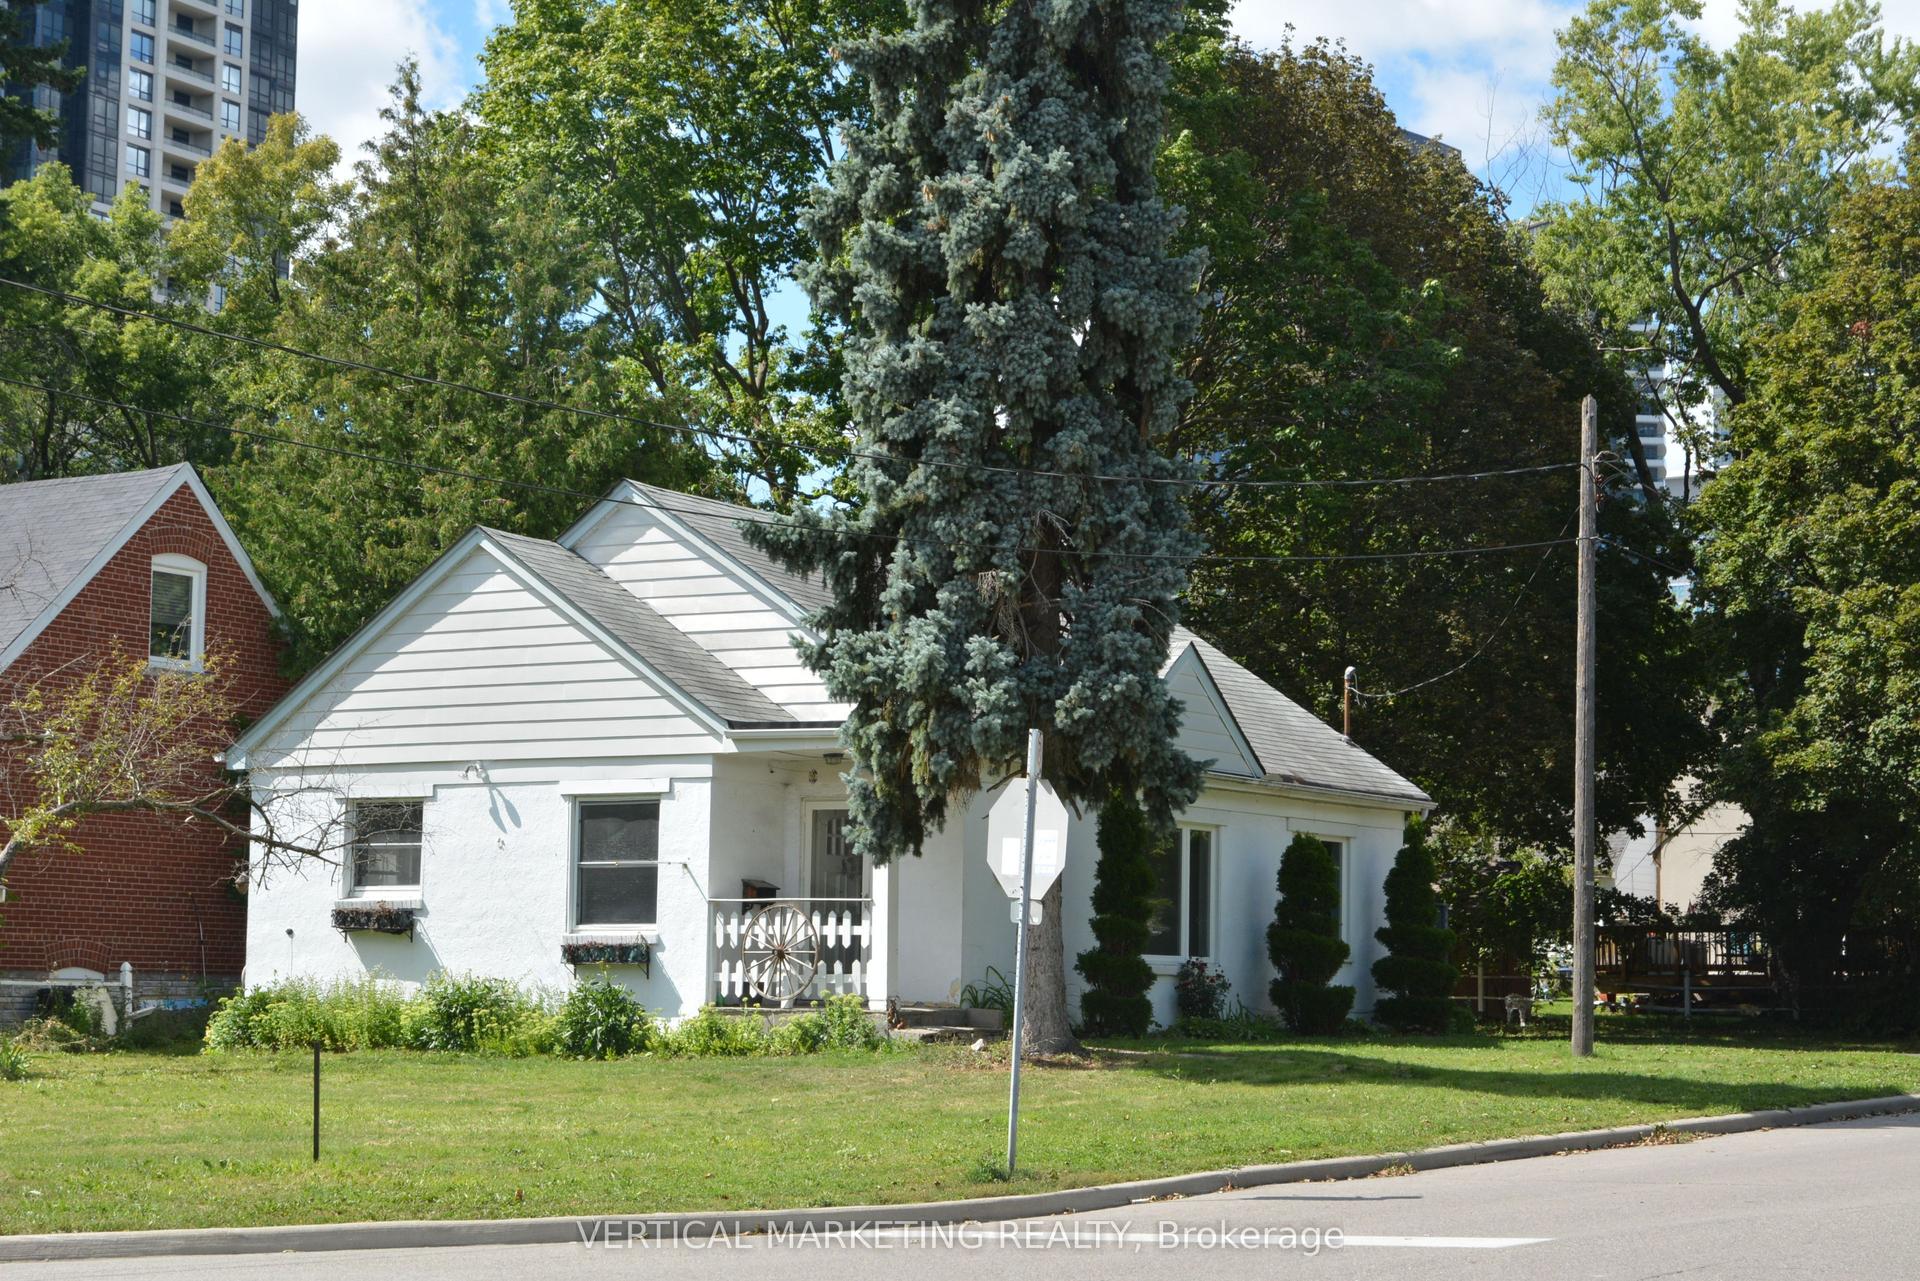
For Sale2 months ago
$999,900
Detached
est. $4,384/mo
30 Highland Park Boulevard, Grandview
Markham, ON
3+2 bd
2 ba
900
5
MLS# N13685688Vertical Marketing Realty
WhatsApp Aman