For Sale
Open House Fri 23–01
49 Circle Ridge Drive
Keswick North, Georgina, ON
$848,800
3+1Bd
3Ba
1,300+sqft
8Parking
49.89 x 145.58 ftlot
$653/sqft
DetachedMLS# N13781370Listed 2026-09-1417 DOM
Cooling
Central Air
Basement
Finished
About this home
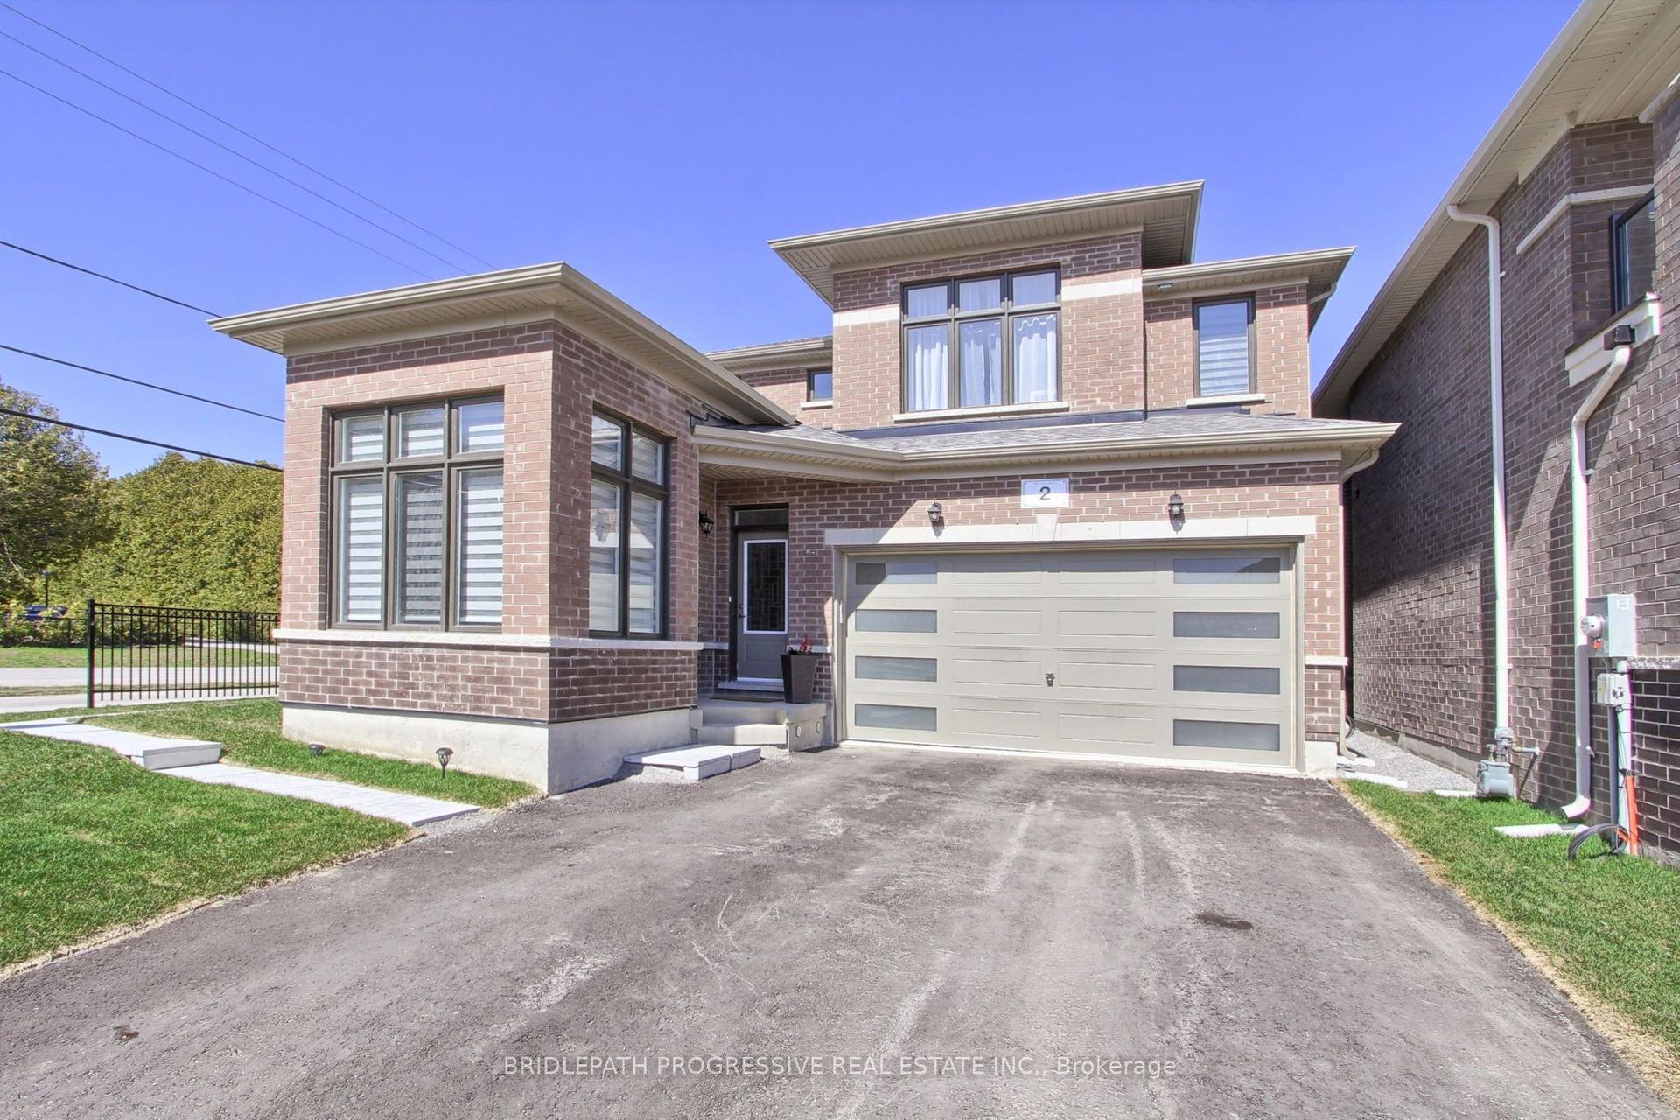
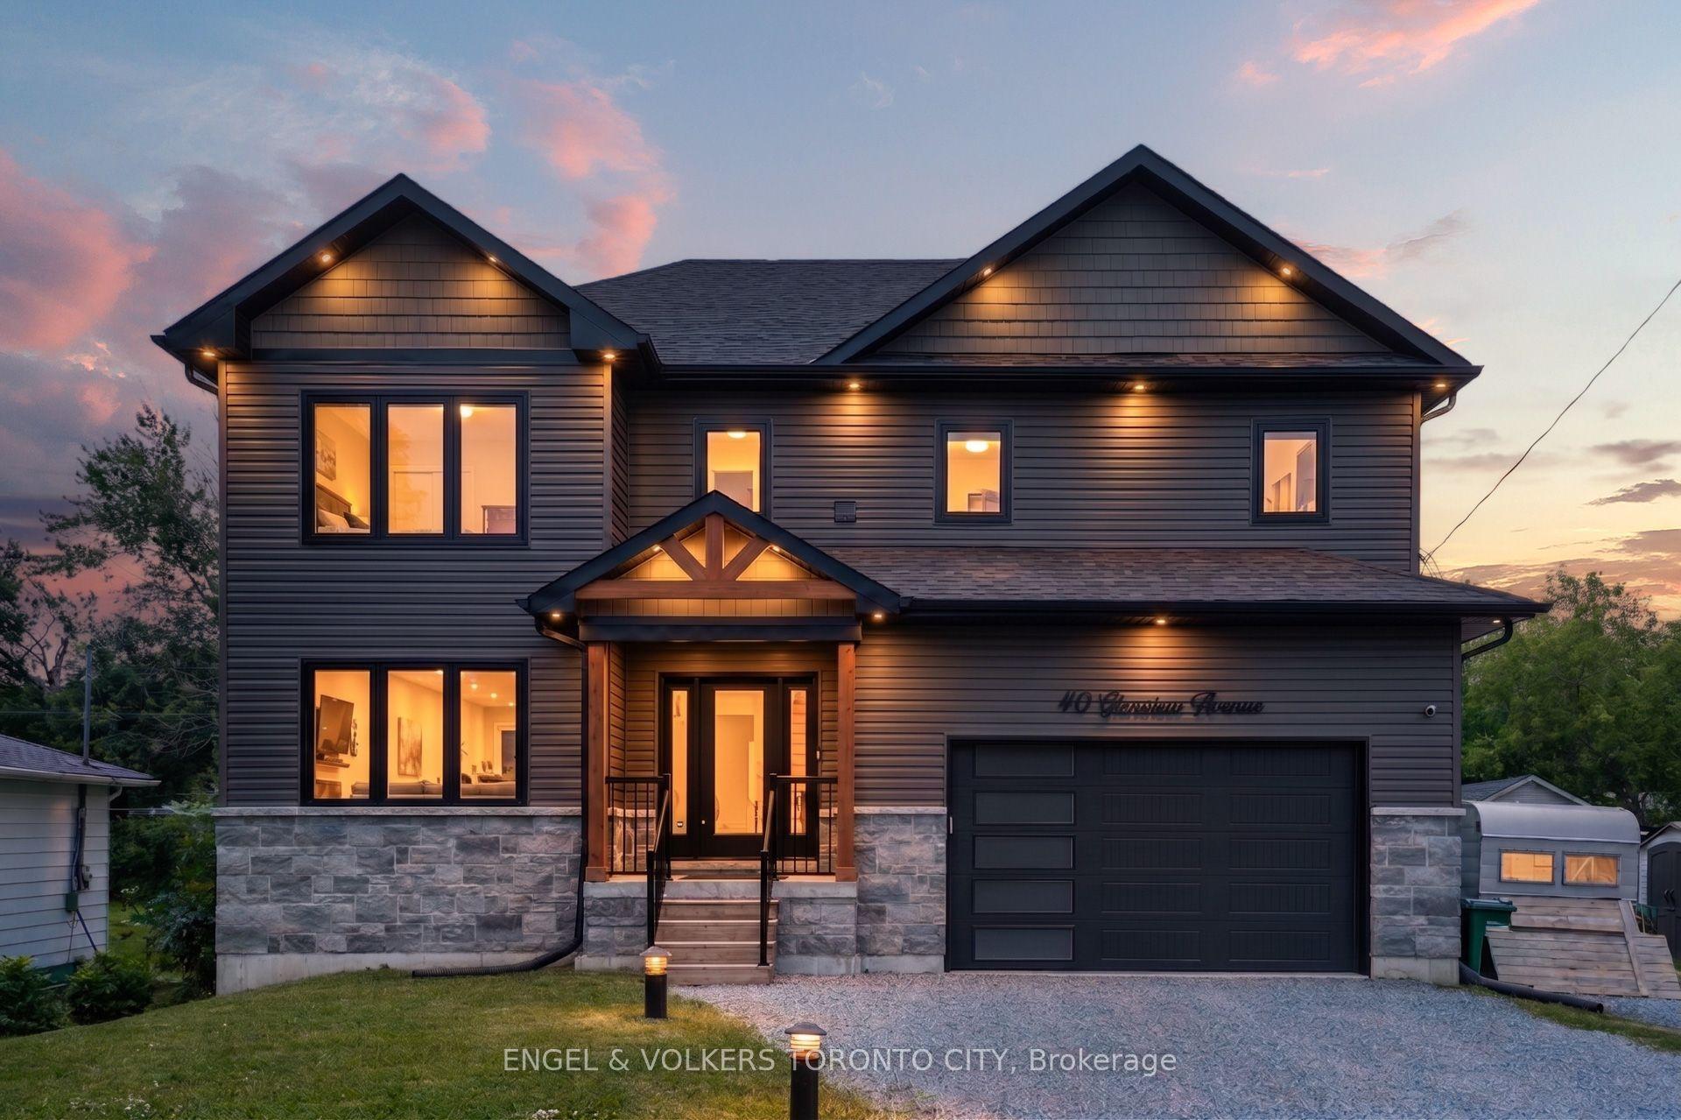
Massive Price Reduction - Unbeatable Value at $848,800! Motivated seller presents this beautifully maintained, detached raised bungalow on a rare and premium 50ft x 146ft deep mature lot. Offering over 2,600 sq. ft. of finished living space, this versatile 3+1 bedroom, 3-bathroom home is perfect for growing or multi-generational families.The main level features a bright, functional layout with 3 comfortable bedrooms and 2 full baths.The lower level features the best basement apartment you have ever seen-a stunning, sun-filled, premium in-law suite complete with a completely private entrance, large above-grade windows that bring in massive natural light, a sophisticated 3-piece bath, and extensive storage.Standout exterior features include an attached 2-car garage with extra-tall ceilings (ideal for large equipment or vertical storage) and a massive driveway accommodating up to 6 vehicles. Enjoy ultimate peace of mind with premium updates including a Brand-New Roof (2024) and a newer furnace, alongside a private, tree-lined backyard oasis.Situated on a quiet, peaceful street just a short walk to local schools, parks, shopping, transit, and the community recreation centre. Commuters will love the seamless access to Highway 404, while weekend enthusiasts are just minutes from the beaches, boating, and shores of Lake Simcoe. Don't miss this incredible opportunity!
GarageBasement AptIn-law Suite
Rooms
Main Floor
| Kitchen | 3.45 × 4.29 m | Overlooks Backyard Combined w/Dining Hardwood Floor |
| Dining Room | 2.72 × 4.29 m | Combined w/Kitchen Hardwood Floor Overlooks Backyard |
| Living Room | 7.95 × 4.98 m | Hardwood Floor Fireplace |
| Primary Bedroom | 4.57 × 4.57 m | Walk-In Closet(s) 4 Pc Ensuite Walk-In Closet(s) |
| Bedroom 2 | 2.95 × 3.38 m | Hardwood Floor |
| Bedroom 3 | 4.06 × 2.72 m | Hardwood Floor |
| Bathroom | 1.60 × 2.51 m | 4 Pc Bath |
| Bathroom | 1.32 × 2.34 m | 4 Pc Ensuite |
Basement
| Recreation | 7.01 × 8.31 m | Open Concept Large Window Fireplace |
| Kitchen | 3.63 × 2.87 m | Pantry B/I Appliances Centre Island |
| Bedroom | 3.89 × 4.37 m | |
| Bathroom | 2.18 × 1.50 m | 3 Pc Bath |
Features
- In-Law Suite
- Primary Bedroom - Main Floor
- Apartment
- Finished
- Central Air
- Bungalow-Raised
Financials
Annual Taxes
$5,166
Estimated Rental Income
Entire property$3,200 – $4,800/mo
Basement apartment$1,800 – $2,500/mo
Rental yield4.5% – 6.8%
*Estimates based on comparable rentals in the area. Actual income may vary.
Market Data — Georgina
Days on market17 days
Buyer's MarketSeller's Market
Based on active listings in Georgina. Data updates daily.
Getting around
How walkable, bikeable, and transit-friendly this neighbourhood is.
63
/ 100
Walk Score
Somewhat Walkable
40
/ 100
Transit Score
Some Transit
45
/ 100
Bike Score
Somewhat Bikeable
Scores are estimates based on neighbourhood data and are for informational purposes only.
MLS® data courtesy of the Toronto Regional Real Estate Board (TRREB).
The information provided herein must only be used by consumers that have a bona fide interest in the purchase, sale, or lease of real estate and may not be used for any commercial purpose or any other purpose. Listing information is deemed reliable but is not guaranteed accurate by the Toronto Regional Real Estate Board, the listing brokerage, or this website. The trademarks REALTOR®, REALTORS® and the REALTOR® logo are controlled by The Canadian Real Estate Association (CREA) and identify real estate professionals who are members of CREA. MLS®, Multiple Listing Service®, and the associated logos are owned by CREA. Not intended to solicit properties currently listed for sale or buyers under contract.
You may also like
More homes in Georgina
Hand-picked listings with a similar price range and style.
For SaleJust listed
$749,000
Detached
est. $3,284/mo
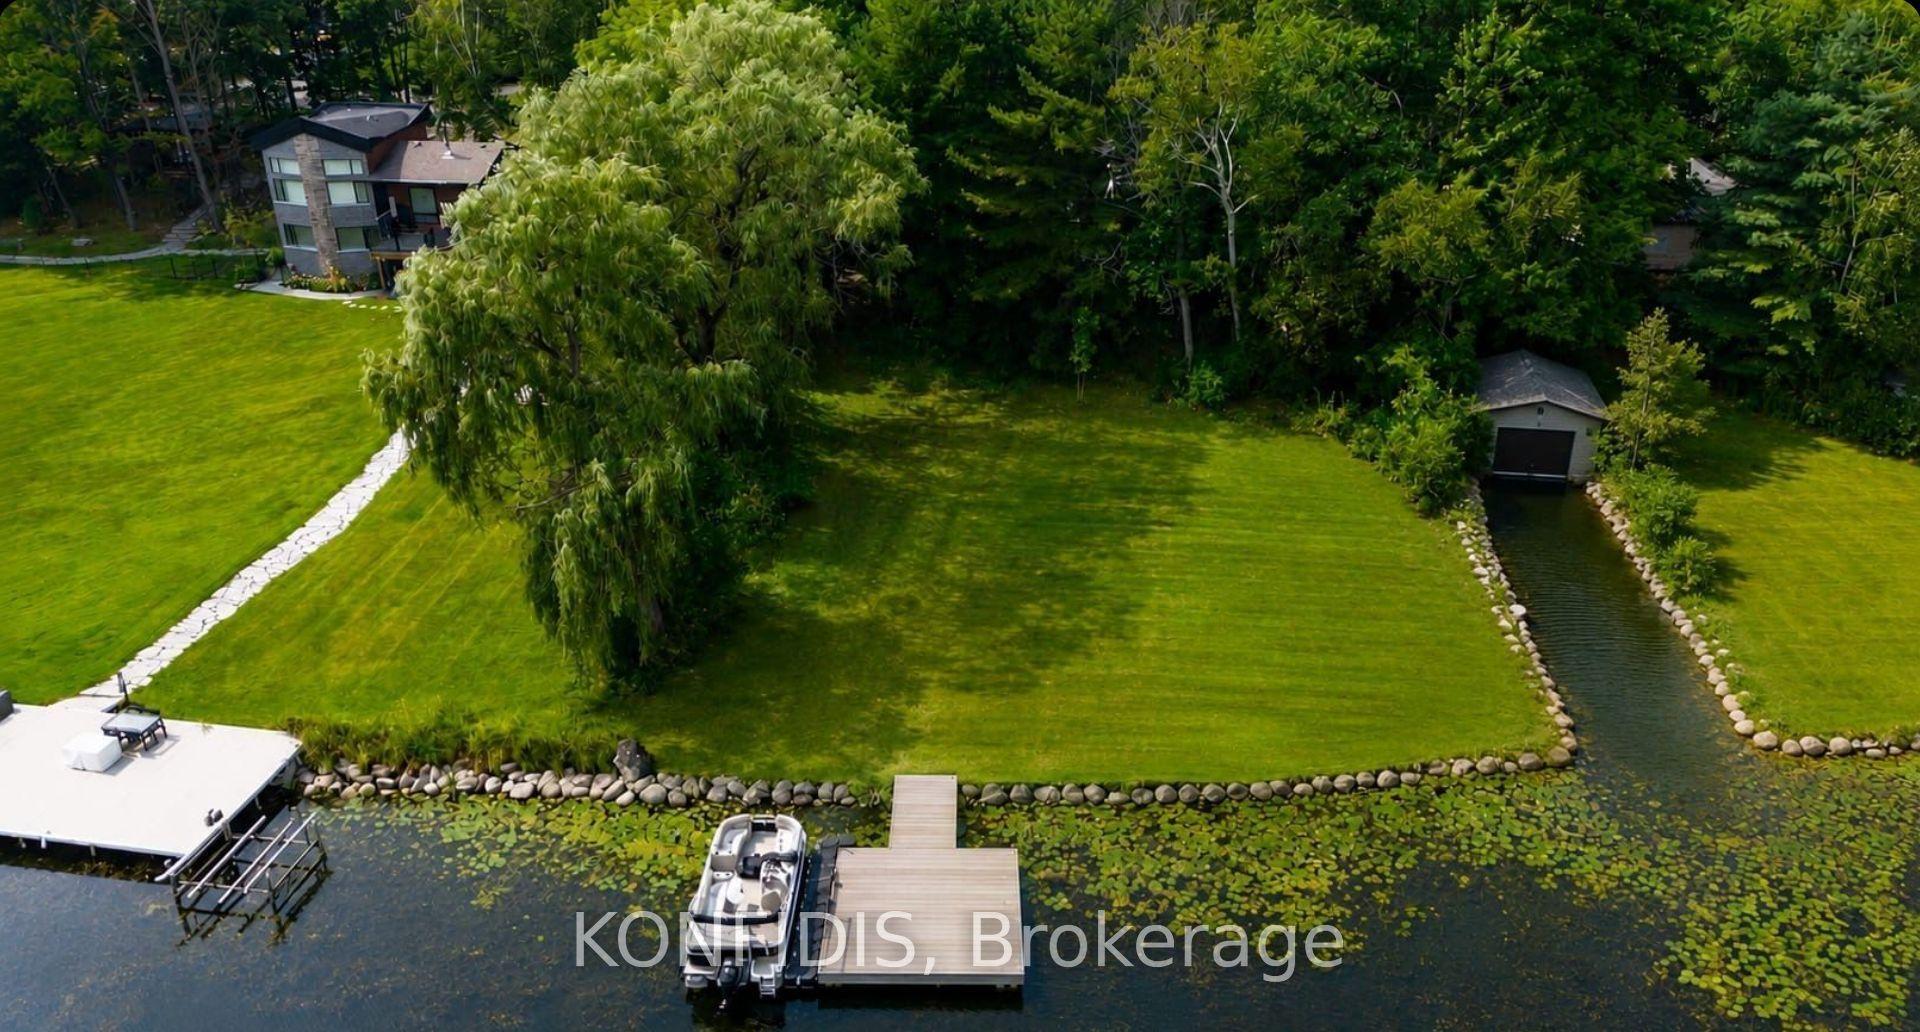
87 Sibbald Crescent, Sutton & Jackson's Point
Georgina, ON
2 bd
1 ba
1,300
2
MLS# N13852756Konfidis
WhatsApp Aman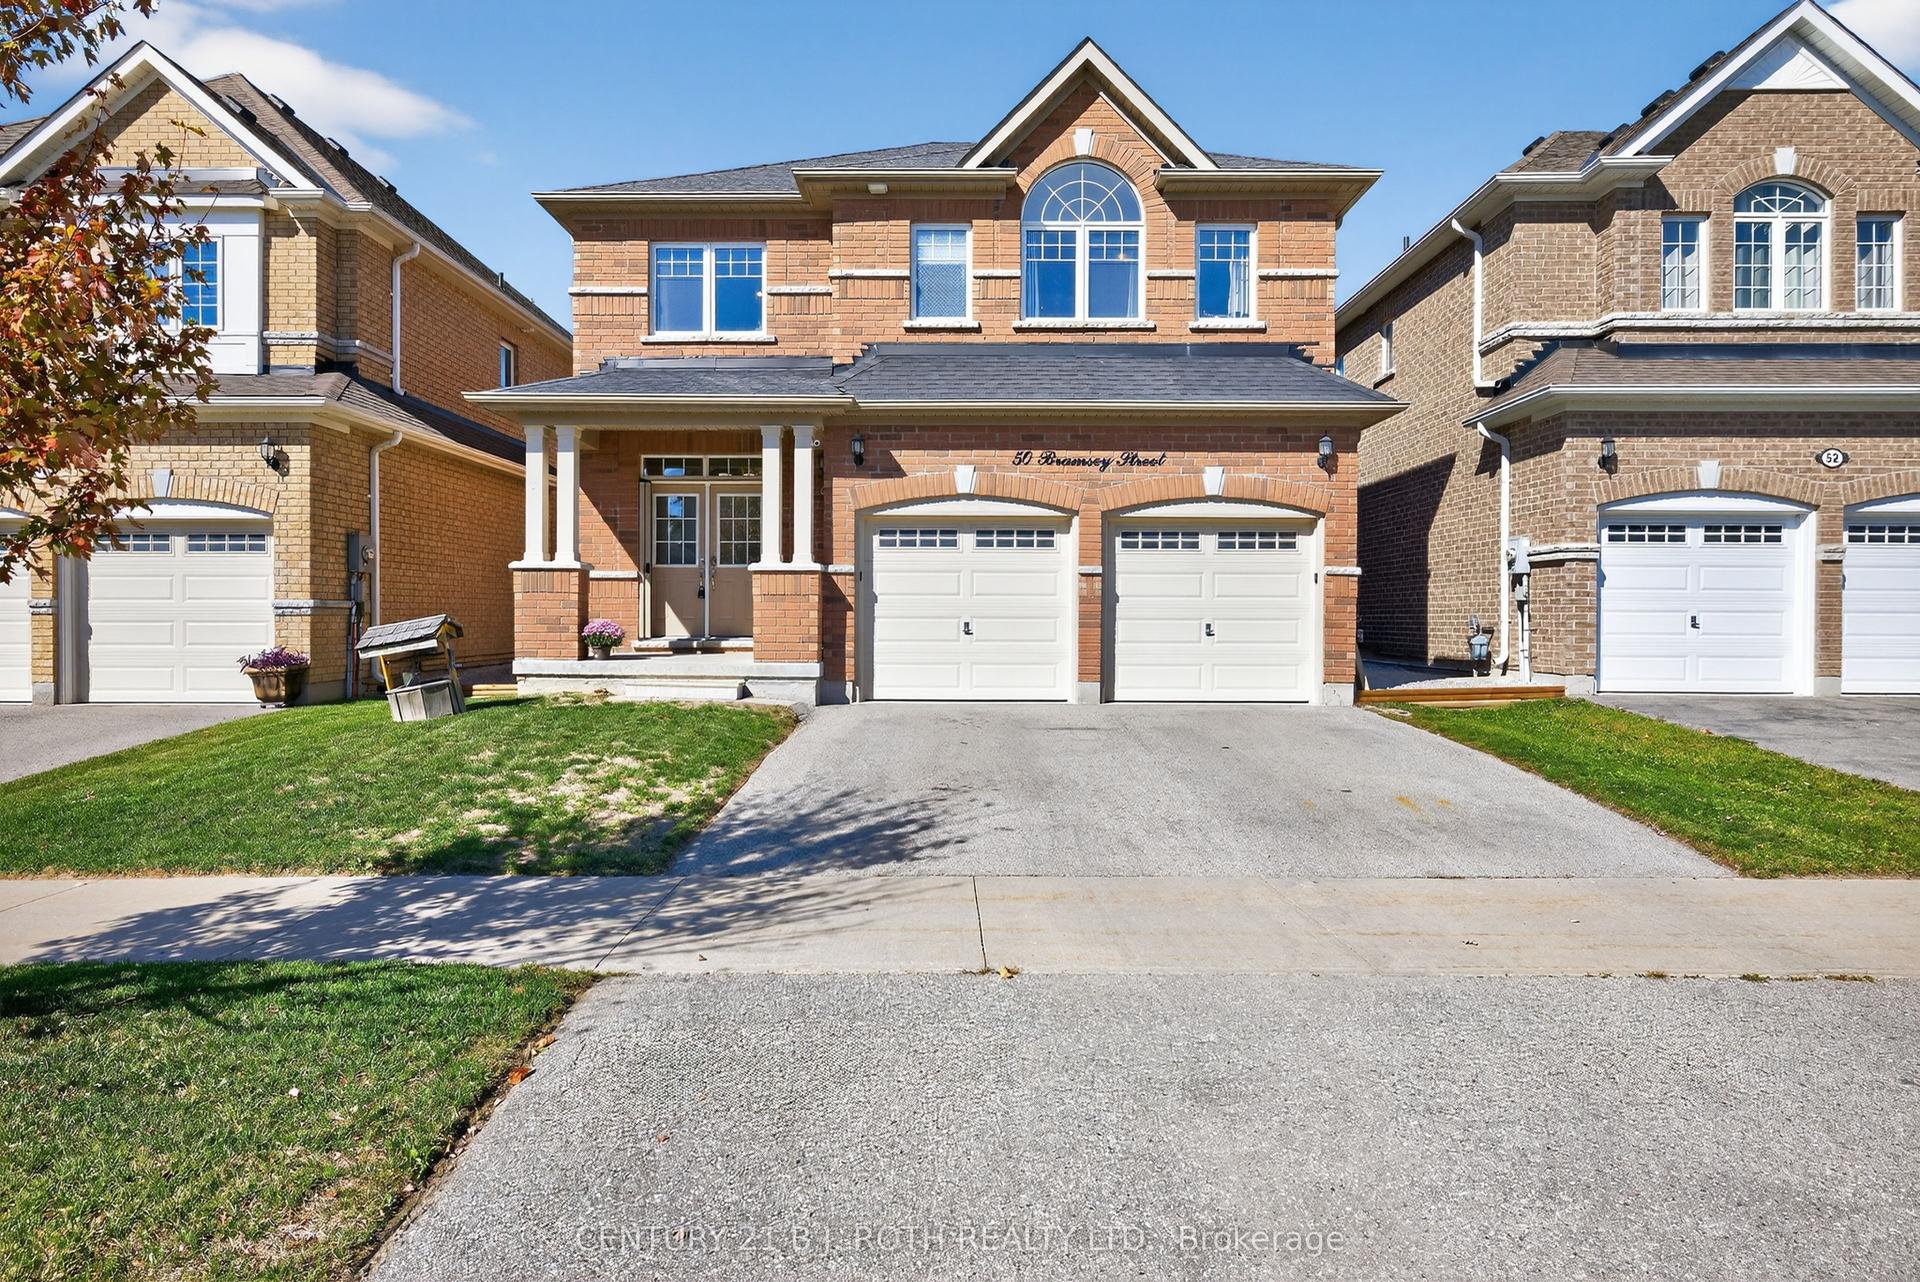
For Sale16 days ago
$935,000
Detached
est. $4,099/mo
50 Bramsey Street, Sutton & Jackson's Point
Georgina, ON
4+1 bd
4 ba
2,750
4
MLS# N13794050Century 21 B.J. Roth Realty Ltd.
WhatsApp Aman