For Sale
Just Listed
2 NW Big Canoe Drive
Sutton & Jackson's Point, Georgina, ON
$899,900
4+1Bd
4Ba
2,750+sqft
6Parking
54.19 x 104.96 ftlot
$327/sqft
DetachedMLS# N13841006Listed 2026-09-292 DOM
Cooling
Central Air
Just listed! New listings in Georgina often receive offers within the first week.
About this home
Welcome to this stunning, sun-filled, Kingsport Model - a unique 4 Bedrooms + Main-Floor Office - Detached Home. This Home is One-of-a-Kind and was specially designed for its Premium Corner Lot with an Additional Large Covered Side Porch and an Abundance of Windows and Sunlight throughout. Extra-Long Driveway with No Sidewalk and 2 Car Garage - provides parking for Up To 6 Vehicles! The Home has been thoughtfully designed with an exceptional family-friendly layout and thousands spent on upgrades, including rich hardwood flooring, premium tiles, smooth ceilings, pot lights, crown mouldings, custom blinds and drapes, and 9-ft ceilings on the main floor and 12-ft ceilings in the office. The spacious gourmet kitchen features stainless steel appliances, quartz countertops, a large centre island, generous pantry and breakfast area with a walkout to the backyard - perfect for entertaining and everyday family living. Upstairs, the impressive primary retreat features a tray ceiling, oversized walk-in closet and luxurious 4-piece ensuite with glass shower and freestanding tub. The second bedroom has its own private 4-piece ensuite, while the other two bedrooms share a convenient Jack-and-Jill 5-piece bathroom. It's ideally situated in Sutton's new, vibrant and rapidly growing family-friendly community and was built by renowned Briarwood Developments. Located close to schools, parks, walking trails, shopping, banks, everyday amenities and beautiful beaches of Lake Simcoe (with free resident parking at local lakefront parking areas). Approximately 10 minutes drive to Highway 404. A rare combination of functionality, space, abundance of natural light and modern features! Flexible Closing Dates!
GarageWalkoutCorner LotHardwood
Rooms
Main Floor
| Laundry | 3.00 × 2.00 m | Tile Floor Access To Garage Closet |
| Dining Room | 4.57 × 3.54 m | Hardwood Floor Pot Lights Pantry |
| Foyer | 3.00 × 3.00 m | Tile Floor W/O To Deck Pot Lights |
| Kitchen | 2.44 × 4.75 m | Tile Floor Centre Island Pot Lights |
| Breakfast | 2.44 × 4.75 m | Tile Floor Pot Lights Sliding Doors |
| Great Room | 3.66 × 4.75 m | Hardwood Floor Pot Lights Electric Fireplace |
| Office | 2.44 × 3.23 m | Hardwood Floor Separate Room Large Window |
Second Floor
| Bedroom 3 | 3.35 × 3.05 m | Broadloom Walk-In Closet(s) 5 Pc Bath |
| Bedroom 2 | 3.35 × 2.75 m | Broadloom 4 Pc Ensuite Vaulted Ceiling(s) |
| Bedroom 4 | 3.35 × 3.78 m | Broadloom Walk-In Closet(s) 5 Pc Bath |
| Primary Bedroom | 3.66 × 4.88 m | Broadloom Vaulted Ceiling(s) Walk-In Closet(s) |
Features
- Auto Garage Door Remote
- Porch
- Full
- Central Air
- 2-Storey
Financials
Annual Taxes
$6,103
Estimated Rental Income
Entire property$4,000 – $6,500/mo
Rental yield5.3% – 8.7%
*Estimates based on comparable rentals in the area. Actual income may vary.
Market Data — Georgina
Days on market2 days
Buyer's MarketSeller's Market
Based on active listings in Georgina. Data updates daily.
Getting around
How walkable, bikeable, and transit-friendly this neighbourhood is.
52
/ 100
Walk Score
Somewhat Walkable
43
/ 100
Transit Score
Some Transit
42
/ 100
Bike Score
Somewhat Bikeable
Scores are estimates based on neighbourhood data and are for informational purposes only.
MLS® data courtesy of the Toronto Regional Real Estate Board (TRREB).
The information provided herein must only be used by consumers that have a bona fide interest in the purchase, sale, or lease of real estate and may not be used for any commercial purpose or any other purpose. Listing information is deemed reliable but is not guaranteed accurate by the Toronto Regional Real Estate Board, the listing brokerage, or this website. The trademarks REALTOR®, REALTORS® and the REALTOR® logo are controlled by The Canadian Real Estate Association (CREA) and identify real estate professionals who are members of CREA. MLS®, Multiple Listing Service®, and the associated logos are owned by CREA. Not intended to solicit properties currently listed for sale or buyers under contract.
You may also like
More homes in Georgina
Hand-picked listings with a similar price range and style.
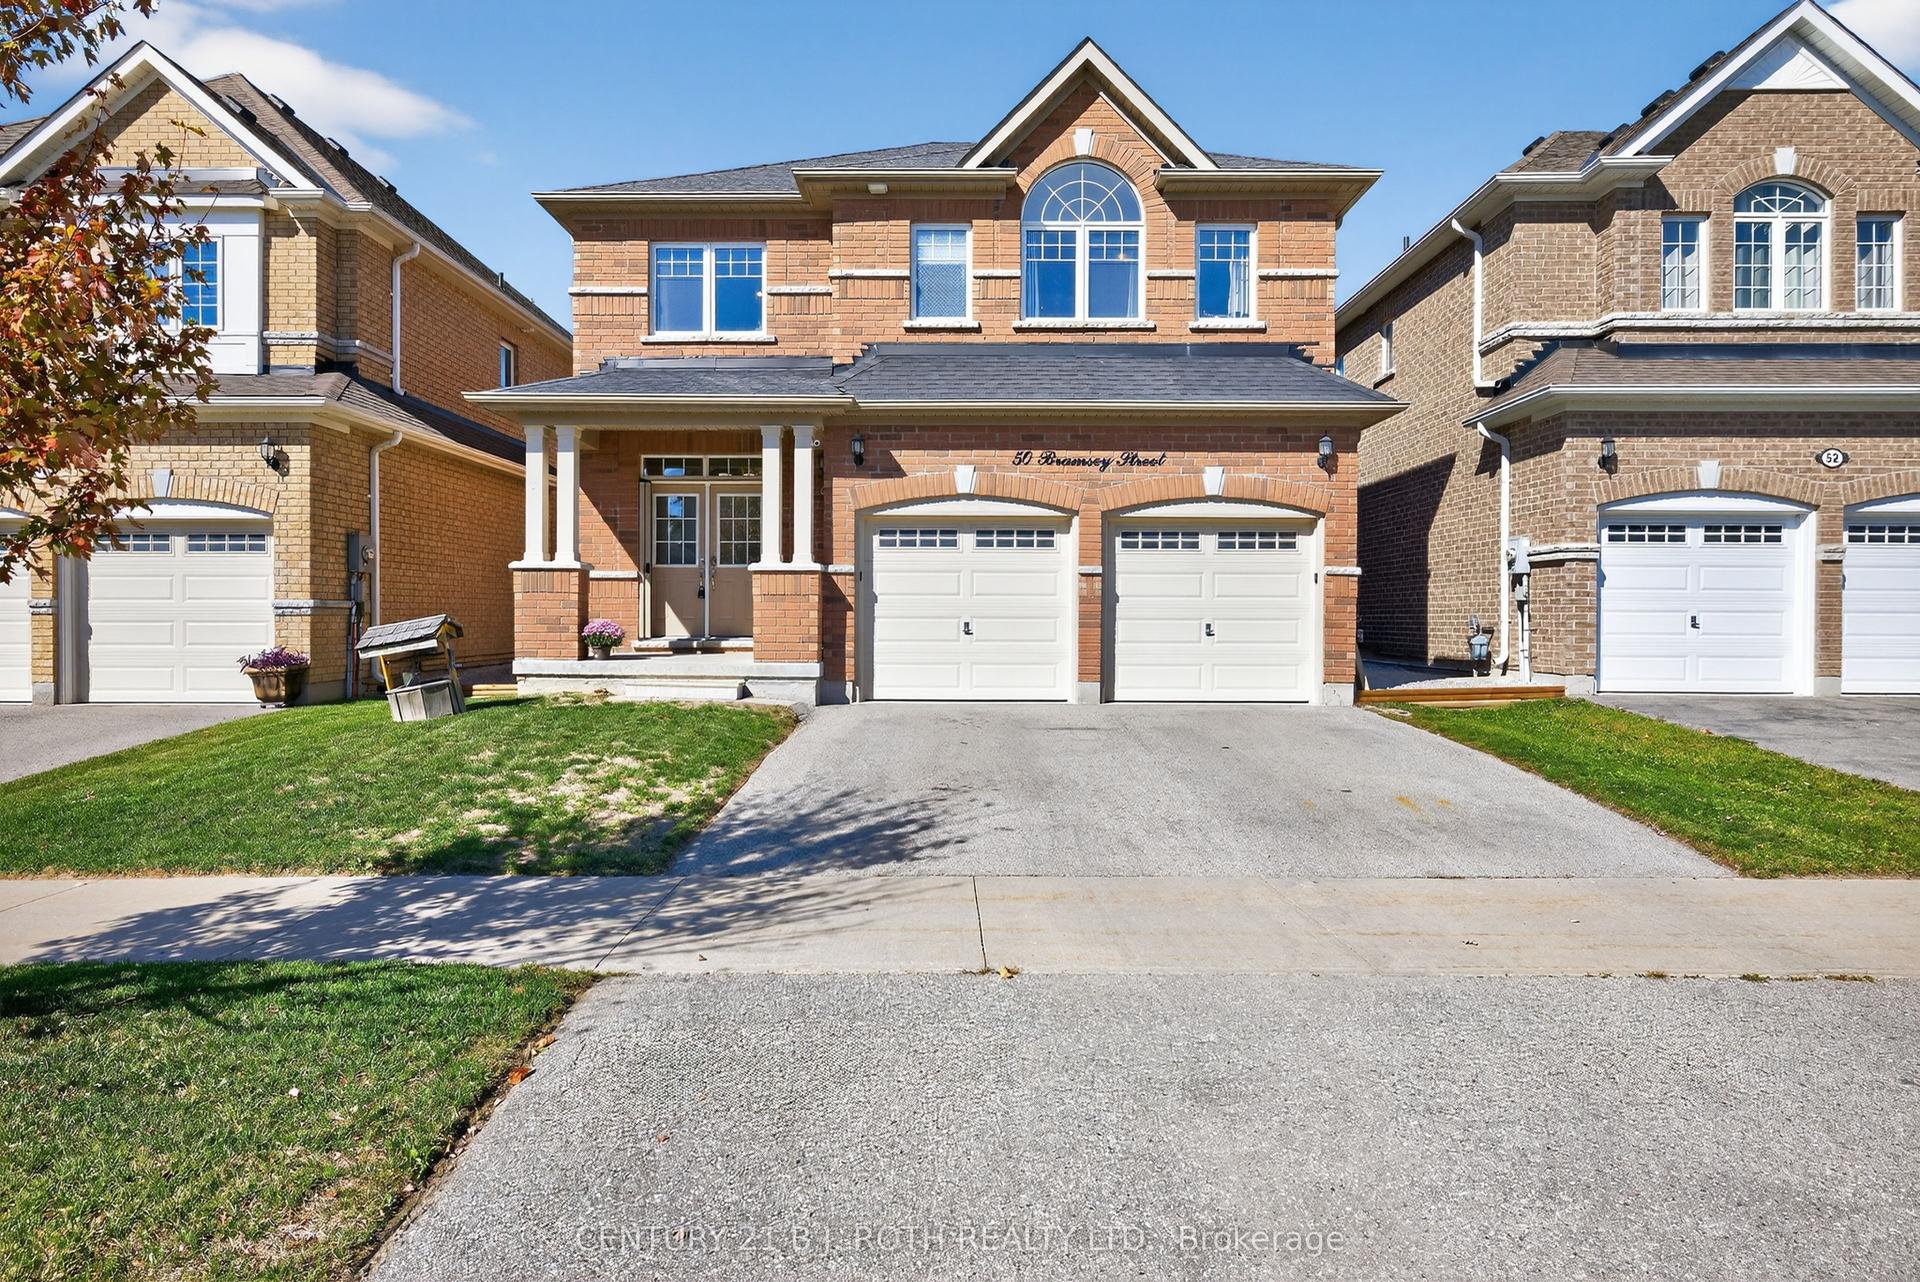
For Sale16 days ago
$935,000
Detached
est. $4,099/mo
50 Bramsey Street, Sutton & Jackson's Point
Georgina, ON
4+1 bd
4 ba
2,750
4
MLS# N13794050Century 21 B.J. Roth Realty Ltd.
WhatsApp Aman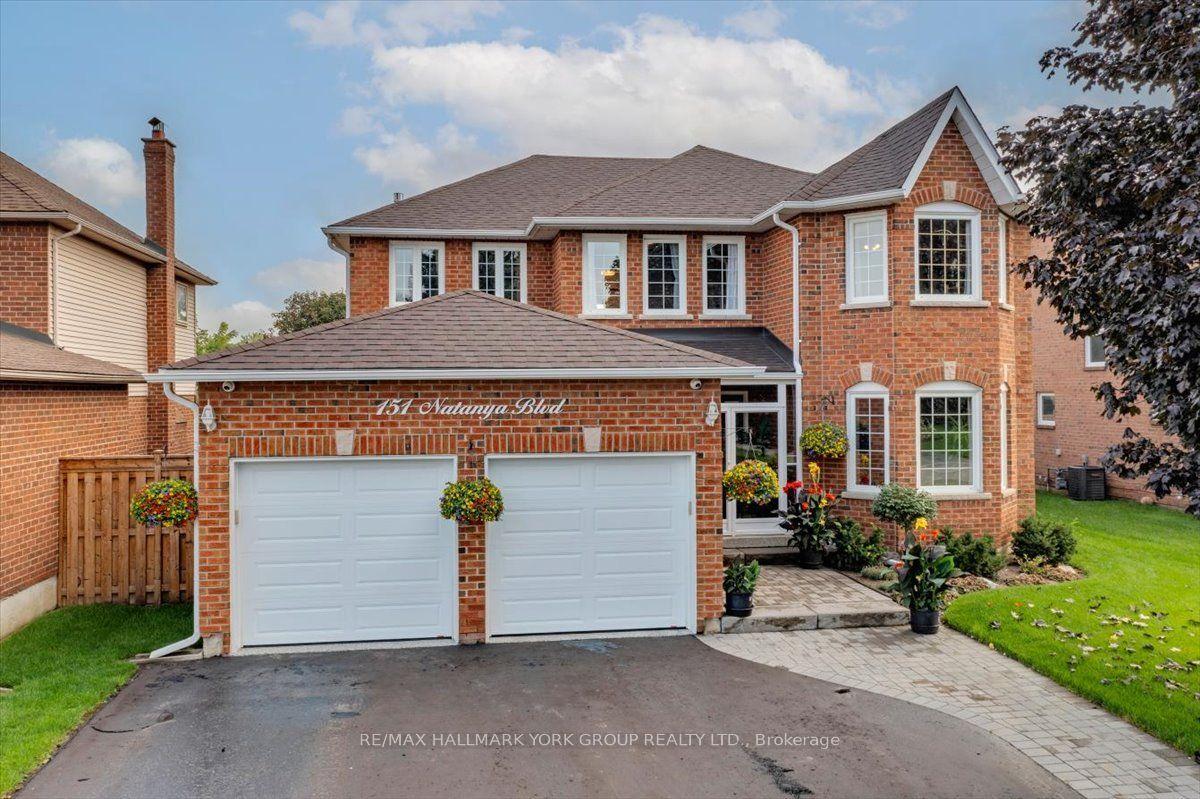
For Sale20 h ago
$1,099,000
Detached
est. $4,818/mo
151 Natanya Boulevard, Keswick North
Georgina, ON
4 bd
4 ba
2,750
5
MLS# N13849886Re/Max Hallmark York Group Realty…
WhatsApp Aman