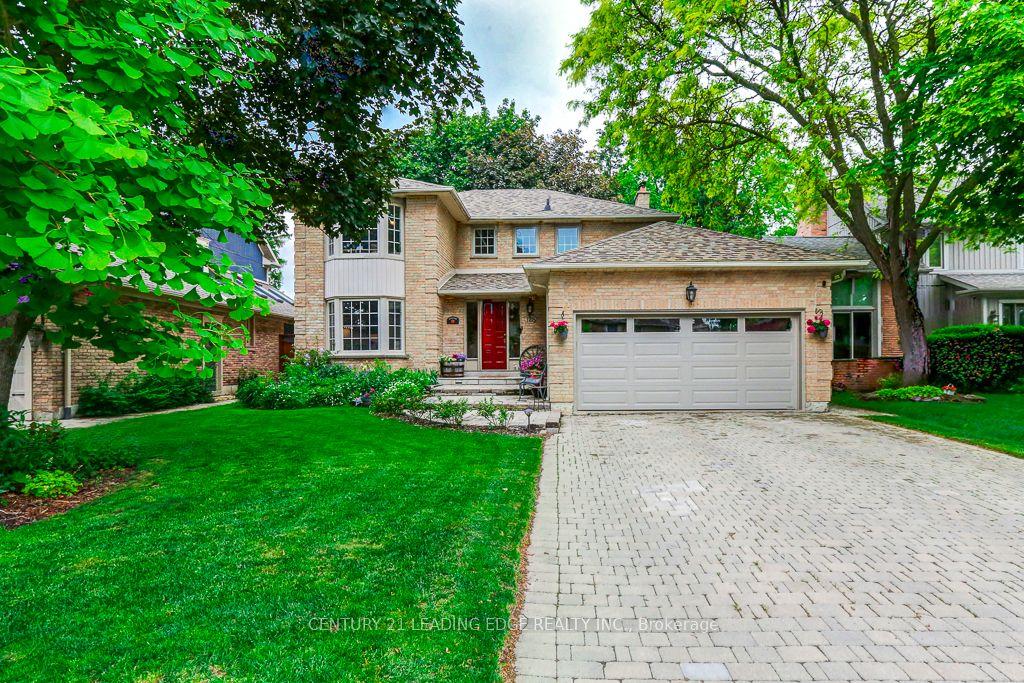
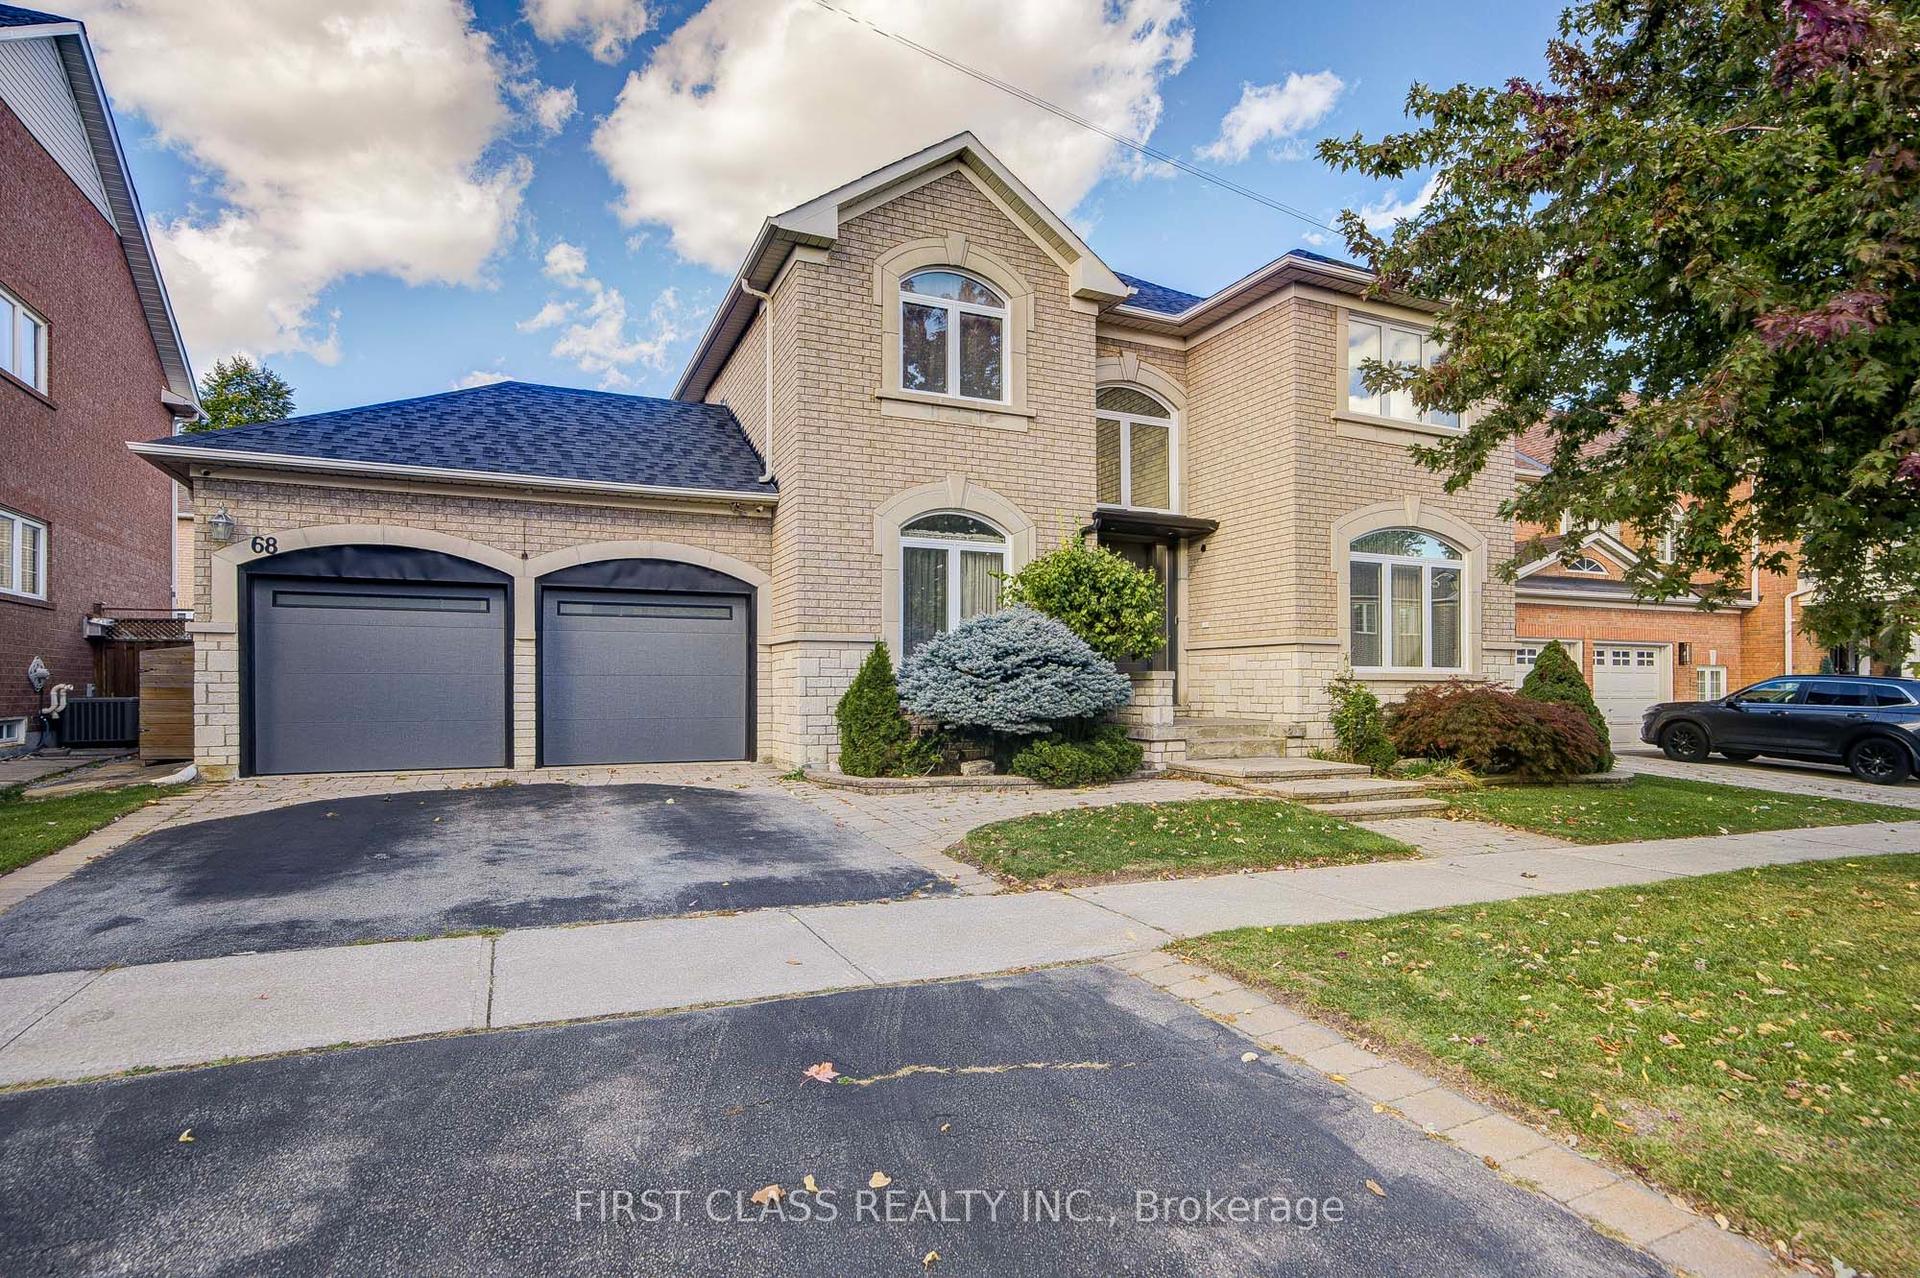
For Sale
8 Simsbury Court
Milliken Mills West, Markham, ON
$1,588,000
4+3Bd
6Ba
2,250+sqft
7Parking
38.15 x 131.06 ftlot
$706/sqft
DetachedMLS# N13781606Listed 2026-09-1451 DOM
Cooling
Central Air
Basement
Walk-Out
On the market for 51 days — longer than average. The seller may be open to negotiation.
About this home
Offer Anytime. A turnkey powerhouse and rare investment gem in the heart of Markham! Completely transformed with over $350K in top-to-bottom renovations (2024), this expansive 3,346 sq. ft. 5-level backsplit offers exceptional multi-generational flexibility and unmatched rental income potential-fully renovated with official City Building Permits (2024) and Fire Department safety approvals (2024) for ultimate peace of mind and code-compliant quality! The thoughtfully designed layout features 1+1 modern kitchens (2024) with brand-new stainless steel appliances (2024) plus an entertainer's bar (2024); the upper levels boast 4 spacious bedrooms, each complete with its own private ensuite bathroom (2024), closet, and window, while the separate-entrance lower level houses an additional 3-bedroom suite with its own kitchen (2024) and living area. Extensively upgraded throughout, including a new roof (2024), skylight (2024), windows (2024), complete luxury flooring (2024), designer pot lights (2024), all custom bathrooms (2024), and an upgraded 200-amp electrical panel (2024), while the exterior showcases an oversized double garage and a newly interlocked extra-long driveway (2024) accommodating 7+ vehicles. Perfectly positioned in a high-demand AAA rental hub just steps to TTC and YRT transit, top-ranked public & Catholic schools, parks, T&T Supermarket, Shoppers Drug Mart, banks, and dining, this exceptional, permit-approved masterpiece (2024) is truly an opportunity not to be missed!
GarageRenovated
Rooms
Main Floor
| Living Room | 4.54 × 3.25 m | Hardwood Floor Pot Lights Window |
| Dining Room | 3.47 × 3.45 m | Porcelain Floor Combined w/Kitchen Window |
| Kitchen | 4.56 × 3.48 m | Stainless Steel Appl Combined w/Dining Pot Lights |
| Bedroom | 2.51 × 3.47 m | Closet 3 Pc Ensuite Window |
Upper
| Primary Bedroom | 4.22 × 3.71 m | 4 Pc Ensuite Closet Hardwood Floor |
| Bedroom 2 | 4.21 × 2.72 m | Pot Lights Closet Hardwood Floor |
| Bedroom 3 | 3.03 × 2.86 m | Laminate Closet Hardwood Floor |
Lower
| Bedroom | 3.41 × 2.82 m | 3 Pc Ensuite Closet Above Grade Window |
| Bedroom 2 | 3.41 × 3.12 m | 3 Pc Ensuite Closet Above Grade Window |
| Bedroom | 3.80 × 3.01 m | 3 Pc Ensuite Closet Above Grade Window |
Basement
| Bedroom | 2.22 × 3.83 m | 3 Pc Ensuite Closet Above Grade Window |
| Bedroom | 2.41 × 2.72 m | 3 Pc Ensuite Closet Above Grade Window |
| Bedroom | 2.42 × 2.86 m | 3 Pc Ensuite Closet Above Grade Window |
Other
| Family Room | 2.92 × 2.81 m | Laminate Closet W/O To Yard |
| Bedroom 4 | 2.90 × 3.38 m | Pot Lights Closet Window |
| Bedroom | 2.97 × 2.84 m | Pot Lights Closet Window |
Features
- In-Law Suite
- Auto Garage Door Remote
- Carpet Free
- Primary Bedroom - Main Floor
- Landscaped
- Apartment
- Separate Entrance
- Walk-Out
- Central Air
- Backsplit 5
Financials
Annual Taxes
$6,366
Estimated Rental Income
Entire property$4,000 – $6,500/mo
Basement apartment$1,800 – $2,500/mo
Rental yield3.0% – 4.9%
*Estimates based on comparable rentals in the area. Actual income may vary.
Market Data — Markham
Days on market51 days
Buyer's MarketSeller's Market
Based on active listings in Markham. Data updates daily.
Demographics — Markham
Population
338,503
Avg Household Income
$118,000
Age Distribution
0-19
20%
20-34
18%
35-49
22%
50-64
22%
65+
18%
Ownership82% own · 18% rent
EnglishMandarinCantoneseTamilUrdu
Getting around
How walkable, bikeable, and transit-friendly this neighbourhood is.
57
/ 100
Walk Score
Somewhat Walkable
40
/ 100
Transit Score
Some Transit
39
/ 100
Bike Score
Somewhat Bikeable
Scores are estimates based on neighbourhood data and are for informational purposes only.
MLS® data courtesy of the Toronto Regional Real Estate Board (TRREB).
The information provided herein must only be used by consumers that have a bona fide interest in the purchase, sale, or lease of real estate and may not be used for any commercial purpose or any other purpose. Listing information is deemed reliable but is not guaranteed accurate by the Toronto Regional Real Estate Board, the listing brokerage, or this website. The trademarks REALTOR®, REALTORS® and the REALTOR® logo are controlled by The Canadian Real Estate Association (CREA) and identify real estate professionals who are members of CREA. MLS®, Multiple Listing Service®, and the associated logos are owned by CREA. Not intended to solicit properties currently listed for sale or buyers under contract.
You may also like
More homes in Markham
Hand-picked listings with a similar price range and style.
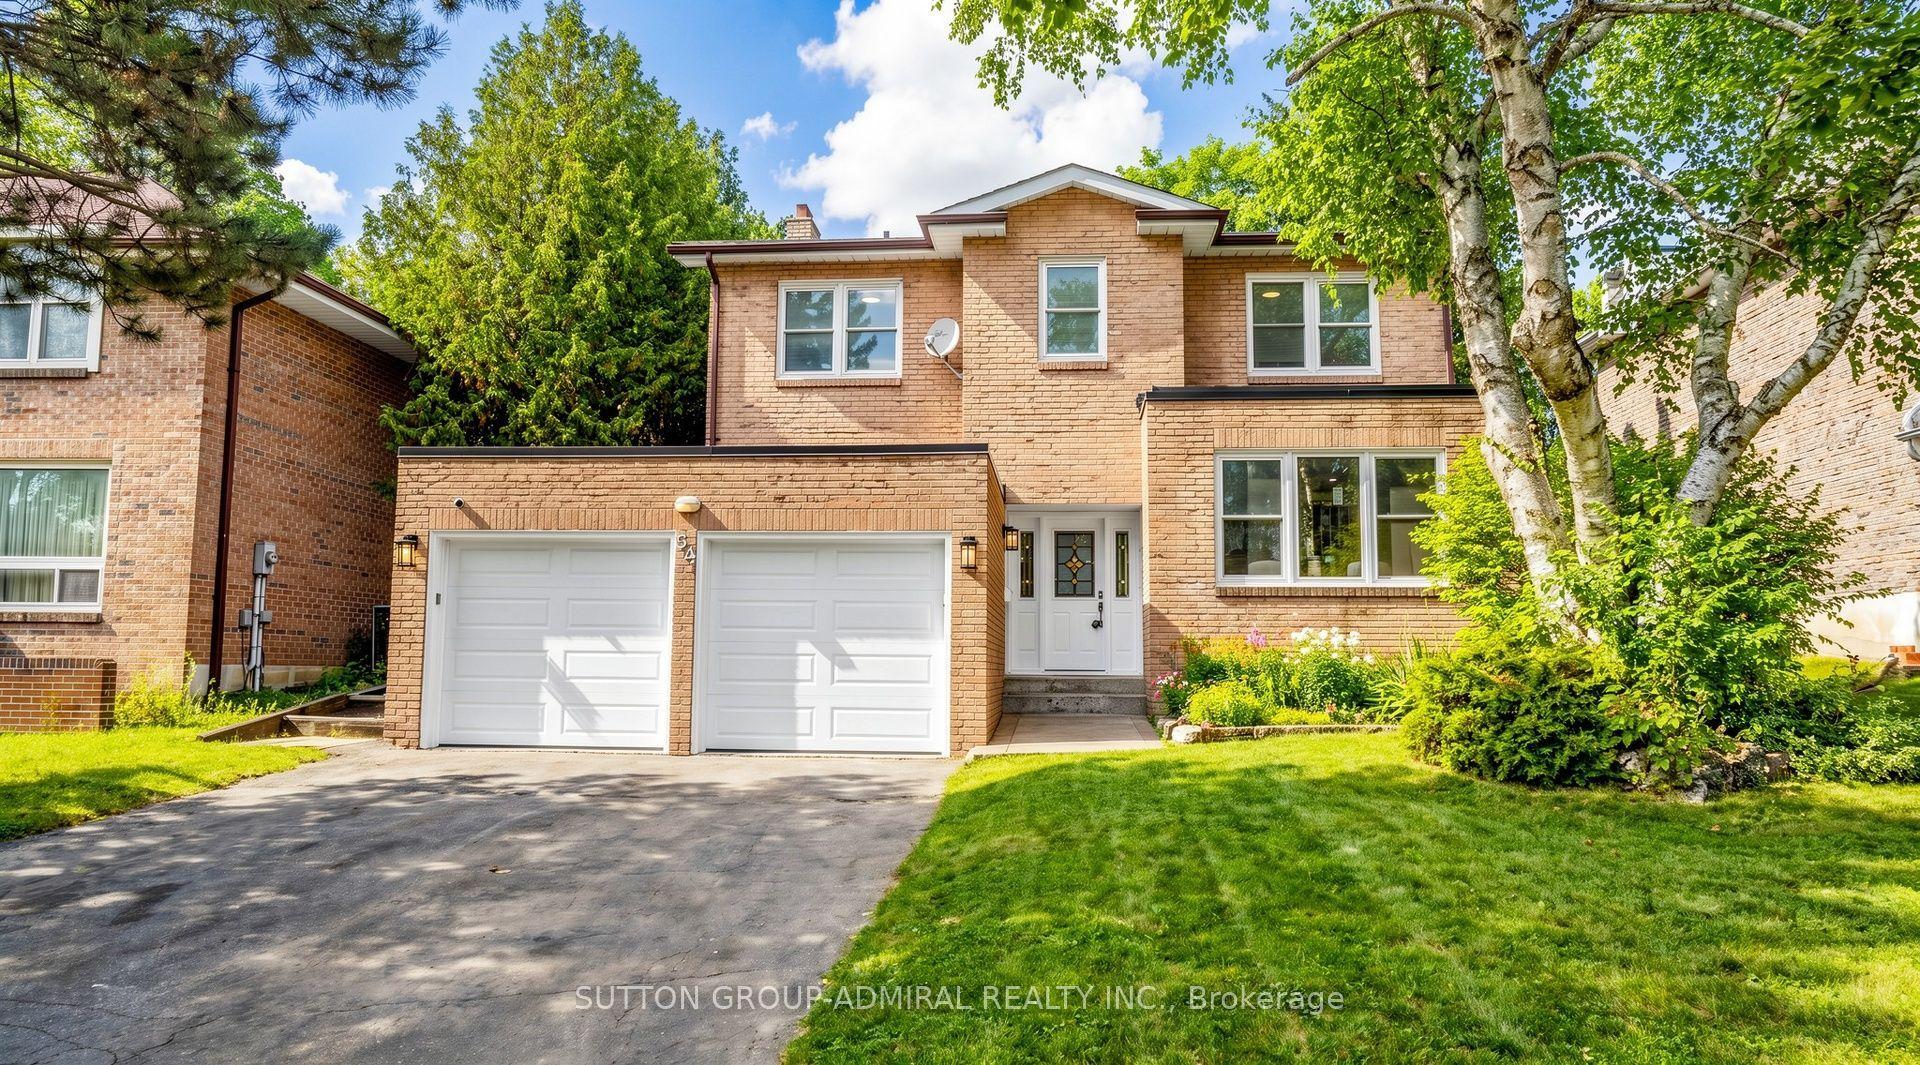
For SaleJust listed
$1,398,800
Detached
est. $6,132/mo
34 Willowbrook Road, Aileen-Willowbrook
Markham, ON
4+1 bd
4 ba
2,250
4
MLS# N14150958Sutton Group-Admiral Realty Inc.
WhatsApp Aman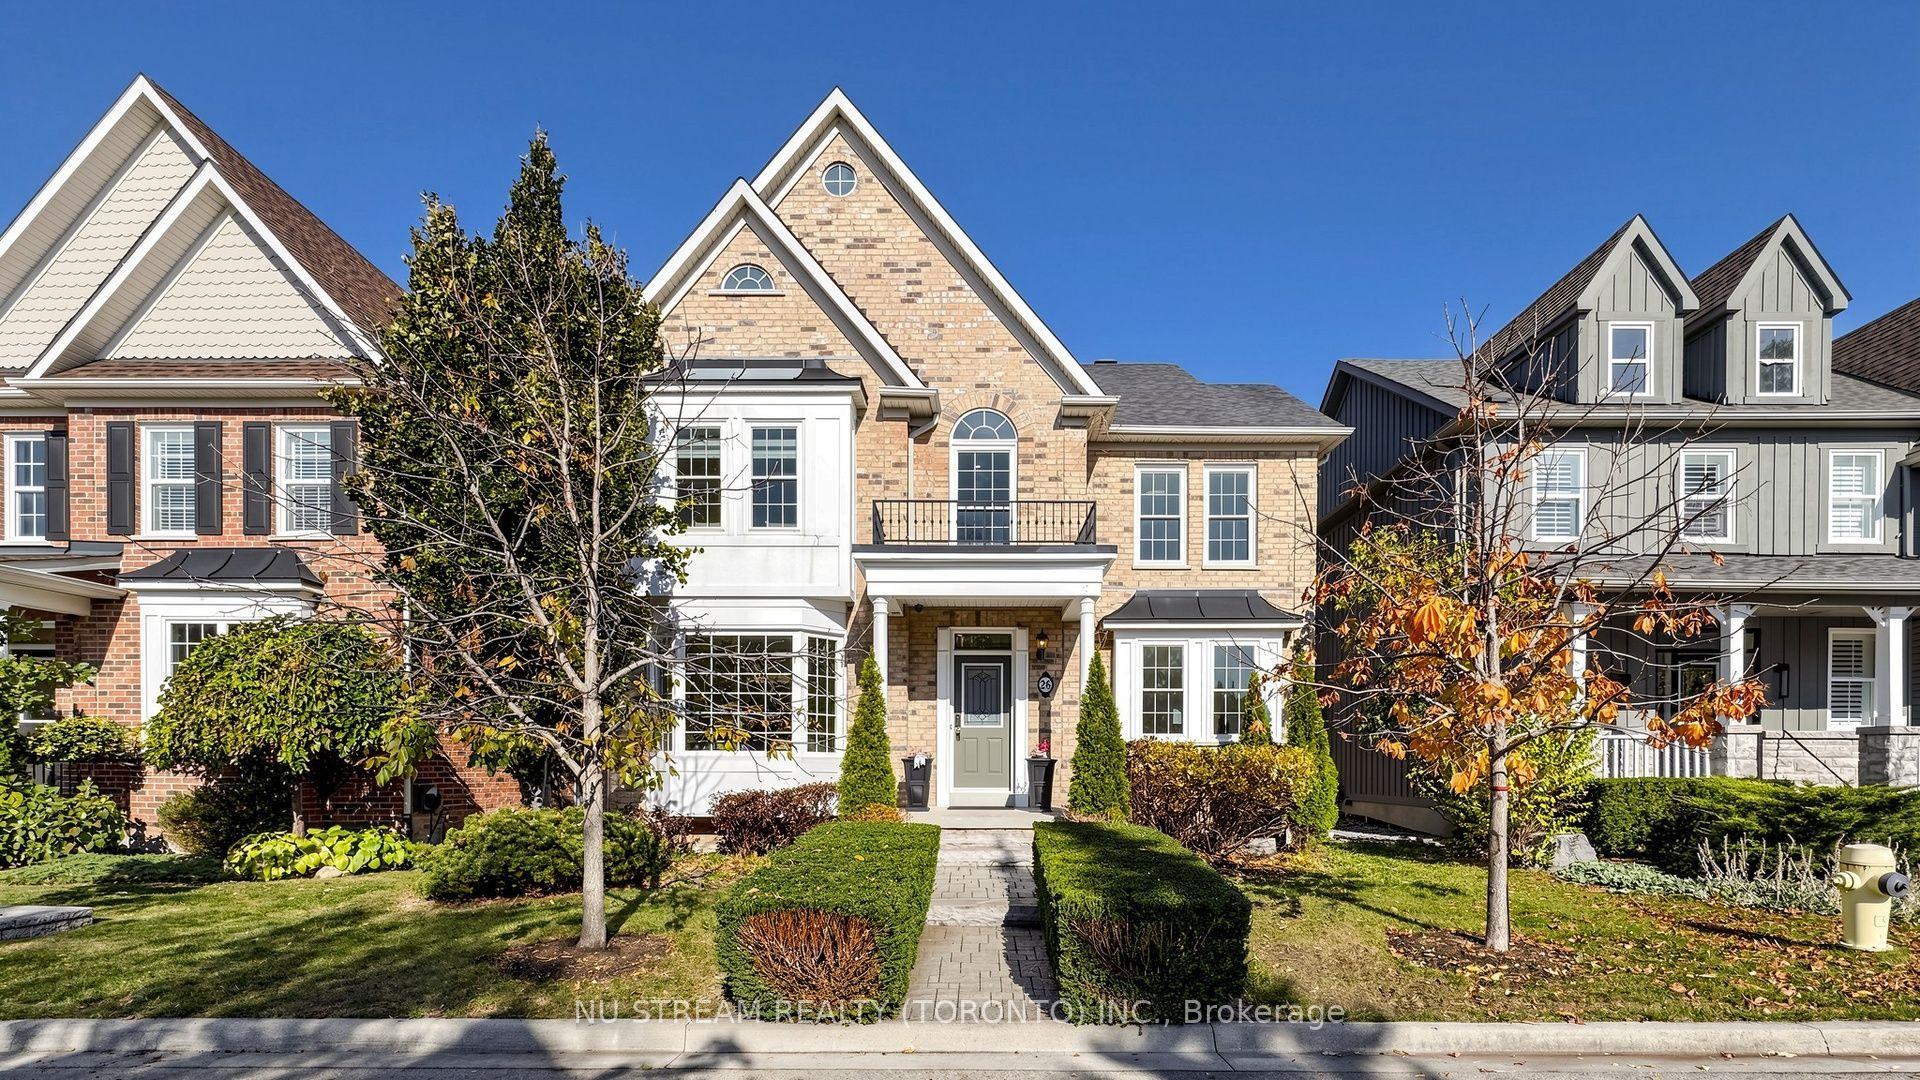
For Sale12 days ago
$1,880,000
Detached
est. $8,242/mo
26 Port Rush Trail, Angus Glen
Markham, ON
4+1 bd
4 ba
3,250
6
MLS# N14113546Nu Stream Realty (Toronto) Inc.
WhatsApp Aman