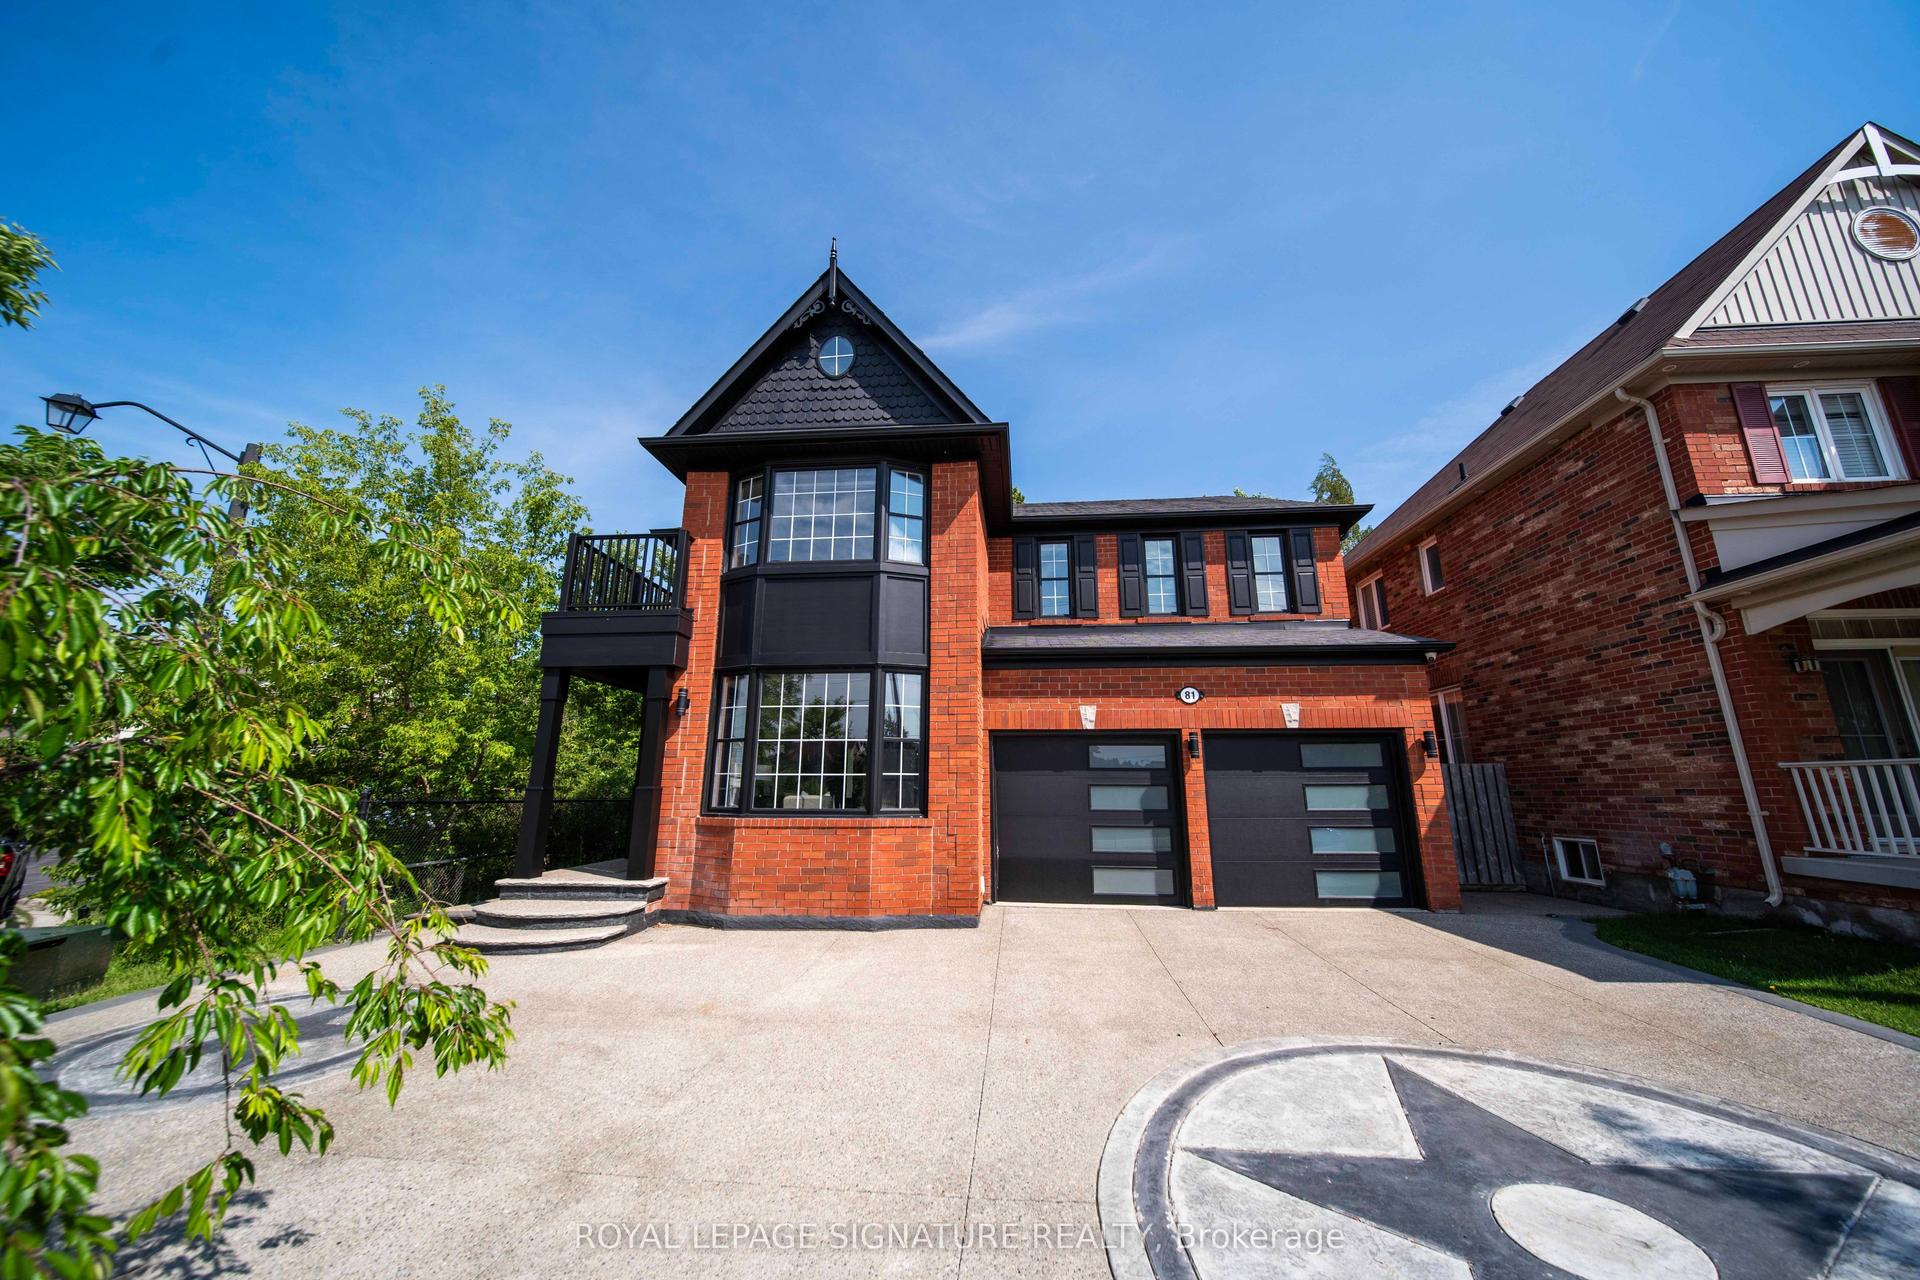
For Sale
Just Listed
170 Alfred Smith Way
Woodland Hill, Newmarket, ON
$1,199,000
1+3Bd
3Ba
1,300+sqft
6Parking
45.01 x 85.3 ftlot
$922/sqft
DetachedMLS# N13781832Listed 2026-09-140 DOM
Heating
Water Heater Owned
Cooling
Central Air
Basement
Finished
Just listed! New listings in Newmarket often receive offers within the first week.
About this home
Welcome to this beautifully maintained & thoughtfully updated raised bungalow, offering a spacious & inviting layout designed for comfortable everyday living & effortless entertaining. The main level offers a bright combined living & dining room with large windows & hardwood flooring, creating a warm & elegant setting.The kitchen is both stylish & functional, with quartz countertops, a breakfast bar, pantry & stainless steel appliances. The adjoining breakfast area provides a lovely space for casual dining & offers walkout access to the large deck, extending the living space outdoors.The generous main floor primary bedroom provides a peaceful retreat, complete with a walk-in closet and luxurious 5-piece ensuite. Enjoy double sinks, a freestanding tub & glass-enclosed shower with built-in bench, rain shower head & handheld shower.The lower level offers exceptional versatility with three additional bedrooms, each with above-grade windows, along with a generous family room complete with gas fireplace & durable vinyl flooring. An updated laundry room with folding counter, shelving & closet provides added convenience & excellent storage.Outside, enjoy a fully fenced backyard with a large deck, established gardens & storage shed-an inviting setting for relaxing, entertaining or enjoying the outdoors. Conveniently located within walking distance of schools, public transit, shopping, restaurants & everyday amenities, this welcoming home offers a wonderful combination of style, comfort and functionality. Updates: 2024: A/C, Front Door & Garage Door Opener. 2022: Bathrooms, Laundry Room, Pot lights in Living/Diningroom, Tile Floors, Appliances, Shingles & Attic Insulation.
GarageWalkoutHardwoodFireplace
Rooms
Main Floor
| Kitchen | 3.01 × 3.34 m | Stainless Steel Appl Quartz Counter Breakfast Bar |
| Breakfast | 3.34 × 4.56 m | W/O To Deck California Shutters Tile Floor |
| Living Room | 7.34 × 3.66 m | Combined w/Dining Large Window Hardwood Floor |
| Dining Room | 7.34 × 3.66 m | Combined w/Living Pot Lights Hardwood Floor |
| Primary Bedroom | 5.92 × 3.95 m | 5 Pc Ensuite Walk-In Closet(s) Hardwood Floor |
Lower
| Bedroom 2 | 4.01 × 3.07 m | Above Grade Window Double Closet Vinyl Floor |
| Bedroom 3 | 4.01 × 3.11 m | Above Grade Window Double Closet Vinyl Floor |
| Bedroom 4 | 3.53 × 3.54 m | Above Grade Window Vinyl Floor |
| Room | 5.57 × 4.01 m | Gas Fireplace Above Grade Window Vinyl Floor |
| Laundry | 3.58 × 1.83 m | Closet Custom Counter Tile Floor |
Features
- Auto Garage Door Remote
- Carpet Free
- Primary Bedroom - Main Floor
- Water Heater Owned
- Water Softener
- Deck
- Finished
- Central Air
- Bungalow-Raised
Financials
Annual Taxes
$5,744.03
Estimated Rental Income
Entire property$2,000 – $3,000/mo
Rental yield2.0% – 3.0%
*Estimates based on comparable rentals in the area. Actual income may vary.
Market Data — Newmarket
Days on market0 days
Buyer's MarketSeller's Market
Based on active listings in Newmarket. Data updates daily.
Demographics — Newmarket
Population
87,942
Avg Household Income
$118,000
Age Distribution
0-19
22%
20-34
17%
35-49
20%
50-64
22%
65+
19%
Ownership76% own · 24% rent
EnglishFrenchFarsiRussianMandarin
Getting around
How walkable, bikeable, and transit-friendly this neighbourhood is.
60
/ 100
Walk Score
Somewhat Walkable
37
/ 100
Transit Score
Some Transit
50
/ 100
Bike Score
Bikeable
Scores are estimates based on neighbourhood data and are for informational purposes only.
MLS® data courtesy of the Toronto Regional Real Estate Board (TRREB).
The information provided herein must only be used by consumers that have a bona fide interest in the purchase, sale, or lease of real estate and may not be used for any commercial purpose or any other purpose. Listing information is deemed reliable but is not guaranteed accurate by the Toronto Regional Real Estate Board, the listing brokerage, or this website. The trademarks REALTOR®, REALTORS® and the REALTOR® logo are controlled by The Canadian Real Estate Association (CREA) and identify real estate professionals who are members of CREA. MLS®, Multiple Listing Service®, and the associated logos are owned by CREA. Not intended to solicit properties currently listed for sale or buyers under contract.
You may also like
More homes in Newmarket
Hand-picked listings with a similar price range and style.
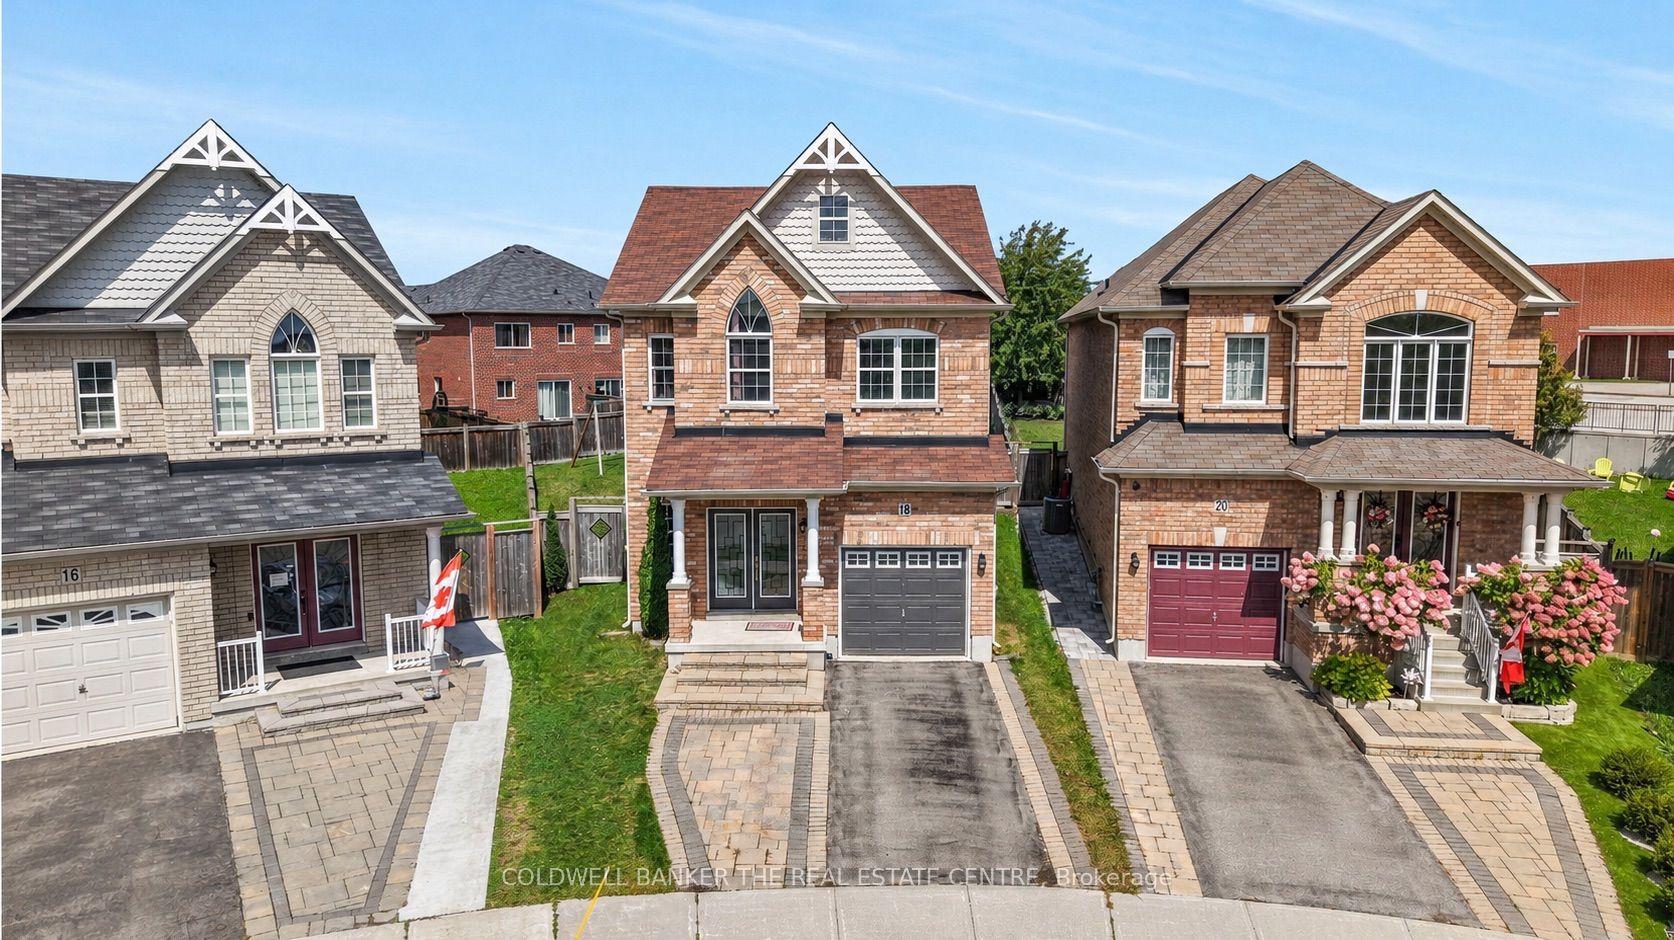
For Sale15 days ago
$1,099,900
Detached
est. $4,822/mo
18 Herefordshire Crescent, Woodland Hill
Newmarket, ON
4 bd
4 ba
2,250
3
MLS# N13728542Coldwell Banker The Real Estate C…
WhatsApp Aman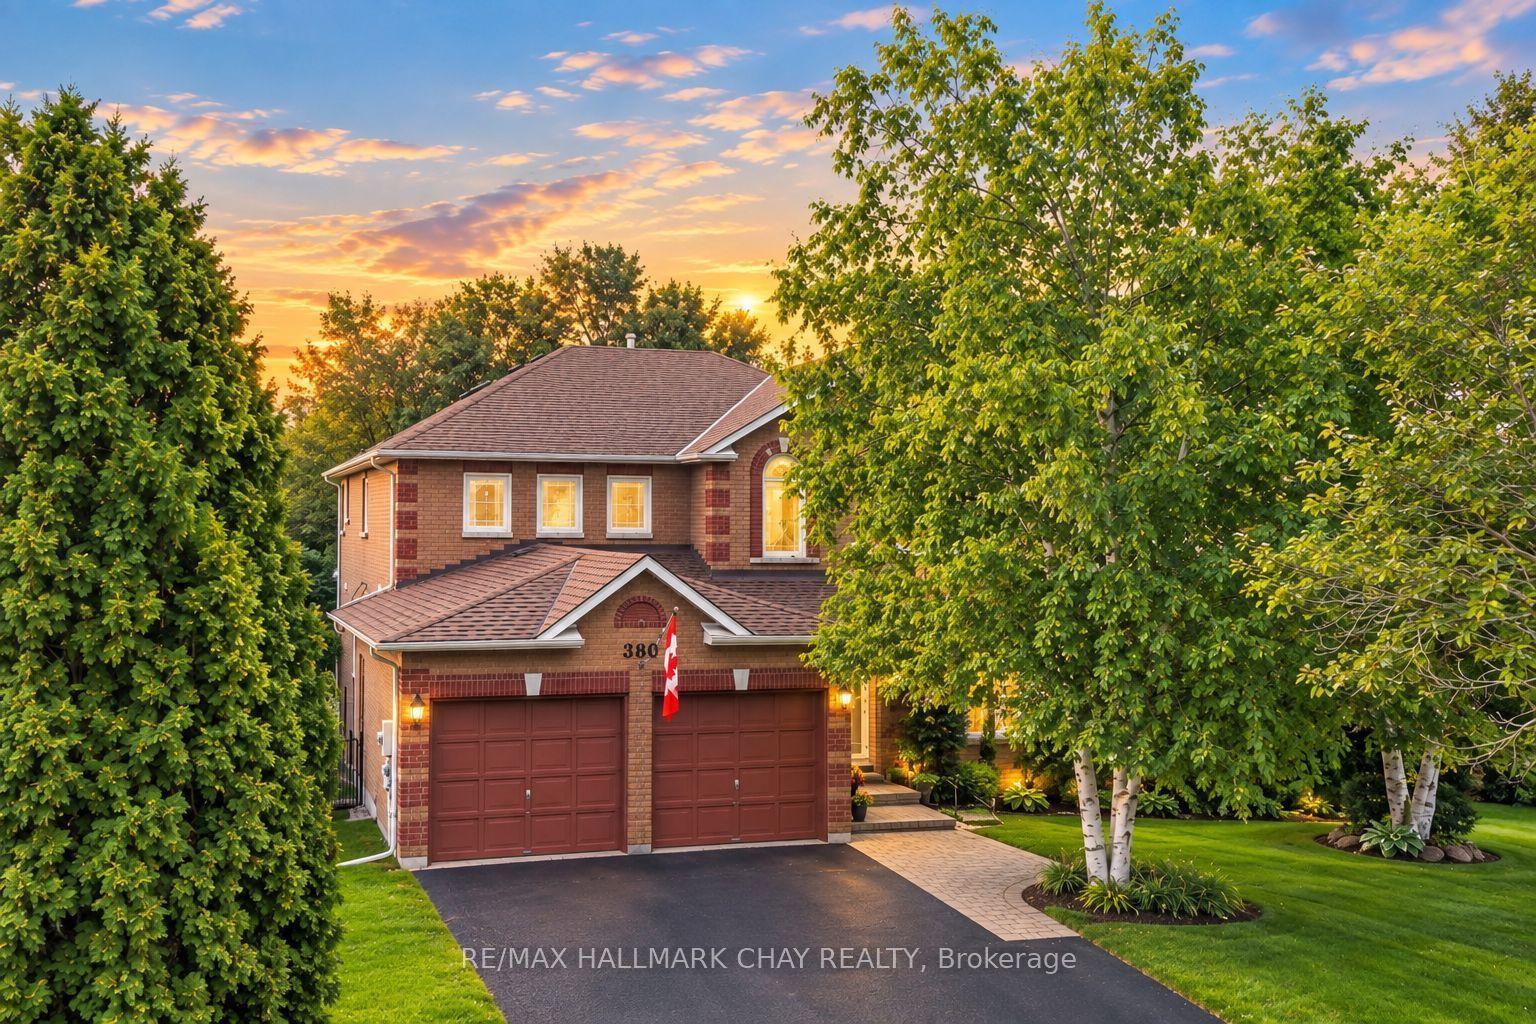
For Sale7 days ago
$1,275,000
Detached
est. $5,590/mo
380 Alex Doner Drive, Glenway Estates
Newmarket, ON
4+1 bd
4 ba
3,250
6
MLS# N13752898Re/Max Hallmark Chay Realty
WhatsApp Aman