For Sale
Open House Sun 18–20
379 The Queensway Road S
Keswick South, Georgina, ON
$735,000
4Bd
2Ba
1,750+sqft
5Parking
55 x 320 ftlot
$420/sqft
DetachedMLS# N13782786Listed 2026-09-1412 DOM
Basement
Finished
About this home
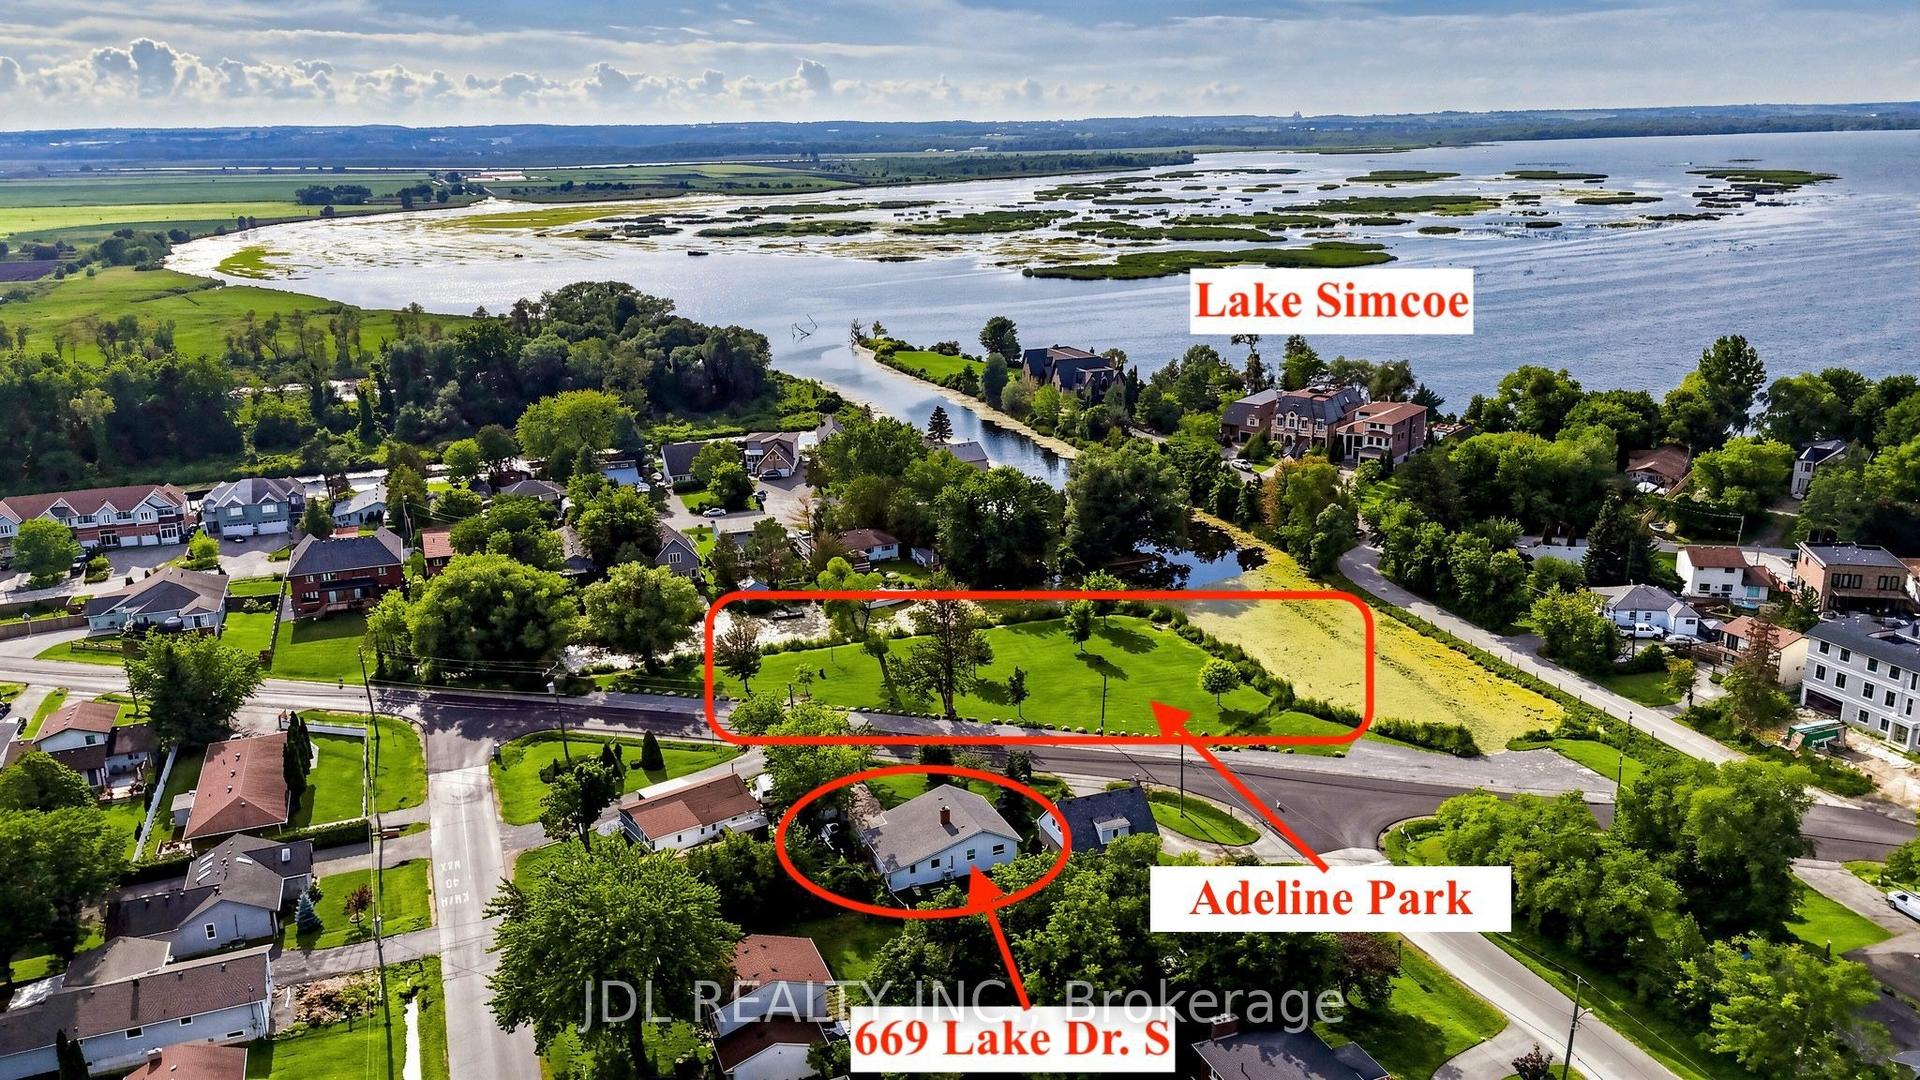
One-of-a-kind Unique home, Highlighted with a Generous 55' x 320' lot (allow development potential, situated within Urban Corridor of Keswick secondary Plan, allow wide range of permitted uses), an excellent, highly desirable Keswick South location, 9-minute walk to the lake, 10-minute walk to FreshCo, 5-minute drive to Walmart. 21-minute drive to ON-404. Total 1998 sf finished living space (1078 sf above ground, 920 sf below ground), nestled in a warm, family-friendly neighborhood. Moreover, it is Ideally fitted to Seasoned Investor/Visioned Contractor, it is an undisputedly possibility. This Raised Bungalow combines spacious, comfortable, functional 4-Bedroom, 2-Bathroom, features a newly renovated Open eat-in Kitchen, with butcher block countertop, porcelain tile backsplash, large Windows, Sun-filled, new kitchen cabinet, Pot lights, new paint. Conveniently located near schools, parks, shopping, restaurants, library, community center, beaches, marinas and more, a perfect blend of comfort, convenience and lifestyle.
Renovated
Rooms
Main Floor
| Kitchen | 5.97 × 4.12 m | Hardwood Floor Open Concept Backsplash |
| Dining Room | 4.05 × 2.85 m | Hardwood Floor French Doors Enclosed |
| Living Room | 4.87 × 4.26 m | Hardwood Floor Window |
| Family Room | 6.29 × 2.91 m | Hardwood Floor Double Doors W/O To Deck |
| Den | 2.64 × 1.78 m | Hardwood Floor Window |
Lower
| Primary Bedroom | 5.17 × 2.87 m | Tile Floor Above Grade Window Closet Organizers |
| Bedroom 2 | 3.00 × 2.83 m | Tile Floor Above Grade Window Closet |
| Bedroom 3 | 3.00 × 2.80 m | Tile Floor Above Grade Window Closet |
| Bedroom 4 | 4.08 × 2.74 m | Tile Floor Above Grade Window Closet |
| Laundry | 3.95 × 2.81 m | Tile Floor Above Grade Window Closet |
Features
- Carpet Free
- Deck
- Finished
- Walk-Up
- None
- Bungalow-Raised
Financials
Annual Taxes
$4,369
Estimated Rental Income
Entire property$4,000 – $6,500/mo
Rental yield6.5% – 10.6%
*Estimates based on comparable rentals in the area. Actual income may vary.
Market Data — Georgina
Days on market12 days
Buyer's MarketSeller's Market
Based on active listings in Georgina. Data updates daily.
Getting around
How walkable, bikeable, and transit-friendly this neighbourhood is.
53
/ 100
Walk Score
Somewhat Walkable
46
/ 100
Transit Score
Some Transit
51
/ 100
Bike Score
Bikeable
Scores are estimates based on neighbourhood data and are for informational purposes only.
MLS® data courtesy of the Toronto Regional Real Estate Board (TRREB).
The information provided herein must only be used by consumers that have a bona fide interest in the purchase, sale, or lease of real estate and may not be used for any commercial purpose or any other purpose. Listing information is deemed reliable but is not guaranteed accurate by the Toronto Regional Real Estate Board, the listing brokerage, or this website. The trademarks REALTOR®, REALTORS® and the REALTOR® logo are controlled by The Canadian Real Estate Association (CREA) and identify real estate professionals who are members of CREA. MLS®, Multiple Listing Service®, and the associated logos are owned by CREA. Not intended to solicit properties currently listed for sale or buyers under contract.
You may also like
More homes in Georgina
Hand-picked listings with a similar price range and style.
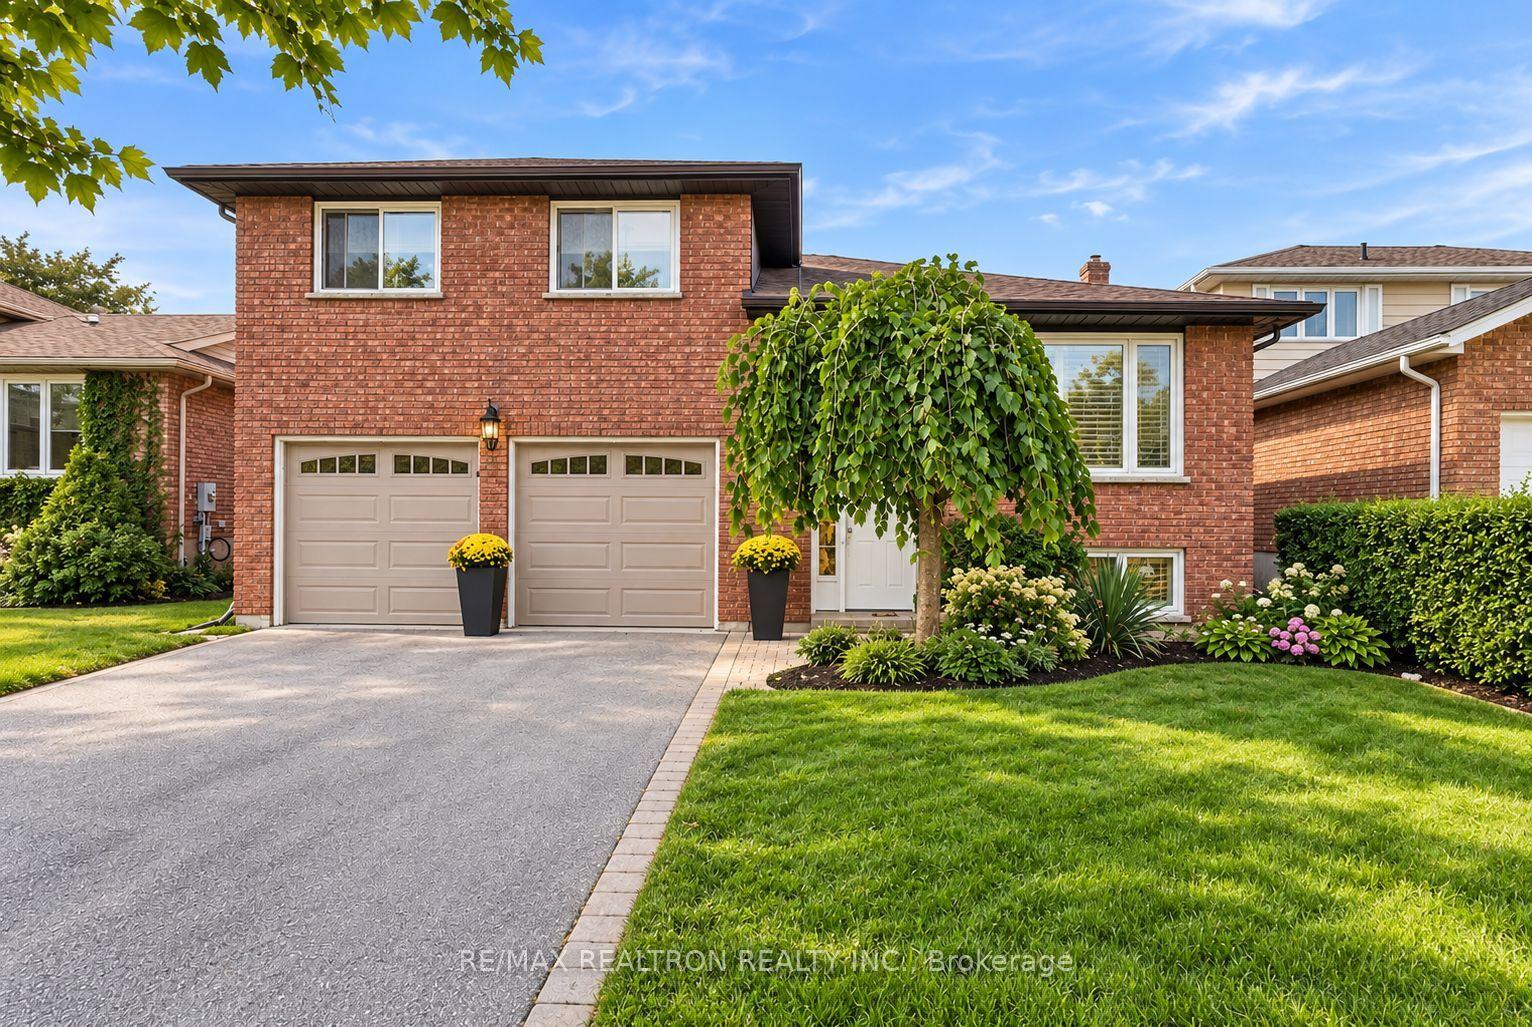
For Sale5 days ago
$699,999
Detached
est. $3,069/mo
18 Castille Crescent, Keswick South
Georgina, ON
3 bd
2 ba
1,300
7
MLS# N13813510Re/Max Realtron Realty Inc.
WhatsApp Aman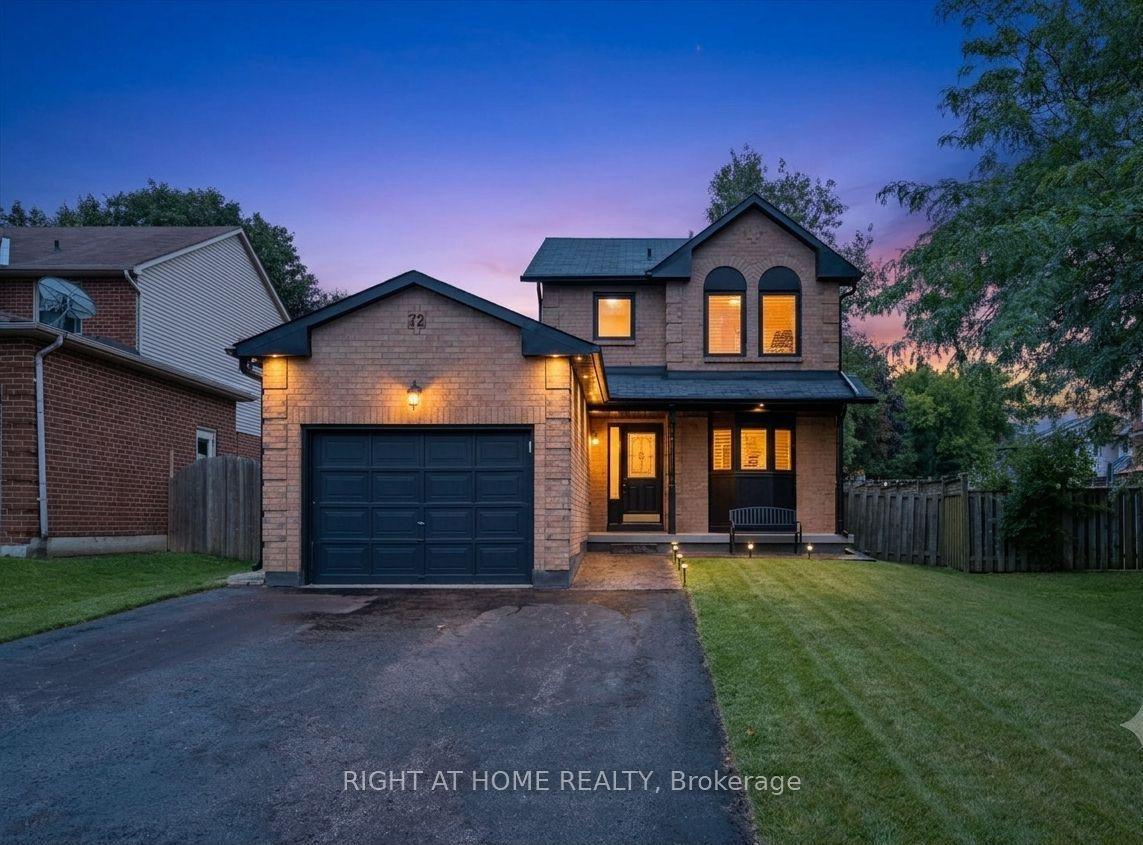
For Sale13 days ago
$724,999
Detached
est. $3,178/mo
72 Natanya Boulevard, Keswick North
Georgina, ON
3 bd
2 ba
1,300
7
MLS# N13778602Right At Home Realty
WhatsApp Aman