For Sale
Just Listed
Open House Sat 18–20
141 Castle Rock Drive 35 #35
North Richvale, Richmond Hill, ON
$799,999
3Bd
3Ba
1,700+sqft
2Parking
$471/sqft
Condo TownMLS# N13783086Listed 2026-09-144 DOM
Cooling
Central Air
Basement
Unfinished
About this home
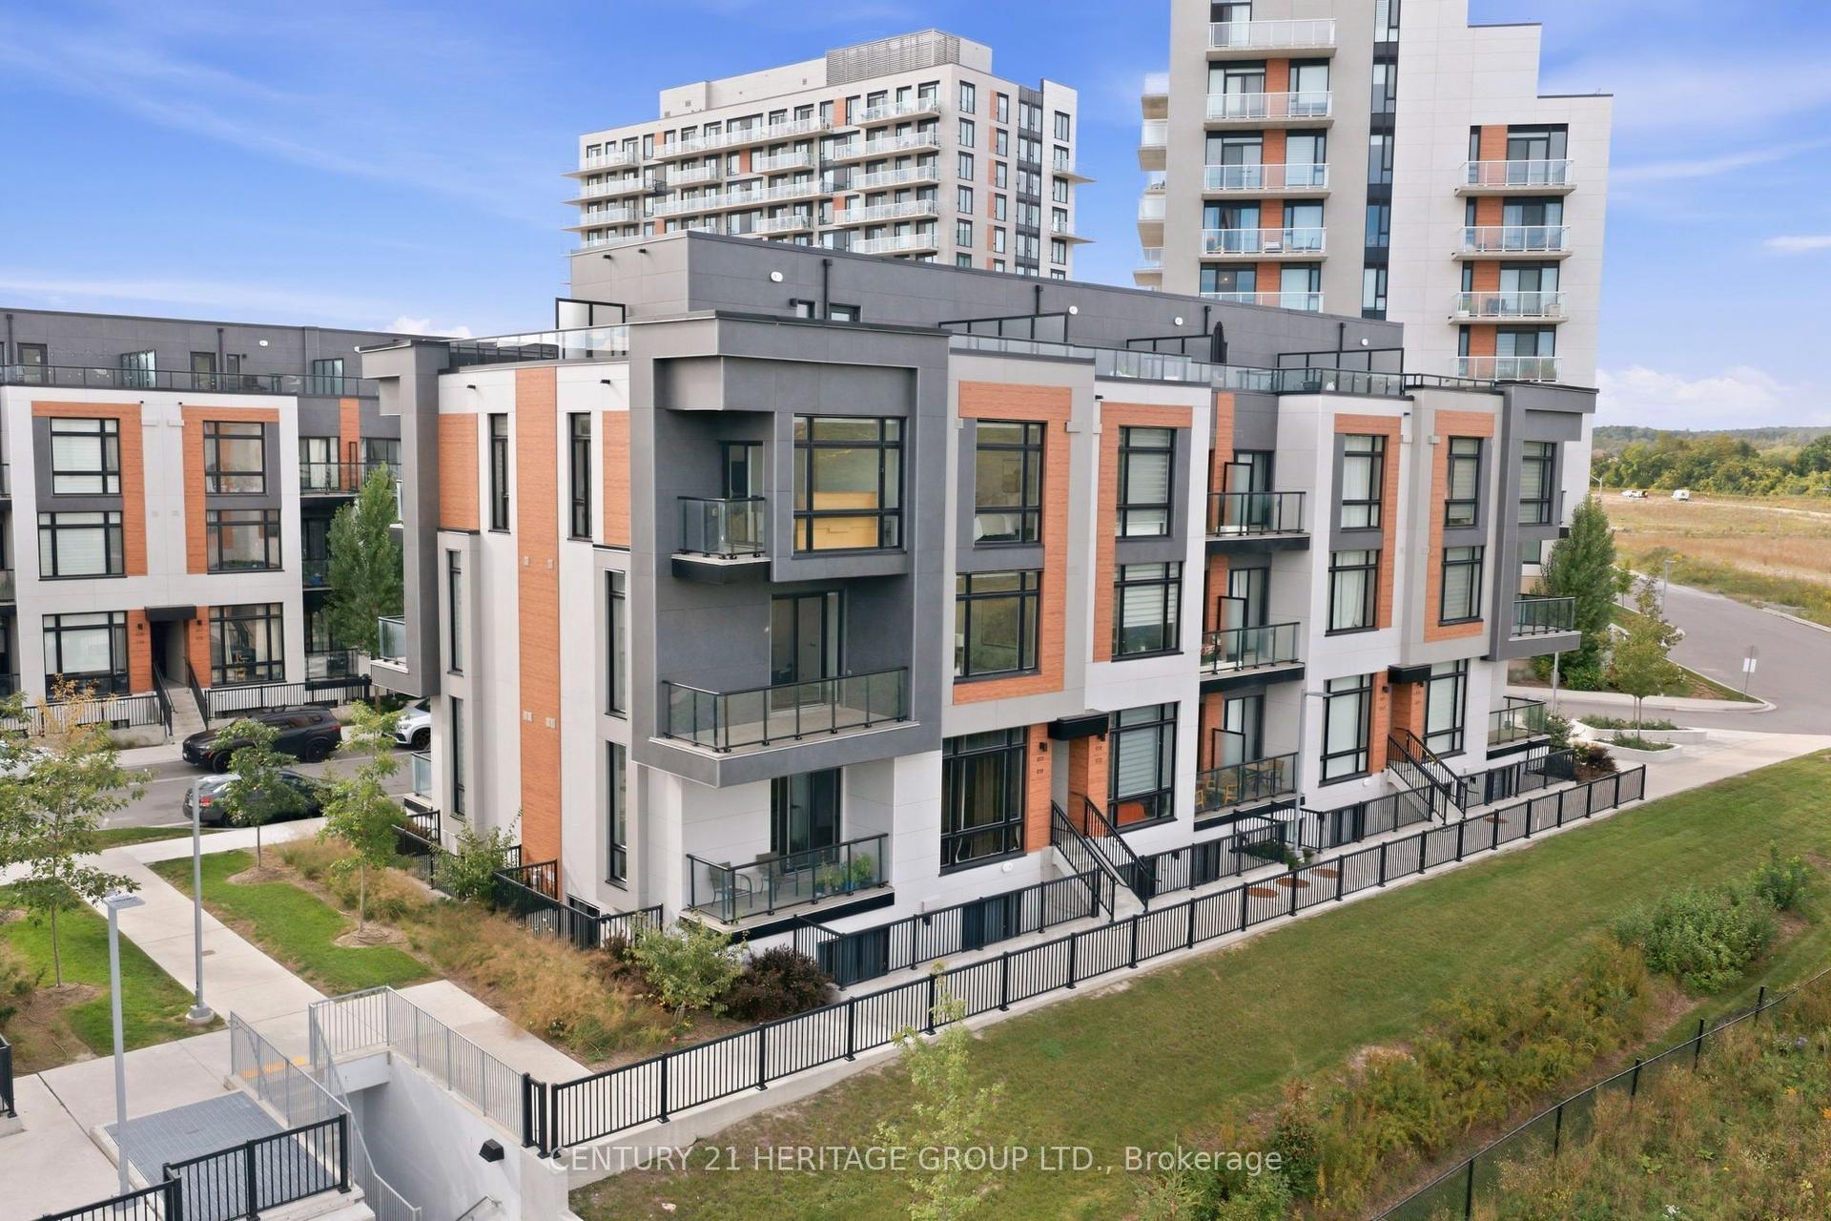
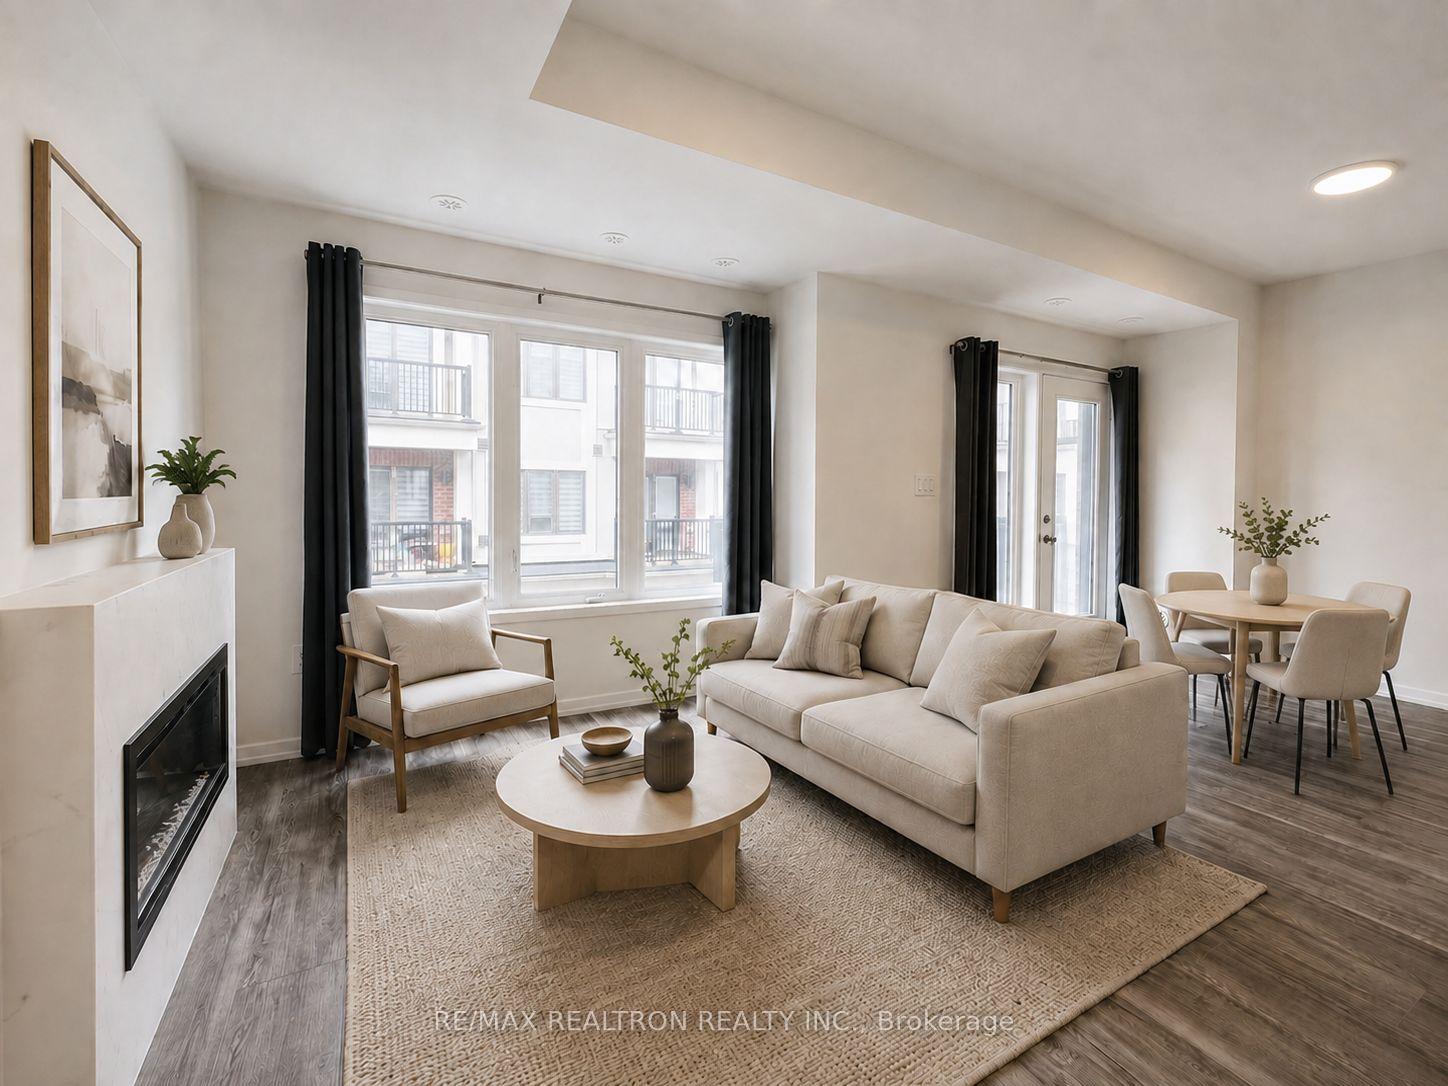
On a charming, quiet corner in a wonderful community, this large and well-proportioned detached condo home is waiting for the next talented visionary to bring it back to its former glory. Available for the first time in almost 40 years, this is the moment to seize the opportunity before it disappears for another generation. Units in this development are rarely available, and this one is truly unique thanks to its oversized pie-shaped lot with a generous private backyard. Arrive prepared with your inspiration, your designer, and your contractor. Lean into the mid-century modern roots and restore the original details, or go the other way entirely and reimagine it with a contemporary edge. With bones this good, it's a blank slate and the options are limitless. Spacious, airy, bright, and gorgeous are just the beginning. Three handsome bedrooms and expansive living and dining spaces, plus a private drive and attached garage for easy parking. And did we mention the neighbourhood? It's remarkably quiet in this neck of the woods, yet shopping, dining, parks, great schools, and a close-knit community are all just steps away. Get your Pinterest boards ready, my friends, because this property deserves nothing but the very best. Creative, project-minded buyers, step forward and make this home an extension of your vision. And between us, it's hard to believe it's a condo. It feels 'all house'. Whatever you call it, for one lucky family it will be a HOME.
Garage
Rooms
Main Floor
| Living Room | 3.48 × 8.75 m | Large Window Open Concept Combined w/Dining |
| Dining Room | 2.77 × 3.04 m | Walk-Out Sliding Doors Combined w/Living |
| Kitchen | 2.68 × 5.11 m | Walk Through Large Window Combined w/Dining |
Second Floor
| Primary Bedroom | 3.12 × 4.99 m | 4 Pc Ensuite Walk-In Closet(s) Large Window |
| Bedroom 2 | 3.03 × 3.83 m | Large Closet Large Window Overlooks Backyard |
| Bedroom 3 | 3.13 × 4.32 m | Closet Overlooks Frontyard Large Window |
| Family Room | 3.04 × 6.92 m | Fireplace Sliding Doors Juliette Balcony |
Lower
| Recreation | 6.25 × 11.03 m | Open Concept Concrete Floor Combined w/Laundry |
Features
- Other
- Unfinished
- Central Air
- 2-Storey
Financials
Annual Taxes
$5,071
Estimated Rental Income
Entire property$3,200 – $4,200/mo
Rental yield4.8% – 6.3%
*Estimates based on comparable rentals in the area. Actual income may vary.
Market Data — Richmond Hill
Days on market4 days
Buyer's MarketSeller's Market
Based on active listings in Richmond Hill. Data updates daily.
Demographics — Richmond Hill
Population
202,022
Avg Household Income
$115,000
Age Distribution
0-19
20%
20-34
17%
35-49
22%
50-64
22%
65+
19%
Ownership81% own · 19% rent
EnglishMandarinCantoneseFarsiRussian
Getting around
How walkable, bikeable, and transit-friendly this neighbourhood is.
66
/ 100
Walk Score
Somewhat Walkable
59
/ 100
Transit Score
Good Transit
45
/ 100
Bike Score
Somewhat Bikeable
Scores are estimates based on neighbourhood data and are for informational purposes only.
MLS® data courtesy of the Toronto Regional Real Estate Board (TRREB).
The information provided herein must only be used by consumers that have a bona fide interest in the purchase, sale, or lease of real estate and may not be used for any commercial purpose or any other purpose. Listing information is deemed reliable but is not guaranteed accurate by the Toronto Regional Real Estate Board, the listing brokerage, or this website. The trademarks REALTOR®, REALTORS® and the REALTOR® logo are controlled by The Canadian Real Estate Association (CREA) and identify real estate professionals who are members of CREA. MLS®, Multiple Listing Service®, and the associated logos are owned by CREA. Not intended to solicit properties currently listed for sale or buyers under contract.
You may also like
More homes in Richmond Hill
Hand-picked listings with a similar price range and style.
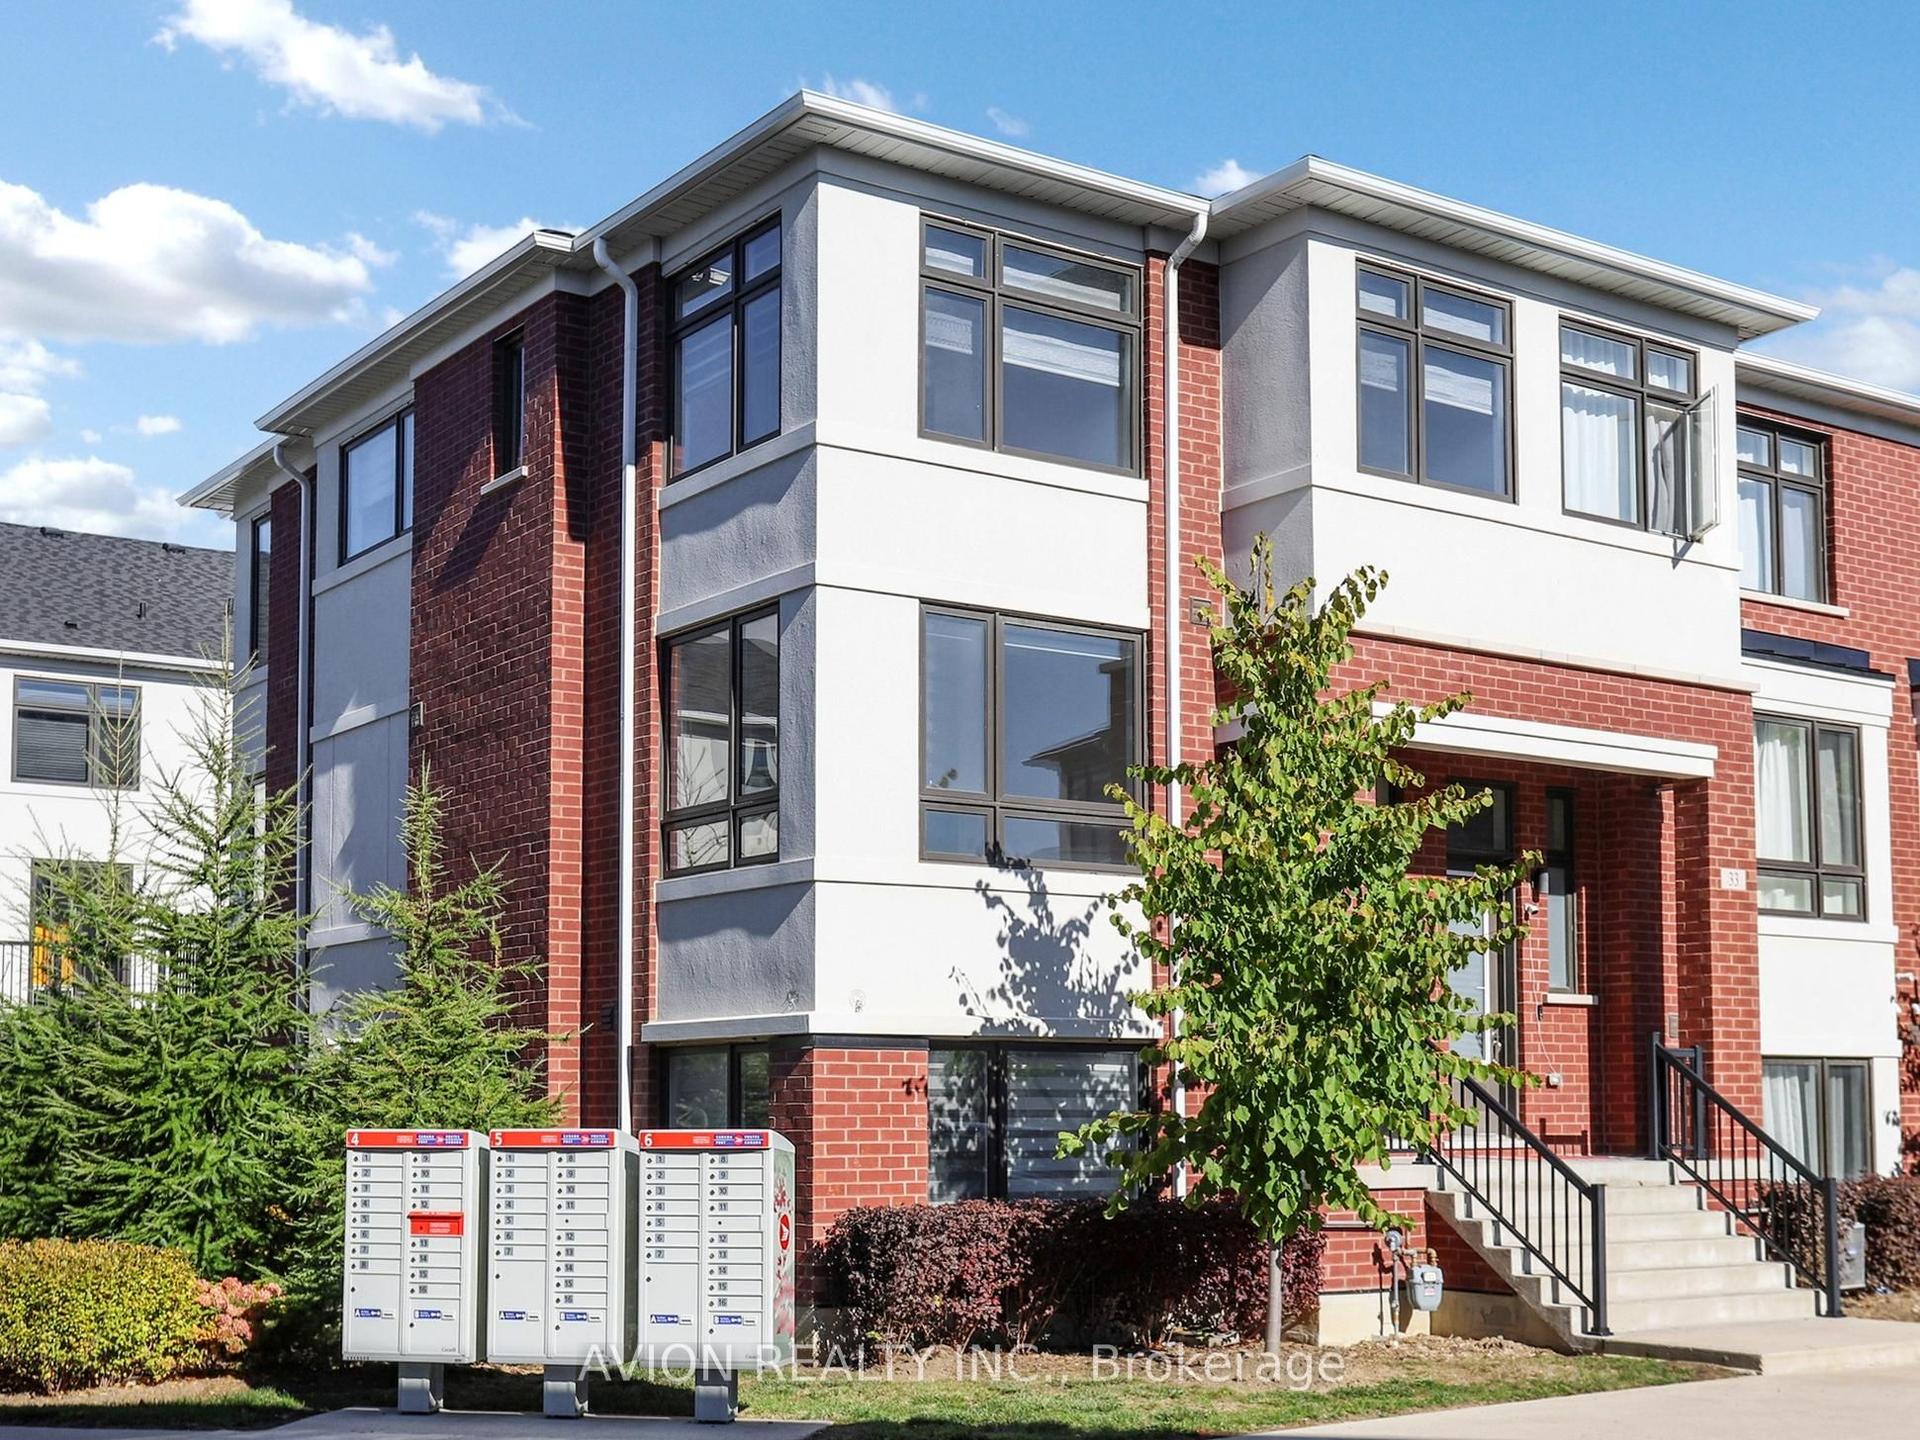
For Sale7 days ago
$899,999
Condo Town
est. $3,946/mo
35 Thomas Armstrong Lane, Westbrook
Richmond Hill, ON
3+1 bd
3 ba
1,900
2
MLS# N13775528Avion Realty Inc.
WhatsApp Aman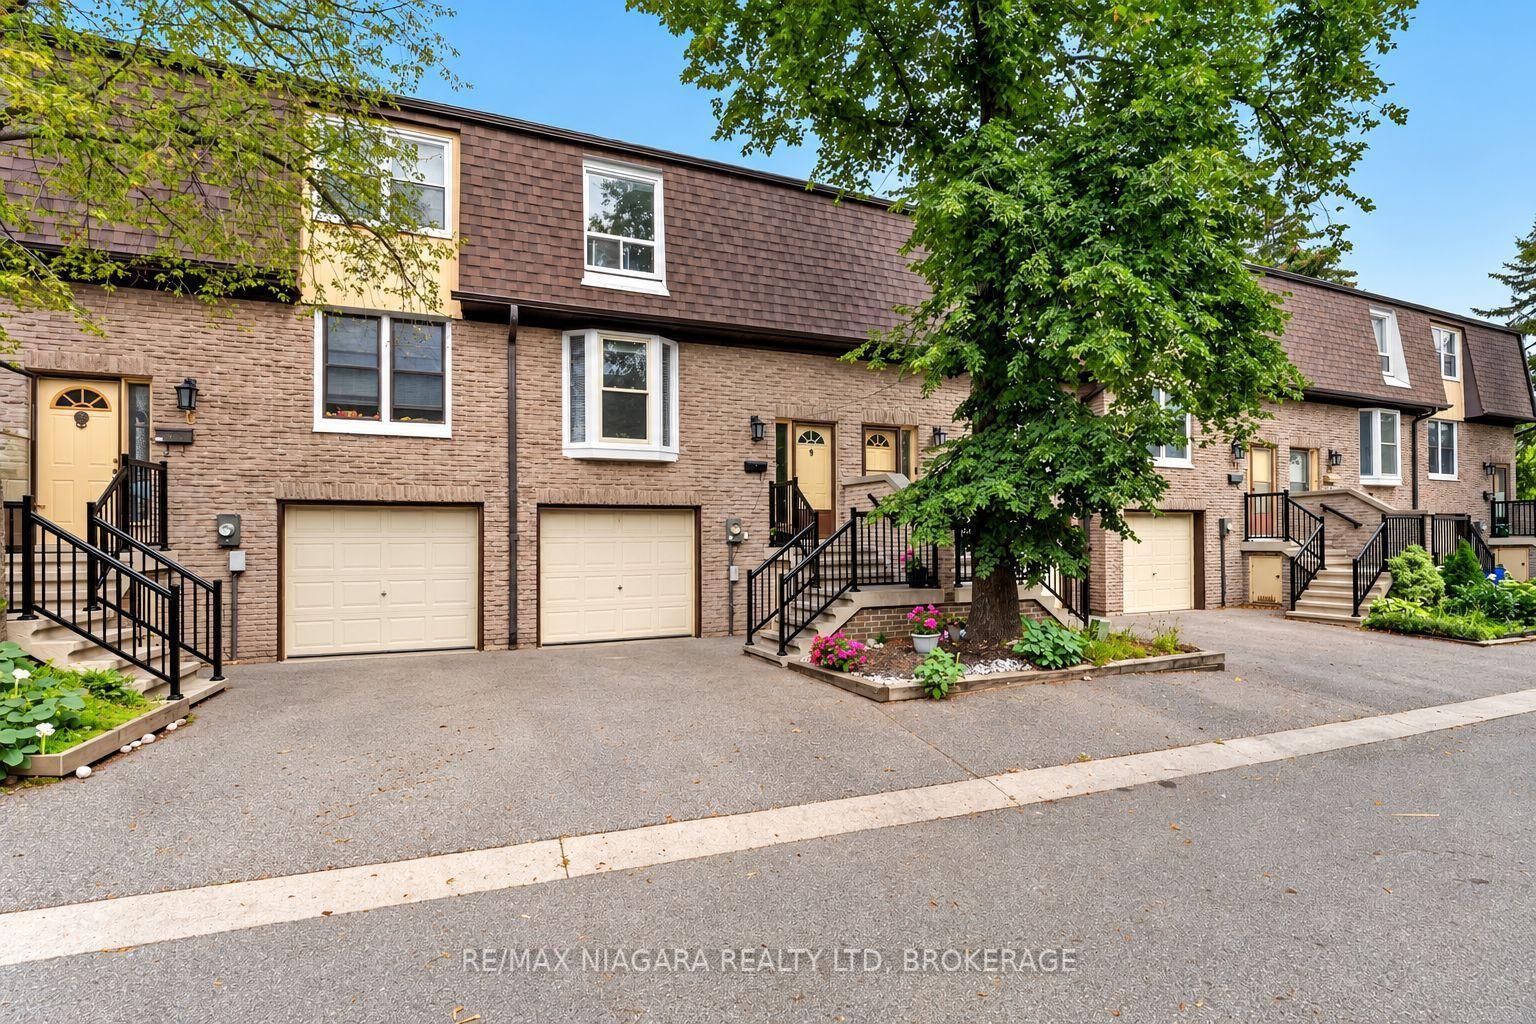
For Sale2 days ago
$829,000
Condo Town
est. $3,634/mo
209 CASTLE ROCK Drive 9 #9, North Richvale
Richmond Hill, ON
3+1 bd
2 ba
1,300
2
MLS# N13800106Re/Max Niagara Realty Ltd, Broker…
WhatsApp Aman