For Sale
Just Listed
209 CASTLE ROCK Drive 9 #9
North Richvale, Richmond Hill, ON
$829,000
3+1Bd
2Ba
1,300+sqft
2Parking
$638/sqft
Condo TownMLS# N13800106Listed 2026-09-171 DOM
Heating
Water Heater Owned
Cooling
Central Air
Basement
Finished
Just listed! New listings in Richmond Hill often receive offers within the first week.
About this home
Welcome to 209 Castle Rock Drive, Unit 9; a bright, updated condo townhome in a great Richmond Hill location, with Tannery Park and its tennis court right next door. Offering approximately 1,294 sq. ft. above grade, this three-level home combines comfortable living spaces with a versatile 3+1 bedroom layout. The spacious living room and separate dining area provide an inviting setting for everyday living and entertaining, while a bay window brings natural light into the kitchen. Upstairs, three bedrooms include a generous primary bedroom, complemented by a full bathroom with a double vanity. The spacious lower-level bedroom offers flexibility for guests, a home office or additional living space, with a second full bathroom and laundry adding convenience. A single-car garage completes the home, while included water, common-area snow removal and grass maintenance help simplify upkeep. Updates include renovations completed in 2024, furnace and air conditioning (2024), stainless steel appliances (2024), washer and dryer (2025), and roof (2023).
Garage
Rooms
Main Floor
| Bedroom | 5.21 × 6.30 m | |
| Laundry | 0.99 × 0.84 m | |
| Bathroom | 0.99 × 2.21 m |
Second Floor
| Kitchen | 3.12 × 4.24 m | |
| Dining Room | 3.12 × 2.59 m | |
| Living Room | 5.18 × 3.45 m | |
| Foyer | 1.98 × 1.14 m |
Third Floor
| Primary Bedroom | 3.10 × 4.75 m | |
| Bedroom | 2.62 × 4.80 m | |
| Bedroom | 2.49 × 3.76 m | |
| Bathroom | 1.42 × 2.52 m |
Features
- Water Heater Owned
- Finished
- Finished with Walk-Out
- Walk-Out
- Central Air
- 2-Storey
Financials
Annual Taxes
$3,154
Estimated Rental Income
Entire property$3,200 – $4,200/mo
Rental yield4.6% – 6.1%
*Estimates based on comparable rentals in the area. Actual income may vary.
Market Data — Richmond Hill
Days on market1 days
Buyer's MarketSeller's Market
Based on active listings in Richmond Hill. Data updates daily.
Demographics — Richmond Hill
Population
202,022
Avg Household Income
$115,000
Age Distribution
0-19
20%
20-34
17%
35-49
22%
50-64
22%
65+
19%
Ownership81% own · 19% rent
EnglishMandarinCantoneseFarsiRussian
Getting around
How walkable, bikeable, and transit-friendly this neighbourhood is.
77
/ 100
Walk Score
Very Walkable
52
/ 100
Transit Score
Good Transit
52
/ 100
Bike Score
Bikeable
Scores are estimates based on neighbourhood data and are for informational purposes only.
MLS® data courtesy of the Toronto Regional Real Estate Board (TRREB).
The information provided herein must only be used by consumers that have a bona fide interest in the purchase, sale, or lease of real estate and may not be used for any commercial purpose or any other purpose. Listing information is deemed reliable but is not guaranteed accurate by the Toronto Regional Real Estate Board, the listing brokerage, or this website. The trademarks REALTOR®, REALTORS® and the REALTOR® logo are controlled by The Canadian Real Estate Association (CREA) and identify real estate professionals who are members of CREA. MLS®, Multiple Listing Service®, and the associated logos are owned by CREA. Not intended to solicit properties currently listed for sale or buyers under contract.
You may also like
More homes in Richmond Hill
Hand-picked listings with a similar price range and style.
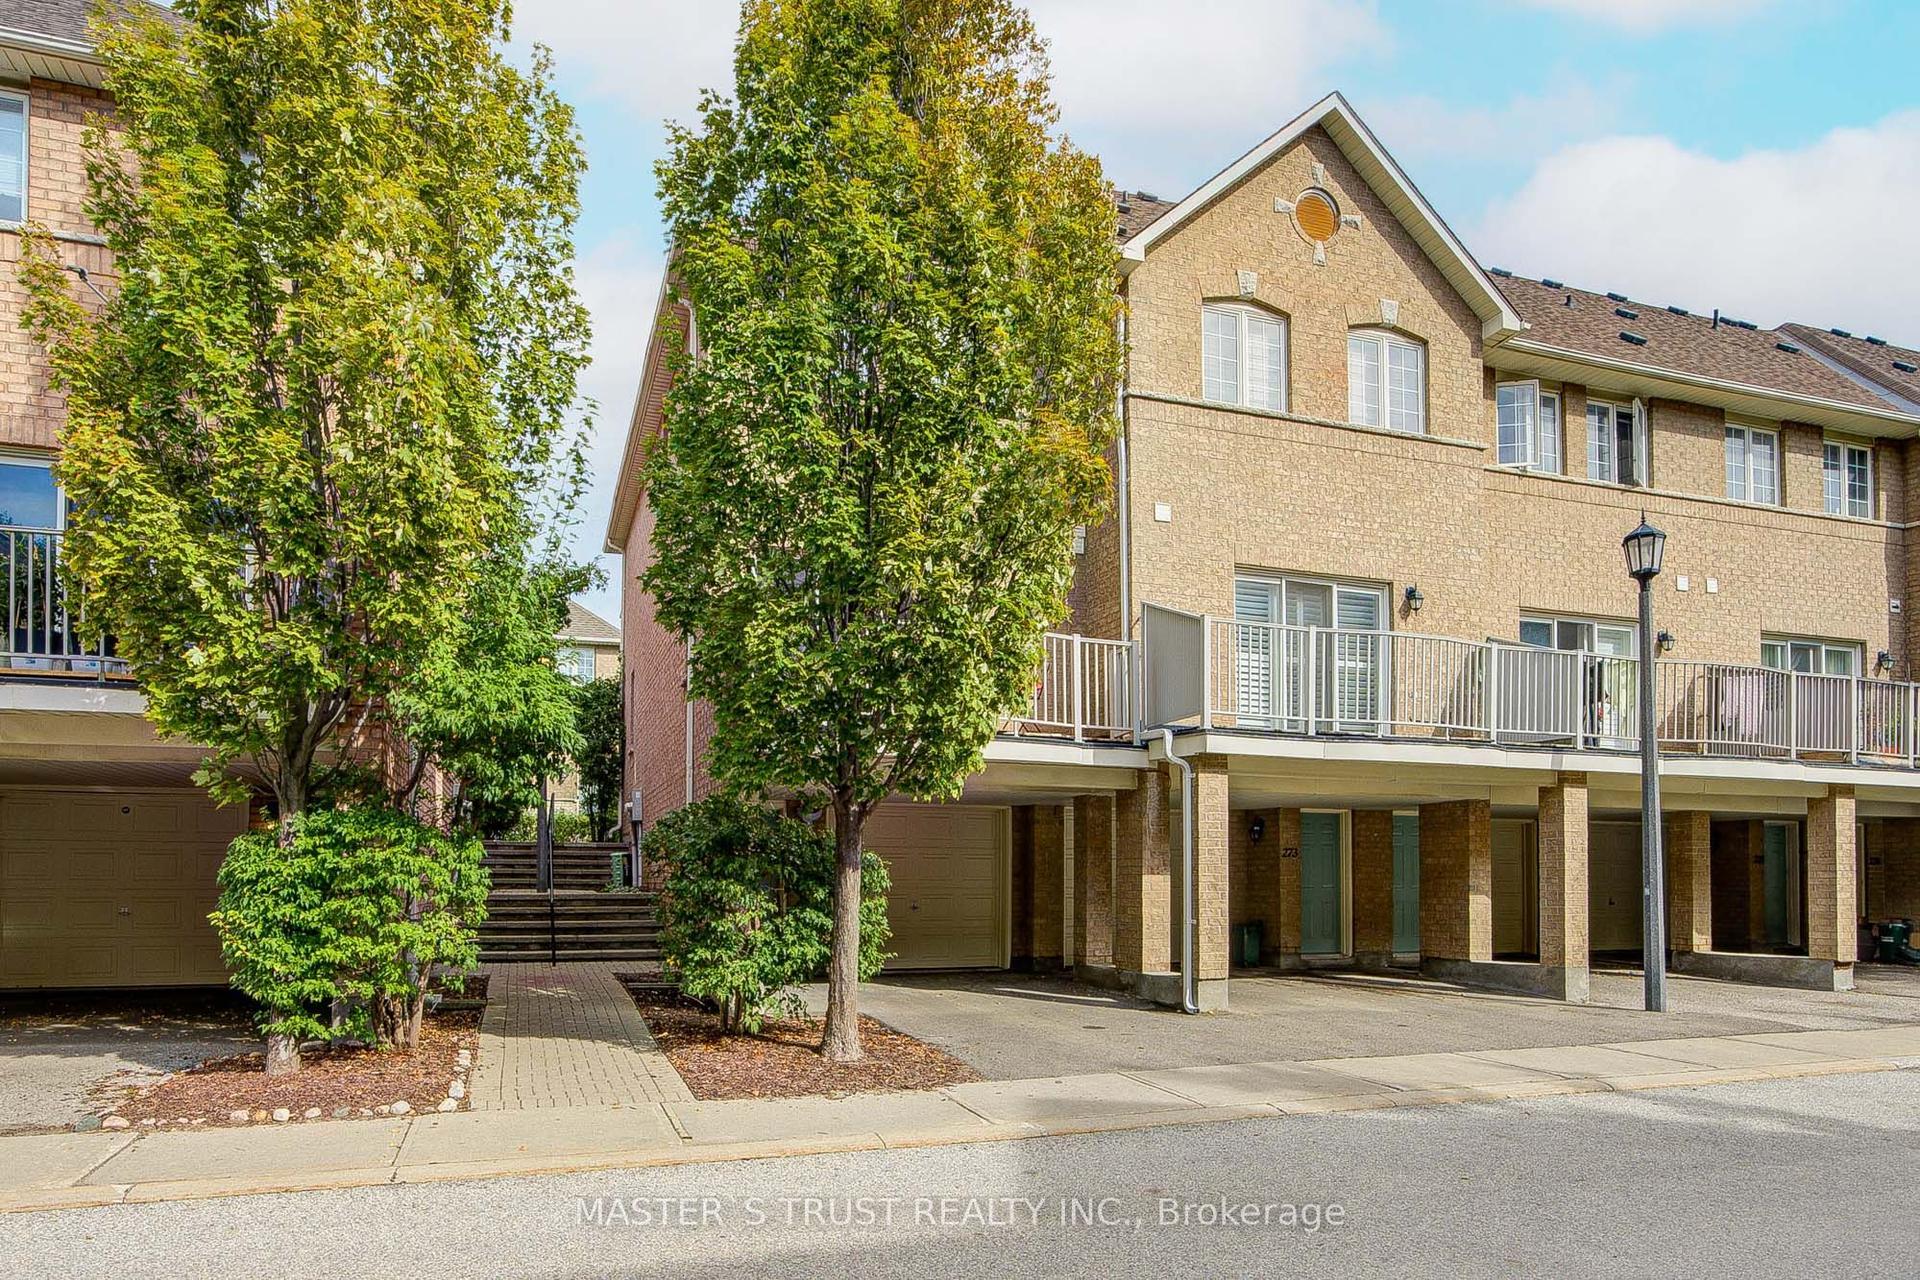
For Sale2 days ago
$688,000
Condo Town
est. $3,016/mo
23 Observatory Lane 272 #272, Observatory
Richmond Hill, ON
3 bd
3 ba
1,300
2
MLS# N13795858Master`S Trust Realty Inc.
WhatsApp Aman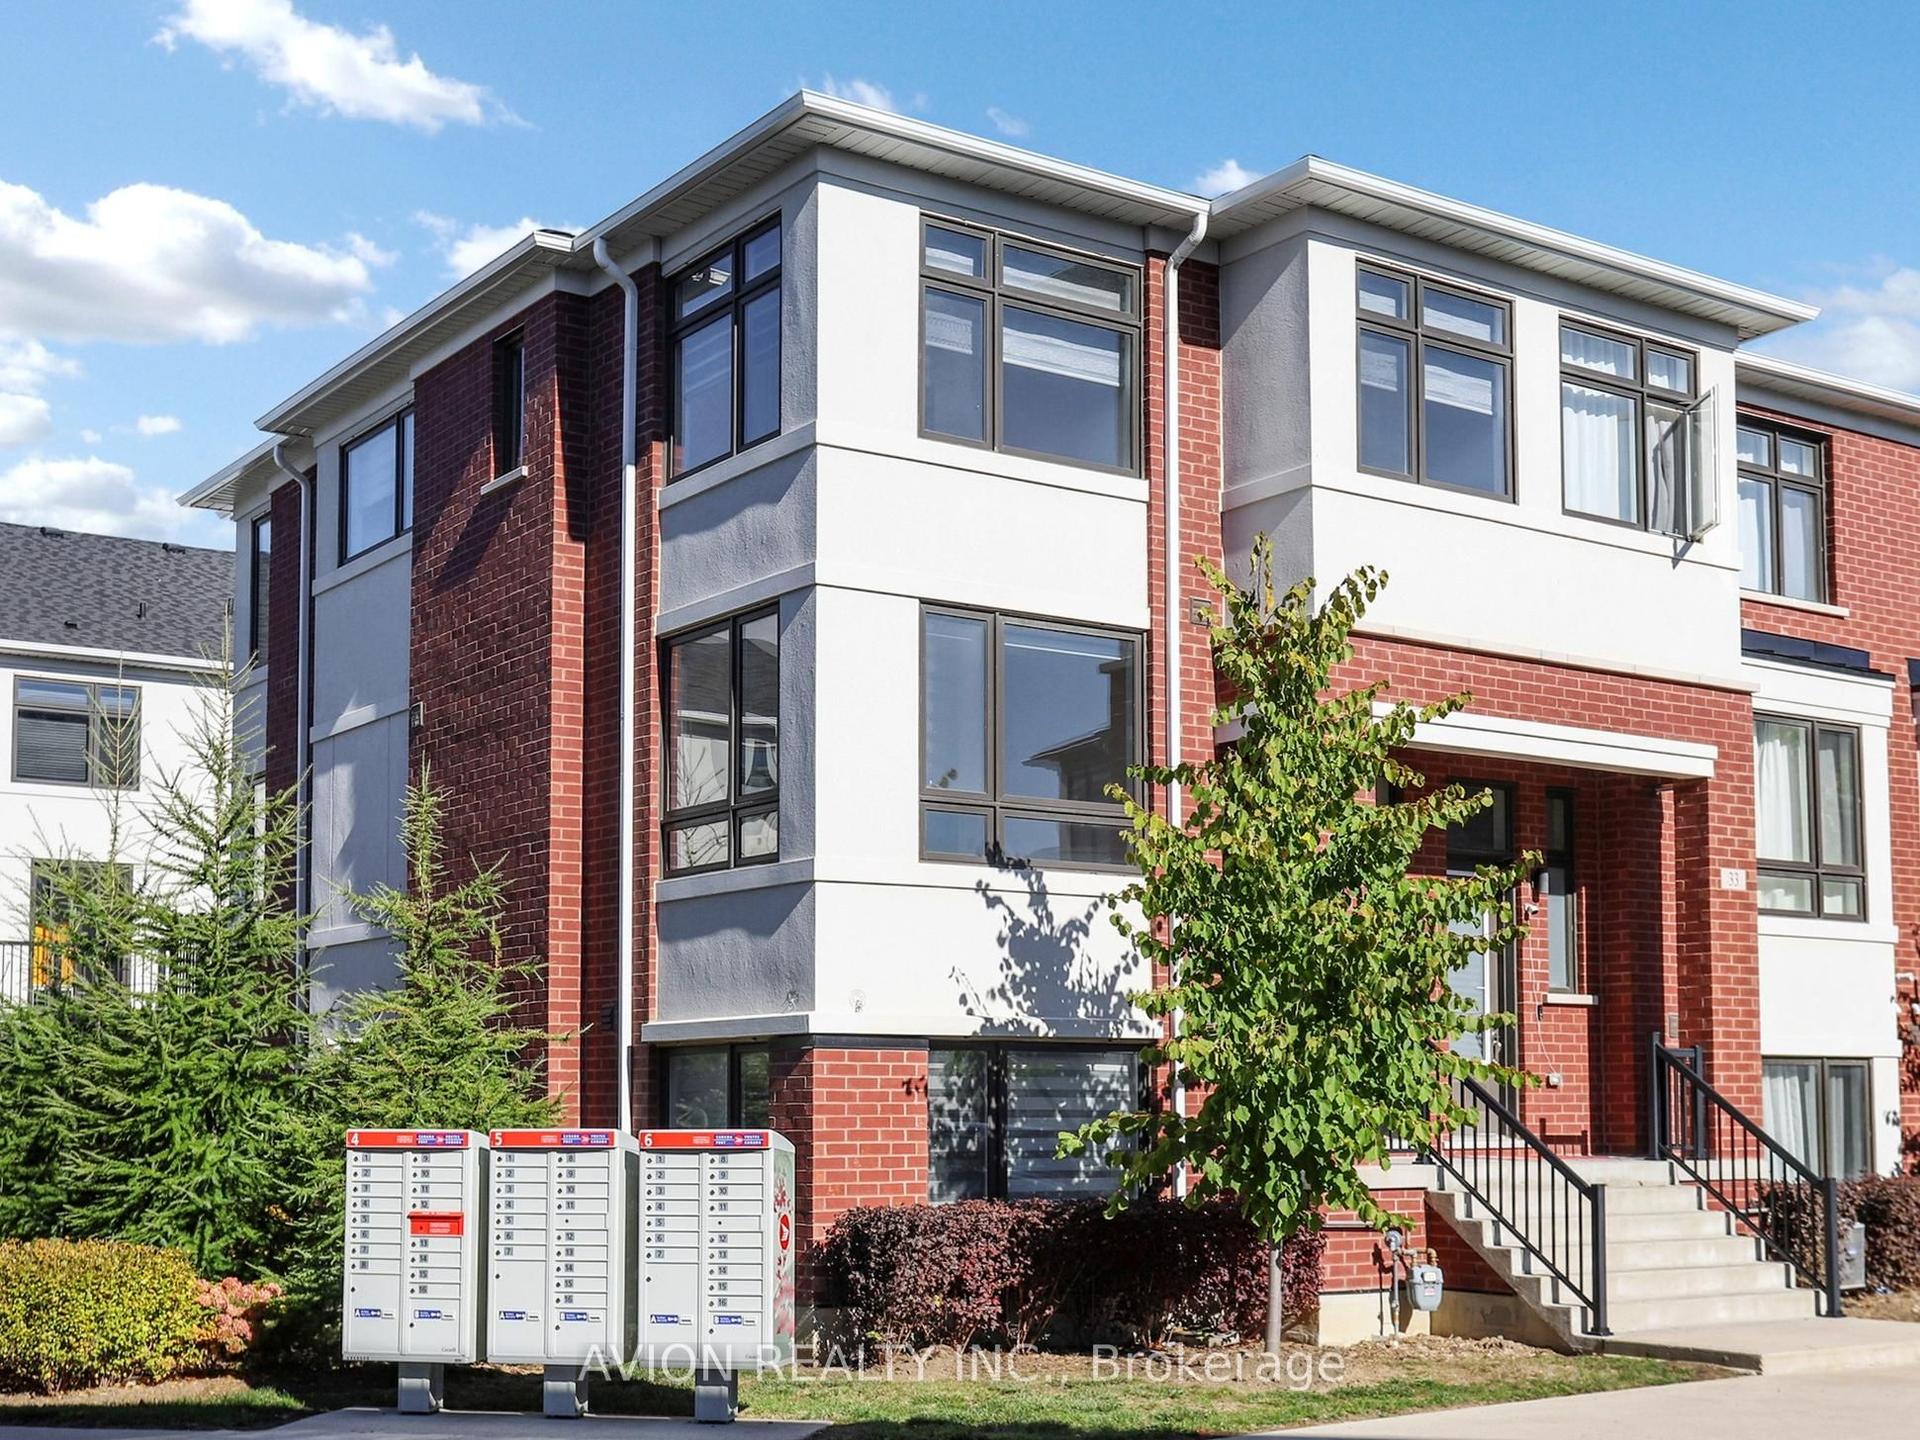
For Sale7 days ago
$899,999
Condo Town
est. $3,946/mo
35 Thomas Armstrong Lane, Westbrook
Richmond Hill, ON
3+1 bd
3 ba
1,900
2
MLS# N13775528Avion Realty Inc.
WhatsApp Aman