For Sale
Just Listed
Open House Sun 18–20
211 Avro Road
Maple, Vaughan, ON
$1,449,900
4Bd
3Ba
2,750+sqft
4Parking
49.28 x 121.22 ftlot
$527/sqft
DetachedMLS# N13783884Listed 2026-09-153 DOM
Cooling
Central Air
Basement
Unfinished
Just listed! New listings in Vaughan often receive offers within the first week.
About this home
Great Homes Start with Great Memories...Welcome To 211 Avro Rd...A Meticulously Maintained, All-Brick 4 Bedroom Family Home Proudly Owned and Cared for by Its Original Owners Since 1993. Situated On a Desirable 50 Ft Lot in the Heart of Maple, This Timeless Traditional Home Offers a Thoughtfully Designed Layout with Spacious Principal Rooms, Elegant French Doors, Detailed Ceiling Treatments, Recessed Pot-Lights and the Warmth and Character of a True Family Home. Mealtime Will Come Easy In This Renovated Kitchen Featuring Maple Shaker Doors with Matching Interior, Pot/Pan Drawers, Crown Mouldings, Sleek Quartz Countertops with Undermount Sink, Stainless Steel Appliances, Ample Storage and Tastefully Accessorized. Renovated Bathrooms Complete with Frameless Glass Shower and Shampoo Niche and Custom Vanities, 4 Generously Sized Bedrooms Provide Excellent Space for the Entire Family. The Unspoiled Basement Offers a Blank Canvas with Endless Potential. Home Theatre, Gym, Or Additional Family Living Space...Make It Yours. Best Of All...Step Outside to Your Own Private Backyard Retreat, Complete with A Hot Tub and Inground Pool , Upgraded Mechanicals/Equipment, And Ambient Lighting Feature...The Perfect Setting for Summer Entertaining, Unwinding and Creating Lasting Family Memories. Many Of the Major Maintenance Items Have Already Been Taken Care Of, Including Recently Completed Roof Shingles, Newer Windows, Furnace and Central Air, Providing Added Peace of Mind for the Next Owners. Location...Minutes to Cortellucci Hospital, Vaughan Mills Shopping Centre, Canada's Wonderland, 400 Series Highways and Multiple Public Transit Options, Making Commuting in Vaughan and Into the City, Hassle-Free. A Wonderful Opportunity to Own a True Maple Family Home - Offering Space, Character, Thoughtful Updates, An Incredible Backyard and Pride of Ownership Throughout. So Go Ahead, Invite Your Family and Friends, And Let The Memories Begin. Welcome Home.
PoolRenovated
Rooms
Main Floor
| Foyer | 2.13 × 2.13 m | Porcelain Floor Pot Lights Double Closet |
| Living Room | 5.49 × 3.45 m | Hardwood Floor French Doors Large Window |
| Dining Room | 3.43 × 4.06 m | Hardwood Floor French Doors Formal Rm |
| Kitchen | 3.43 × 3.18 m | Porcelain Floor Renovated Quartz Counter |
| Breakfast | 3.56 × 3.33 m | Porcelain Floor Eat-in Kitchen W/O To Pool |
| Family Room | 6.02 × 3.45 m | Hardwood Floor Fireplace W/O To Pool |
Second Floor
| Primary Bedroom | 6.02 × 3.45 m | Parquet Walk-In Closet(s) 5 Pc Ensuite |
| Bedroom 2 | 3.43 × 4.06 m | Parquet Double Closet Casement Windows |
| Bedroom 3 | 4.75 × 3.99 m | Parquet Double Closet Casement Windows |
| Bedroom 4 | 3.63 × 4.72 m | Parquet Double Closet Casement Windows |
Features
- Carpet Free
- Unfinished
- Central Air
- 2-Storey
Financials
Annual Taxes
$7,033.79
Estimated Rental Income
Entire property$4,000 – $6,500/mo
Rental yield3.3% – 5.4%
*Estimates based on comparable rentals in the area. Actual income may vary.
Market Data — Vaughan
Days on market3 days
Buyer's MarketSeller's Market
Based on active listings in Vaughan. Data updates daily.
Demographics — Vaughan
Population
323,103
Avg Household Income
$128,000
Age Distribution
0-19
23%
20-34
18%
35-49
22%
50-64
21%
65+
16%
Ownership85% own · 15% rent
EnglishItalianRussianFarsiMandarin
Getting around
How walkable, bikeable, and transit-friendly this neighbourhood is.
55
/ 100
Walk Score
Somewhat Walkable
46
/ 100
Transit Score
Some Transit
51
/ 100
Bike Score
Bikeable
Scores are estimates based on neighbourhood data and are for informational purposes only.
MLS® data courtesy of the Toronto Regional Real Estate Board (TRREB).
The information provided herein must only be used by consumers that have a bona fide interest in the purchase, sale, or lease of real estate and may not be used for any commercial purpose or any other purpose. Listing information is deemed reliable but is not guaranteed accurate by the Toronto Regional Real Estate Board, the listing brokerage, or this website. The trademarks REALTOR®, REALTORS® and the REALTOR® logo are controlled by The Canadian Real Estate Association (CREA) and identify real estate professionals who are members of CREA. MLS®, Multiple Listing Service®, and the associated logos are owned by CREA. Not intended to solicit properties currently listed for sale or buyers under contract.
You may also like
More homes in Vaughan
Hand-picked listings with a similar price range and style.
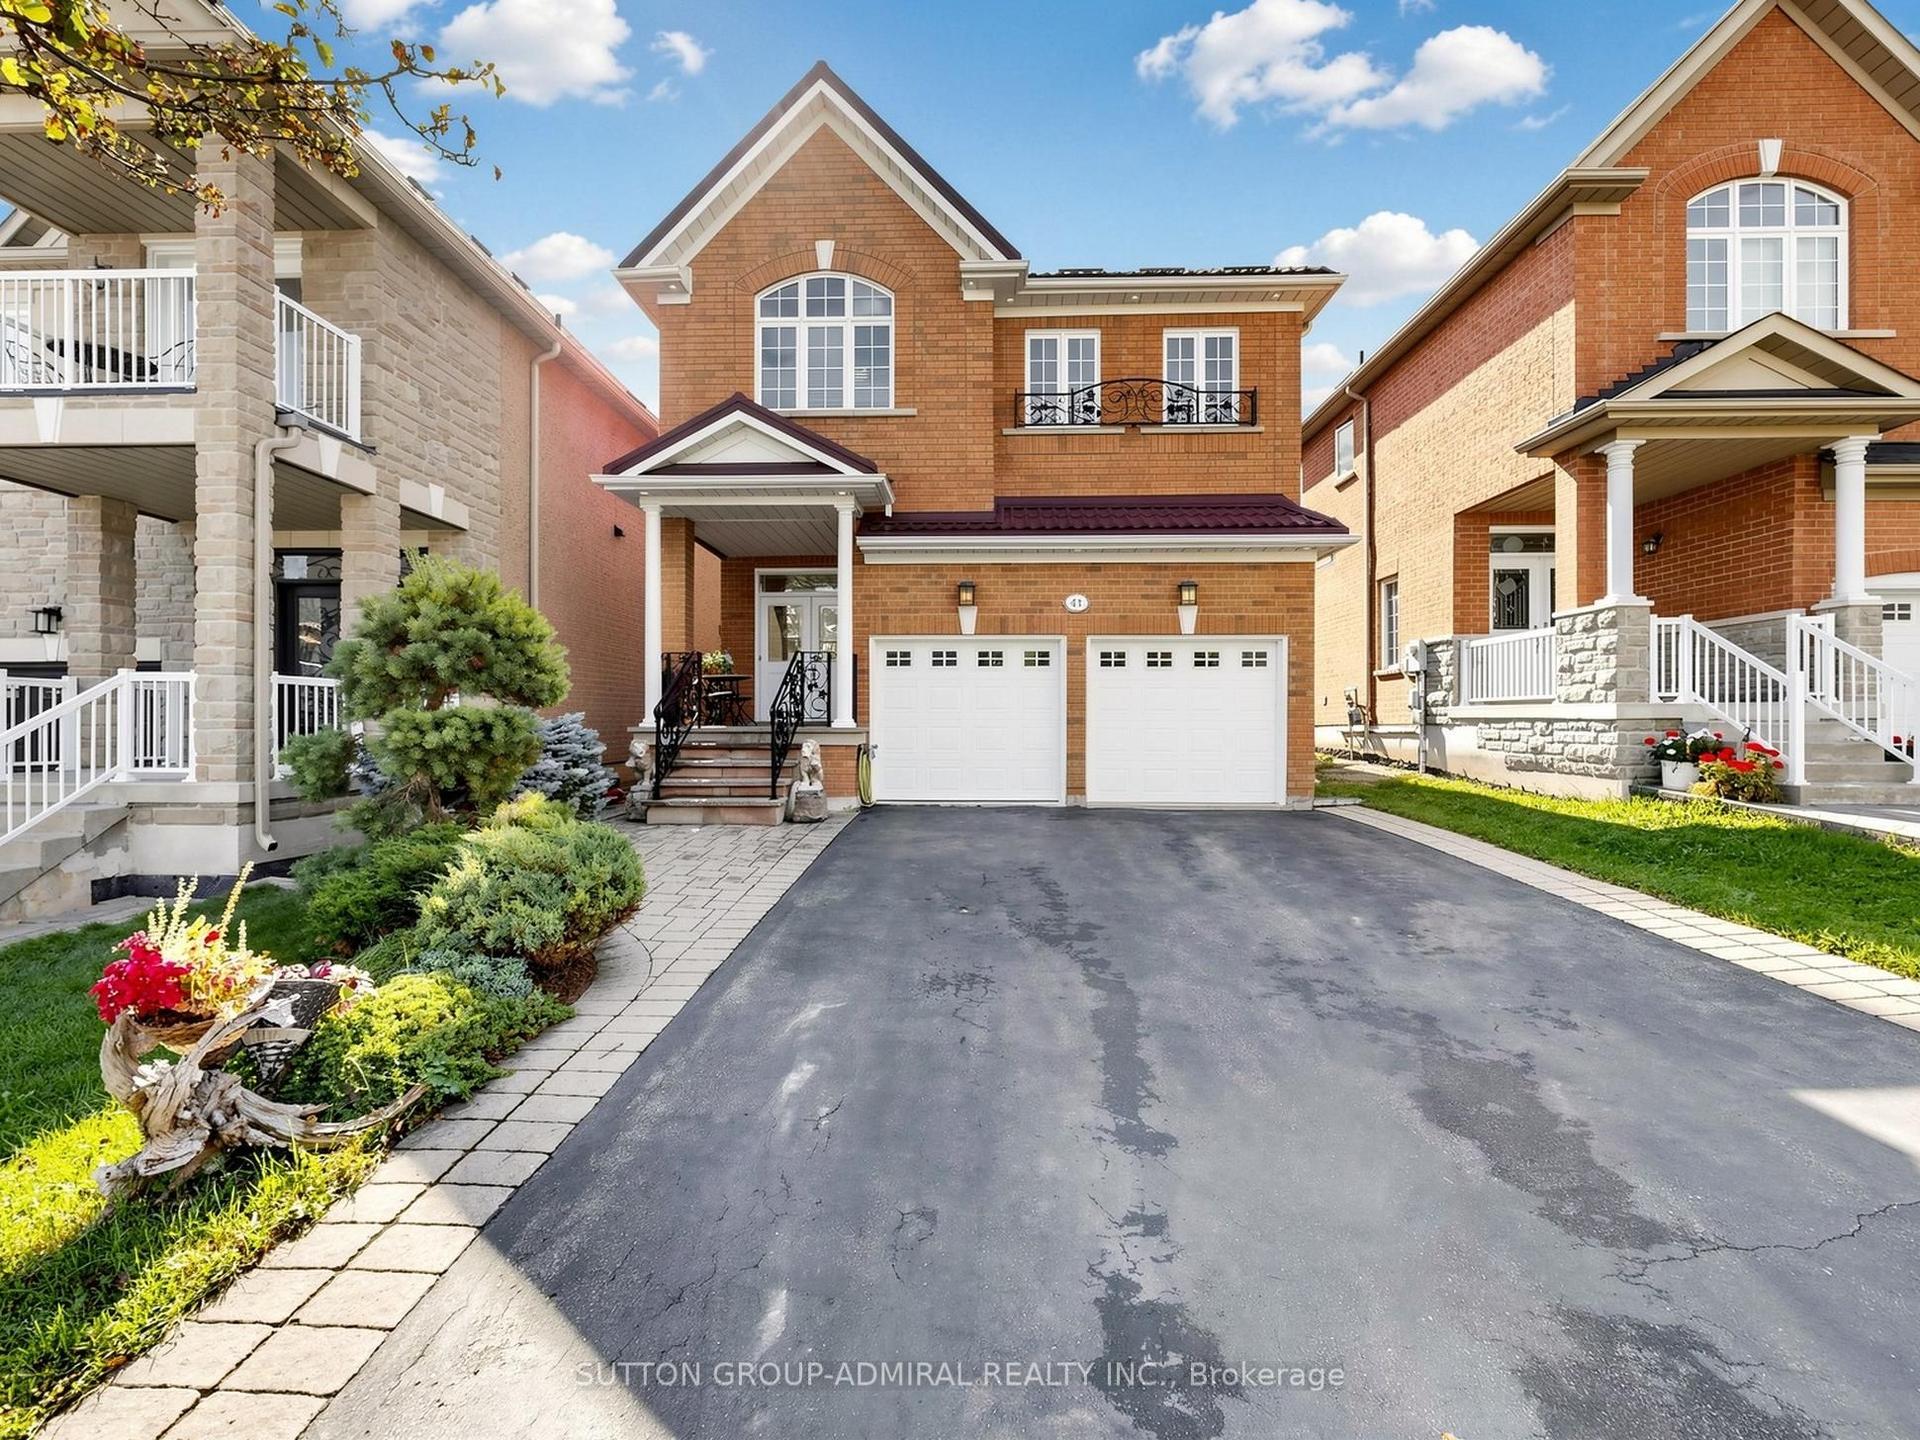
For Sale10 h ago
$1,680,000
Detached
est. $7,365/mo
41 Ravel Drive, Patterson
Vaughan, ON
4+1 bd
5 ba
2,250
6
MLS# N13803852Sutton Group-Admiral Realty Inc.
WhatsApp Aman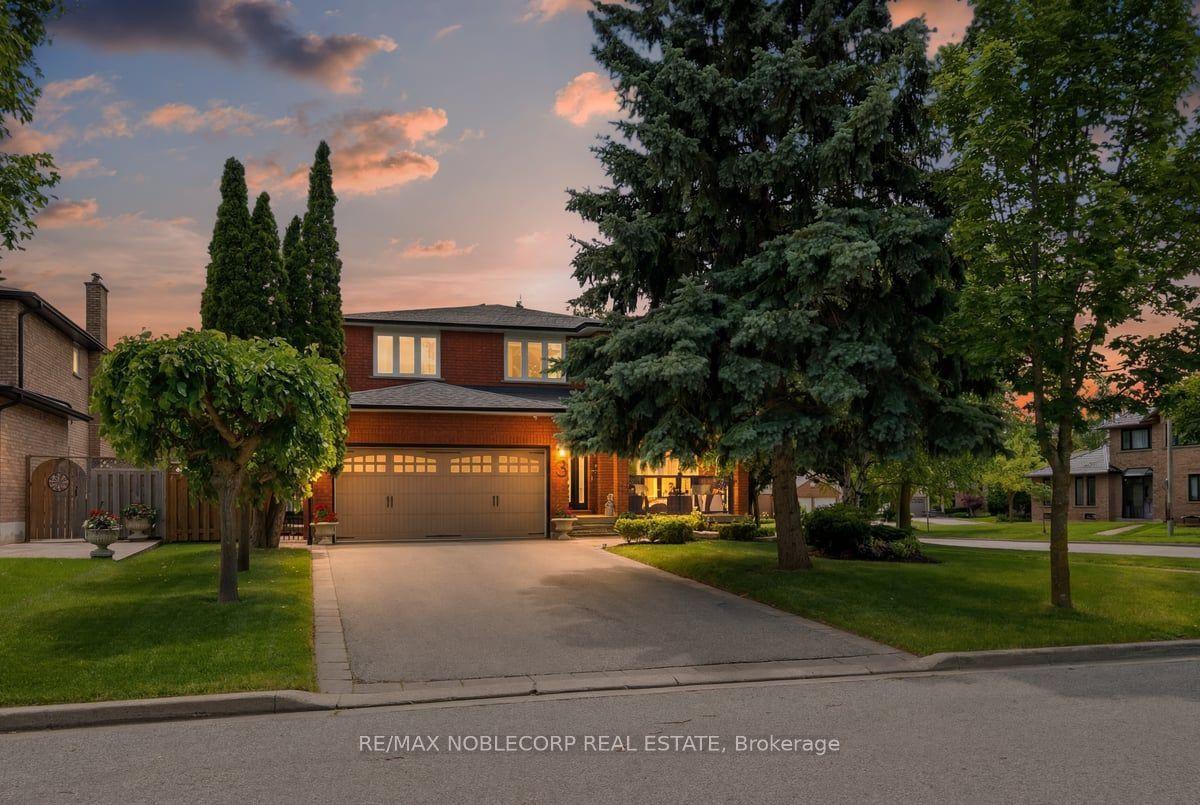
For Sale10 h ago
$1,445,000
Detached
est. $6,335/mo
3 Castlehill Road, Maple
Vaughan, ON
4 bd
4 ba
2,750
6
MLS# N13803698Re/Max Noblecorp Real Estate
WhatsApp Aman