For Sale
Just Listed
Open House Sun 18–20
83 Burndean Court
Westbrook, Richmond Hill, ON
$1,750,000
4+1Bd
4Ba
2,750+sqft
8Parking
70.05 x 145.89 ftlot
$636/sqft
DetachedMLS# N13784148Listed 2026-09-155 DOM
Cooling
Central Air
Basement
Finished
About this home
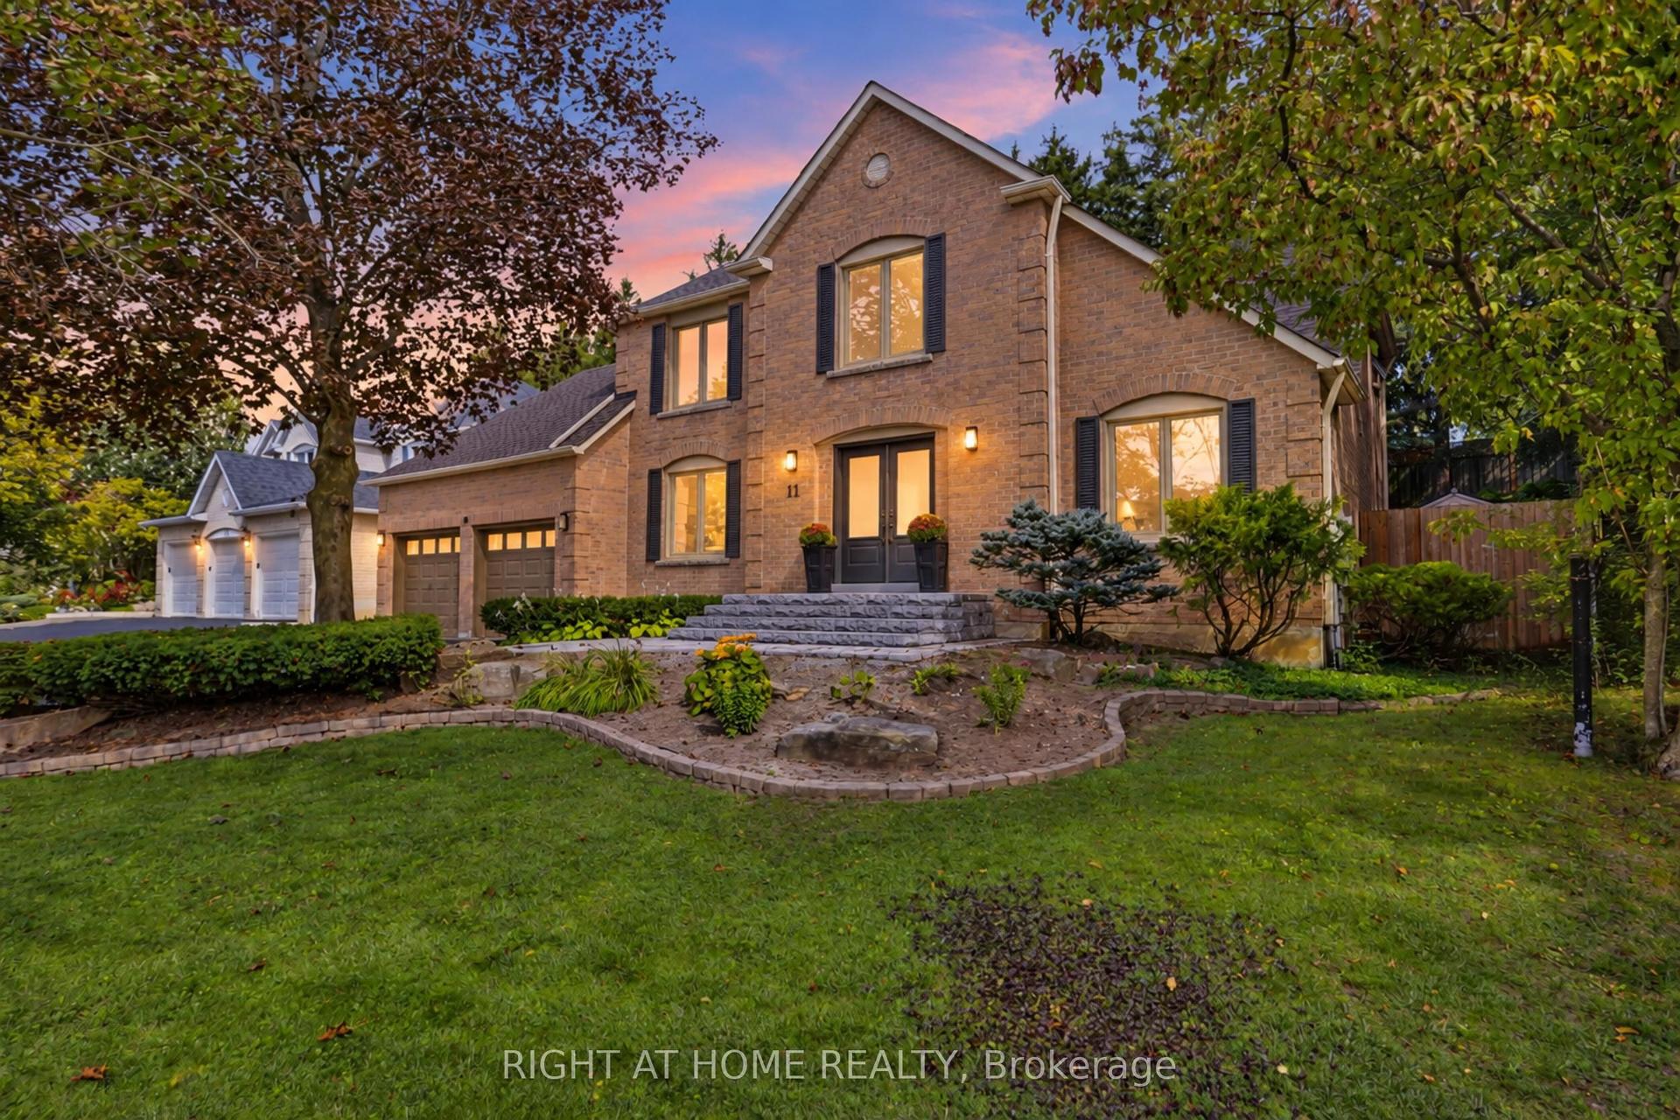
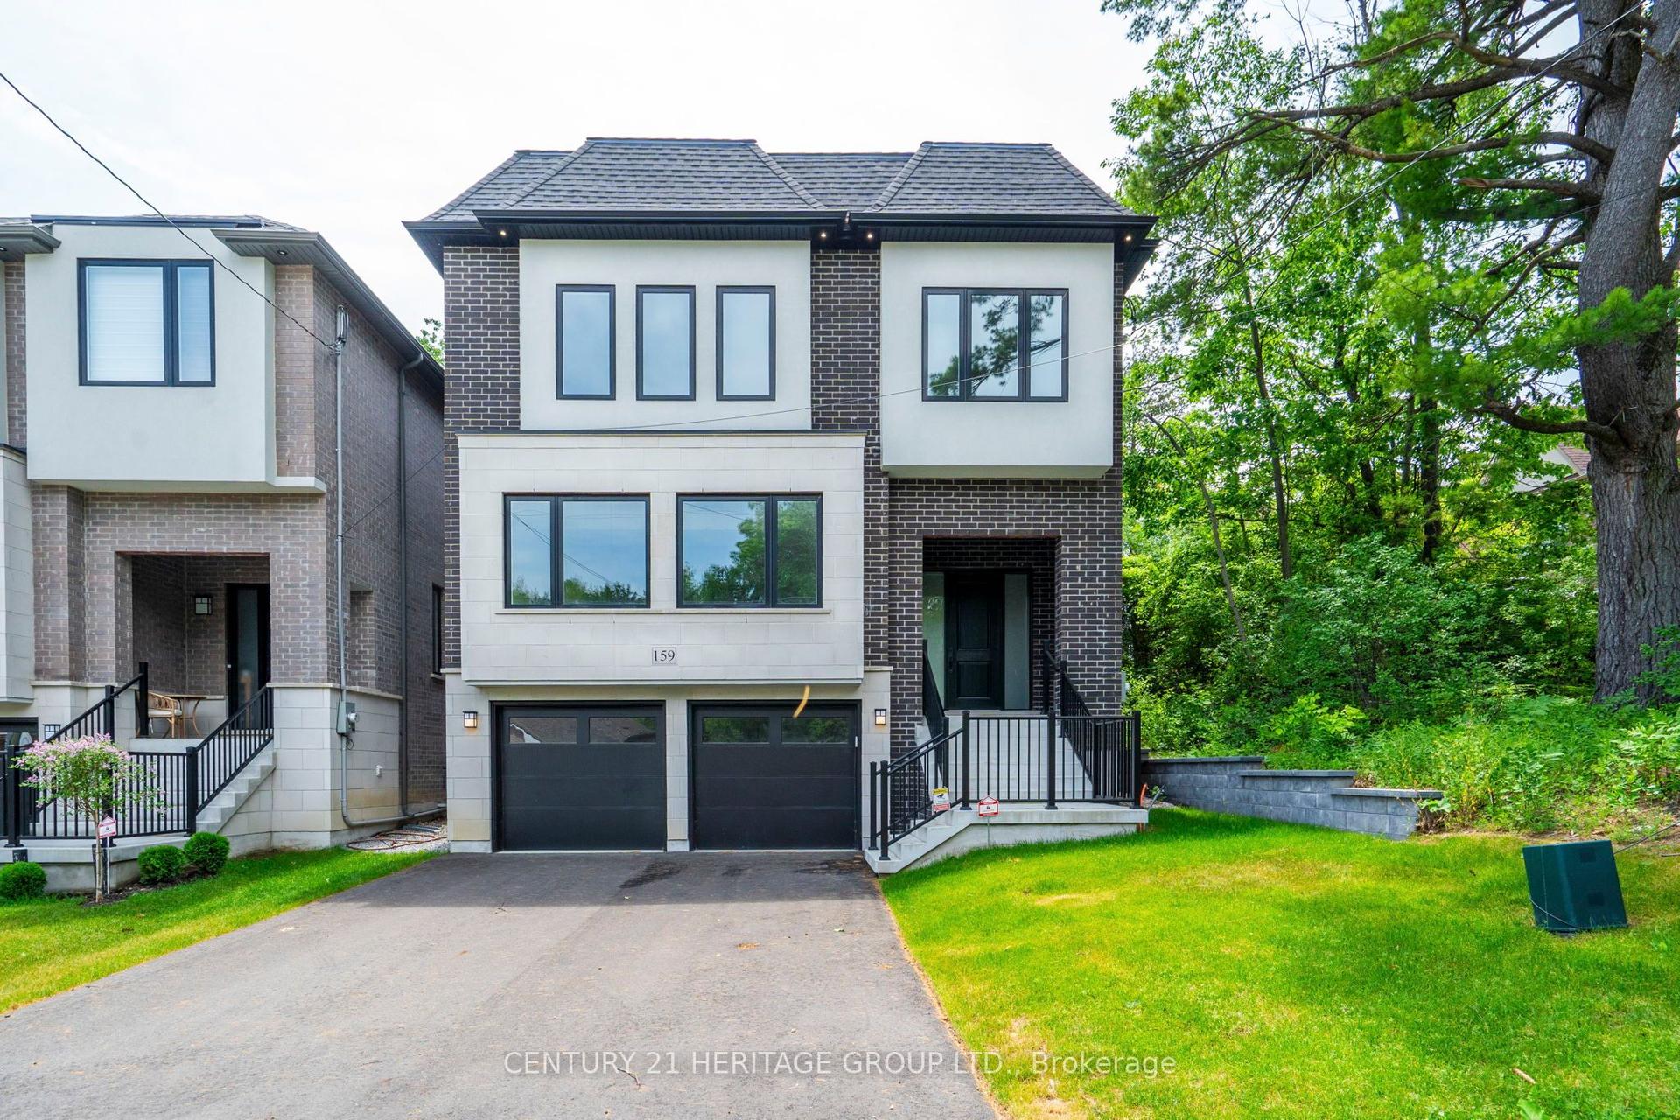
A home unlike anything else. Custom-built and exceptionally distinctive, this remarkable 4-bedroom Richmond Hill residence offers approximately 5,020 sq. ft. (basement included) of thoughtfully designed living space, where scale, individuality and versatility come together in a way rarely found in today's market. Designed for a lifestyle of both entertaining and ease, the home offers an impressive succession of spaces-including a grand sitting room, formal living and dining rooms, expansive family room and an exceptional recreation room-each creating its own experience while remaining connected to the home as a whole. The spacious eat-in kitchen is complemented by an oversized breakfast nook, while the home's thoughtful utility, laundry and storage areas add practicality rarely found at this scale. On the main floor, a generous primary suite features a private ensuite and walk-in closet, accompanied by 3 generously sized bedrooms. This basement is ideal for extended family or income potential. Additional features include a double car garage w/interior access. The result is a home that effortlessly accommodates family life, guests, working from home and large-scale entertaining without compromising on privacy or comfort. Set within the established Westbrook community, Burndean Court is a quiet residential enclave distinguished by its mature setting and larger, more individual properties. The neighbourhood offers the rare ability to enjoy a peaceful, residential atmosphere while remaining close to the conveniences of Yonge Street, Richmond Hill's extensive shopping and dining, parks, recreation and everyday amenities. The location also provides convenient access to major transportation routes, including Hwy 407, while Richmond Hill's broader transit network. For those seeking something genuinely different, this is it.
Garage
Rooms
Main Floor
| Foyer | 7.54 × 4.00 m | |
| Living Room | 5.21 × 4.52 m | Hardwood Floor Large Window Crown Moulding |
| Dining Room | 5.13 × 3.99 m | Ceramic Floor Large Window French Doors |
| Kitchen | 6.12 × 2.77 m | Ceramic Floor Centre Island B/I Appliances |
| Breakfast | 6.12 × 2.44 m | Ceramic Floor Large Window Crown Moulding |
| Family Room | 4.27 × 2.59 m | Ceramic Floor Sliding Doors Fireplace |
| Primary Bedroom | 6.81 × 5.13 m | Hardwood Floor 6 Pc Ensuite Walk-In Closet(s) |
| Bedroom 2 | 3.91 × 3.48 m | Hardwood Floor Closet Organizers Large Window |
| Bedroom 3 | 4.80 × 3.10 m | Hardwood Floor Closet Organizers Large Window |
| Bedroom 4 | 3.99 × 2.62 m | Hardwood Floor Large Window Overlooks Frontyard |
Basement
| Bedroom | 5.11 × 4.27 m | Ceramic Floor Large Closet Window |
| Room | — | |
| Family Room | 8.33 × 5.64 m | Ceramic Floor Fireplace B/I Bar |
| Recreation | 12.70 × 12.19 m | Ceramic Floor Pot Lights Side Door |
| Kitchen | 4.47 × 3.05 m | Ceramic Floor Pot Lights Breakfast Area |
Features
- Carpet Free
- Storage
- Finished
- Central Air
- Bungalow
Financials
Annual Taxes
$11,203.93
Estimated Rental Income
Entire property$4,000 – $6,500/mo
Basement apartment$1,800 – $2,500/mo
Rental yield2.7% – 4.5%
*Estimates based on comparable rentals in the area. Actual income may vary.
Market Data — Richmond Hill
Days on market5 days
Buyer's MarketSeller's Market
Based on active listings in Richmond Hill. Data updates daily.
Demographics — Richmond Hill
Population
202,022
Avg Household Income
$115,000
Age Distribution
0-19
20%
20-34
17%
35-49
22%
50-64
22%
65+
19%
Ownership81% own · 19% rent
EnglishMandarinCantoneseFarsiRussian
Getting around
How walkable, bikeable, and transit-friendly this neighbourhood is.
53
/ 100
Walk Score
Somewhat Walkable
44
/ 100
Transit Score
Some Transit
53
/ 100
Bike Score
Bikeable
Scores are estimates based on neighbourhood data and are for informational purposes only.
MLS® data courtesy of the Toronto Regional Real Estate Board (TRREB).
The information provided herein must only be used by consumers that have a bona fide interest in the purchase, sale, or lease of real estate and may not be used for any commercial purpose or any other purpose. Listing information is deemed reliable but is not guaranteed accurate by the Toronto Regional Real Estate Board, the listing brokerage, or this website. The trademarks REALTOR®, REALTORS® and the REALTOR® logo are controlled by The Canadian Real Estate Association (CREA) and identify real estate professionals who are members of CREA. MLS®, Multiple Listing Service®, and the associated logos are owned by CREA. Not intended to solicit properties currently listed for sale or buyers under contract.
You may also like
More homes in Richmond Hill
Hand-picked listings with a similar price range and style.
For Sale2 days ago
$1,890,000
Detached
est. $8,286/mo
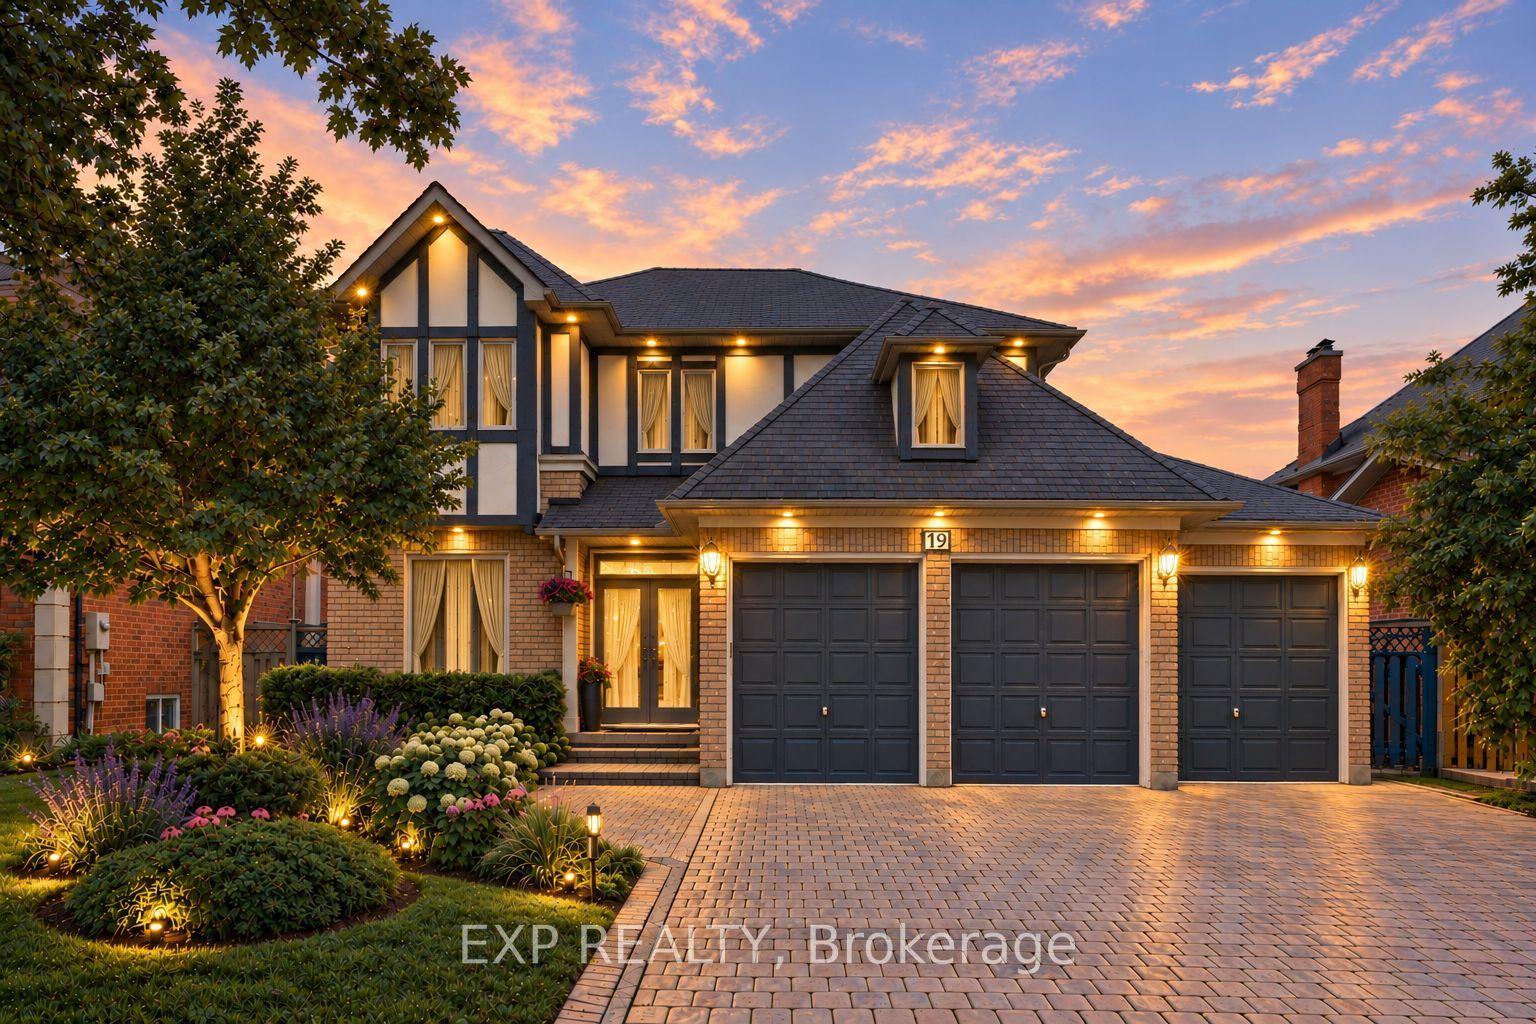
19 Springbrook Drive, Langstaff
Richmond Hill, ON
5+2 bd
6 ba
3,250
9
MLS# N13805062Exp Realty
WhatsApp Aman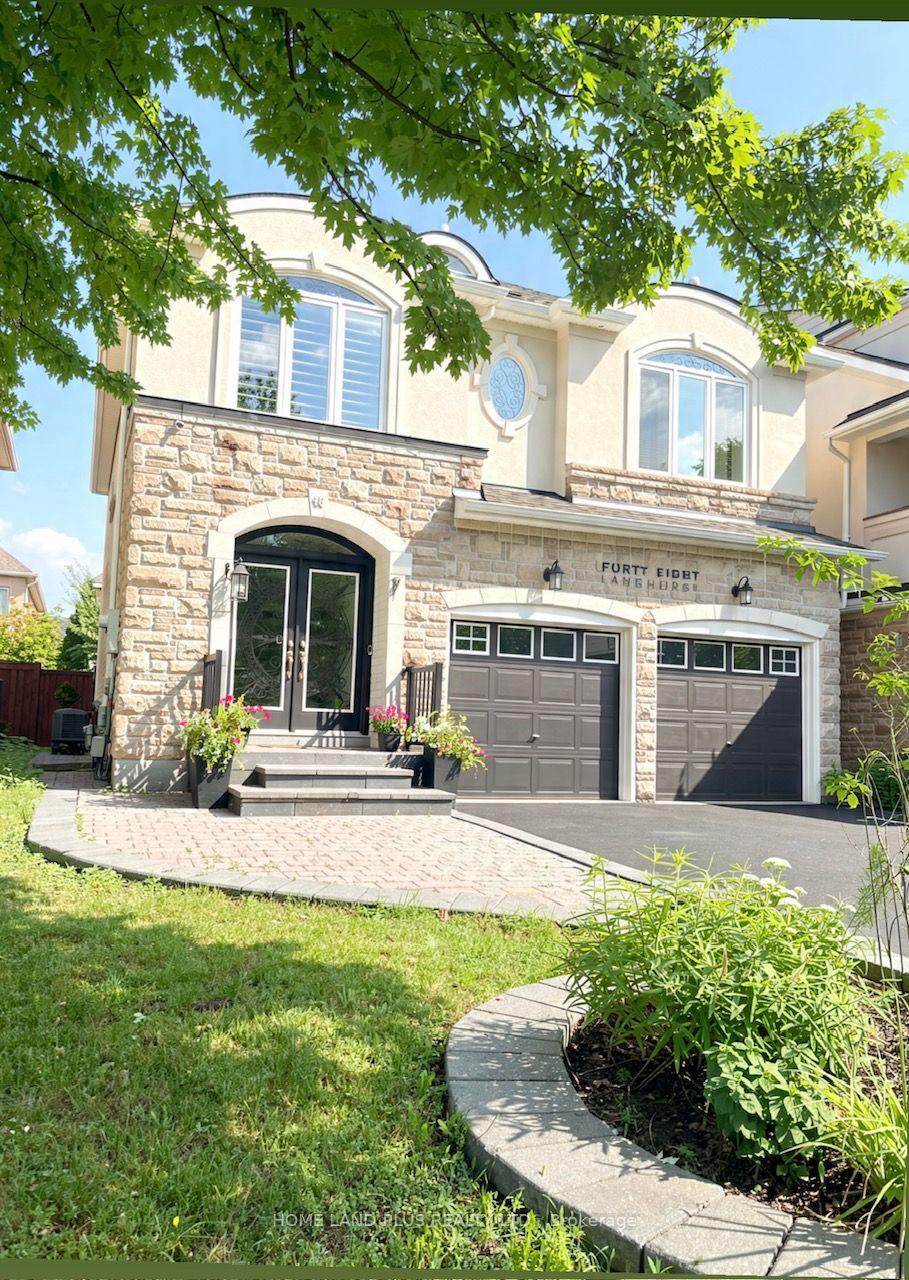
For Sale2 months ago
$1,338,000
Detached
est. $5,866/mo
48 Langhorst Crescent, Jefferson
Richmond Hill, ON
4 bd
5 ba
2,250
4
MLS# N13613220Home Land Plus Realty Ltd.
WhatsApp Aman