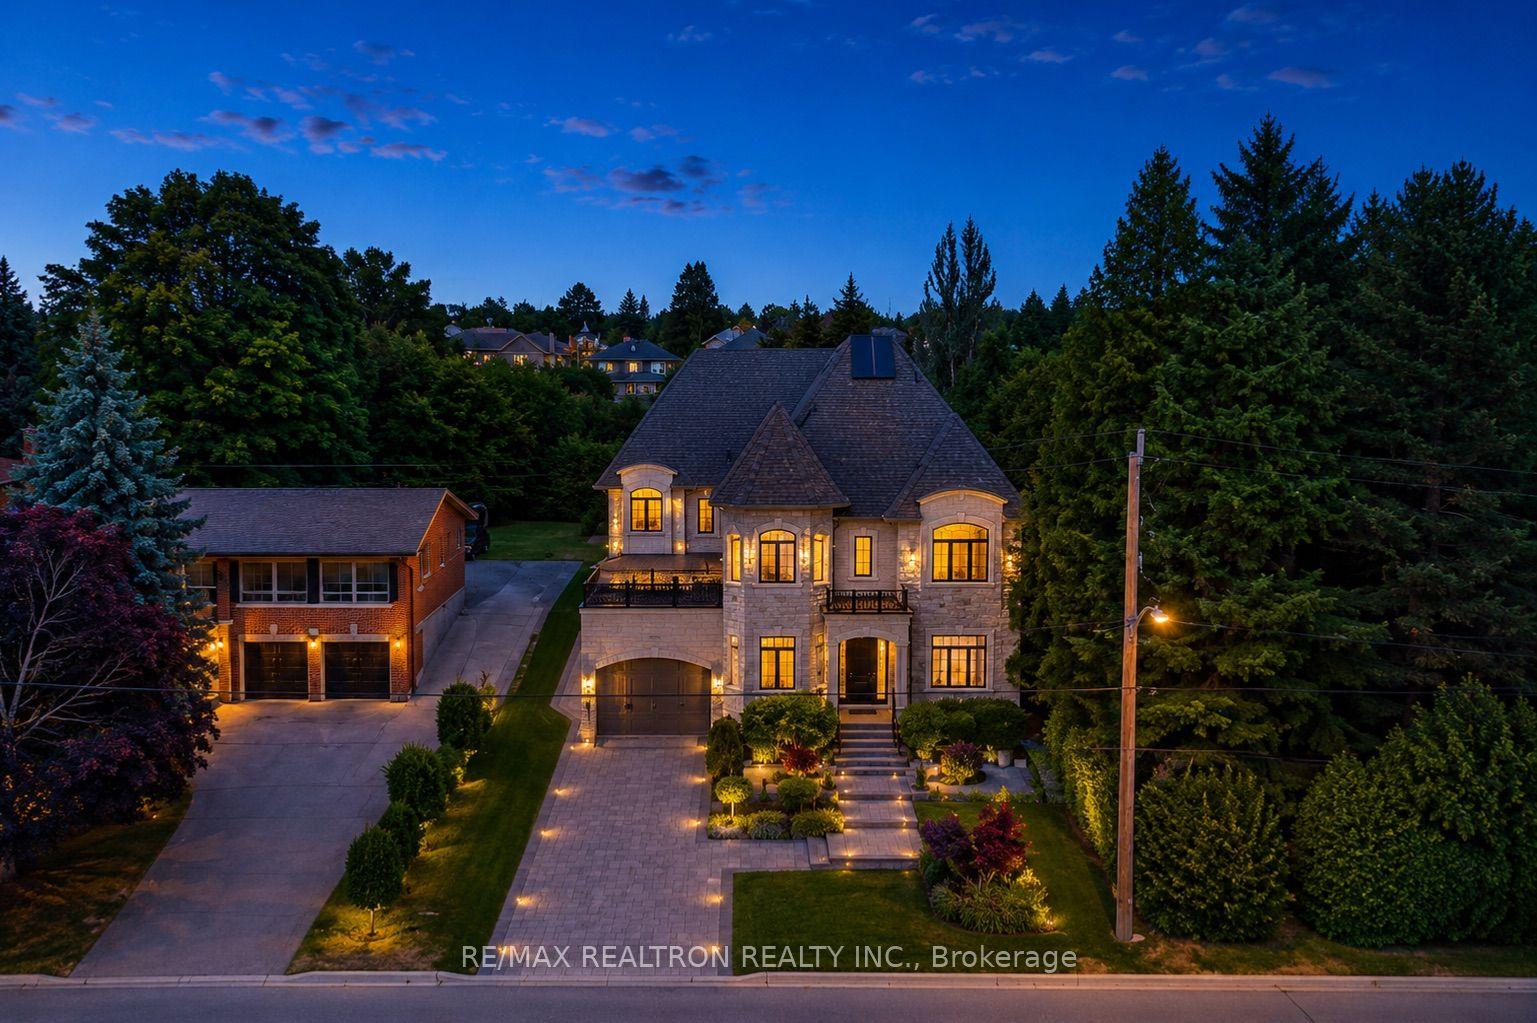
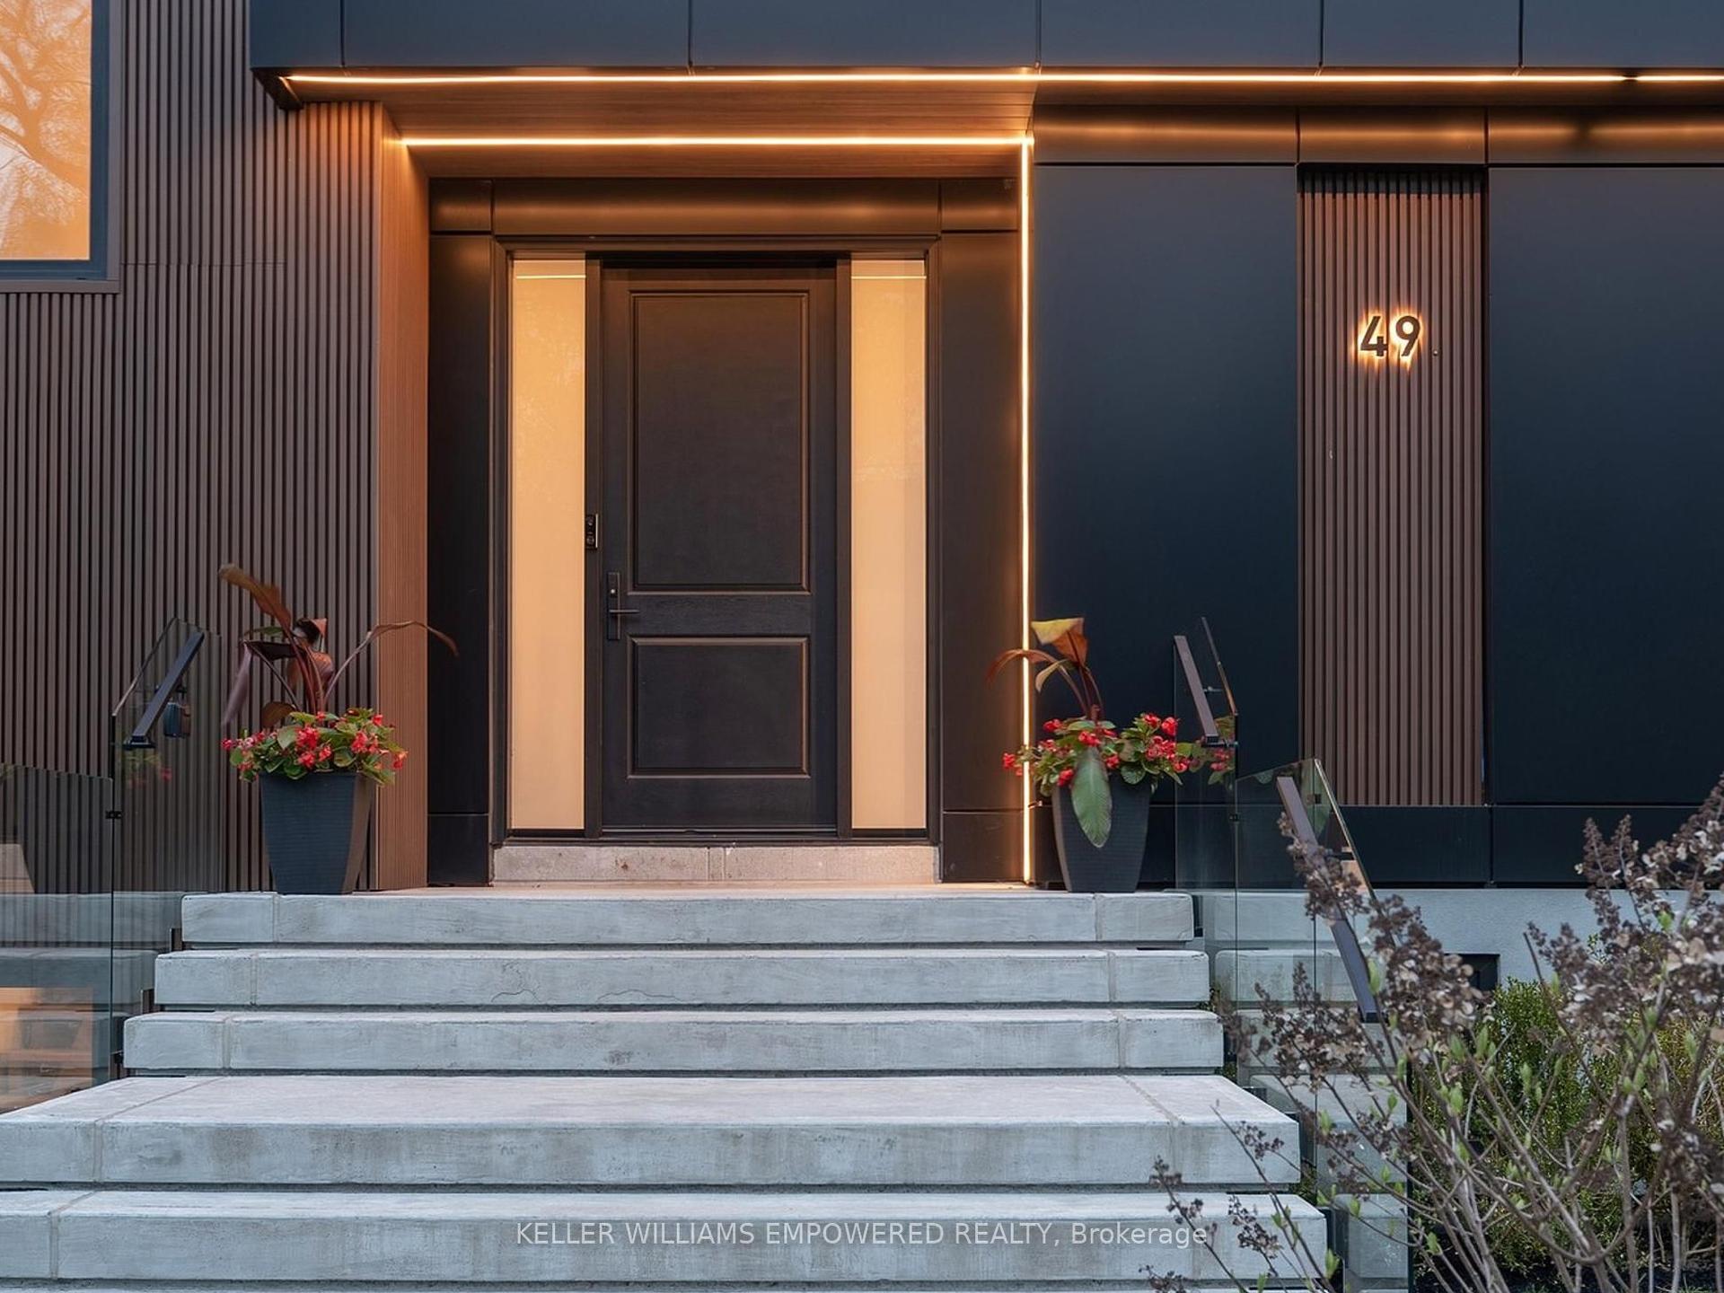
For Sale
Just Listed
56A Roosevelt Drive
South Richvale, Richmond Hill, ON
$3,988,888
4Bd
5Ba
4,250+sqft
6Parking
50 x 229 ftlot
$939/sqft
DetachedMLS# N13784158Listed 2026-09-150 DOM
Cooling
Central Vacuum
Basement
Finished with Walk-Out
Just listed! New listings in Richmond Hill often receive offers within the first week.
About this home
This Custom-designed Residence Home Sits on a 50 x 229 Complete Landscaped Lot with Inground Pool Oasis. Offering Exceptional Space. The Home Features 4 Bedrooms & 5 Bathrooms, Approximately 6309 of Living Space which includes the basement walkout area. This exception home was built with premium materials and workman ship. This home features some many unique offerings, custom kitchen with island , built in cupboards, massive skylight on 2nd floor which ills the home with natural sunlight. Elegant staircase to upper and lower levels. Main floor office area. Large Bonus Sunroom off the kitchen which offers more complete year round living. Step outside from the Sunroom to a large upper outdoor deck which looks over the massive inground pool area. There is outdoor 2nd sauna and patio bar area with built entertainment area to watch your favorite movie or sports game. Basement is finished off with large games area, bar area, office space, work at home space, hot tub and sauna. The rear yard is a beautiful area for family gatherings. This truly is one of kind custom homes in a prestigious neighborhoods.
PoolWalkout
Rooms
Main Floor
| Living Room | 6.10 × 3.60 m | Hardwood Floor Crown Moulding Pot Lights |
| Dining Room | 4.80 × 3.60 m | French Doors Hardwood Floor Overlooks Living |
| Kitchen | 6.60 × 4.90 m | Breakfast Area Centre Island Custom Counter |
| Family Room | 6.30 × 4.10 m | Hardwood Floor Gas Fireplace W/O To Sundeck |
| Office | 4.10 × 3.90 m | Hardwood Floor Pot Lights Window |
| Sunroom | 7.40 × 4.20 m | French Doors Overlooks Backyard W/O To Sundeck |
Second Floor
| Primary Bedroom | 7.20 × 4.20 m | 6 Pc Bath Hardwood Floor Pot Lights |
| Bedroom 2 | 5.40 × 3.90 m | 4 Pc Bath Hardwood Floor Juliette Balcony |
| Bedroom 3 | 4.50 × 3.60 m | Hardwood Floor Double Closet Window |
| Bedroom 4 | 5.40 × 4.20 m | Double Closet Hardwood Floor Window |
Basement
| Recreation | 5.00 × 3.50 m | Custom Counter B/I Bar Sauna |
| Play | 11.10 × 7.10 m | Combined w/Rec Finished Hot Tub |
| Common Room | 4.20 × 1.80 m | W/O To Pool Finished Combined w/Game |
Features
- Auto Garage Door Remote
- Carpet Free
- Central Vacuum
- Built-In-BBQ
- Deck
- Landscaped
- Patio
- Privacy
- Porch Enclosed
- Seasonal Living
- Finished with Walk-Out
- Full
- Central Air
- 2-Storey
Financials
Annual Taxes
$14,632
Estimated Rental Income
Entire property$4,000 – $6,500/mo
Basement apartment$1,800 – $2,500/mo
Rental yield1.2% – 2.0%
*Estimates based on comparable rentals in the area. Actual income may vary.
Market Data — Richmond Hill
Days on market0 days
Buyer's MarketSeller's Market
Based on active listings in Richmond Hill. Data updates daily.
Demographics — Richmond Hill
Population
202,022
Avg Household Income
$115,000
Age Distribution
0-19
20%
20-34
17%
35-49
22%
50-64
22%
65+
19%
Ownership81% own · 19% rent
EnglishMandarinCantoneseFarsiRussian
Getting around
How walkable, bikeable, and transit-friendly this neighbourhood is.
56
/ 100
Walk Score
Somewhat Walkable
41
/ 100
Transit Score
Some Transit
50
/ 100
Bike Score
Bikeable
Scores are estimates based on neighbourhood data and are for informational purposes only.
MLS® data courtesy of the Toronto Regional Real Estate Board (TRREB).
The information provided herein must only be used by consumers that have a bona fide interest in the purchase, sale, or lease of real estate and may not be used for any commercial purpose or any other purpose. Listing information is deemed reliable but is not guaranteed accurate by the Toronto Regional Real Estate Board, the listing brokerage, or this website. The trademarks REALTOR®, REALTORS® and the REALTOR® logo are controlled by The Canadian Real Estate Association (CREA) and identify real estate professionals who are members of CREA. MLS®, Multiple Listing Service®, and the associated logos are owned by CREA. Not intended to solicit properties currently listed for sale or buyers under contract.
You may also like
More homes in Richmond Hill
Hand-picked listings with a similar price range and style.
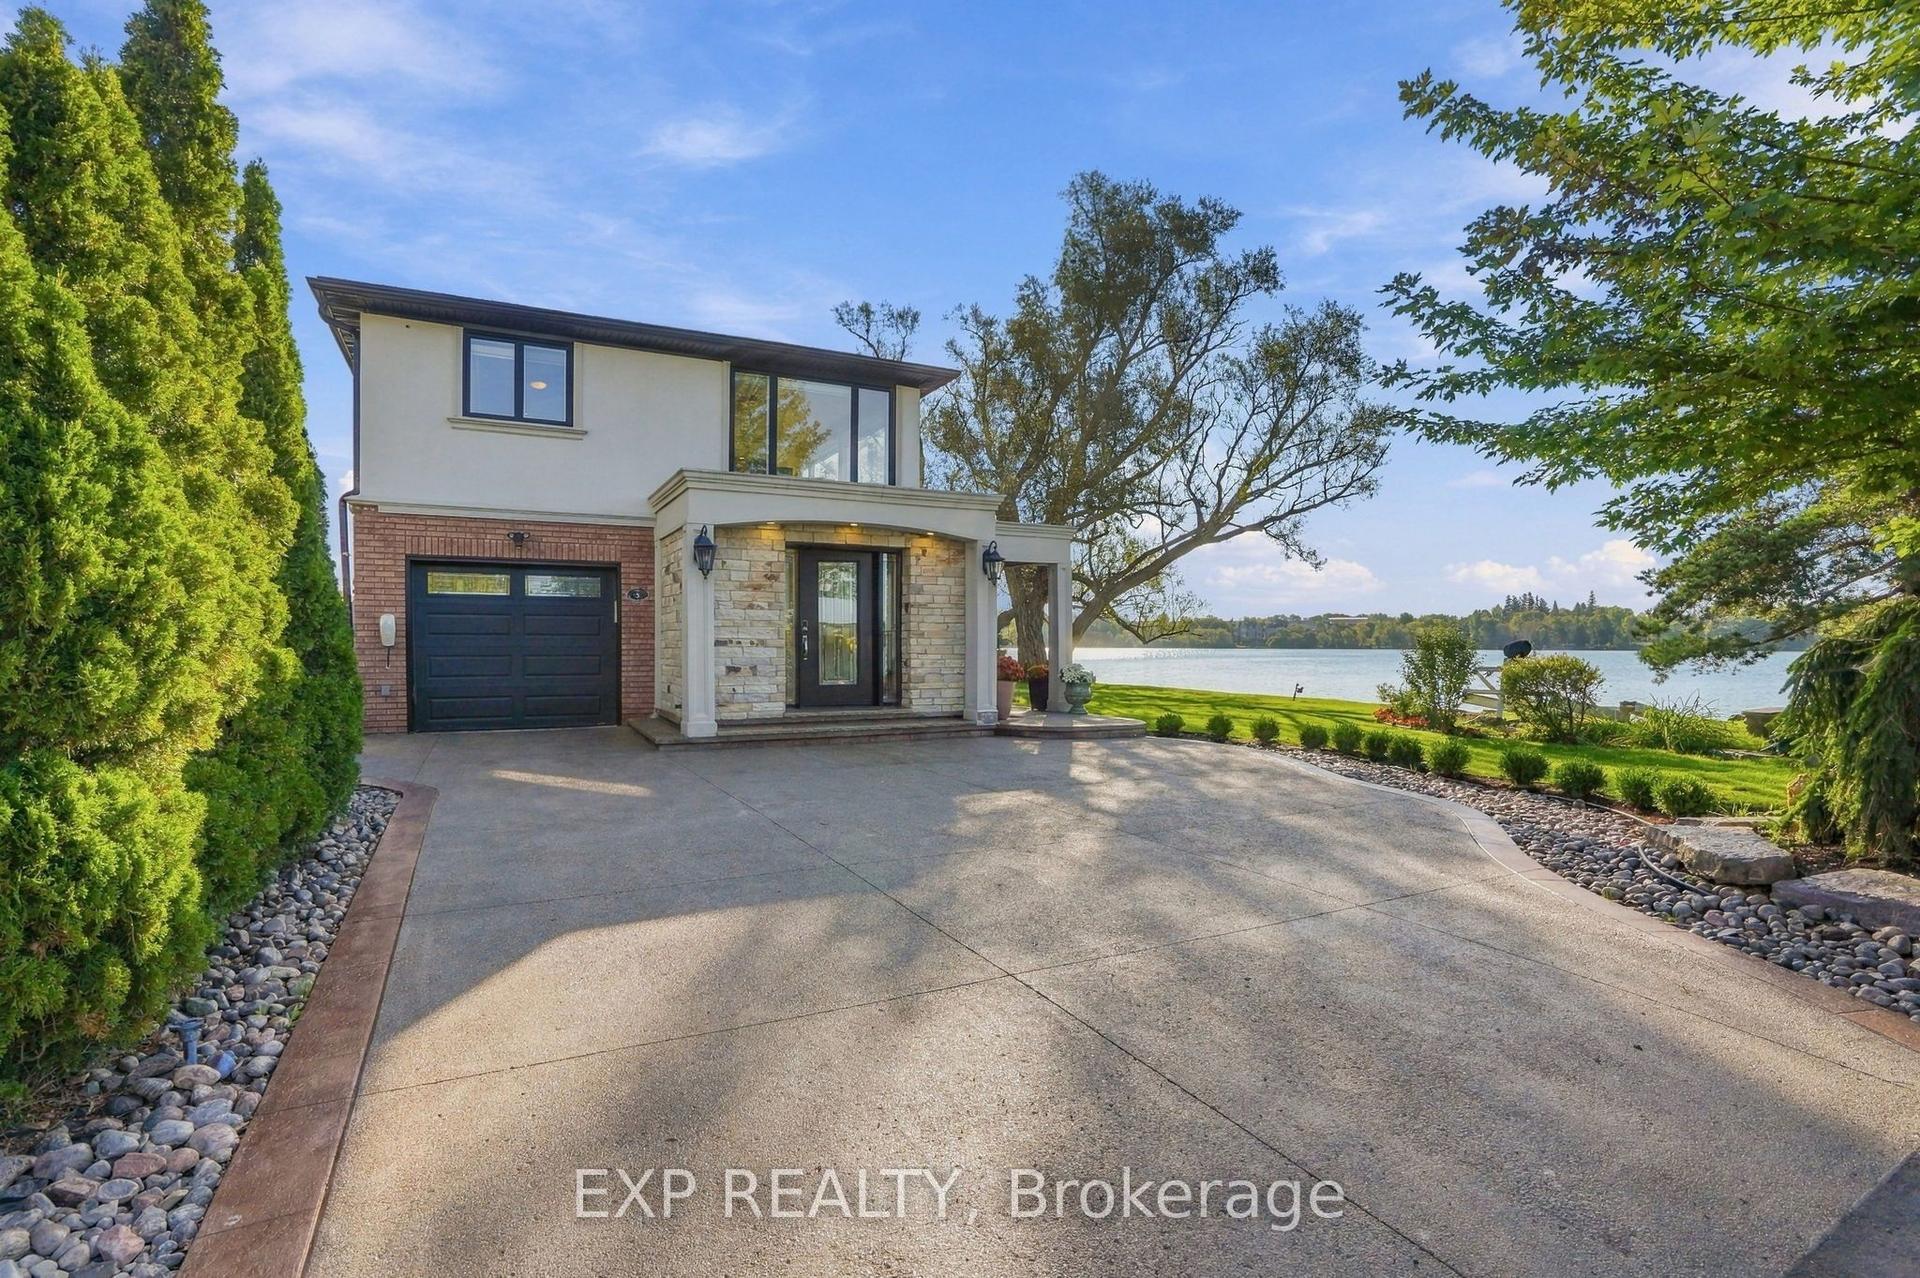
For SaleJust listed
$3,580,000
Detached
est. $15,695/mo
3 Willowbank Avenue, Oak Ridges Lake Wilcox
Richmond Hill, ON
4 bd
3 ba
2,750
5
MLS# N13789090Exp Realty
WhatsApp Aman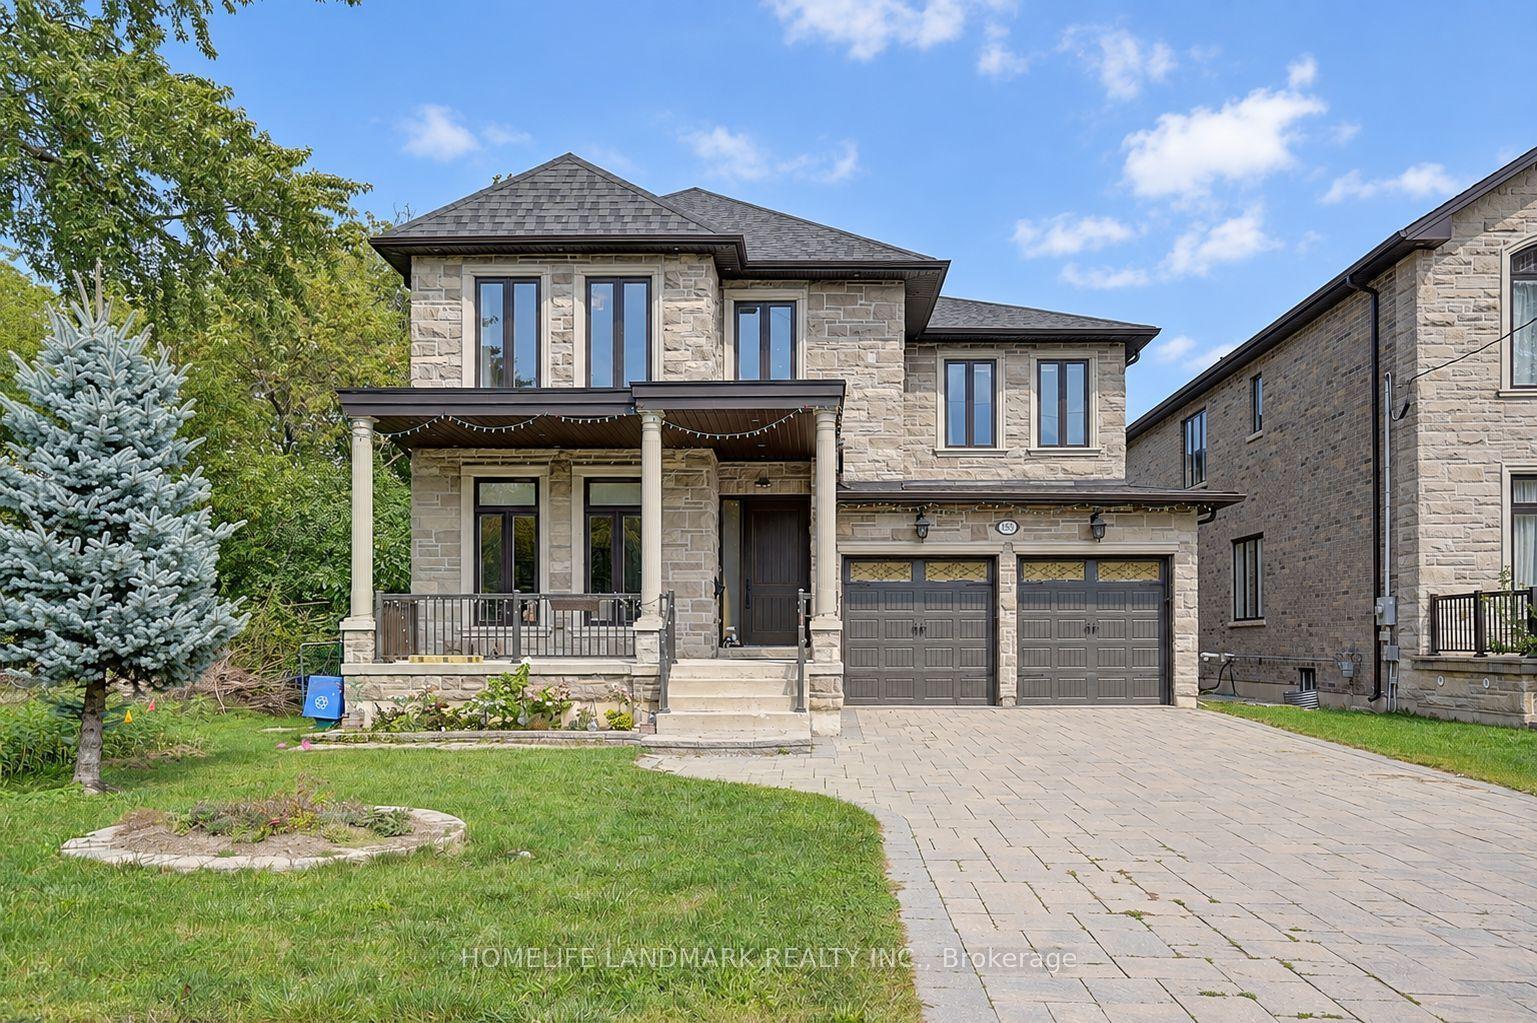
For SaleJust listed
$3,080,000
Detached
est. $13,503/mo
153 Lawrence Avenue, Harding
Richmond Hill, ON
4+1 bd
5 ba
4,250
6
MLS# N13788978Homelife Landmark Realty Inc.
WhatsApp Aman