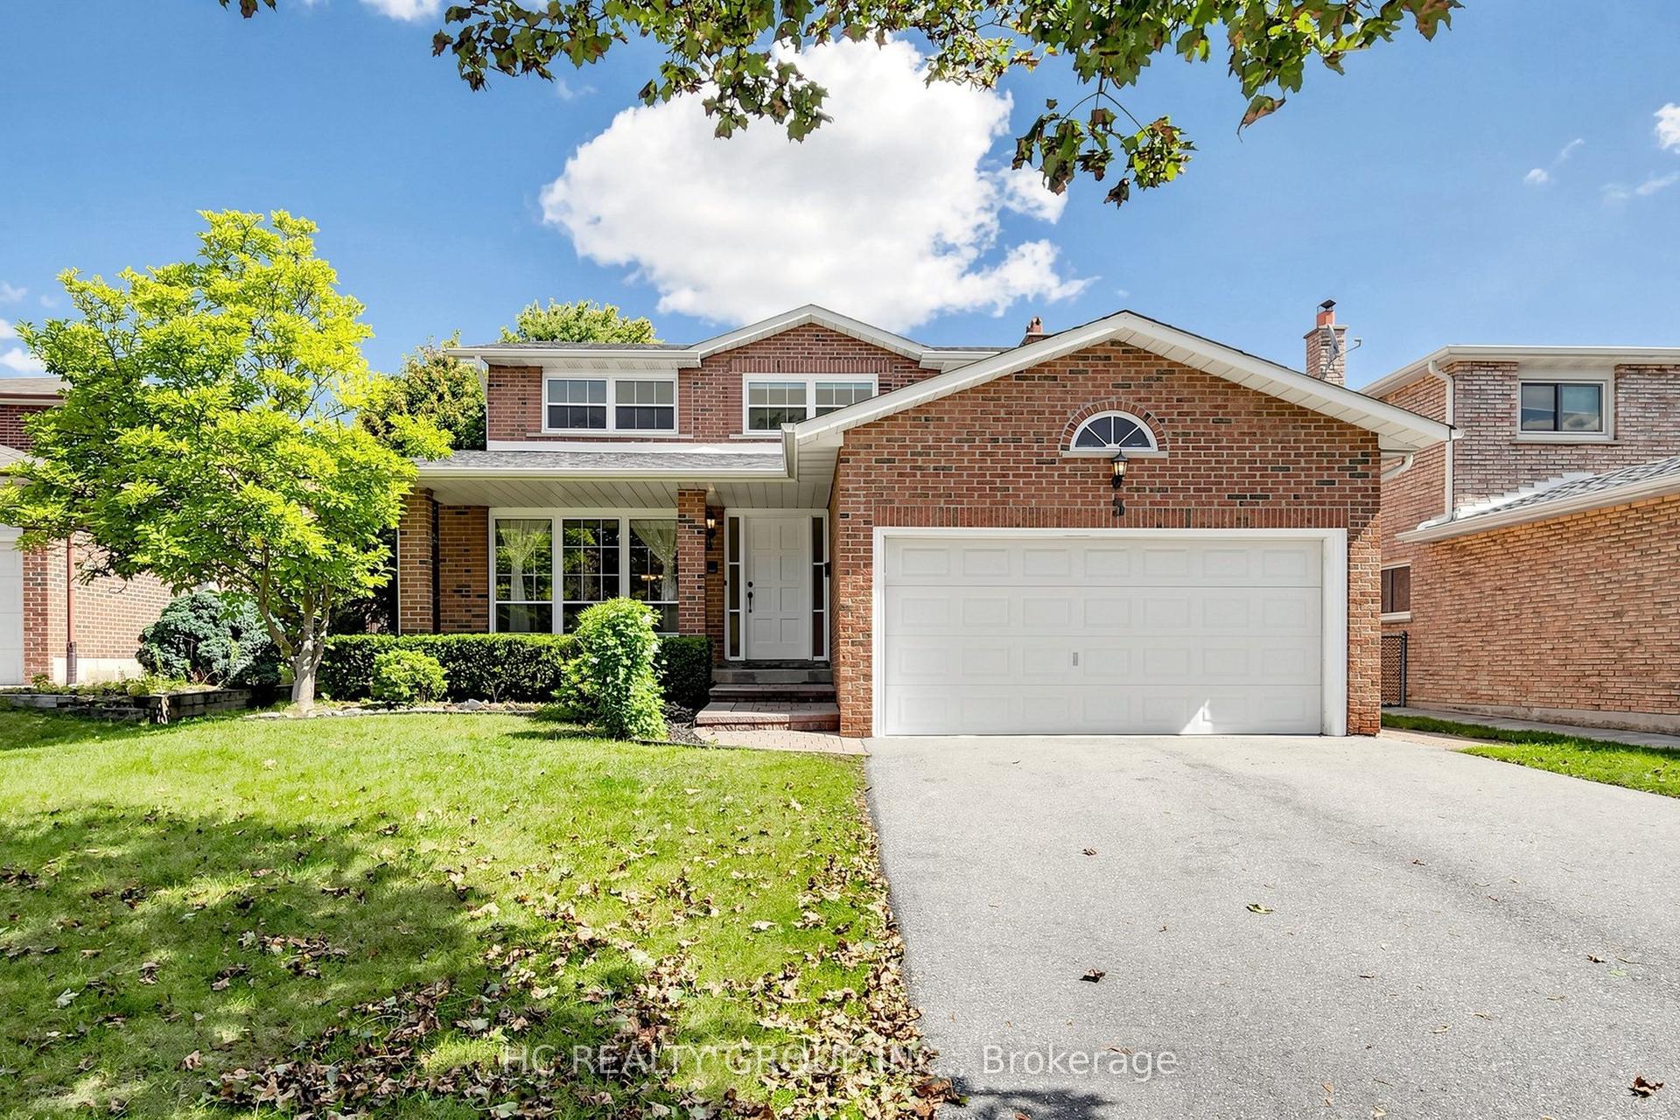
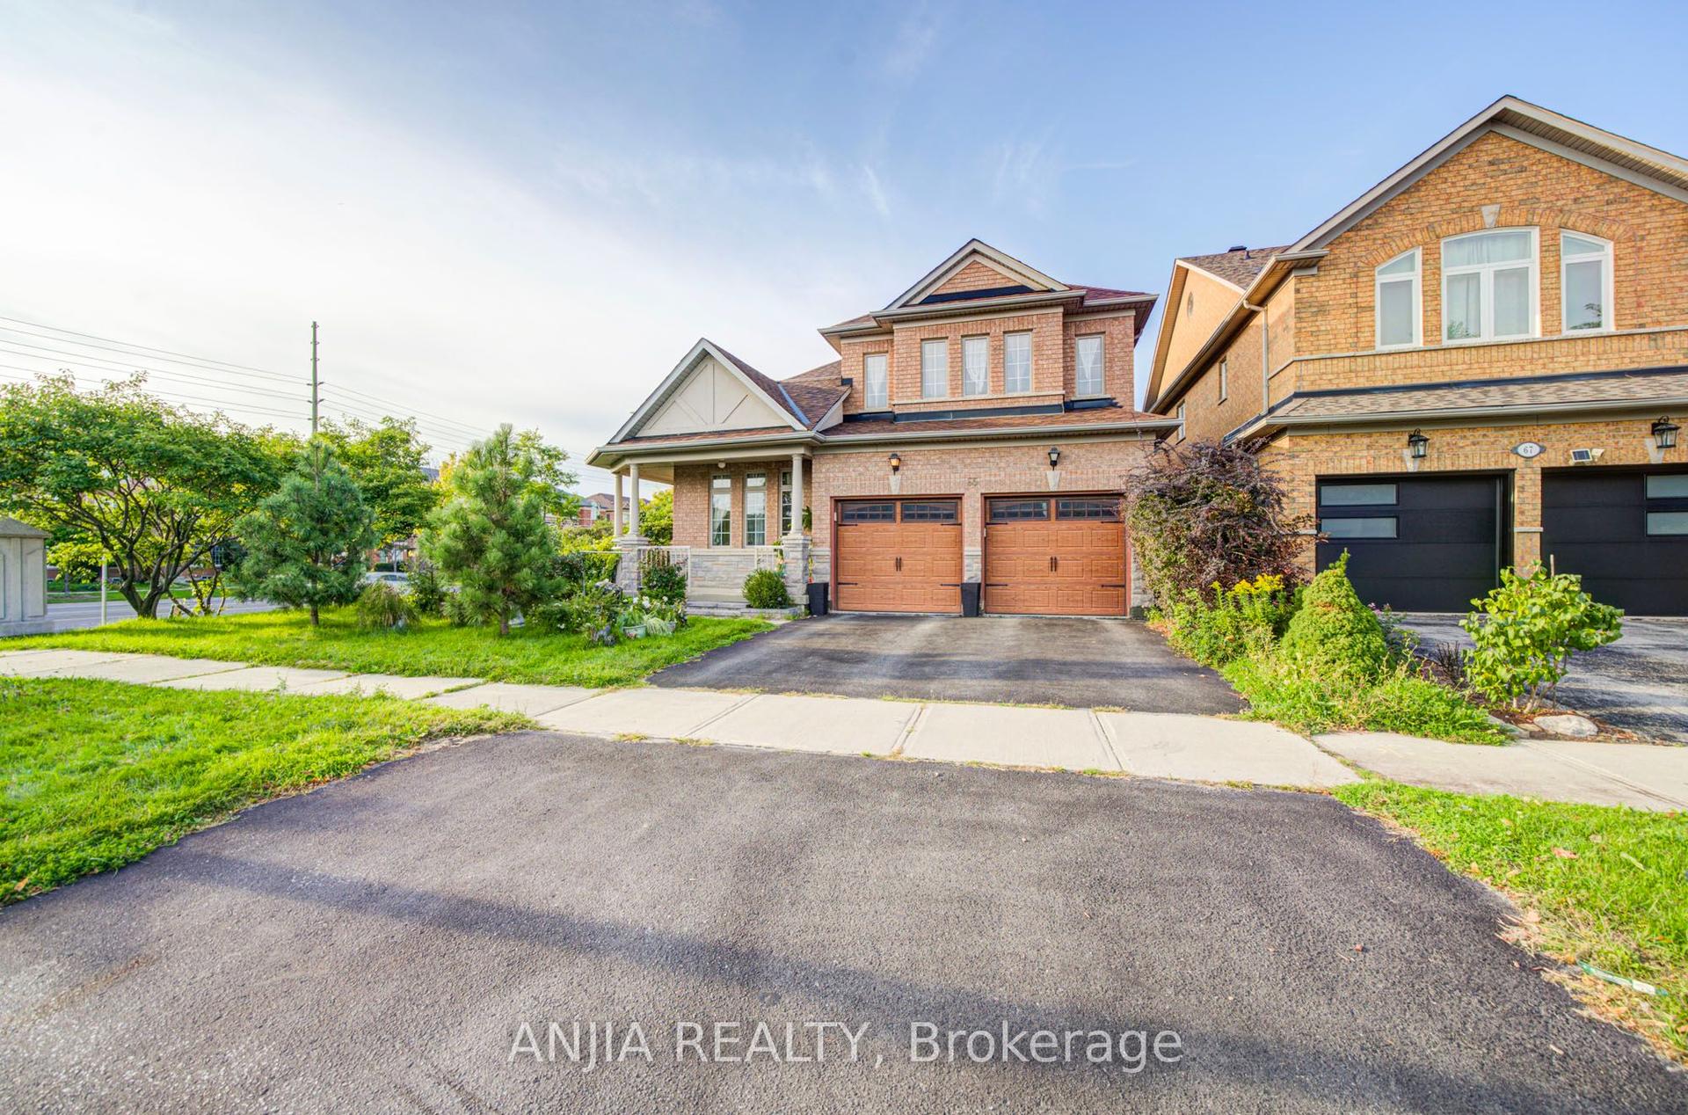
For Sale
Just Listed
4 Shady Lane Crescent
Royal Orchard, Markham, ON
$1,198,800
4+1Bd
3Ba
1,750+sqft
5Parking
55.05 x 110.12 ftlot
$685/sqft
DetachedMLS# N13784280Listed 2026-09-151 DOM
Cooling
Central Vacuum
Basement
Finished
Just listed! New listings in Markham often receive offers within the first week.
About this home
*Welcome To A Truly Special Family Home In The Heart Of Royal Orchard, One Of Thornhill's Most Established & Sought After Communities, Loved For Its Majestic Mature Trees, Picturesque Streets, Strong Sense Of Community & Amazing Neighbours! *Tucked Away On One Of The Neighbourhood's Most Coveted Quiet Streets, In A Private Residential Niche Between The Yonge & Bayview Corridors* This Sun-Filled 2-Storey Home Offers The Lifestyle Families Dream Of-Space To Grow* A Beautiful Backyard To Gather & A Community To Call Home For Years To Come!* Situated On A Premium West-Facing Lot, Imagine Summer Days Spent Around Your Sparkling Inground Pool, Kids Splashing In The Water, Weekend BBQs With Family & Friends, Or Quiet Afternoons Lounging In The Sun Surrounded By Mature Greenery* As Evening Arrives, Pour A Glass Of Wine, Unwind Poolside & Watch The Sky Glow With Beautiful West-Facing Sunsets, Your Own Private Escape Without Leaving Home!* Step Inside To A Bright, Warm & Inviting Interior Where Rich Hardwood Floors Flow Throughout* Elegant Living & Dining Areas With Crown Moulding & Large Sun-Drenched Windows Create The Perfect Backdrop For Holiday Dinners, Celebrations & Everyday Family Moments*The Updated Kitchen With Granite Counters & S/S Appliances Opens Seamlessly To The Cozy Family Room With Gas Fireplace* A Natural Gathering Place For Movie Nights, Morning Coffee & Relaxed Evenings Together* Walk Straight Out To The Pool & Backyard For Effortless Indoor-Outdoor Living & Entertaining* Upstairs, Generously Sized Bedrooms Provide Comfort, Privacy & Style* Step Outside & Experience The Royal Orchard Lifestyle-Mature Tree-Lined Streets, Wonderful Friendly Neighbours, Excellent Schools, Parks, Golf & Transit, Minutes To Yonge, Bayview, Hwy 7, Hwy 407 & The Future North Subway With Approved Stop At Yonge/Royal/Orchard*This Isn't Just A House-It's Where Summers Are Spent Poolside, Memories Are Made, Children Grow Up & Families Put Down Roots*Welcome Home To Royal Orchard!*
PoolHardwoodFireplace
Rooms
Main Floor
| Living Room | 5.41 × 4.02 m | Hardwood Floor Crown Moulding Bay Window |
| Dining Room | 4.02 × 3.28 m | Hardwood Floor Crown Moulding Bow Window |
| Kitchen | 8.79 × 3.18 m | Granite Counters Combined w/Family Overlooks Pool |
| Family Room | 8.79 × 3.18 m | Gas Fireplace W/O To Pool Overlooks Garden |
| Breakfast | — |
Second Floor
| Primary Bedroom | 4.63 × 4.20 m | Hardwood Floor 2 Pc Ensuite Walk-In Closet(s) |
| Bedroom 2 | 3.93 × 3.68 m | Hardwood Floor Ceiling Fan(s) East View |
| Bedroom 3 | 3.76 × 3.43 m | Hardwood Floor Ceiling Fan(s) Overlooks Pool |
| Bedroom 4 | 3.68 × 2.87 m | Hardwood Floor Overlooks Pool West View |
Basement
| Recreation | 9.12 × 4.30 m | Laminate Window |
| Bedroom | 3.45 × 3.30 m | Laminate |
Features
- Auto Garage Door Remote
- Carpet Free
- Central Vacuum
- Finished
- Central Air
- 2-Storey
Financials
Annual Taxes
$6,394
Estimated Rental Income
Entire property$4,000 – $6,500/mo
Basement apartment$1,800 – $2,500/mo
Rental yield4.0% – 6.5%
*Estimates based on comparable rentals in the area. Actual income may vary.
Market Data — Markham
Days on market1 days
Buyer's MarketSeller's Market
Based on active listings in Markham. Data updates daily.
Demographics — Markham
Population
338,503
Avg Household Income
$118,000
Age Distribution
0-19
20%
20-34
18%
35-49
22%
50-64
22%
65+
18%
Ownership82% own · 18% rent
EnglishMandarinCantoneseTamilUrdu
Getting around
How walkable, bikeable, and transit-friendly this neighbourhood is.
62
/ 100
Walk Score
Somewhat Walkable
47
/ 100
Transit Score
Some Transit
44
/ 100
Bike Score
Somewhat Bikeable
Scores are estimates based on neighbourhood data and are for informational purposes only.
MLS® data courtesy of the Toronto Regional Real Estate Board (TRREB).
The information provided herein must only be used by consumers that have a bona fide interest in the purchase, sale, or lease of real estate and may not be used for any commercial purpose or any other purpose. Listing information is deemed reliable but is not guaranteed accurate by the Toronto Regional Real Estate Board, the listing brokerage, or this website. The trademarks REALTOR®, REALTORS® and the REALTOR® logo are controlled by The Canadian Real Estate Association (CREA) and identify real estate professionals who are members of CREA. MLS®, Multiple Listing Service®, and the associated logos are owned by CREA. Not intended to solicit properties currently listed for sale or buyers under contract.
You may also like
More homes in Markham
Hand-picked listings with a similar price range and style.
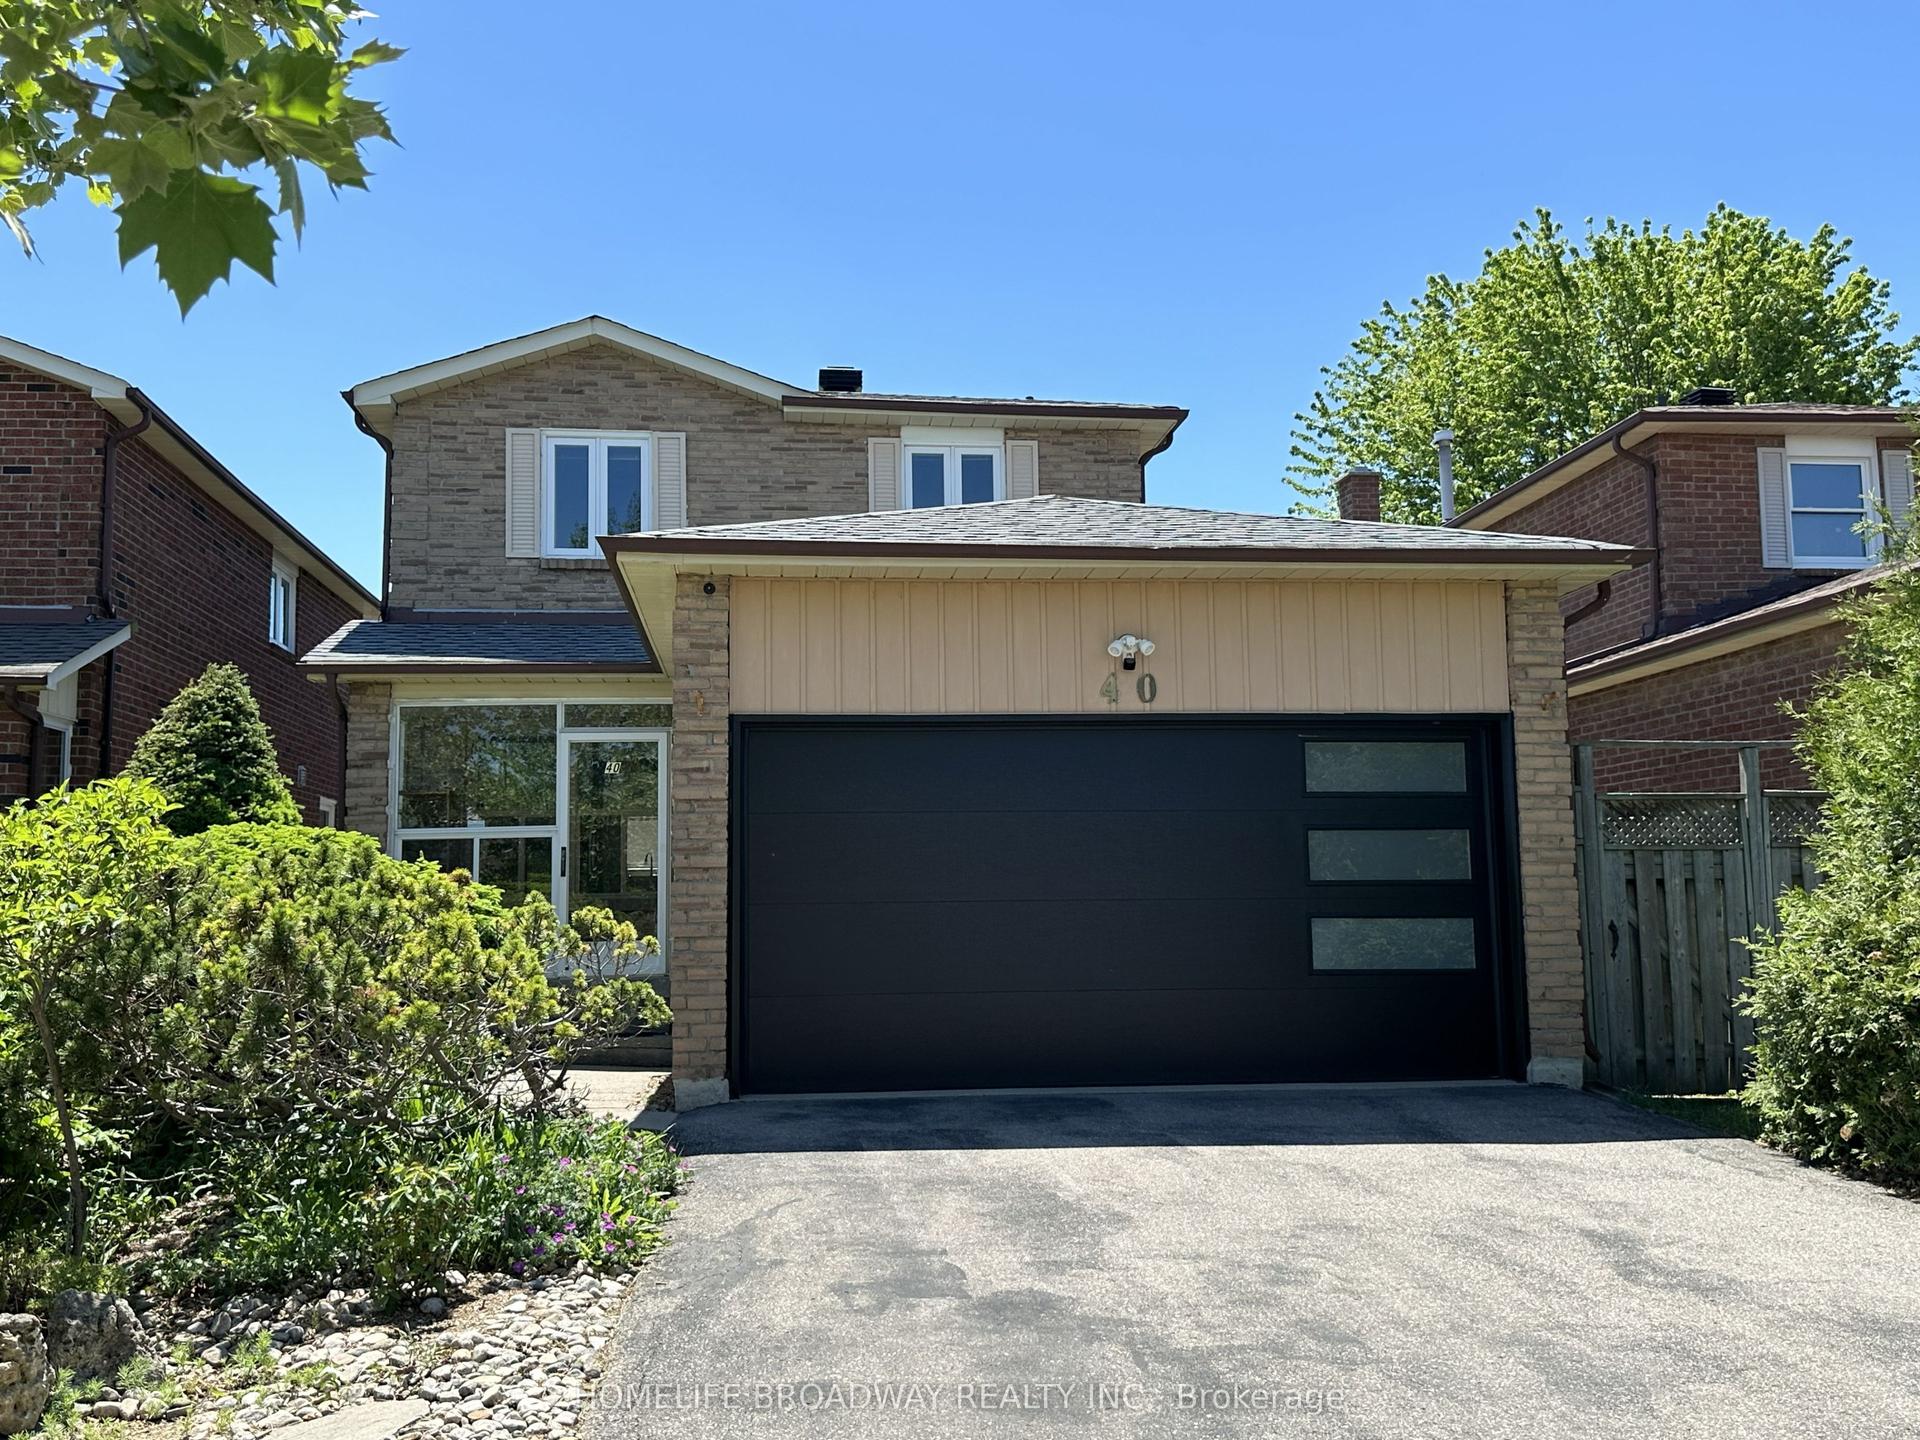
For SaleJust listed
$1,108,000
Detached
est. $4,857/mo
40 Bendamere Crescent, Raymerville
Markham, ON
3+1 bd
3 ba
1,750
6
MLS# N13789590Homelife Broadway Realty Inc.
WhatsApp Aman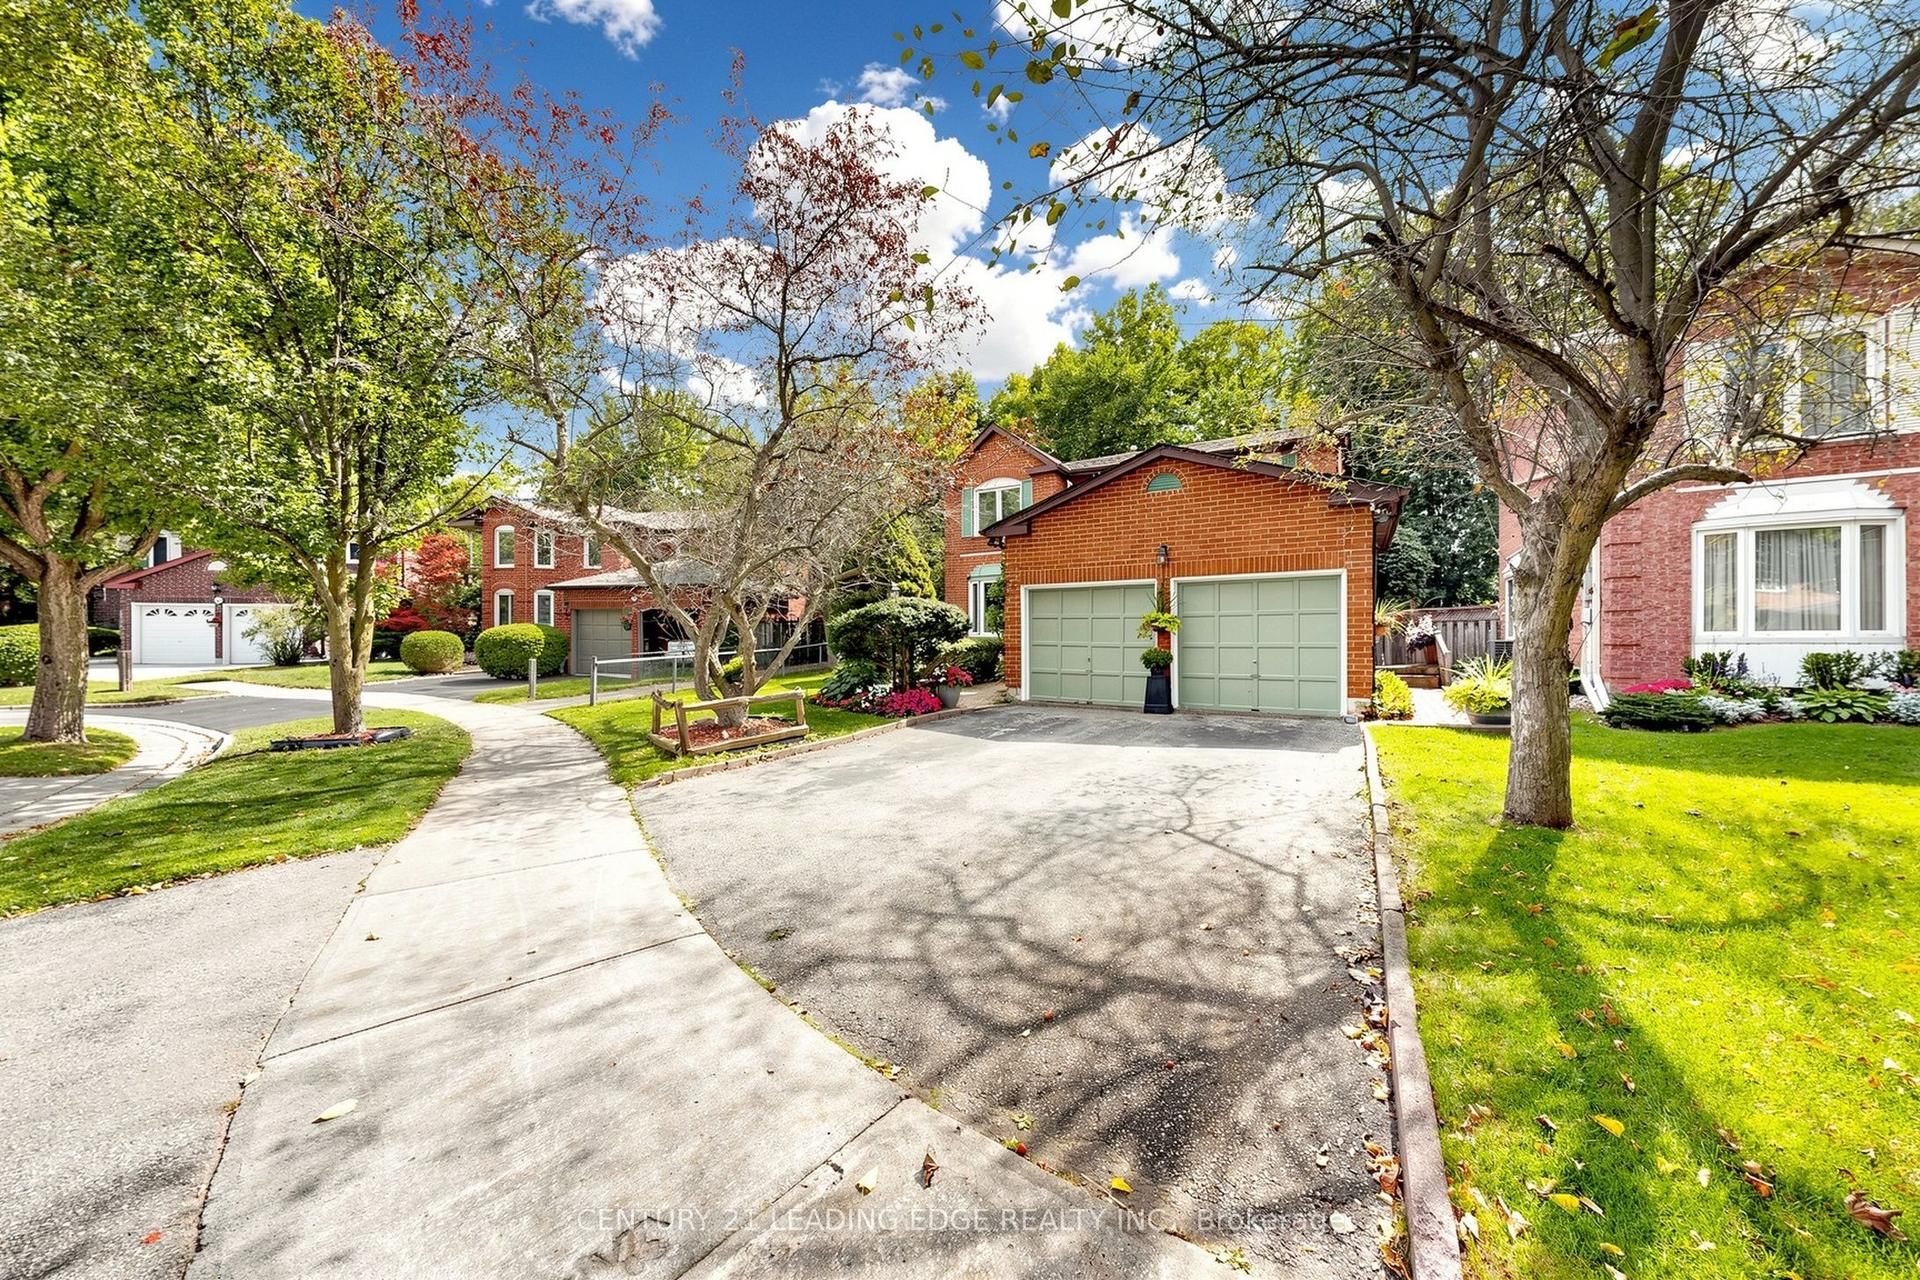
For SaleJust listed
$1,198,000
Detached
est. $5,252/mo
76 Tilman Circle, Markham Village
Markham, ON
4 bd
3 ba
2,250
4
MLS# N13789188Century 21 Leading Edge Realty In…
WhatsApp Aman