For Sale
Just Listed
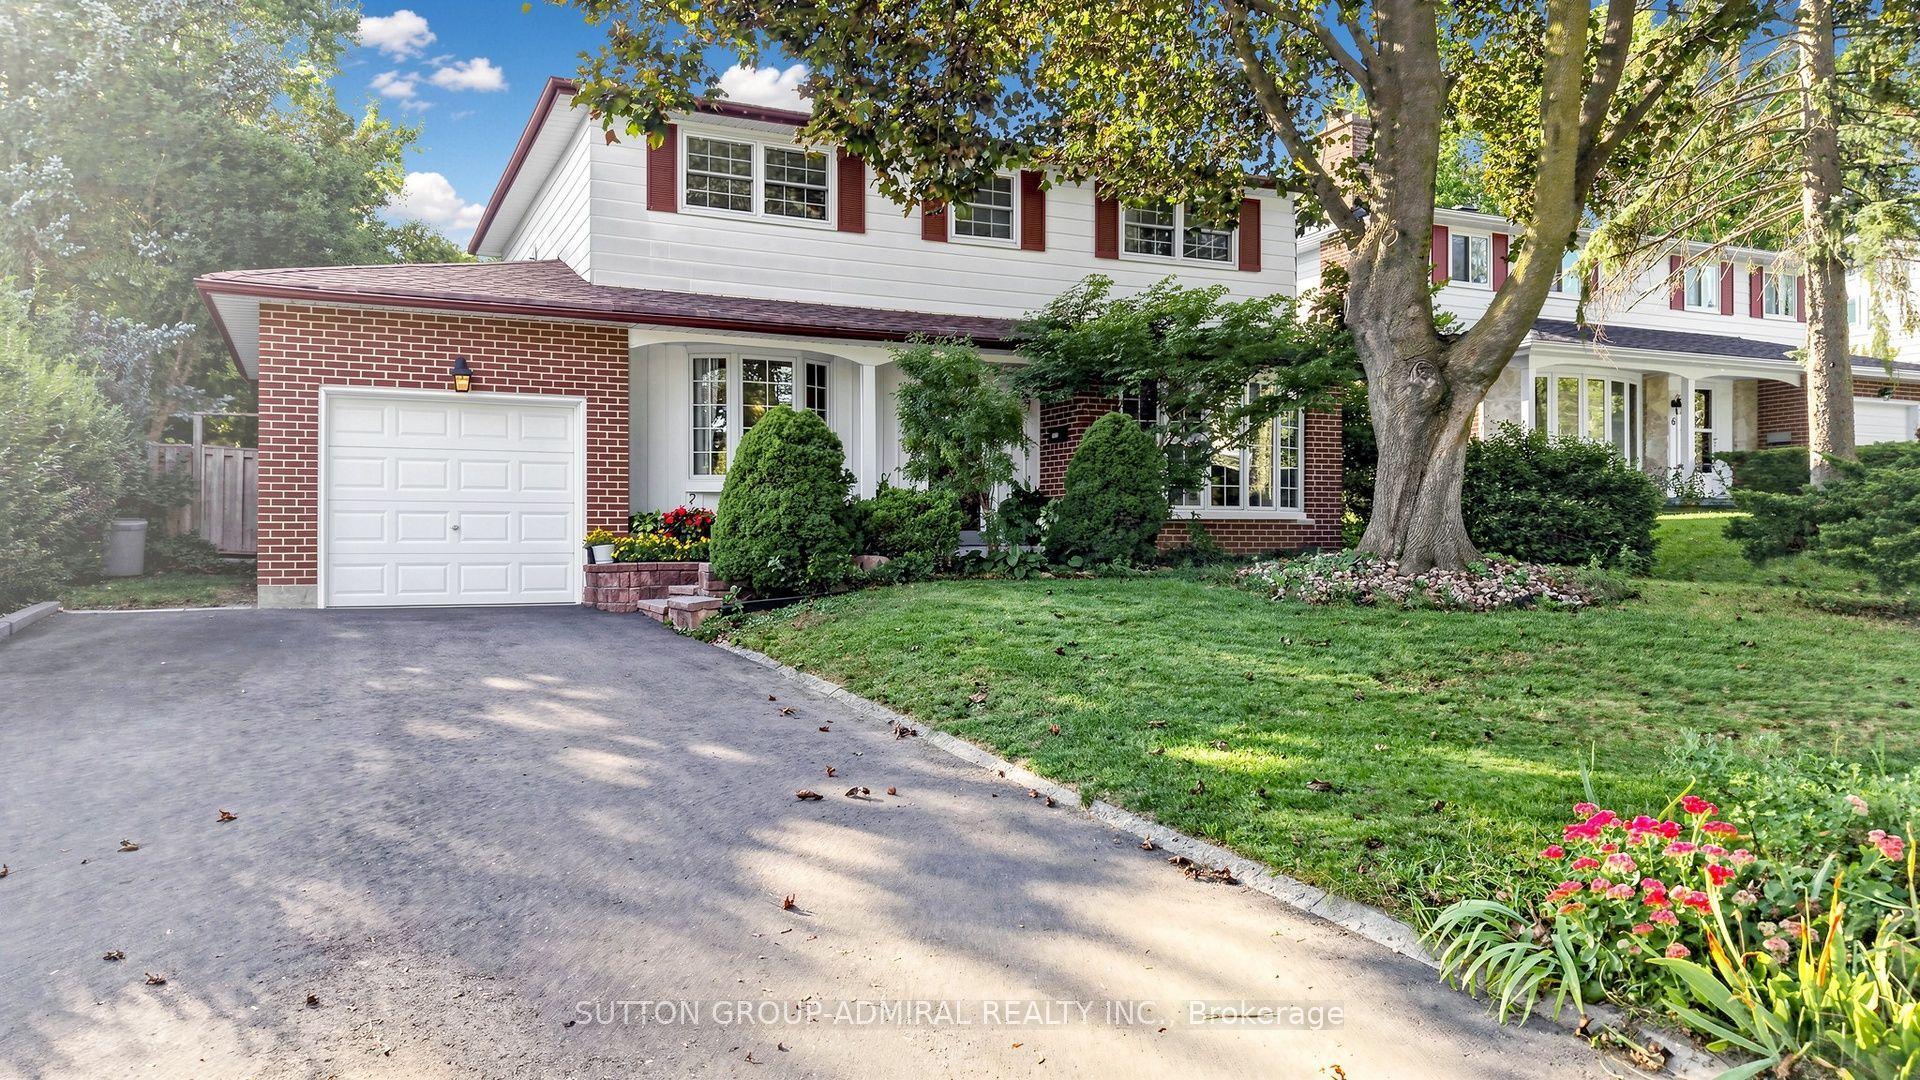
76 Tilman Circle
Markham Village, Markham, ON
$1,198,000
4Bd
3Ba
2,250+sqft
4Parking
47.02 x 109.3 ftlot
$532/sqft
DetachedMLS# N13789188Listed 2026-09-160 DOM
Cooling
Central Air
Basement
Partially Finished
Just listed! New listings in Markham often receive offers within the first week.
About this home
Welcome to this lovely 4-bedroom clean family home lovingly maintained by the original owners on one of the most prestigious and quiet streets in the area. Here's a perfect opportunity to exercise your design skills and create your dream home. All brick with 2100 sqft of sun filled above grade living space (as per builder) on 47 X 109. Ft. pie shaped, (Rear 78.06 ft.) pool size lot. No neighbours behind, backing onto trees. Two Walk outs from Kitchen and family room. Eat in Kitchen, Wood burning fireplace in Family Room used all winter and well maintained. Sizeable and comfortable Living and Dining Room with French doors. Primary bedroom with 4 pce ensuite and walk in closet. This home has a separate side entrance into main floor laundry room. Basement partly finished Roof approx, 5 yrs old, Windows on front replaced. Double Garage fits 2 full size vehicles. Ideally located near top-rated schools, parks, shopping, transit options including GO and Highway 407, and just minutes from historic Main Street Markham and Markham Stouffville Hospital.
PoolGarageFireplace
Rooms
Main Floor
| Living Room | 4.36 × 3.08 m | Broadloom Picture Window |
| Room | 5.18 × 3.08 m | Formal Rm Broadloom Large Window |
| Kitchen | 2.57 × 3.08 m | Ceramic Floor B/I Microwave |
| Breakfast | 2.16 × 3.08 m | W/O To Deck Ceramic Floor |
| Family Room | 6.30 × 3.36 m | Broadloom Brick Fireplace W/O To Yard |
Second Floor
| Primary Bedroom | 6.10 × 3.60 m | Broadloom 4 Pc Ensuite Walk-In Closet(s) |
| Bedroom 2 | 3.78 × 3.17 m | Broadloom Double Closet Overlooks Backyard |
| Bedroom 3 | 4.91 × 3.17 m | Broadloom Double Closet Overlooks Frontyard |
| Bedroom 4 | 2.43 × 3.17 m | Broadloom Double Closet |
Lower
| Recreation | 6.30 × 3.36 m | Broadloom Dry Bar |
Features
- Auto Garage Door Remote
- Deck
- Landscaped
- Privacy
- Partially Finished
- Central Air
- 2-Storey
Financials
Annual Taxes
$5,770
Estimated Rental Income
Entire property$4,000 – $6,500/mo
Rental yield4.0% – 6.5%
*Estimates based on comparable rentals in the area. Actual income may vary.
Market Data — Markham
Days on market0 days
Buyer's MarketSeller's Market
Based on active listings in Markham. Data updates daily.
Demographics — Markham
Population
338,503
Avg Household Income
$118,000
Age Distribution
0-19
20%
20-34
18%
35-49
22%
50-64
22%
65+
18%
Ownership82% own · 18% rent
EnglishMandarinCantoneseTamilUrdu
Getting around
How walkable, bikeable, and transit-friendly this neighbourhood is.
60
/ 100
Walk Score
Somewhat Walkable
45
/ 100
Transit Score
Some Transit
42
/ 100
Bike Score
Somewhat Bikeable
Scores are estimates based on neighbourhood data and are for informational purposes only.
MLS® data courtesy of the Toronto Regional Real Estate Board (TRREB).
The information provided herein must only be used by consumers that have a bona fide interest in the purchase, sale, or lease of real estate and may not be used for any commercial purpose or any other purpose. Listing information is deemed reliable but is not guaranteed accurate by the Toronto Regional Real Estate Board, the listing brokerage, or this website. The trademarks REALTOR®, REALTORS® and the REALTOR® logo are controlled by The Canadian Real Estate Association (CREA) and identify real estate professionals who are members of CREA. MLS®, Multiple Listing Service®, and the associated logos are owned by CREA. Not intended to solicit properties currently listed for sale or buyers under contract.
You may also like
More homes in Markham
Hand-picked listings with a similar price range and style.
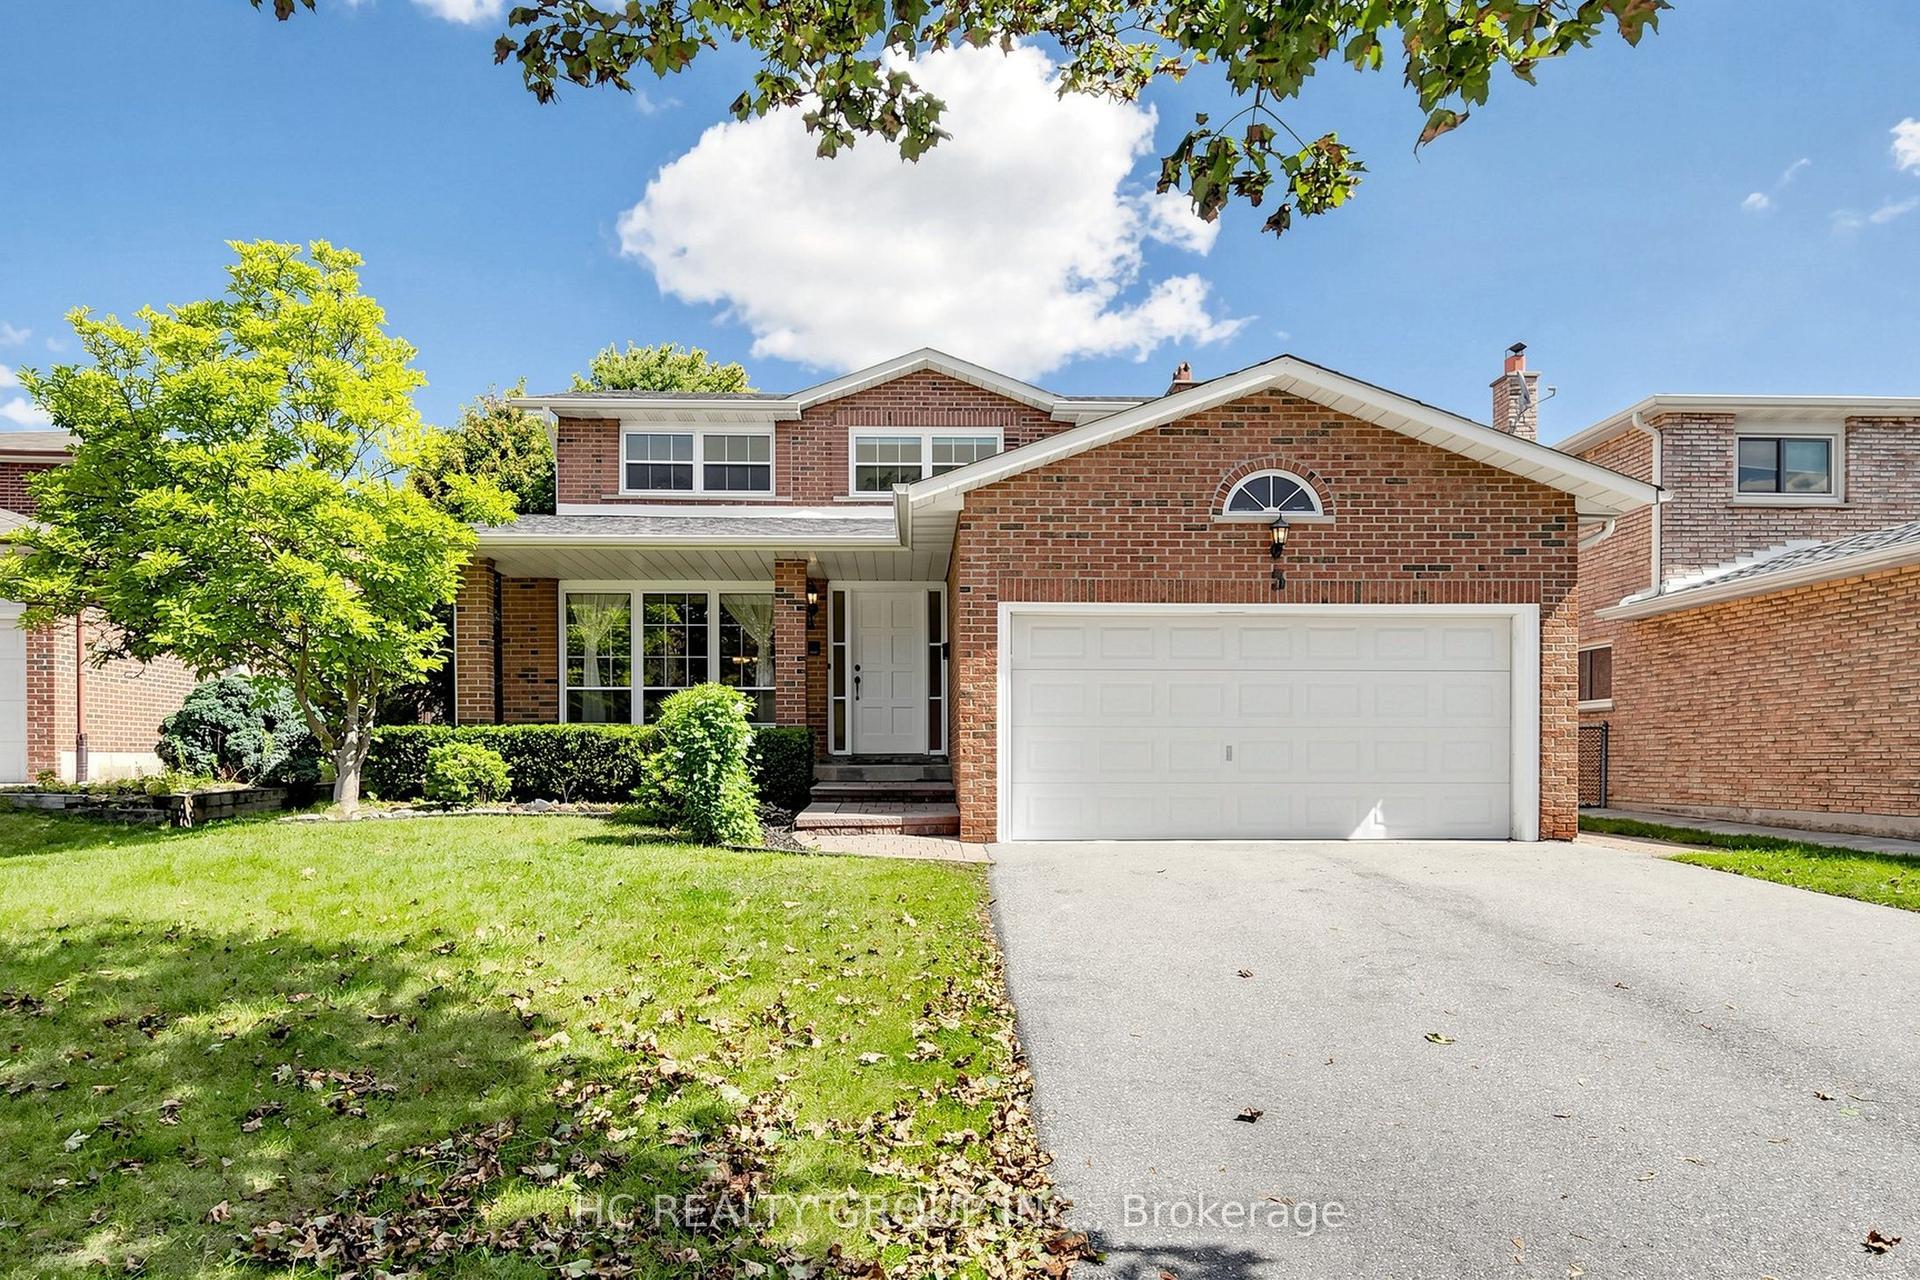
For SaleJust listed
$1,488,888
Detached
est. $6,527/mo
5 Standish Crescent, Sherwood-Amberglen
Markham, ON
4 bd
3 ba
2,250
6
MLS# N13789160Hc Realty Group Inc.
WhatsApp Aman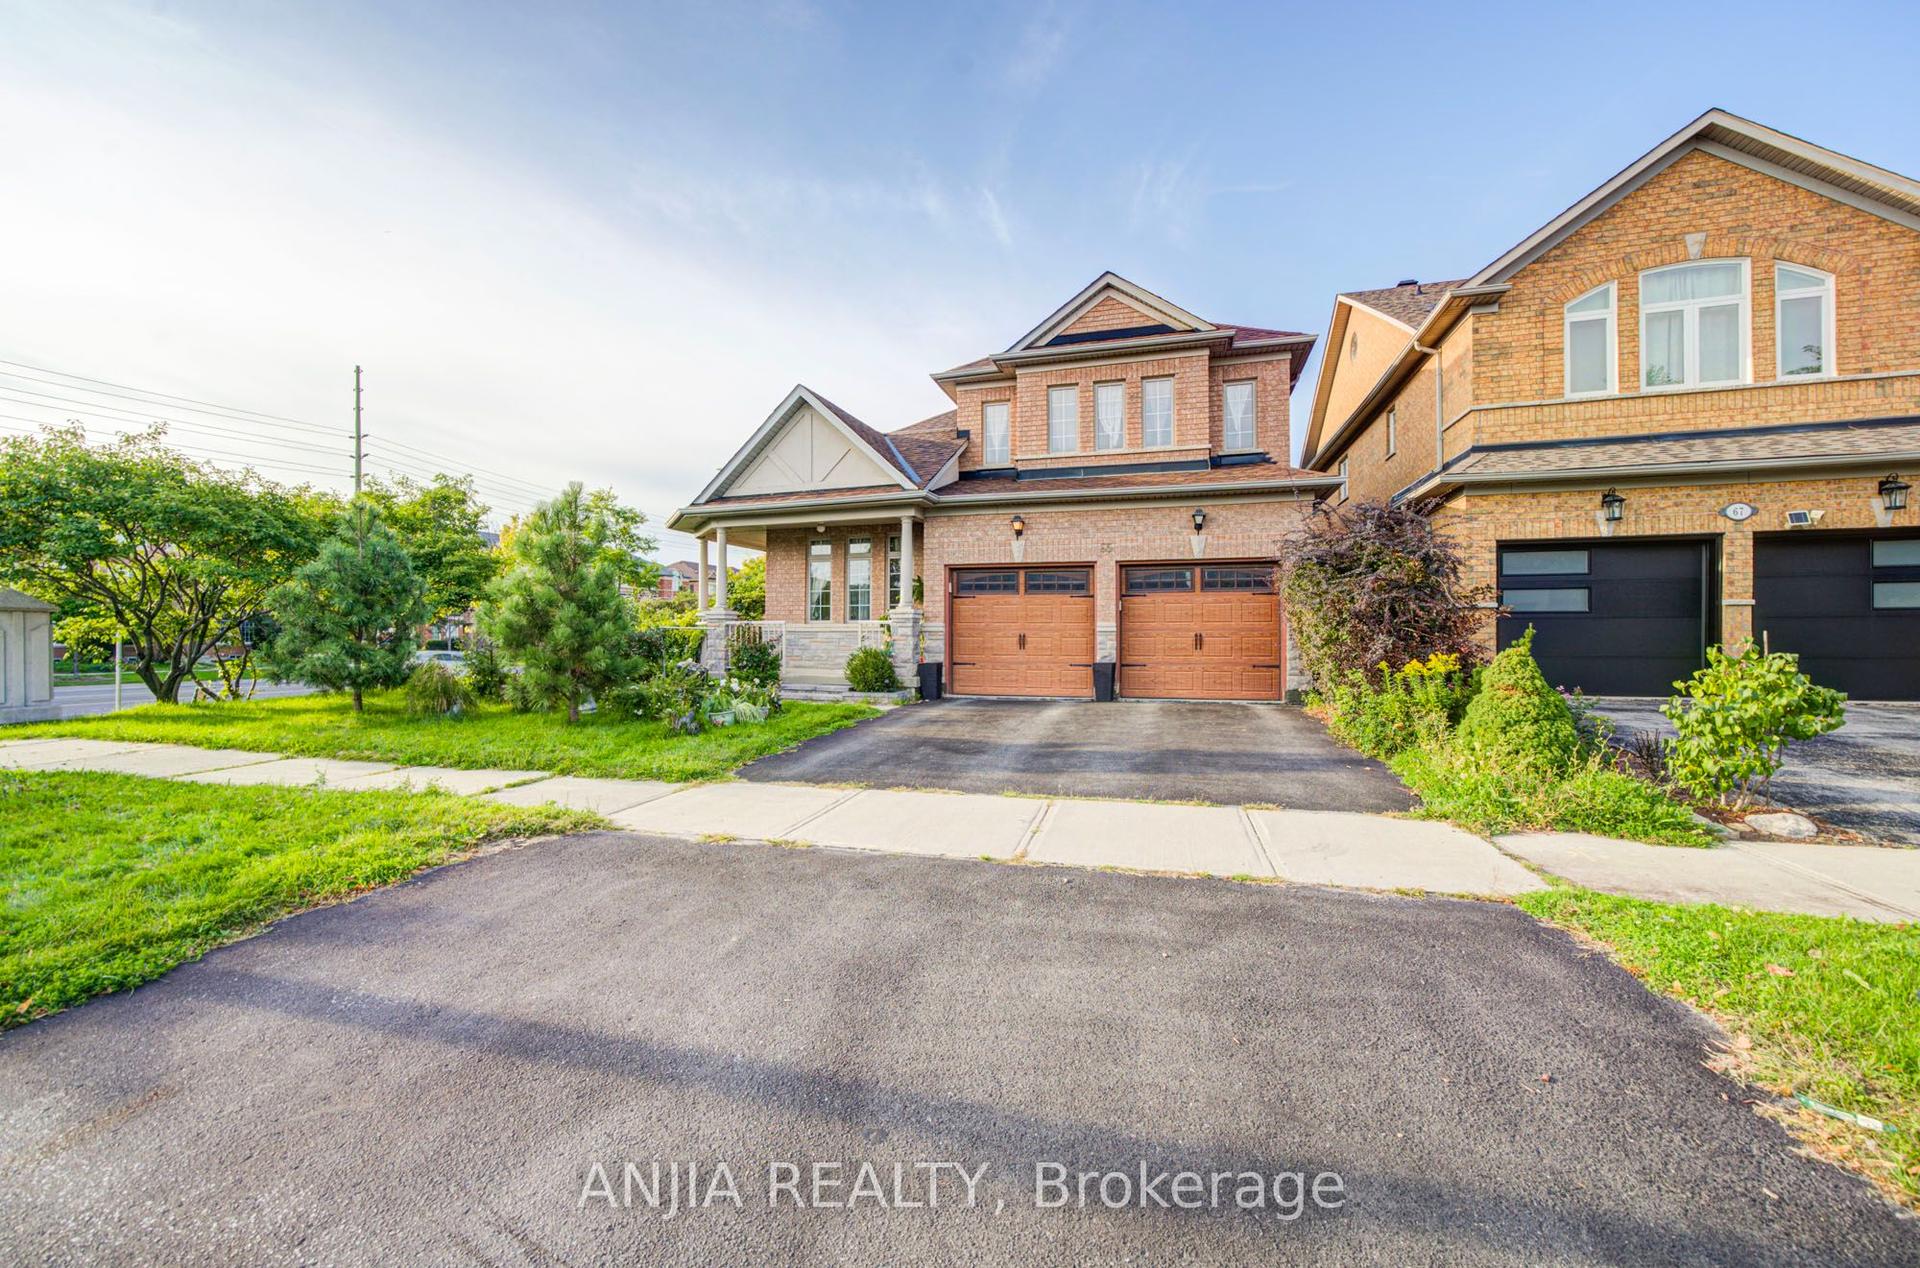
For Sale2 days ago
$1,288,000
Detached
est. $5,647/mo
65 Staynor Crescent, Wismer
Markham, ON
4 bd
4 ba
2,750
5
MLS# N13779446Anjia Realty
WhatsApp Aman