For Sale
Just Listed
Open House Sat 18–20
37 Jessica Gardens
Crestwood-Springfarm-Yorkhill, Vaughan, ON
$1,429,000
3+1Bd
4Ba
2,250+sqft
6Parking
35.1 x 100 ftlot
$635/sqft
DetachedMLS# N13784430Listed 2026-09-151 DOM
Heating
Water Heater Owned
Cooling
Central Vacuum
Basement
Finished
Just listed! New listings in Vaughan often receive offers within the first week.
About this home
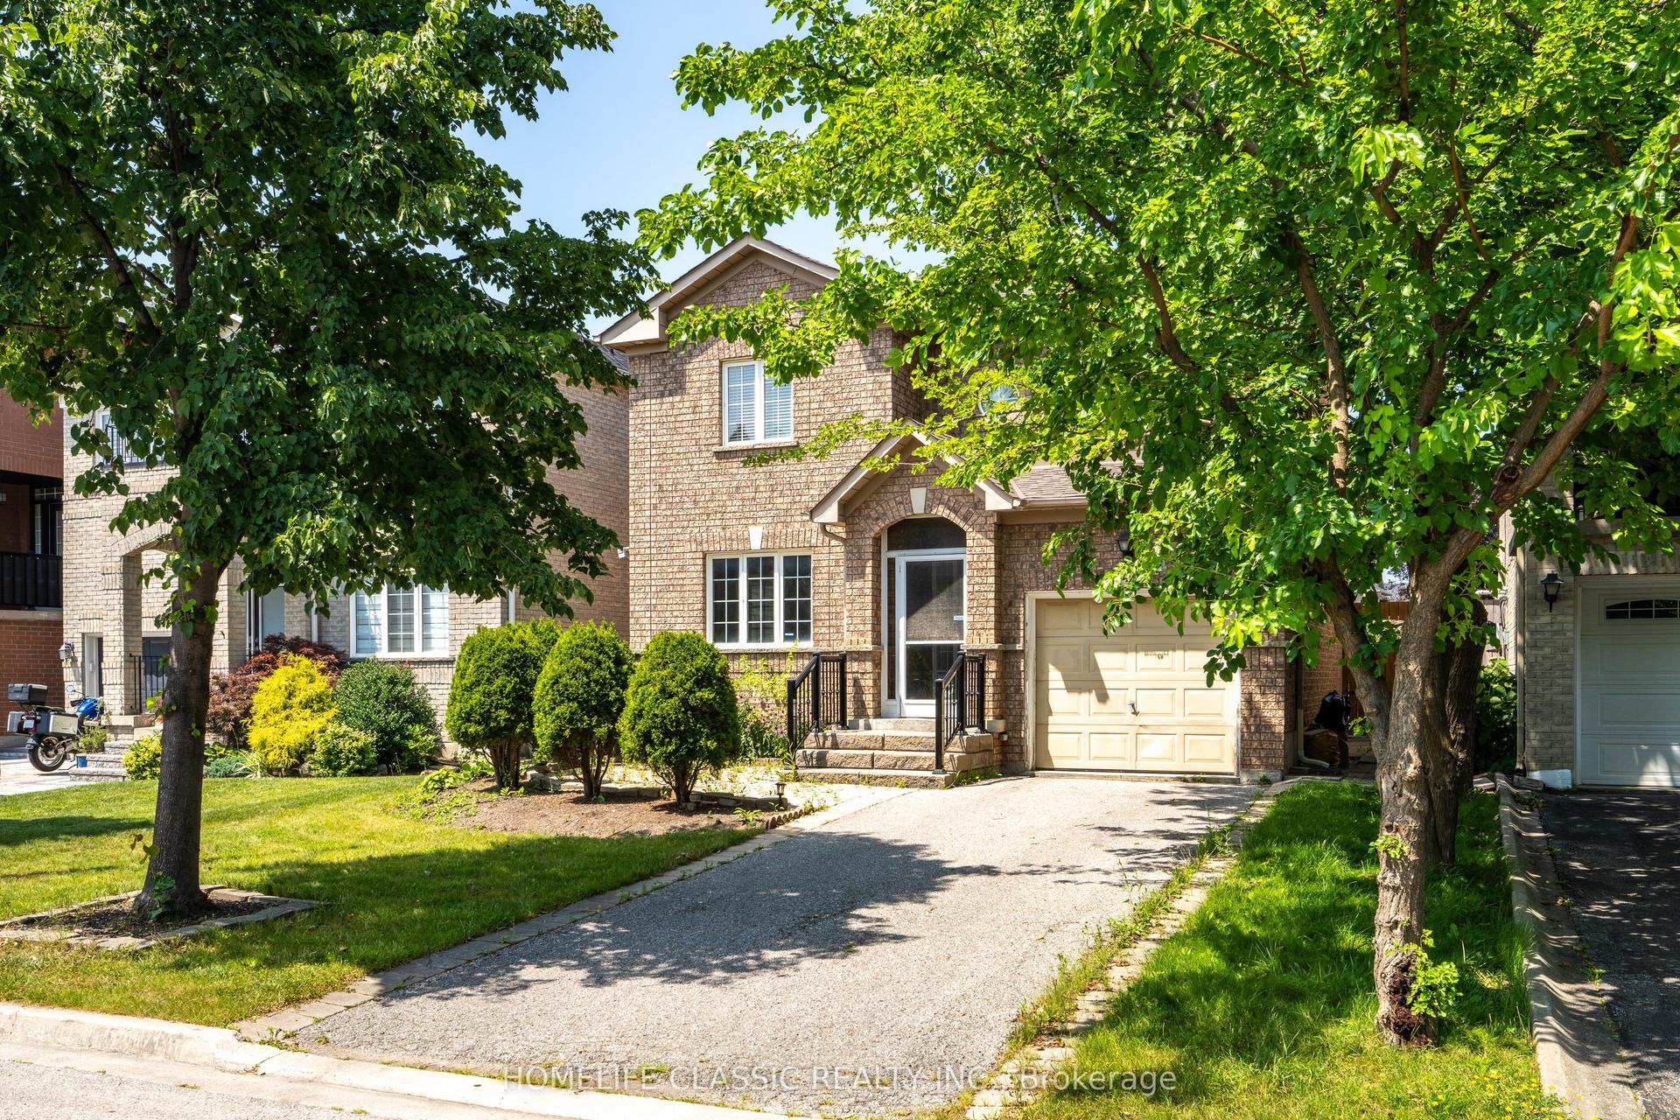
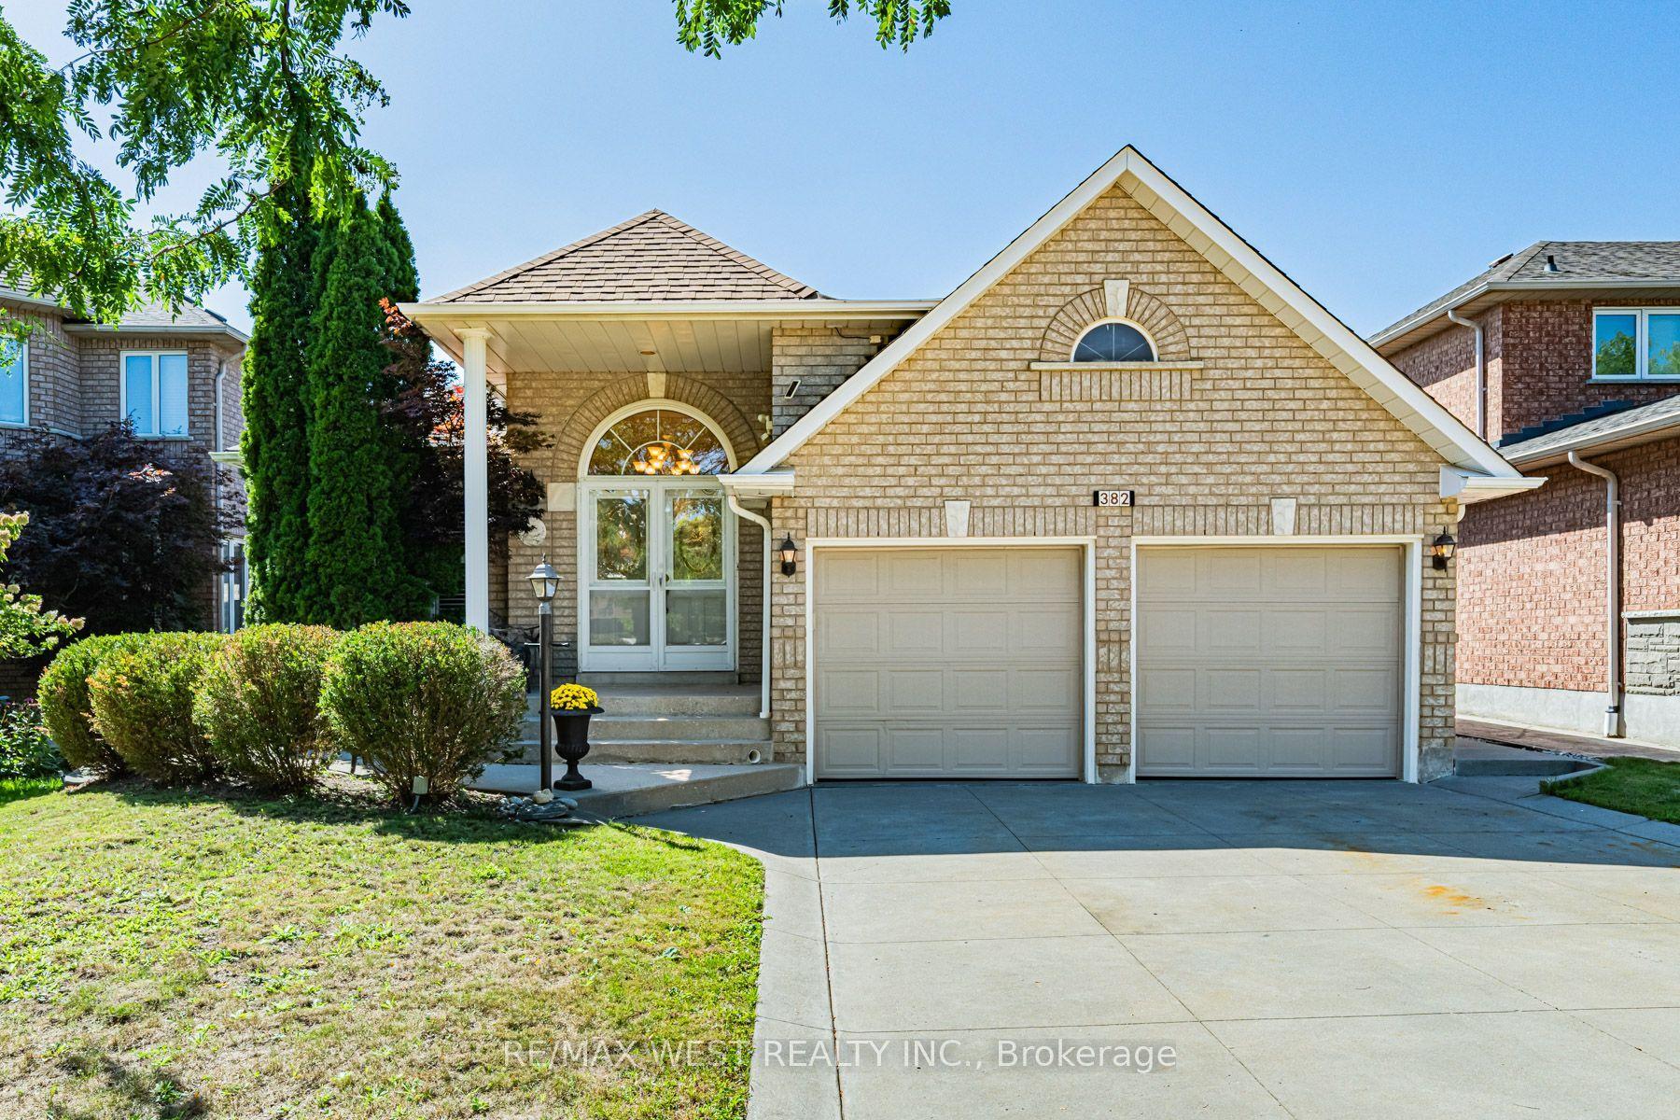
More Room To Grow, More Space To Live, And A Highly Sought After Location That Makes Everyday Life Feel Easy! Welcome To 37 Jessica Gardens, A Detached 3+1 Bedroom, 4-Bathroom Home In The Heart Of Thornhill. 37 Jessica Gardens Offers The Space Growing Families Are Looking For, With A Double-Car Garage, Double-Wide Driveway, Finished Basement, And Bonus Upper-Level Family Room - Giving Everyone A Little More Room To Spread Out, Work From Home, Relax, And Grow. The Main Living Spaces Are Designed For Real Life: Busy Weekday Mornings, Family Dinners, Weekend Hosting And Quiet Nights At Home. The Backyard Oasis Offers Tranquil Evenings, Stargazing, And Quiet Mornings. The Finished Basement Adds Valuable Flexibility For A Rec Room, Home Office, or Gym. While The Extra Bedroom Gives You Options As Your Needs Change. Newly Updated Roof, HVAC And Appliances Will Give You Peace Of Mind. Picture A Typical Weekday: School Is Nearby, Groceries Are A Short Walk Away, And Getting Out Of The Neighbourhood Is Simple. Steps To Yorkhill ES, Thornhill SS Known For Their Advanced Placement (AP) And Gifted Programming, St. Elizabeth CHS And Sought After Netivot Hatorah Day School. After School, Everyday Errands Don't Need To Become A Separate Trip. Sobeys, Walmart, T&T, No Frills, Longos, Sue's Market And Promenade Shopping Centre Are Minutes Away. For Commuters, The Routine Is Just As Convenient. The Clark & Hilda Bus, Finch Station, And Langstaff Go Right Around The Corner. Not To Mention Steps To The Future Yonge TTC Extension And Major Highways 407, 404, 400 And 401. And When The Weekend Arrives, You're Close To Parks, Recreation, Golf, Restaurants & Shopping. For The Growing Family, It's A Place Where School Mornings, Weekend Errands, Family Dinners And Quiet Evenings At Home Can All Happen Within A Community That Already Feels Established. This Is More Than A House In Thornhill, It's The Space To Grow, The Convenience To Live Well, And The Community To Build Your Next Chapter.
Garage
Rooms
Main Floor
| Dining Room | 3.67 × 3.51 m | W/O To Patio Combined w/Living South View |
| Living Room | 6.22 × 3.38 m | Large Window Combined w/Dining French Doors |
| Kitchen | 5.02 × 4.84 m | Eat-in Kitchen W/O To Yard Skylight |
Second Floor
| Primary Bedroom | 5.51 × 3.83 m | 4 Pc Ensuite Walk-In Closet(s) Large Window |
| Bedroom 2 | 3.91 × 3.52 m | Large Window Large Closet |
| Bedroom 3 | 4.93 × 3.23 m | Large Window Large Closet |
| Family Room | 5.02 × 4.84 m | Large Window Fireplace |
Basement
| Recreation | 9.07 × 6.88 m | 2 Pc Bath |
| Bedroom | 3.92 × 3.54 m |
Features
- Auto Garage Door Remote
- Central Vacuum
- Storage
- Water Heater Owned
- Finished
- Full
- Central Air
- 2-Storey
Financials
Annual Taxes
$7,087.6
Estimated Rental Income
Entire property$3,200 – $4,800/mo
Basement apartment$1,800 – $2,500/mo
Rental yield2.7% – 4.0%
*Estimates based on comparable rentals in the area. Actual income may vary.
Market Data — Vaughan
Days on market1 days
Buyer's MarketSeller's Market
Based on active listings in Vaughan. Data updates daily.
Demographics — Vaughan
Population
323,103
Avg Household Income
$128,000
Age Distribution
0-19
23%
20-34
18%
35-49
22%
50-64
21%
65+
16%
Ownership85% own · 15% rent
EnglishItalianRussianFarsiMandarin
Getting around
How walkable, bikeable, and transit-friendly this neighbourhood is.
61
/ 100
Walk Score
Somewhat Walkable
38
/ 100
Transit Score
Some Transit
47
/ 100
Bike Score
Somewhat Bikeable
Scores are estimates based on neighbourhood data and are for informational purposes only.
MLS® data courtesy of the Toronto Regional Real Estate Board (TRREB).
The information provided herein must only be used by consumers that have a bona fide interest in the purchase, sale, or lease of real estate and may not be used for any commercial purpose or any other purpose. Listing information is deemed reliable but is not guaranteed accurate by the Toronto Regional Real Estate Board, the listing brokerage, or this website. The trademarks REALTOR®, REALTORS® and the REALTOR® logo are controlled by The Canadian Real Estate Association (CREA) and identify real estate professionals who are members of CREA. MLS®, Multiple Listing Service®, and the associated logos are owned by CREA. Not intended to solicit properties currently listed for sale or buyers under contract.
You may also like
More homes in Vaughan
Hand-picked listings with a similar price range and style.
For Sale1 h ago
$1,649,000
Detached
est. $7,229/mo
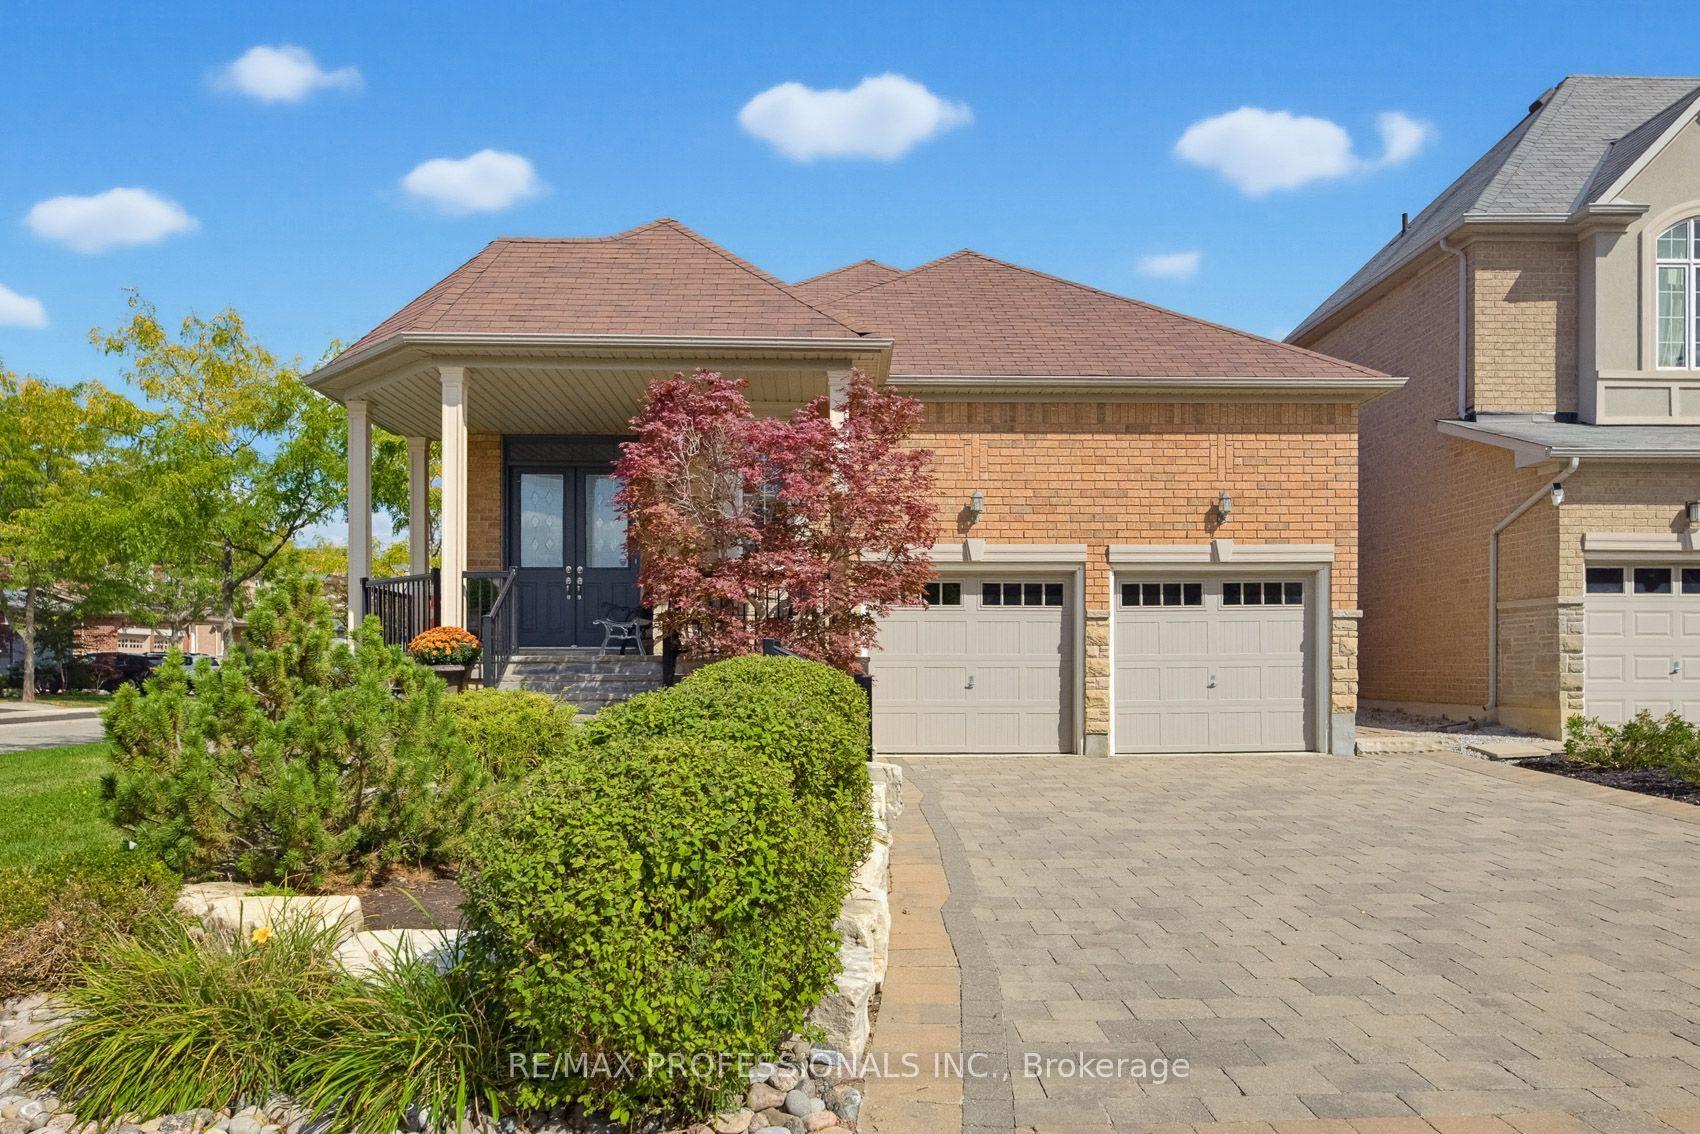
120 Isernia Crescent, Vellore Village
Vaughan, ON
3 bd
4 ba
1,750
4
MLS# N13789040Re/Max Professionals Inc.
WhatsApp Aman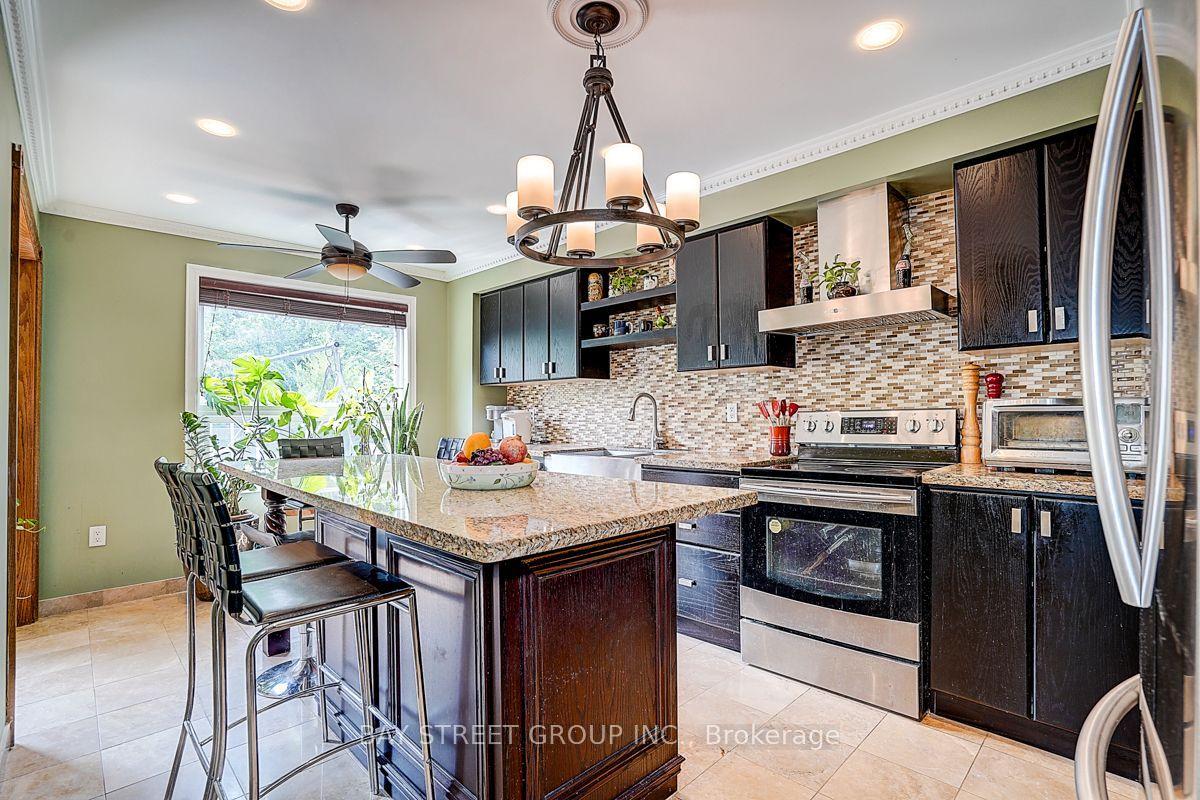
For Sale1 month ago
$1,189,990
Detached
est. $5,217/mo
304 Charlton Avenue, Brownridge
Vaughan, ON
3+1 bd
3 ba
2,250
4
MLS# N13674426Bay Street Group Inc.
WhatsApp Aman