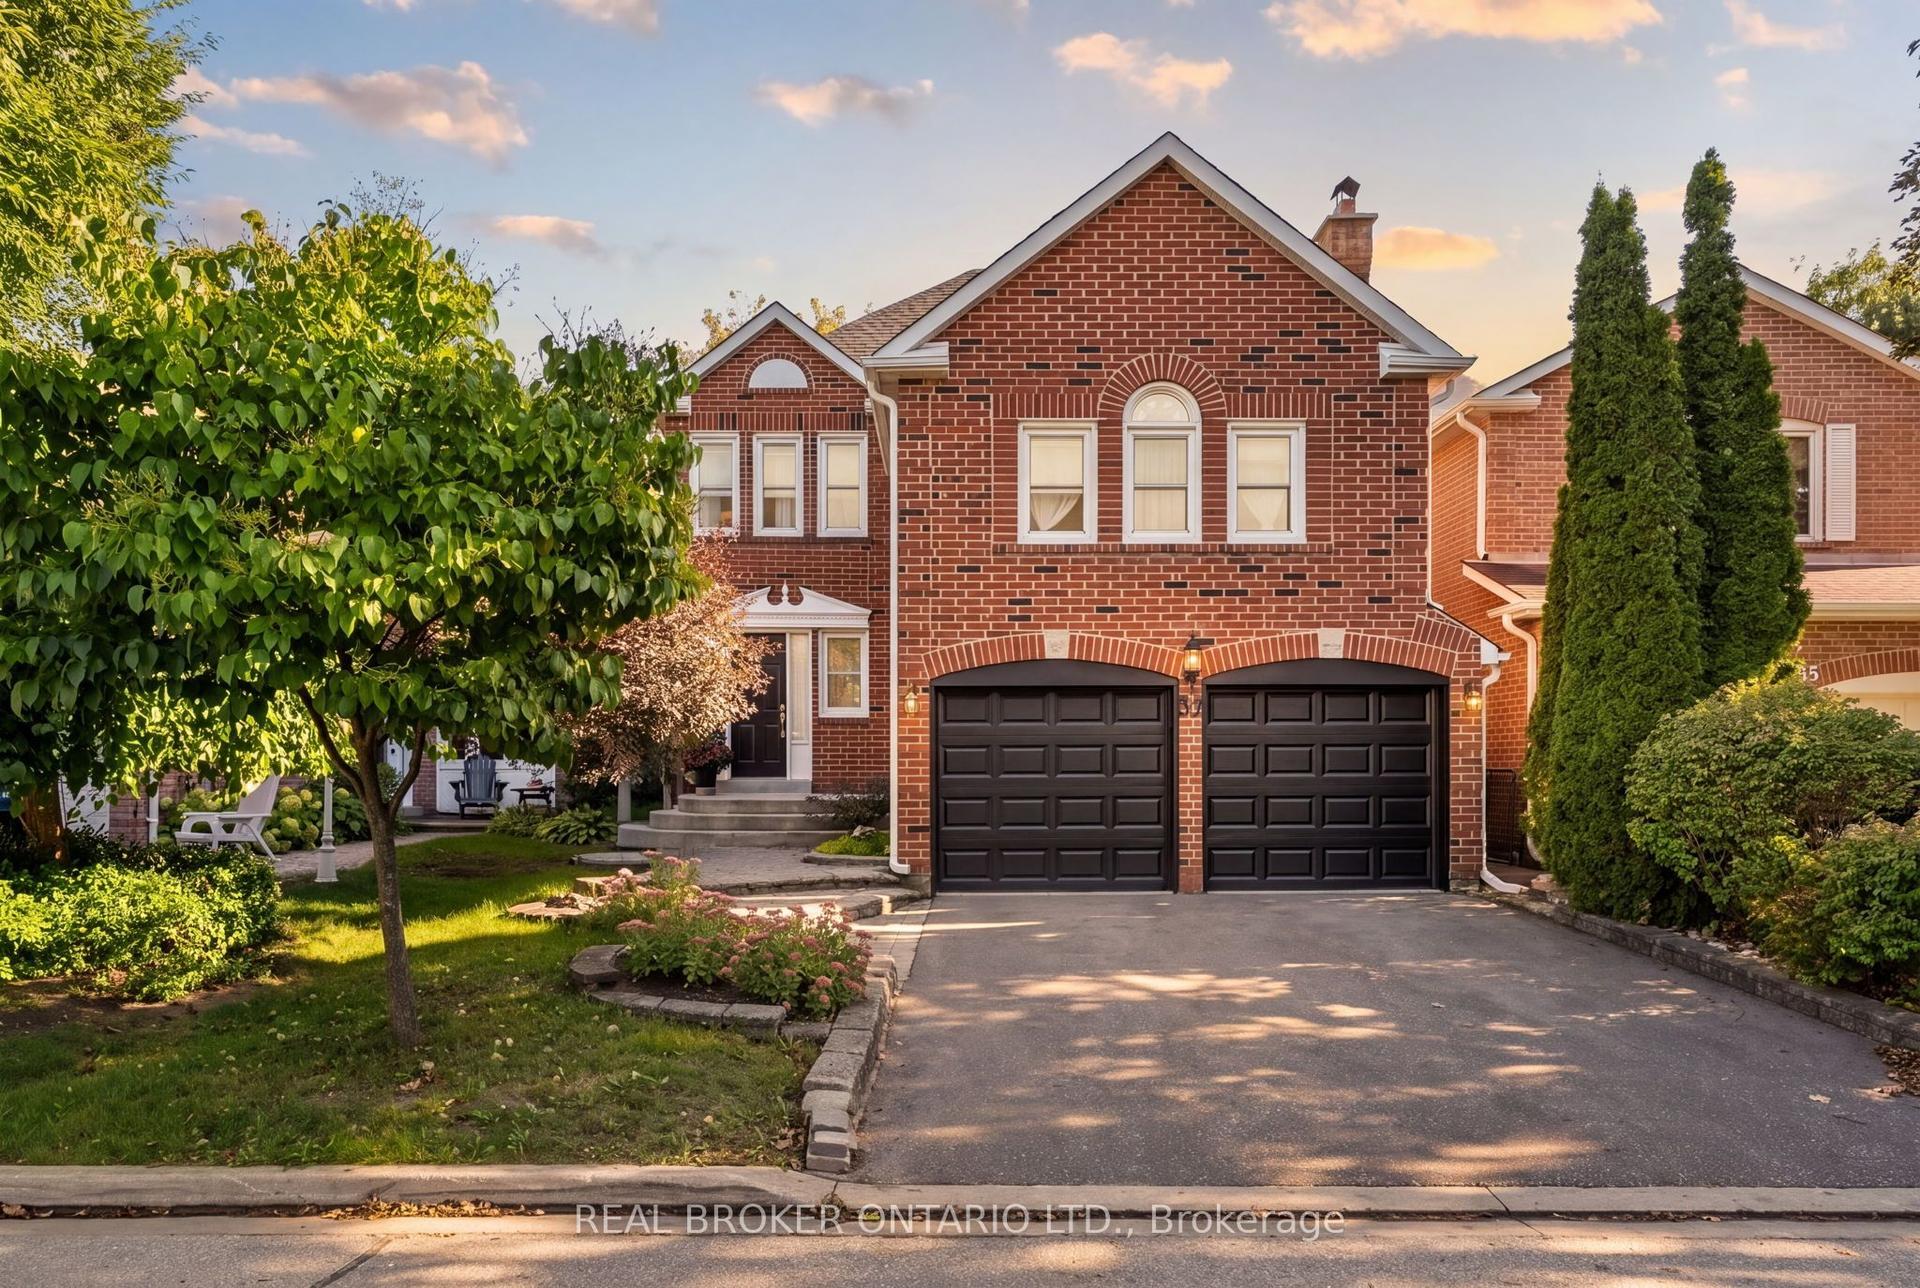
For Sale
Just Listed
382 Melville Avenue
Maple, Vaughan, ON
$1,250,000
3+1Bd
3Ba
1,750+sqft
4Parking
46.59 x 118.11 ftlot
$714/sqft
DetachedMLS# N13788910Listed 2026-09-160 DOM
Cooling
Central Vacuum
Basement
Finished
Just listed! New listings in Vaughan often receive offers within the first week.
About this home
Welcome to this meticulously well-maintained family sized Bungalow nestled in the heart of Maple. This thoughtfully designed layout offers comfortable and functional main-floor living with three bedrooms and two full bathrooms. The main level features living and dining areas and a warm and inviting family room with fireplace. The large kitchen provides an abundance of cabinetry for storage and ample countertop space for preparing meals. Combined with a spacious eat in area that walks out to the covered concrete patio-perfect for morning coffee, relaxed family gatherings and outdoor entertaining. The finished basement extends the living space with a bright open-concept layout, second kitchen and additional bathroom, along with a convenient covered separate entrance walk-up to the backyard. An ideal setup for extended family, guests, recreation or additional living space.The property is complemented by curb appealing landscaping, a concrete driveway with concrete pathways surrounding the home that lead to the rear patio. Desirable two car garage with separate entrance to the main level. Ideally situated in a desirable Maple neighbourhood, close to parks, schools, public transit, shopping, restaurants and everyday amenities. Conveniently located near Maple GO Station, Highway 400, Vaughan Mills, Cortellucci Vaughan Hospital, community centres and an array of recreational opportunities ie. Canada's Wonderland. Nearby parks and trails provide plenty of opportunities to enjoy the outdoors.
GarageFireplace
Rooms
Main Floor
| Kitchen | 3.56 × 2.89 m | Backsplash Window |
| Breakfast | 3.89 × 2.89 m | Combined w/Kitchen W/O To Patio |
| Family Room | 5.26 × 3.26 m | Vinyl Floor California Shutters Fireplace |
| Dining Room | 3.29 × 2.90 m | Parquet Window California Shutters |
| Living Room | 4.25 × 2.89 m | Parquet Window California Shutters |
| Primary Bedroom | 3.32 × 4.63 m | Parquet California Shutters 3 Pc Ensuite |
| Bedroom 2 | 2.71 × 3.51 m | Parquet California Shutters Closet |
| Bedroom 3 | 3.16 × 3.51 m | Parquet California Shutters Closet |
Lower
| Recreation | 6.56 × 6.93 m | Laminate Window Pot Lights |
| Kitchen | 4.52 × 3.86 m | Tile Floor Walk-Up Eat-in Kitchen |
| Exercise Room | 4.36 × 3.16 m | Broadloom Pot Lights |
| Laundry | 5.22 × 3.77 m |
Features
- Central Vacuum
- Primary Bedroom - Main Floor
- Separate Entrance
- Walk-Up
- Finished
- Central Air
- Bungalow
Financials
Annual Taxes
$5,956.28
Estimated Rental Income
Entire property$3,200 – $4,800/mo
Rental yield3.1% – 4.6%
*Estimates based on comparable rentals in the area. Actual income may vary.
Market Data — Vaughan
Days on market0 days
Buyer's MarketSeller's Market
Based on active listings in Vaughan. Data updates daily.
Demographics — Vaughan
Population
323,103
Avg Household Income
$128,000
Age Distribution
0-19
23%
20-34
18%
35-49
22%
50-64
21%
65+
16%
Ownership85% own · 15% rent
EnglishItalianRussianFarsiMandarin
Getting around
How walkable, bikeable, and transit-friendly this neighbourhood is.
58
/ 100
Walk Score
Somewhat Walkable
43
/ 100
Transit Score
Some Transit
46
/ 100
Bike Score
Somewhat Bikeable
Scores are estimates based on neighbourhood data and are for informational purposes only.
MLS® data courtesy of the Toronto Regional Real Estate Board (TRREB).
The information provided herein must only be used by consumers that have a bona fide interest in the purchase, sale, or lease of real estate and may not be used for any commercial purpose or any other purpose. Listing information is deemed reliable but is not guaranteed accurate by the Toronto Regional Real Estate Board, the listing brokerage, or this website. The trademarks REALTOR®, REALTORS® and the REALTOR® logo are controlled by The Canadian Real Estate Association (CREA) and identify real estate professionals who are members of CREA. MLS®, Multiple Listing Service®, and the associated logos are owned by CREA. Not intended to solicit properties currently listed for sale or buyers under contract.
You may also like
More homes in Vaughan
Hand-picked listings with a similar price range and style.
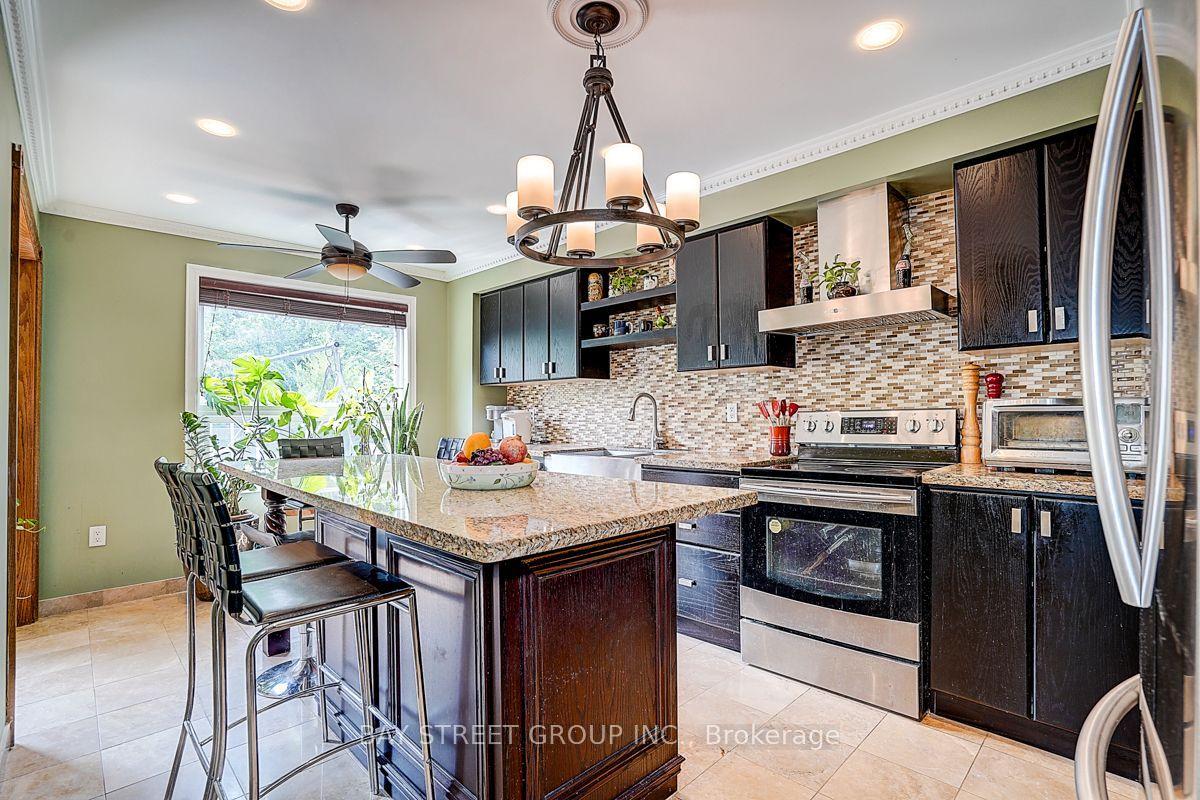
For Sale1 month ago
$1,189,990
Detached
est. $5,217/mo
304 Charlton Avenue, Brownridge
Vaughan, ON
3+1 bd
3 ba
2,250
4
MLS# N13674426Bay Street Group Inc.
WhatsApp Aman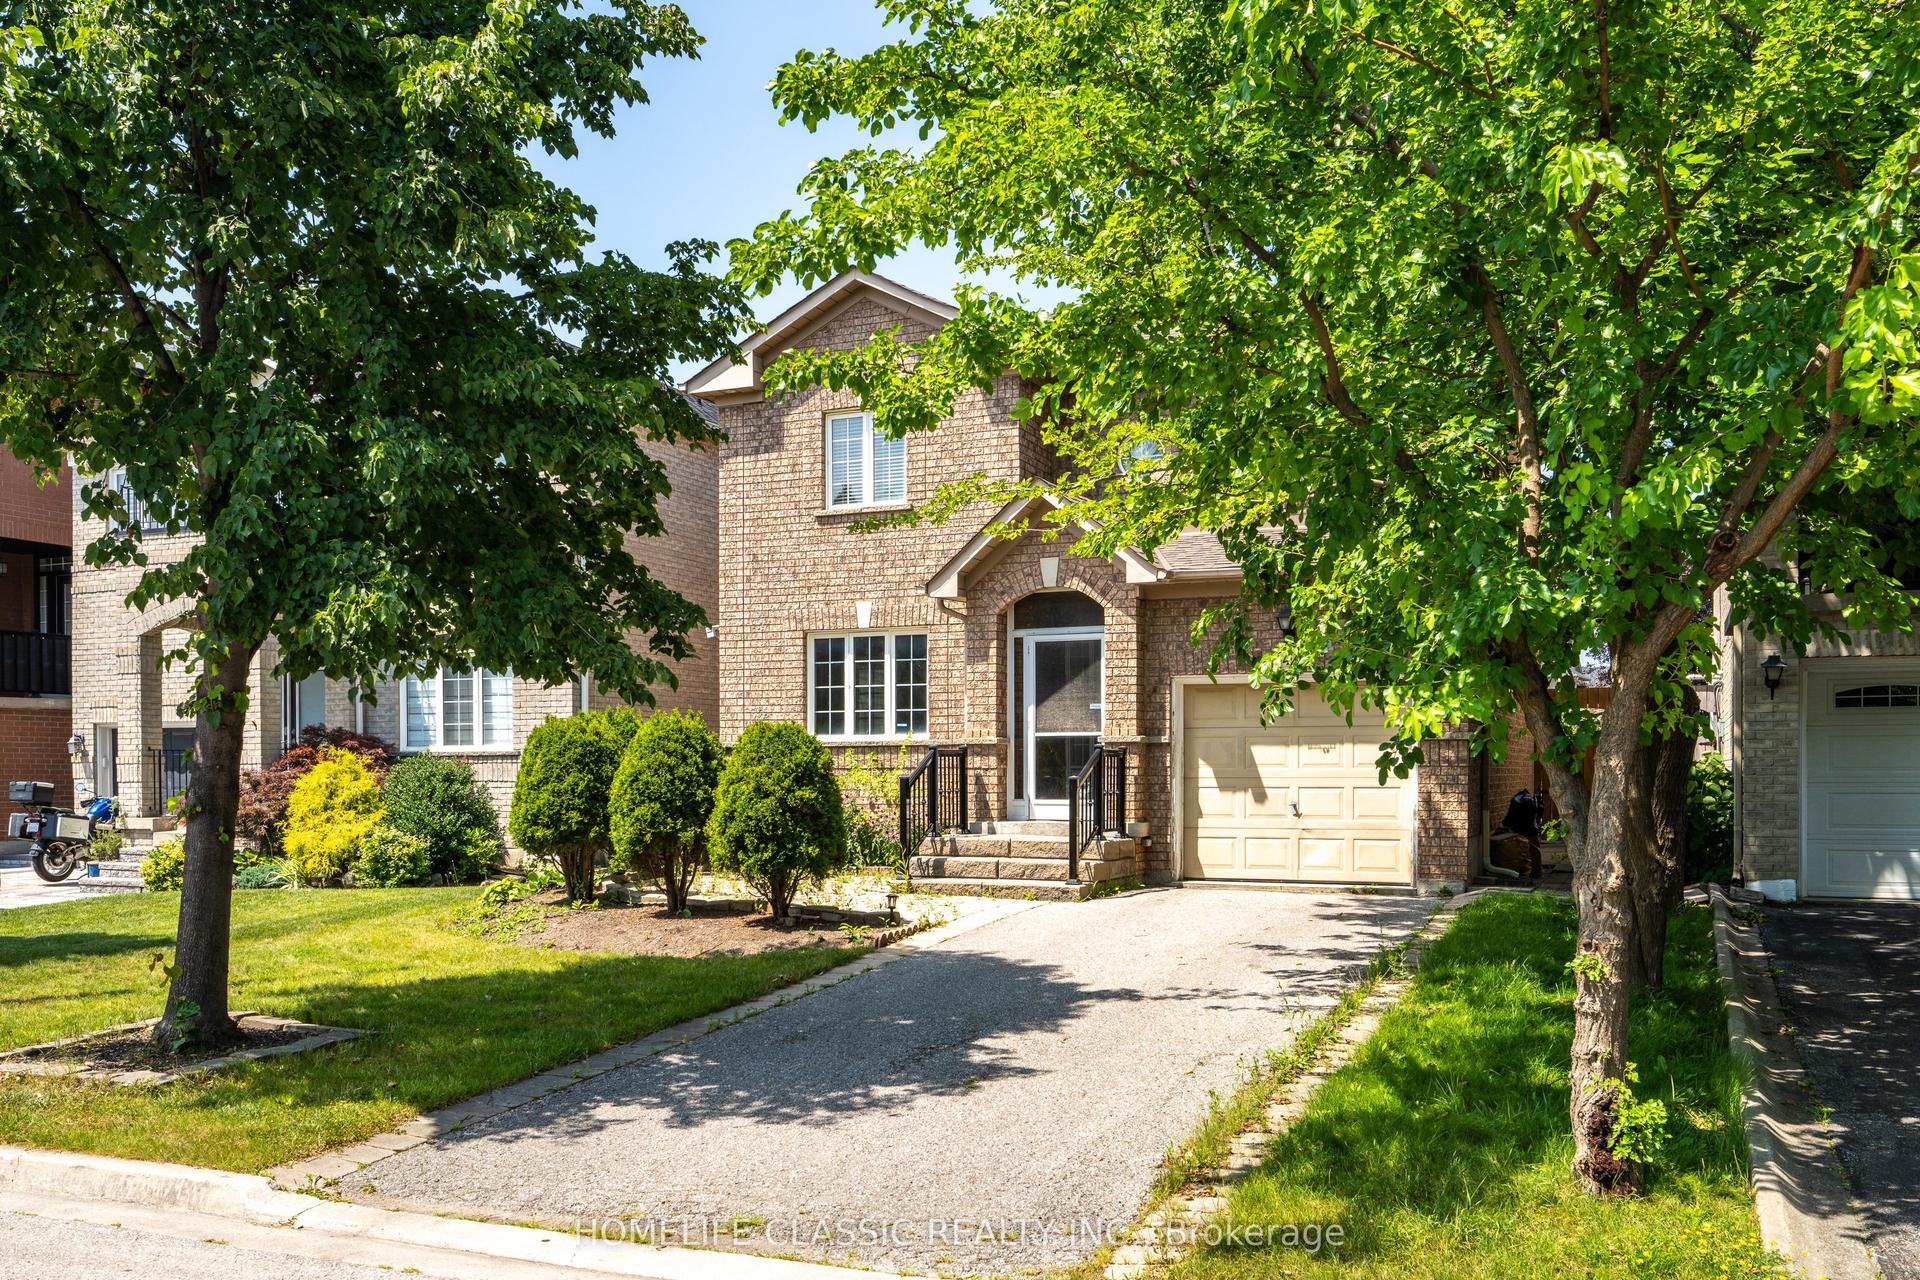
For Sale26 days ago
$1,095,000
Detached
est. $4,801/mo
44 Wildberry Crescent, Vellore Village
Vaughan, ON
3 bd
3 ba
1,300
3
MLS# N13699858Homelife Classic Realty Inc.
WhatsApp Aman