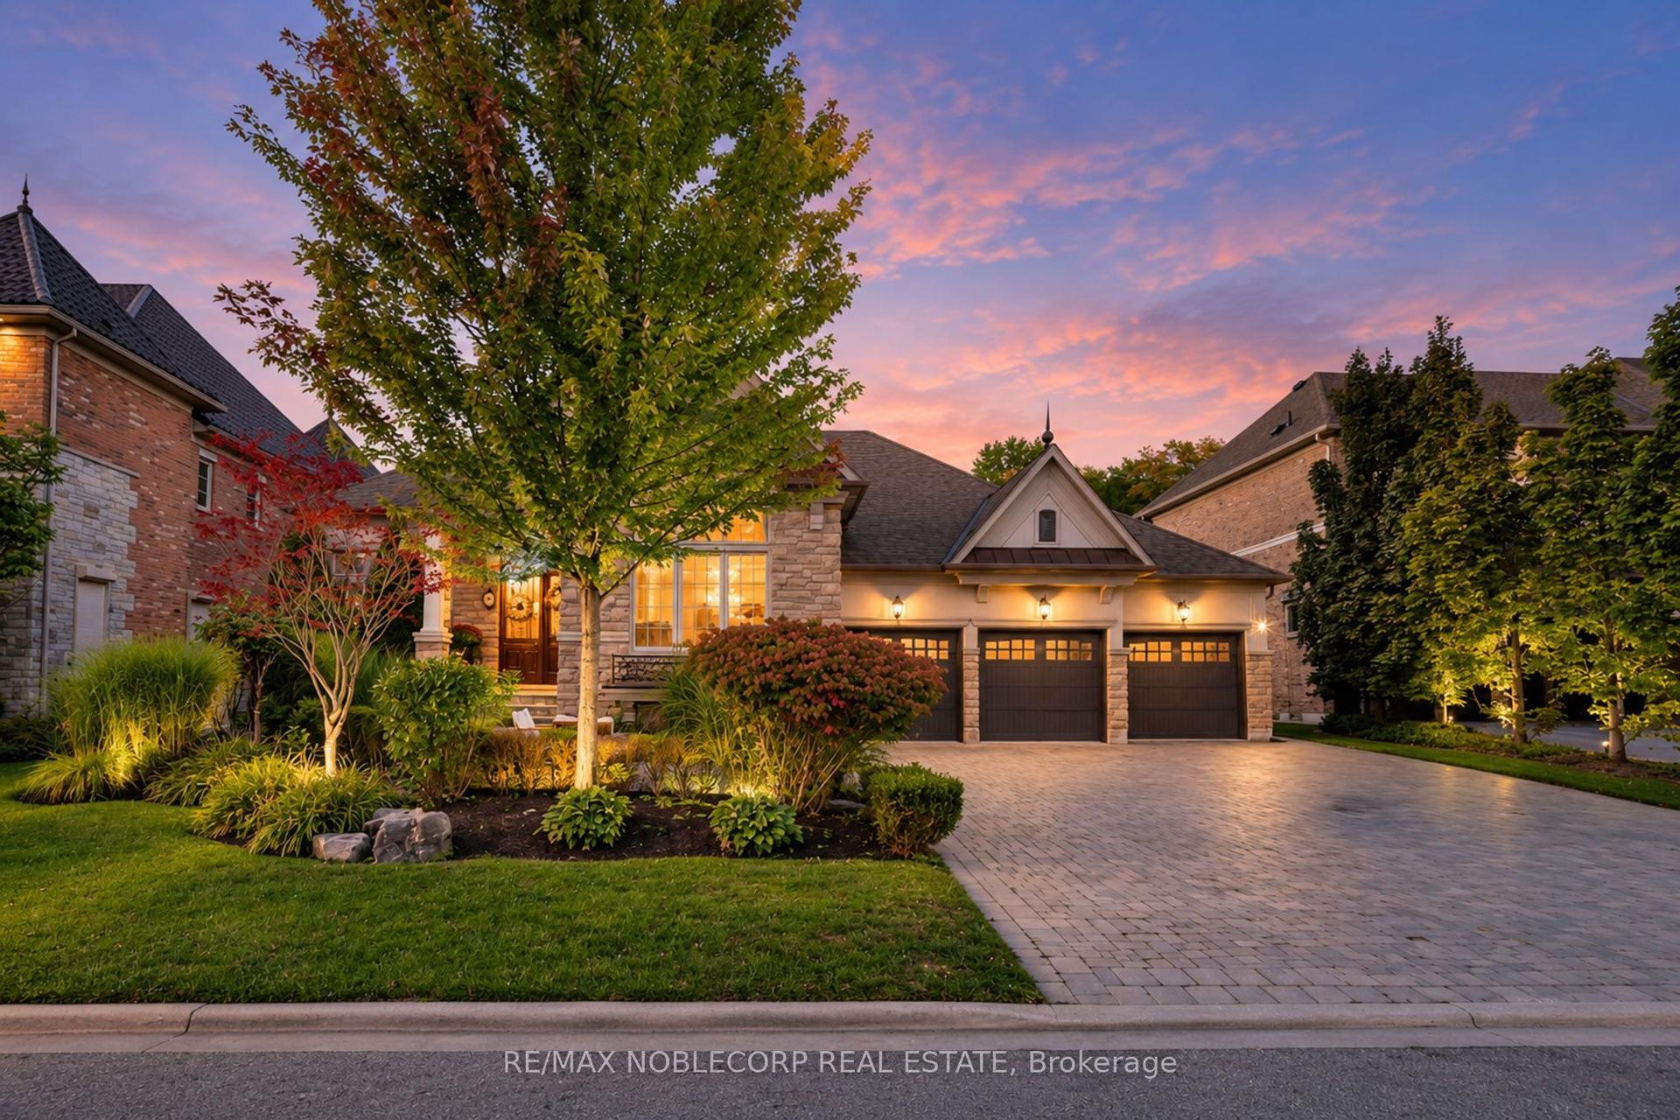
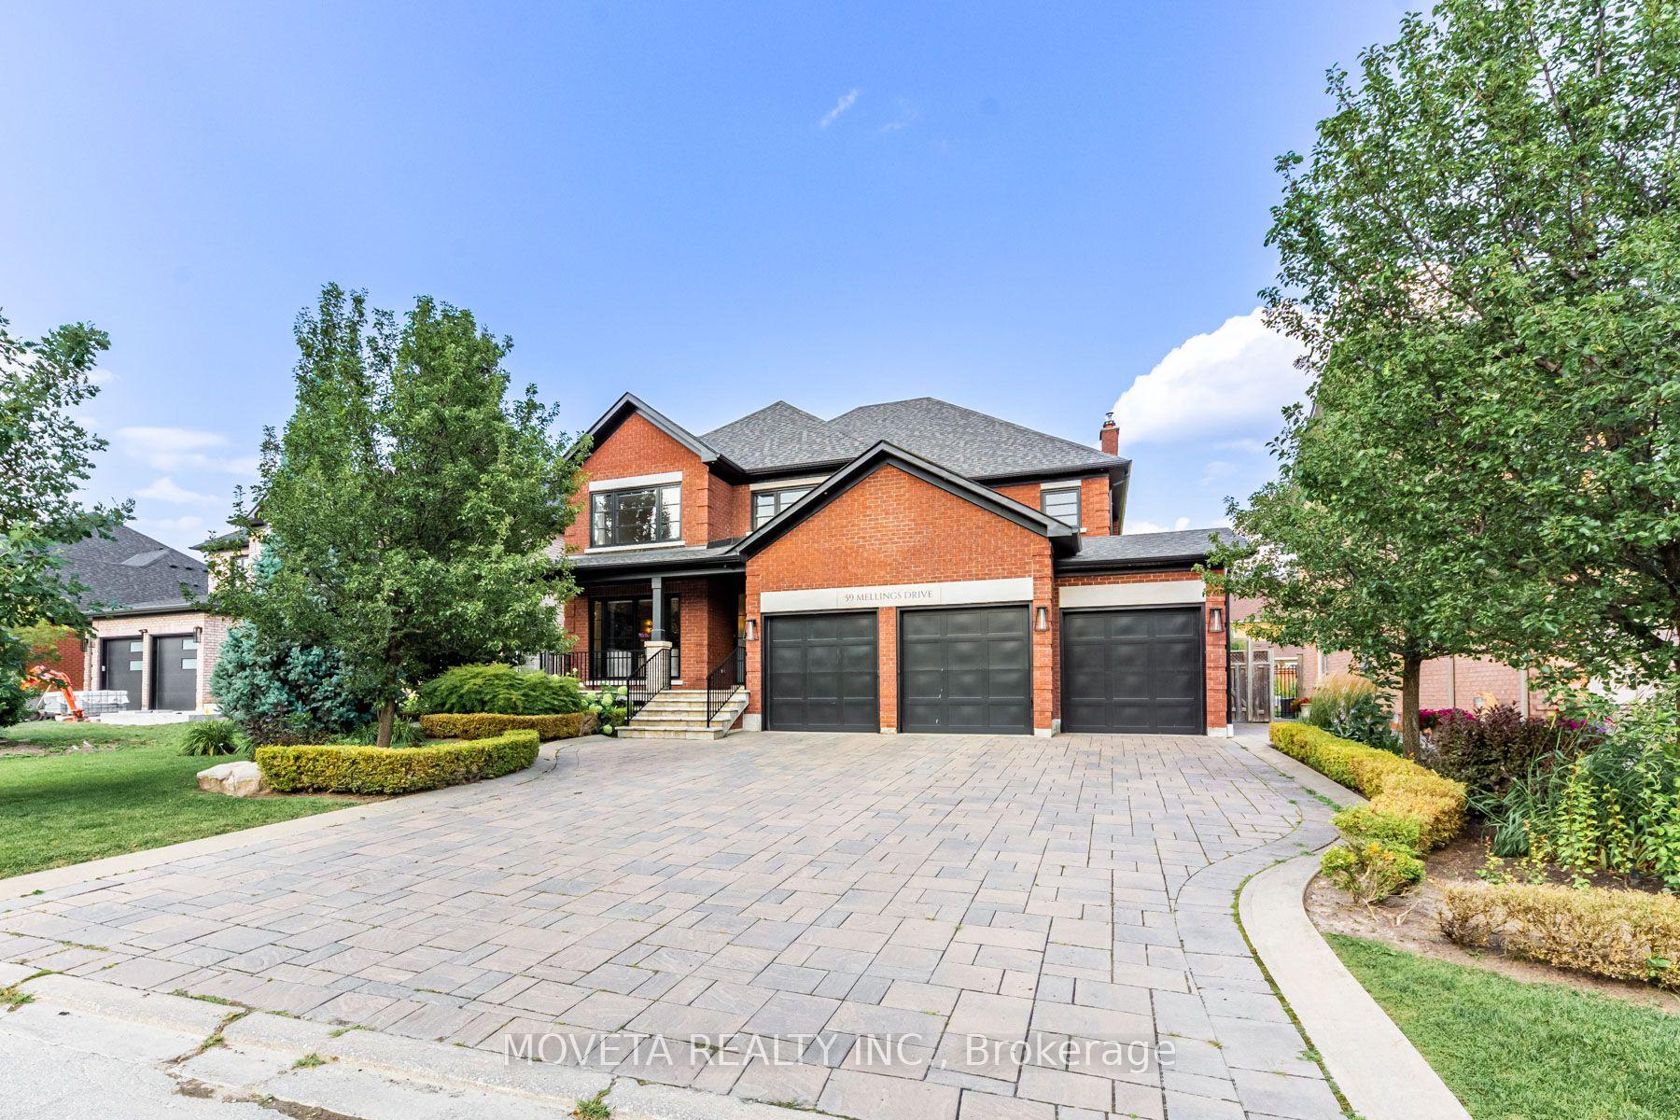
For Sale
Just Listed
283 Lady Valentina Avenue
Patterson, Vaughan, ON
$2,799,000
4Bd
4Ba
4,250+sqft
6Parking
49.21 x 188 ftlot
$659/sqft
DetachedMLS# N13784652Listed 2026-09-154 DOM
Cooling
Central Air
About this home
RARE OFFERING! RESORT-STYLE BACKYARD WITH UNMATCHED PRIVACY. CUSTOM INGROUND SWIMMING POOL, WATERFALL, PERGOLA LOUNGE, PROFESSIONAL LANDSCAPING, AND FULLY INTERLOCKED PATIO BACKING ONTO RAVINE LANDS. Exceptional Upper Thornhill Estates residence on a premium lot with nearly 200 ft of depth surrounded by mature trees. Approx. 4,000 sq.ft. above grade featuring 10-ft main floor ceilings, 9-ft ceilings on second level and basement, and hardwood flooring throughout. Designer chef's kitchen with premium built-in appliances, granite countertops, and oversized centre island. Extensive upgrades include waffle ceilings, crown mouldings, wainscoting, pot lights, custom chandeliers, and grand oak staircase with wrought-iron pickets. Luxurious primary retreat with private ravine-view balcony, spa-inspired 6-piece ensuite, and oversized dressing room. Smart home technology, security cameras, sprinkler system, epoxy garage floors, second-floor laundry, and premium finishes throughout.
PoolGarageRavineHardwood
Rooms
Main Floor
| Living Room | 4.02 × 3.38 m | Hardwood Floor Pot Lights Crown Moulding |
| Dining Room | 5.49 × 3.66 m | Hardwood Floor Crown Moulding Wainscoting |
| Kitchen | 4.30 × 3.05 m | Marble Floor Centre Island B/I Appliances |
| Breakfast | 4.30 × 3.32 m | Marble Floor Crown Moulding W/O To Patio |
| Family Room | 6.52 × 4.27 m | Marble Floor Gas Fireplace Coffered Ceiling(s) |
| Office | 3.38 × 3.20 m | Hardwood Floor Crown Moulding French Doors |
Second Floor
| Primary Bedroom | 6.52 × 4.57 m | Hardwood Floor 6 Pc Ensuite W/O To Balcony |
| Bedroom 2 | 4.30 × 3.38 m | Hardwood Floor Semi Ensuite Walk-In Closet(s) |
| Bedroom 3 | 6.04 × 3.84 m | Hardwood Floor Semi Ensuite Cathedral Ceiling(s) |
| Bedroom 4 | 5.06 × 4.39 m | Hardwood Floor Semi Ensuite Cathedral Ceiling(s) |
Features
- Other
- Full
- Central Air
- 2-Storey
Financials
Annual Taxes
$10,421
Estimated Rental Income
Entire property$4,000 – $6,500/mo
Rental yield1.7% – 2.8%
*Estimates based on comparable rentals in the area. Actual income may vary.
Market Data — Vaughan
Days on market4 days
Buyer's MarketSeller's Market
Based on active listings in Vaughan. Data updates daily.
Demographics — Vaughan
Population
323,103
Avg Household Income
$128,000
Age Distribution
0-19
23%
20-34
18%
35-49
22%
50-64
21%
65+
16%
Ownership85% own · 15% rent
EnglishItalianRussianFarsiMandarin
Getting around
How walkable, bikeable, and transit-friendly this neighbourhood is.
53
/ 100
Walk Score
Somewhat Walkable
46
/ 100
Transit Score
Some Transit
49
/ 100
Bike Score
Somewhat Bikeable
Scores are estimates based on neighbourhood data and are for informational purposes only.
MLS® data courtesy of the Toronto Regional Real Estate Board (TRREB).
The information provided herein must only be used by consumers that have a bona fide interest in the purchase, sale, or lease of real estate and may not be used for any commercial purpose or any other purpose. Listing information is deemed reliable but is not guaranteed accurate by the Toronto Regional Real Estate Board, the listing brokerage, or this website. The trademarks REALTOR®, REALTORS® and the REALTOR® logo are controlled by The Canadian Real Estate Association (CREA) and identify real estate professionals who are members of CREA. MLS®, Multiple Listing Service®, and the associated logos are owned by CREA. Not intended to solicit properties currently listed for sale or buyers under contract.
You may also like
More homes in Vaughan
Hand-picked listings with a similar price range and style.
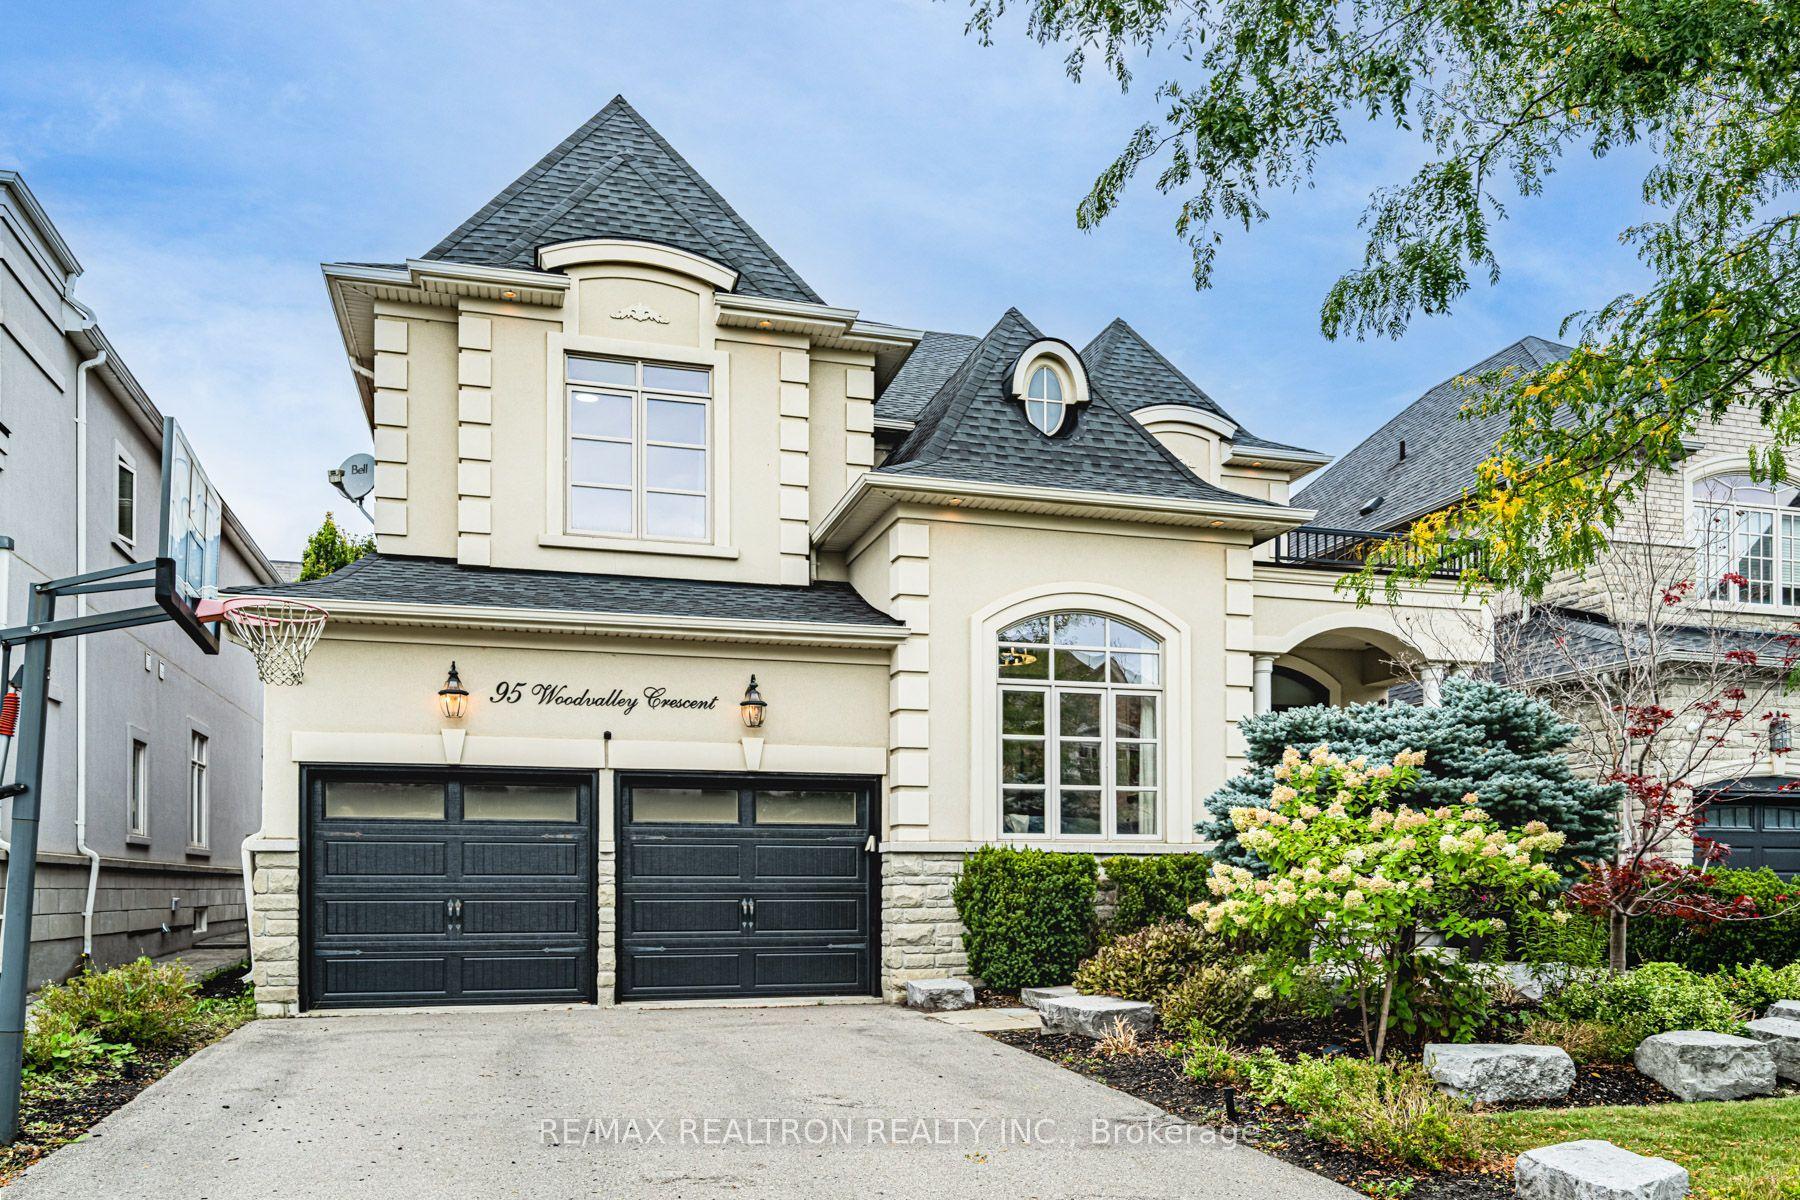
For Sale6 days ago
$2,748,888
Detached
est. $12,051/mo
95 Woodvalley Crescent, Patterson
Vaughan, ON
4+1 bd
5 ba
3,250
4
MLS# N13782740Re/Max Realtron Realty Inc.
WhatsApp Aman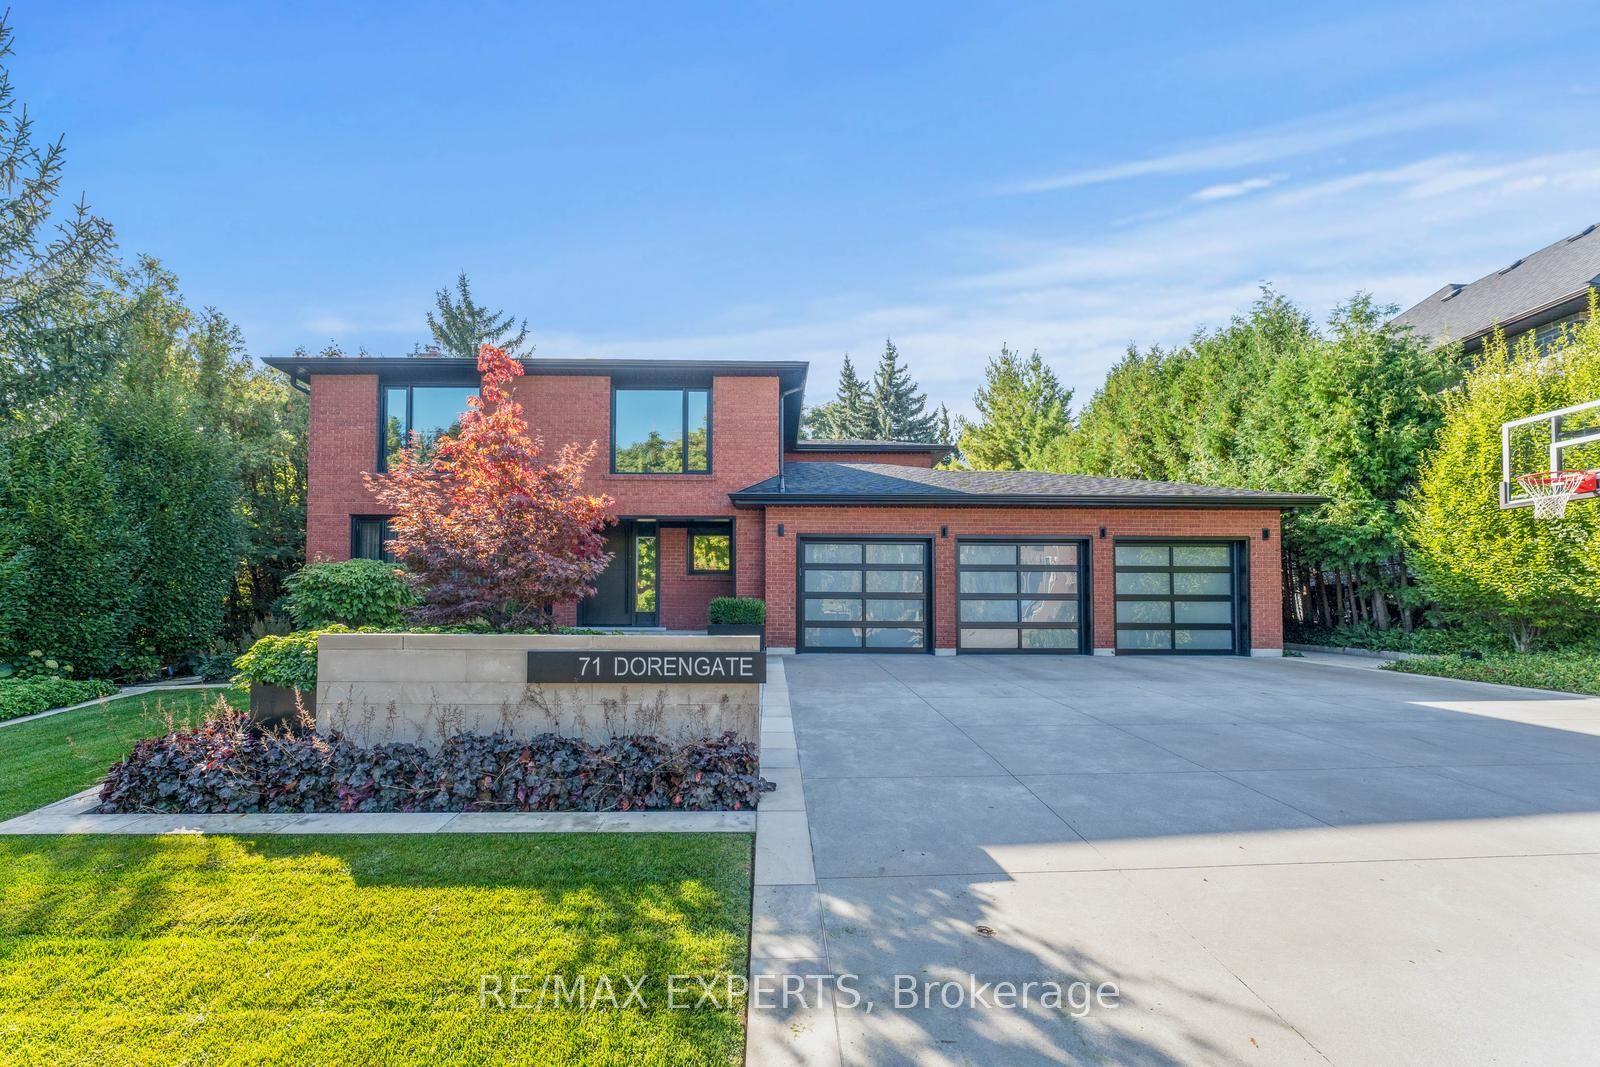
For Sale12 days ago
$2,499,999
Detached
est. $10,960/mo
71 Dorengate Drive, Islington Woods
Vaughan, ON
4 bd
4 ba
2,250
9
MLS# N13753556Re/Max Experts
WhatsApp Aman