For Lease
Just Listed
8169 Kipling Avenue 23 #23
West Woodbridge, Vaughan, ON
$2,900
2Bd
2Ba
950+sqft
1Parking
$3/sqft
Condo TownMLS# N13784928Listed 2026-09-150 DOM
Cooling
Central Air
Just listed! New listings in Vaughan often receive offers within the first week.
About this home
Welcome to this elegant and modern loft style townhouse. This lovely home has much to offer, beginning with over 1100 square feet of living space, each room offers large windows. Overlooking the amazing views of the pristine courtyard and gardens. It features 2 bedrooms, the loft style master bedroom offers his and her closets and overlooks the main floor, giving the room a contemporary feel. Down the hall find the 2nd bedroom, and a very convenient laundry room, on the 2nd floor, the beautiful wooden staircase leads to the main floor which hosts the modern kitchen with a breakfast bar, backsplash, stainless steel appliances which gives it a modern feel. The Family room is combined with the kitchen , and has access to the balcony where you can enrich your mind or calm your spirit while enjoying the lovely and elegant courtyard. NO Pets No Smoking.
Rooms
Second Floor
| Primary Bedroom | 3.08 × 3.40 m | Sliding Doors Hardwood Floor His and Hers Closets |
| Bedroom 2 | 3.11 × 2.80 m | Large Window Hardwood Floor Closet |
| Bathroom | 0.00 × 0.00 m | 4 Pc Bath |
| Laundry | 0.00 × 0.00 m | Ceramic Floor |
Upper
| Kitchen | 0.00 × 0.00 m | Combined w/Family |
| Kitchen | 4.24 × 7.32 m | Stainless Steel Appl Combined w/Family Granite Counters |
| Family Room | 4.24 × 7.32 m | Hardwood Floor Window Floor to Ceiling Overlooks Frontyard |
| Bathroom | 0.00 × 0.00 m | 2 Pc Bath |
Lower
| Foyer | 0.00 × 0.00 m |
Features
- Other
- None
- Central Air
- 2-Storey
Financials
Estimated Rental Income
Entire property$2,600 – $3,500/mo
Rental yield1075.9% – 1448.3%
*Estimates based on comparable rentals in the area. Actual income may vary.
Market Data — Vaughan
Days on market0 days
Buyer's MarketSeller's Market
Based on active listings in Vaughan. Data updates daily.
Demographics — Vaughan
Population
323,103
Avg Household Income
$128,000
Age Distribution
0-19
23%
20-34
18%
35-49
22%
50-64
21%
65+
16%
Ownership85% own · 15% rent
EnglishItalianRussianFarsiMandarin
Other rentals like this
Similar rentals in Vaughan
Same property type, similar price, similar size — currently for rent.
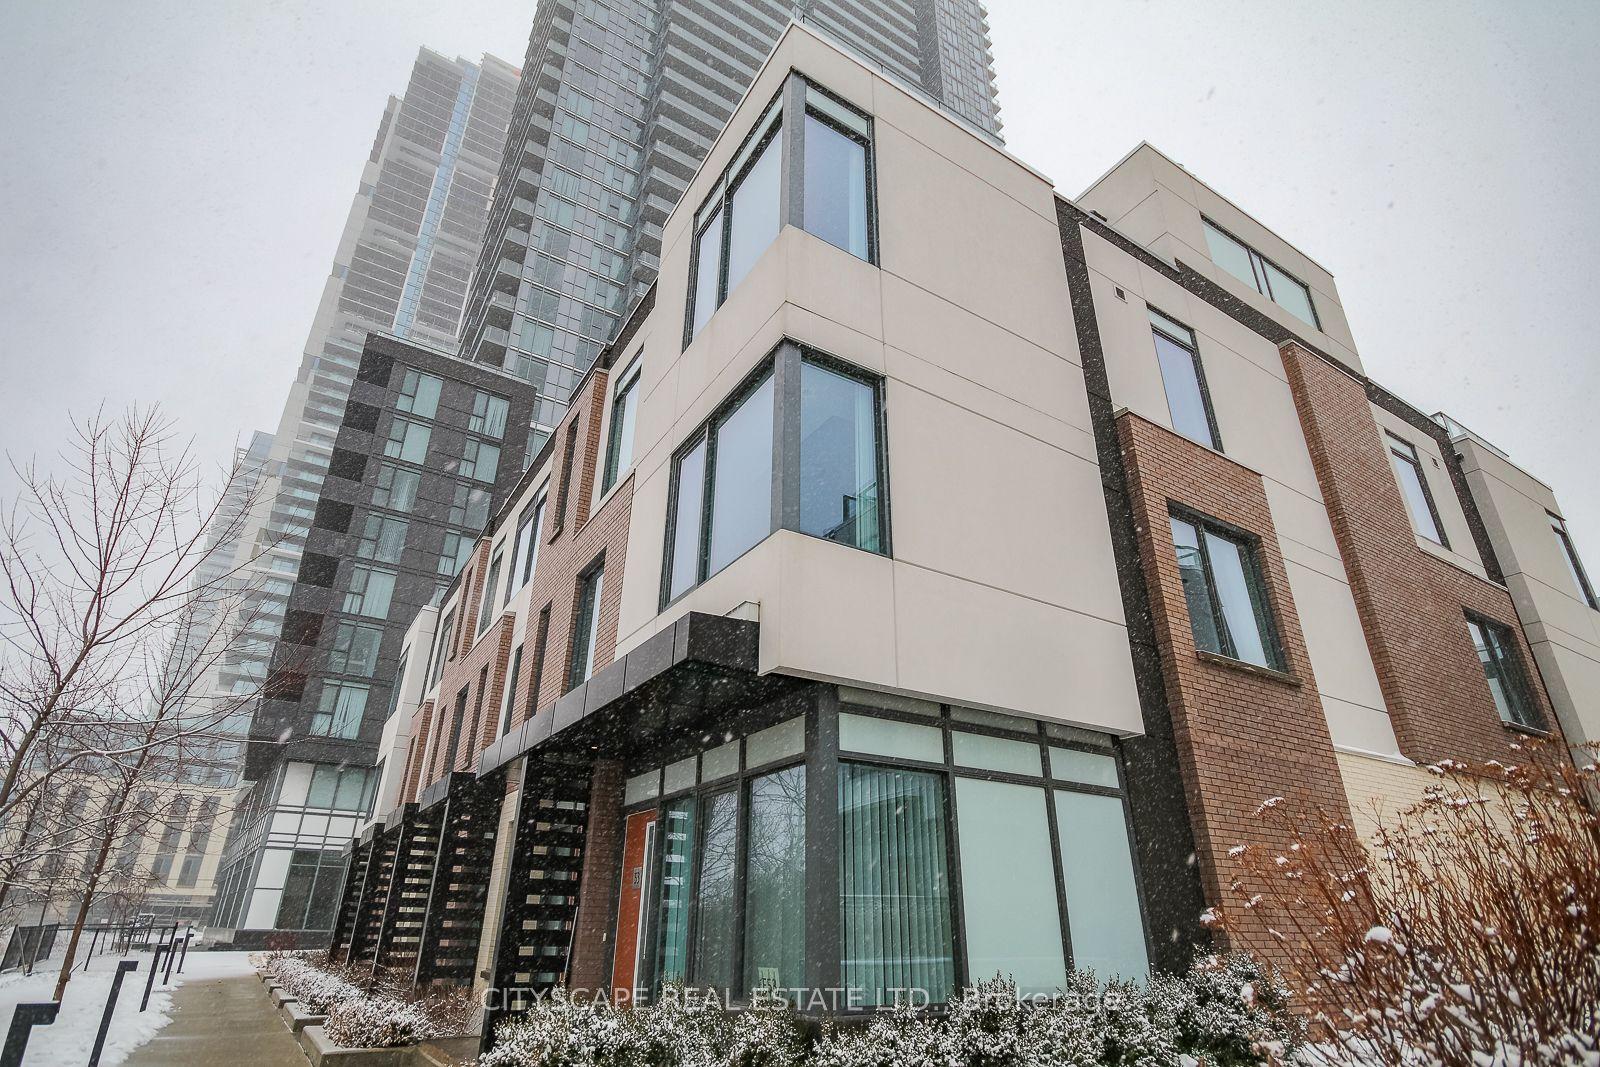
For Lease23 h ago
$3,243
Condo Town
1020 Portage Parkway TH 53 #TH 53, Concord
Vaughan, ON
3+1 bd
2 ba
1,300
1
MLS# N13787056Cityscape Real Estate Ltd.
WhatsApp Aman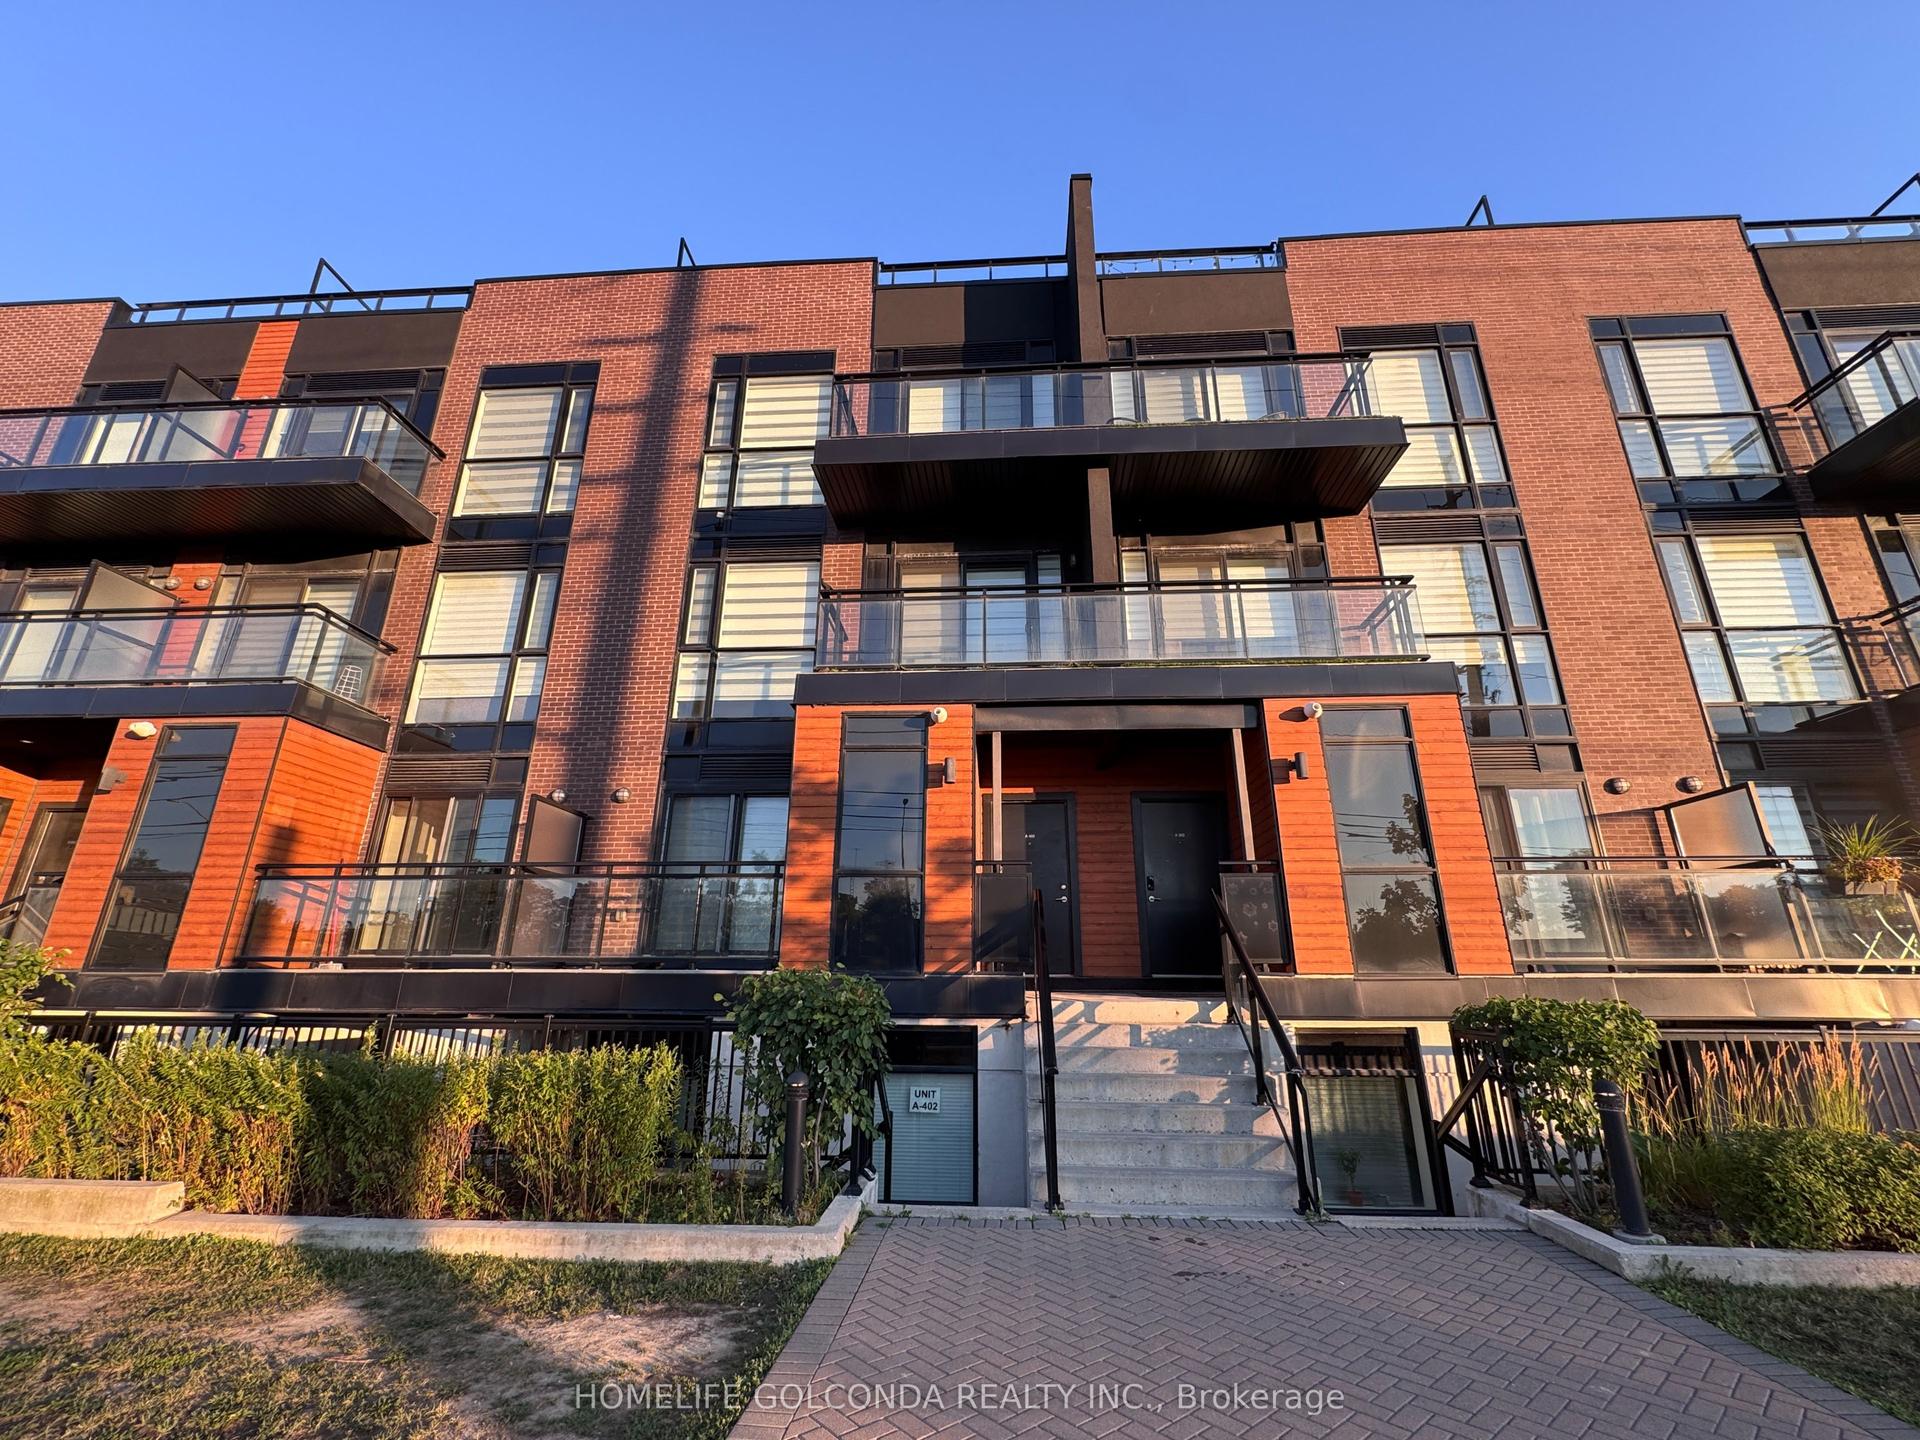
For Lease23 h ago
$2,950
Condo Town
5309 Highway 7 Street A403 #A403, Vaughan Grove
Vaughan, ON
2 bd
3 ba
1,100
2
MLS# N13786808Homelife Golconda Realty Inc.
WhatsApp Aman
Getting around
How walkable, bikeable, and transit-friendly this neighbourhood is.
70
/ 100
Walk Score
Very Walkable
63
/ 100
Transit Score
Good Transit
53
/ 100
Bike Score
Bikeable
Scores are estimates based on neighbourhood data and are for informational purposes only.
MLS® data courtesy of the Toronto Regional Real Estate Board (TRREB).
The information provided herein must only be used by consumers that have a bona fide interest in the purchase, sale, or lease of real estate and may not be used for any commercial purpose or any other purpose. Listing information is deemed reliable but is not guaranteed accurate by the Toronto Regional Real Estate Board, the listing brokerage, or this website. The trademarks REALTOR®, REALTORS® and the REALTOR® logo are controlled by The Canadian Real Estate Association (CREA) and identify real estate professionals who are members of CREA. MLS®, Multiple Listing Service®, and the associated logos are owned by CREA. Not intended to solicit properties currently listed for sale or buyers under contract.