For Lease
Just Listed
141 Honeycrisp Crescent 199 #199
Vaughan Corporate Centre, Vaughan, ON
$3,300
3Bd
3Ba
1,500+sqft
1Parking
$2/sqft
Condo TownMLS# N13785258Listed 2026-09-150 DOM
Cooling
Central Air
Just listed! New listings in Vaughan often receive offers within the first week.
About this home
Welcome to the highly sought model by Menkes, perfectly situated in the vibrant, master-planned M2 community at the heart of the South Vaughan Metropolitan Centre. This impeccably maintained 3-bedroom, 3-bathroom residence offers approximately 1500sq. ft. of bright, functional living space across a thoughtful open-concept layout. The main level impresses with 9-foot ceilings, sleek oak stairs, and a modern kitchen featuring quartz countertops, a breakfast bar, and stainless steel appliances. with a walk-in closet and a private 4-piece ensuite. Residents enjoy unbeatable transit access, located just minutes from che VMC Subway Station (2 stops to York University) and Highways 400/407. Surrounded by world-class amenities including Costco, IKEA, Vaughan Mills, the YMCA, and Cineplex, this home includes one underground parking spot.
Rooms
Main Floor
| Family Room | 3.65 × 3.65 m |
Second Floor
| Bedroom 2 | 3.05 × 3.05 m | |
| Laundry | 100.00 × 100.00 m | |
| Bathroom | 100.00 × 100.00 m | |
| Bathroom | 100.00 × 100.00 m |
Third Floor
| Bedroom 3 | 3.05 × 3.00 m |
Other
| Bedroom | 3.65 × 3.65 m | |
| Bathroom | 100.00 × 100.00 m |
Features
- Ventilation System
- None
- Central Air
- Stacked Townhouse
Financials
Estimated Rental Income
Entire property$3,200 – $4,200/mo
Rental yield1163.6% – 1527.3%
*Estimates based on comparable rentals in the area. Actual income may vary.
Market Data — Vaughan
Days on market0 days
Buyer's MarketSeller's Market
Based on active listings in Vaughan. Data updates daily.
Demographics — Vaughan
Population
323,103
Avg Household Income
$128,000
Age Distribution
0-19
23%
20-34
18%
35-49
22%
50-64
21%
65+
16%
Ownership85% own · 15% rent
EnglishItalianRussianFarsiMandarin
Other rentals like this
Similar rentals in Vaughan
Same property type, similar price, similar size — currently for rent.
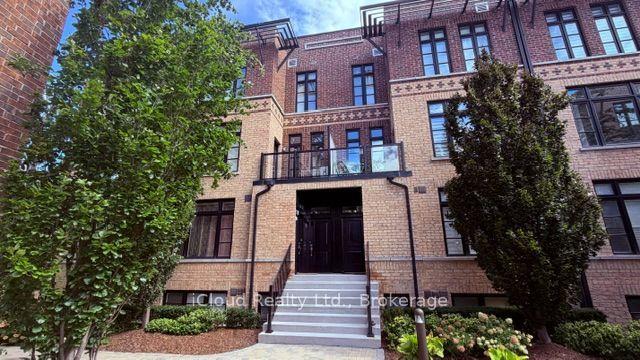
For Lease23 h ago
$2,900
Condo Town
8169 Kipling Avenue 23 #23, West Woodbridge
Vaughan, ON
2 bd
2 ba
950
1
MLS# N13784928iCloud Realty Ltd.
WhatsApp Aman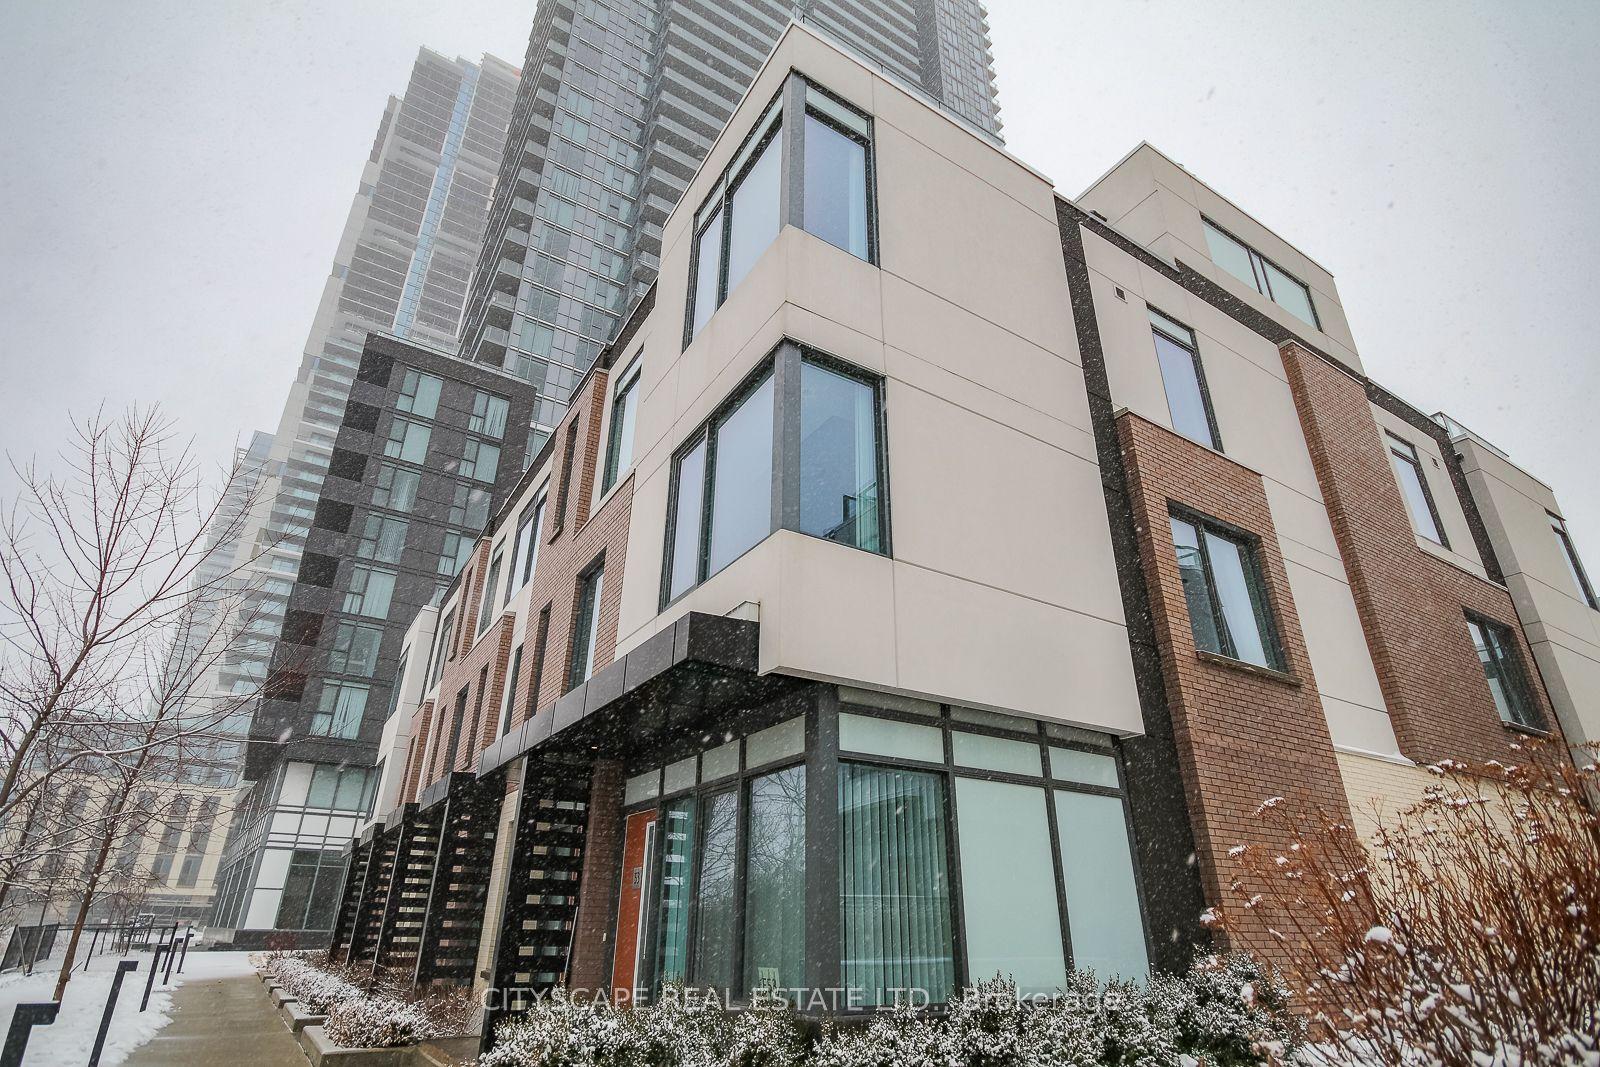
For Lease23 h ago
$3,243
Condo Town
1020 Portage Parkway TH 53 #TH 53, Concord
Vaughan, ON
3+1 bd
2 ba
1,300
1
MLS# N13787056Cityscape Real Estate Ltd.
WhatsApp Aman
Getting around
How walkable, bikeable, and transit-friendly this neighbourhood is.
77
/ 100
Walk Score
Very Walkable
62
/ 100
Transit Score
Good Transit
46
/ 100
Bike Score
Somewhat Bikeable
Scores are estimates based on neighbourhood data and are for informational purposes only.
MLS® data courtesy of the Toronto Regional Real Estate Board (TRREB).
The information provided herein must only be used by consumers that have a bona fide interest in the purchase, sale, or lease of real estate and may not be used for any commercial purpose or any other purpose. Listing information is deemed reliable but is not guaranteed accurate by the Toronto Regional Real Estate Board, the listing brokerage, or this website. The trademarks REALTOR®, REALTORS® and the REALTOR® logo are controlled by The Canadian Real Estate Association (CREA) and identify real estate professionals who are members of CREA. MLS®, Multiple Listing Service®, and the associated logos are owned by CREA. Not intended to solicit properties currently listed for sale or buyers under contract.