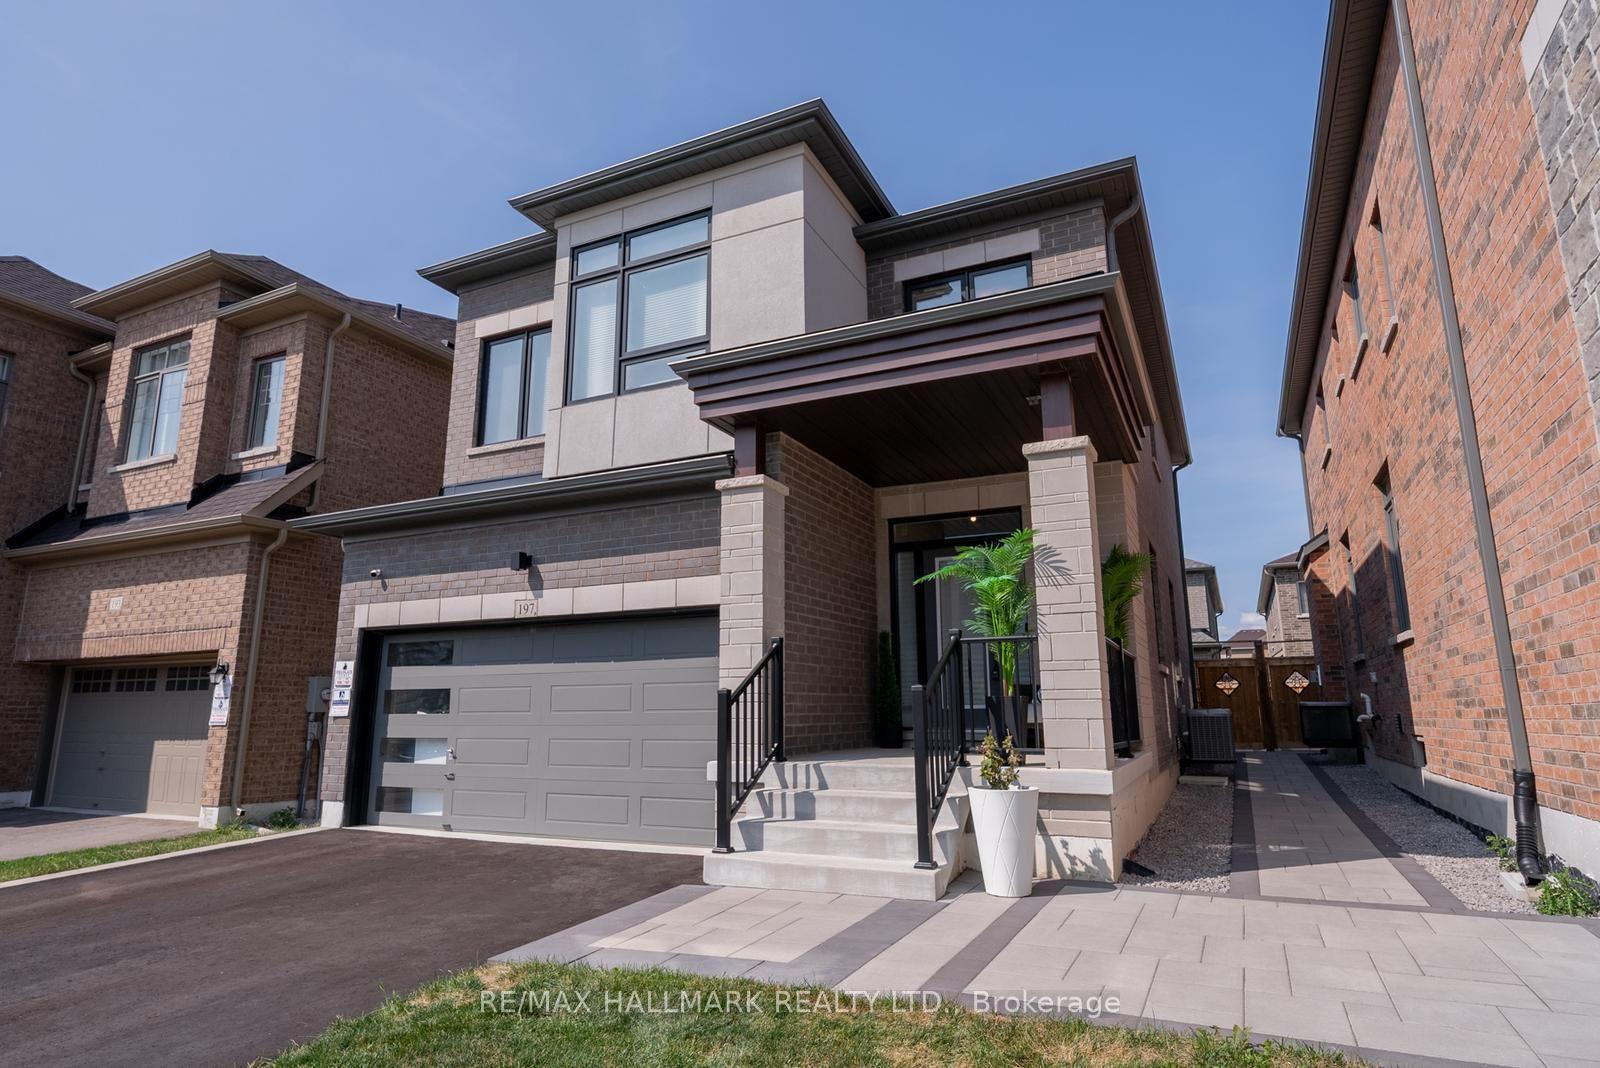
For Sale
Just Listed
9 Seedling Crescent
Stouffville, Whitchurch-Stouffville, ON
$1,188,000
4+1Bd
3Ba
2,250+sqft
4Parking
59.74 x 91.92 ftlot
$528/sqft
DetachedMLS# N13785942Listed 2026-09-151 DOM
Cooling
Central Air
Basement
Unfinished
Just listed! New listings in Whitchurch-Stouffville often receive offers within the first week.
About this home
Welcome To This Exceptional Modern Detached Home, Ideally Situated On A Premium Corner Lot With A Beautifully Maintained Lawn. Showcasing Refined Design, Quality Craftsmanship, And An Impressive Collection Of Upgrades, This Residence Offers A Sophisticated Take On Modern Family Living. Step Inside To Soaring 9-Foot Smooth Ceilings, Elegant Engineered Hardwood Flooring, And An Abundance Of Potlights Throughout. The Open-Concept Main Floor Is Bright, Spacious, And Designed For Both Effortless Everyday Living And Entertaining. At The Centre Of It All Is A Truly Impressive Custom Kitchen, Featuring Bespoke Cabinetry With Integrated Under-Cabinet Lighting And Premium Miele Appliances. Thoughtfully Designed For Both Form And Function, The Kitchen Serves As A Striking Focal Point For The Home. Upstairs, The Spacious Primary Room Offers A Spa-Like Ensuite, Complete With An Extra-Large Glass Shower And Rainfall Showerhead. Beautiful Iron Pickets Add A Refined Touch To The Staircase, While A Premium Fibreglass Entry Door Enhances Both Curb Appeal And Security. The Outdoor Space Is Equally Impressive, Featuring A Dedicated Gas Line To The Patio For Seamless BBQ Entertaining And An Automatic Irrigation System To Keep The Lawn Looking Its Best With Minimal Effort. A Whole-Home Water Softener System Adds Yet Another Layer Of Everyday Comfort. Ideally Located In A Highly Desirable, Family-Friendly Community Close To Parks, Schools, Trails, Shopping, And Everyday Amenities. Meticulously Maintained And Absolutely Turn-Key Ready, This Is A Rare Opportunity To Own A Home Where Elevated Finishes, Thoughtful Upgrades, And Modern Functionality Come Together Seamlessly.
Corner LotHardwood
Rooms
Main Floor
| Kitchen | 3.96 × 2.74 m | Centre Island Marble Counter Modern Kitchen |
| Breakfast | 2.13 × 2.74 m | W/O To Deck |
| Living Room | 4.26 × 4.14 m | Hardwood Floor Large Window California Shutters |
| Dining Room | 3.90 × 4.45 m | Hardwood Floor Combined w/Living California Shutters |
| Room | 3.35 × 3.41 m | Hardwood Floor Large Window California Shutters |
Second Floor
| Primary Bedroom | 3.68 × 4.26 m | Hardwood Floor Walk-In Closet(s) California Shutters |
| Bedroom 2 | 3.35 × 2.74 m | Hardwood Floor 4 Pc Ensuite California Shutters |
| Bedroom 3 | 3.35 × 3.41 m | Hardwood Floor Large Window California Shutters |
| Bedroom 4 | 3.04 × 2.74 m | Hardwood Floor Large Window California Shutters |
Features
- Auto Garage Door Remote
- Built-In Oven
- Carpet Free
- Countertop Range
- Lawn Sprinkler System
- Privacy
- Unfinished
- Central Air
- 2-Storey
Financials
Annual Taxes
$6,739.25
Estimated Rental Income
Entire property$4,000 – $6,500/mo
Rental yield4.0% – 6.6%
*Estimates based on comparable rentals in the area. Actual income may vary.
Market Data — Whitchurch-Stouffville
Days on market1 days
Buyer's MarketSeller's Market
Based on active listings in Whitchurch-Stouffville. Data updates daily.
Getting around
How walkable, bikeable, and transit-friendly this neighbourhood is.
56
/ 100
Walk Score
Somewhat Walkable
47
/ 100
Transit Score
Some Transit
54
/ 100
Bike Score
Bikeable
Scores are estimates based on neighbourhood data and are for informational purposes only.
MLS® data courtesy of the Toronto Regional Real Estate Board (TRREB).
The information provided herein must only be used by consumers that have a bona fide interest in the purchase, sale, or lease of real estate and may not be used for any commercial purpose or any other purpose. Listing information is deemed reliable but is not guaranteed accurate by the Toronto Regional Real Estate Board, the listing brokerage, or this website. The trademarks REALTOR®, REALTORS® and the REALTOR® logo are controlled by The Canadian Real Estate Association (CREA) and identify real estate professionals who are members of CREA. MLS®, Multiple Listing Service®, and the associated logos are owned by CREA. Not intended to solicit properties currently listed for sale or buyers under contract.
You may also like
More homes in Whitchurch-Stouffville
Hand-picked listings with a similar price range and style.
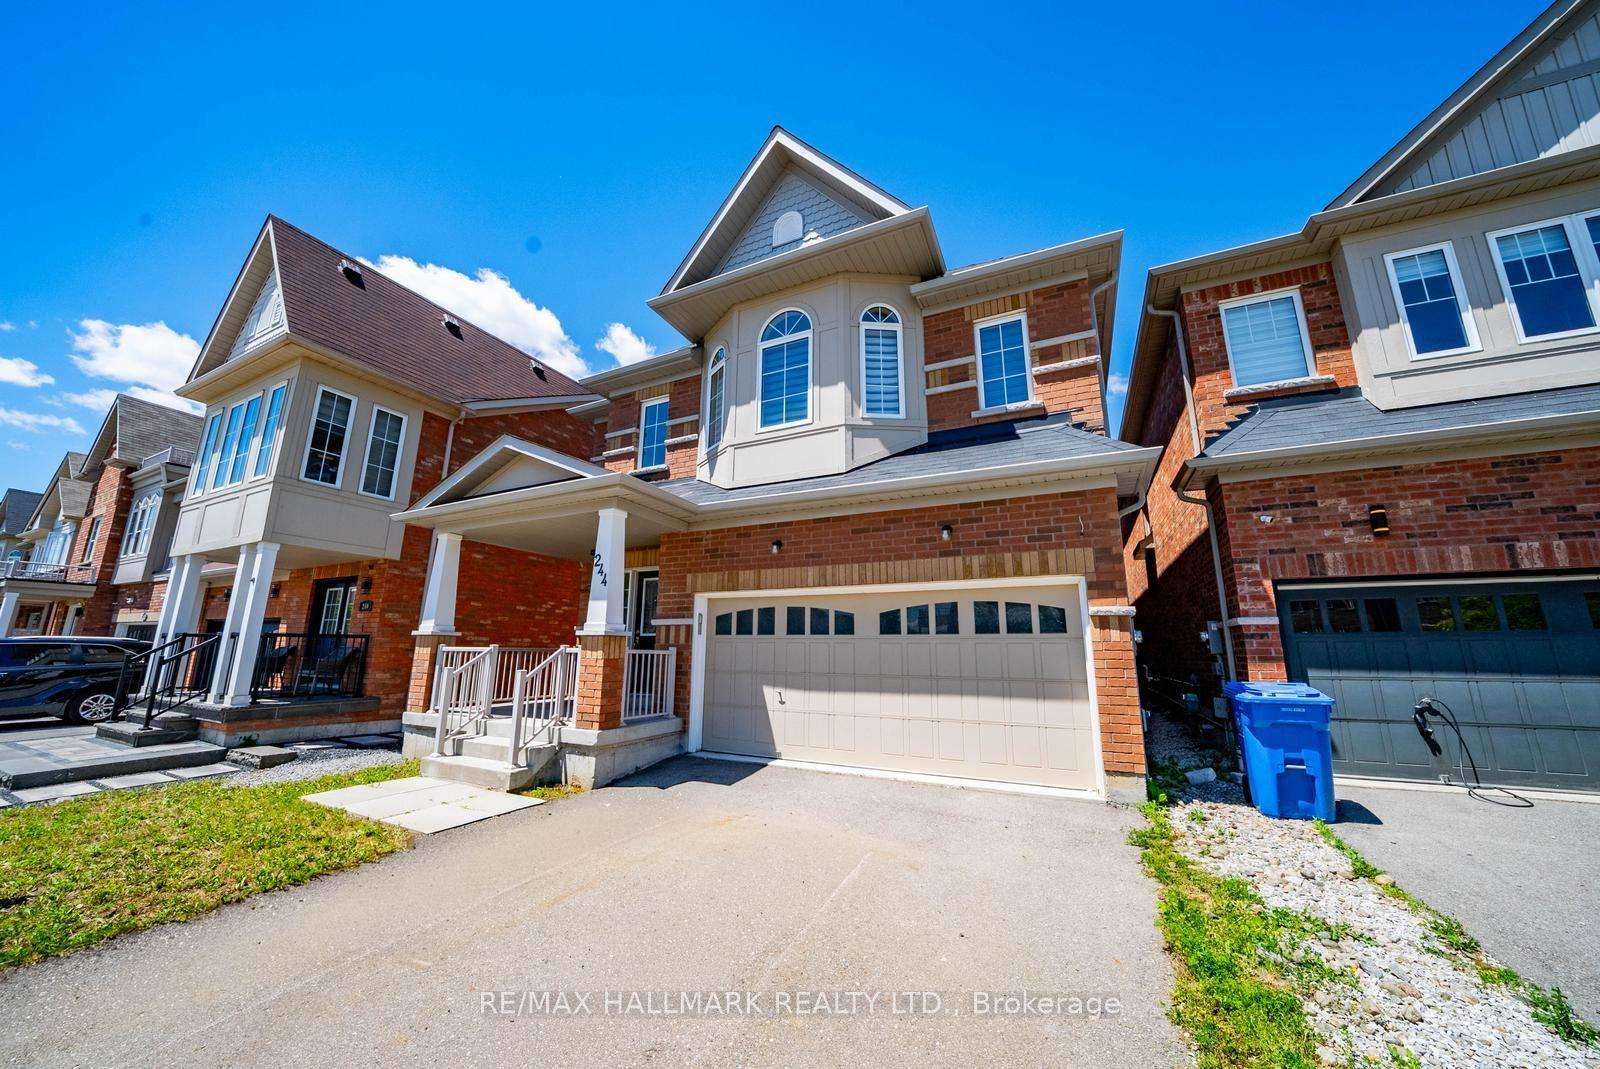
For SaleJust listed
$999,000
Detached
est. $4,380/mo
244 Greenwood Road, Stouffville
Whitchurch-Stouffville, ON
4 bd
5 ba
2,750
4
MLS# N13789238Re/Max Hallmark Realty Ltd.
WhatsApp Aman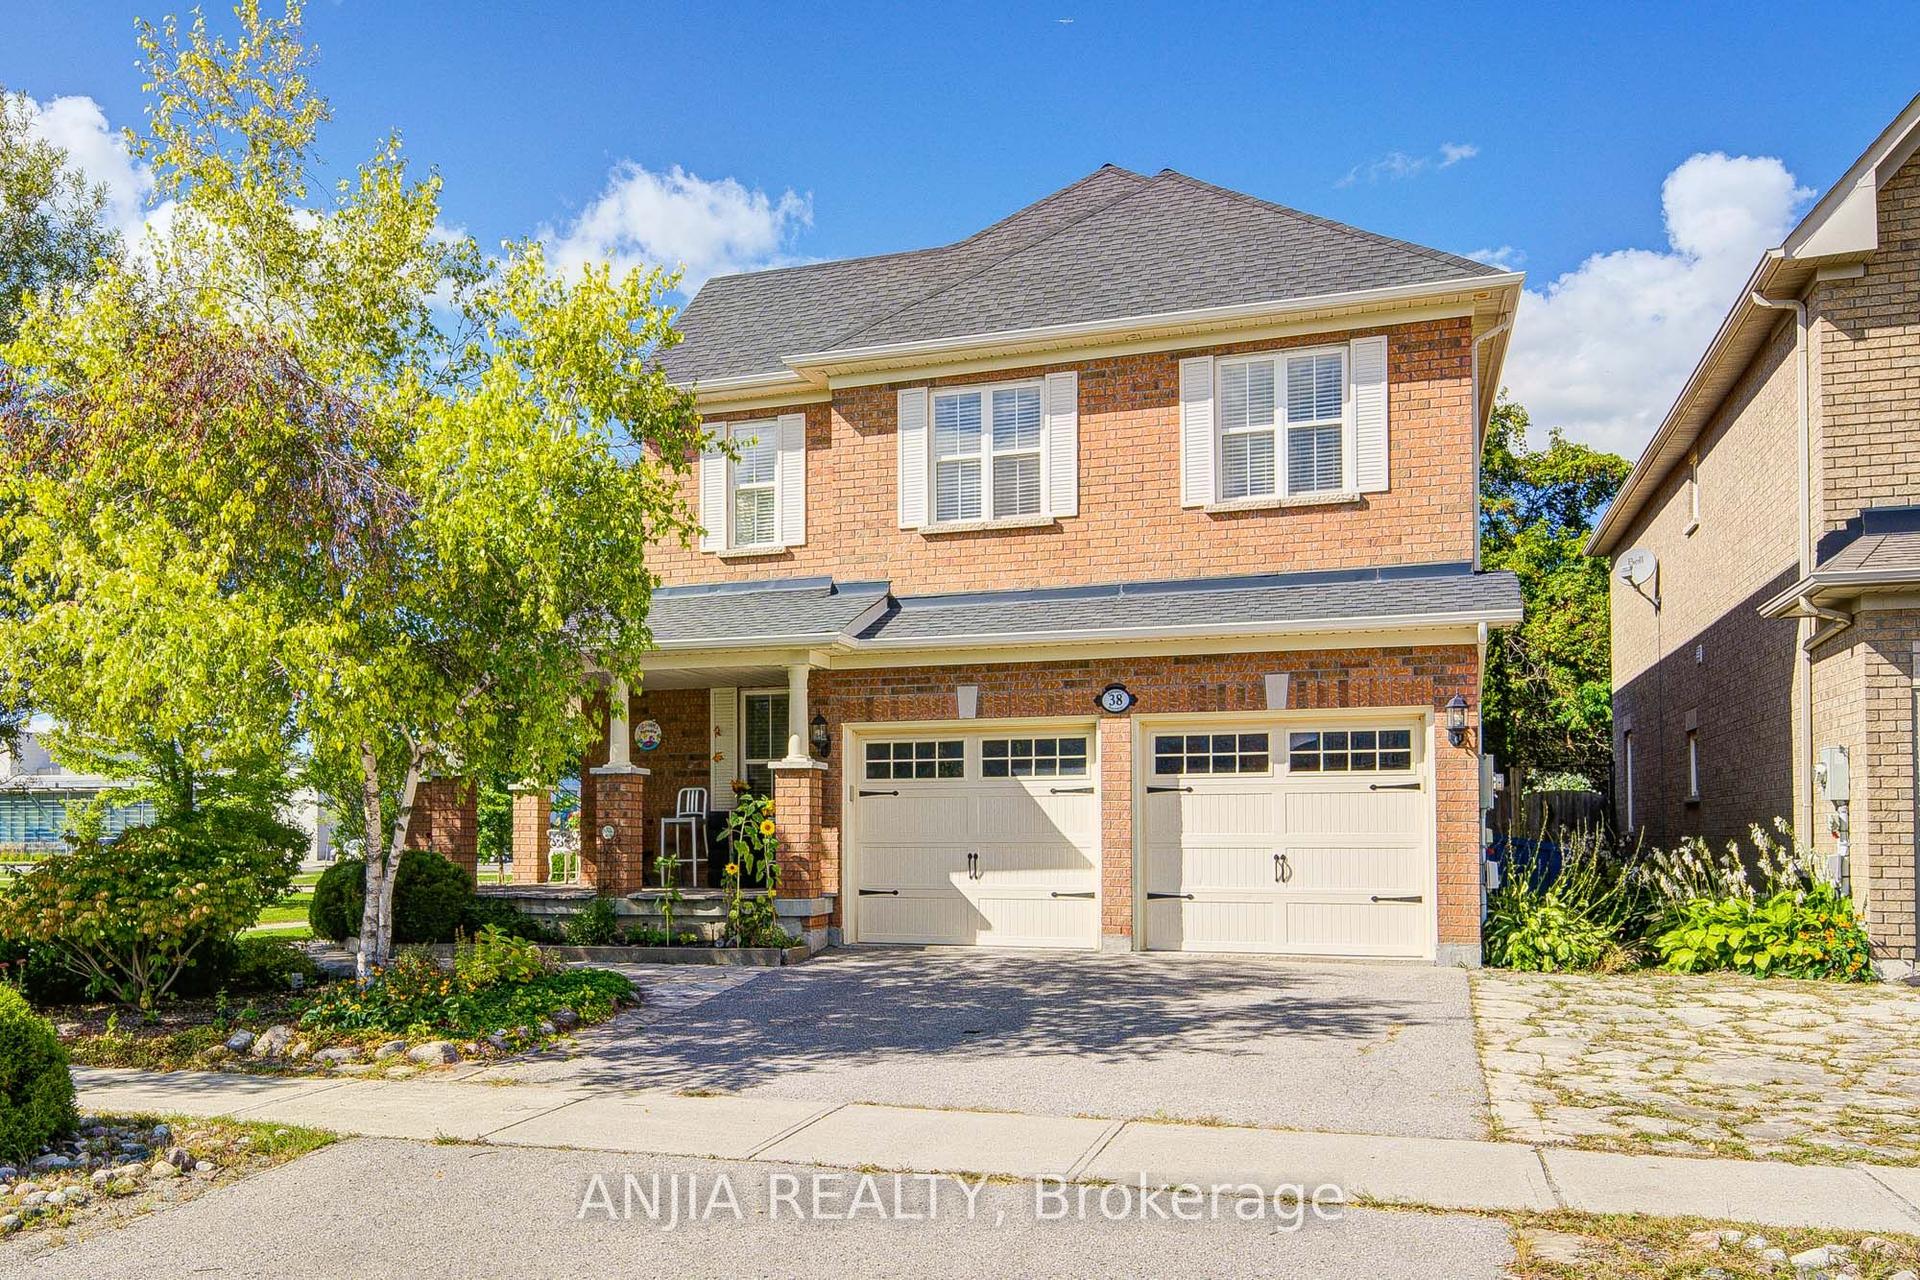
For Sale1 day ago
$1,380,000
Detached
est. $6,050/mo
38 Harper's Gate Way, Stouffville
Whitchurch-Stouffville, ON
4+1 bd
4 ba
2,250
4
MLS# N13784902Anjia Realty
WhatsApp Aman