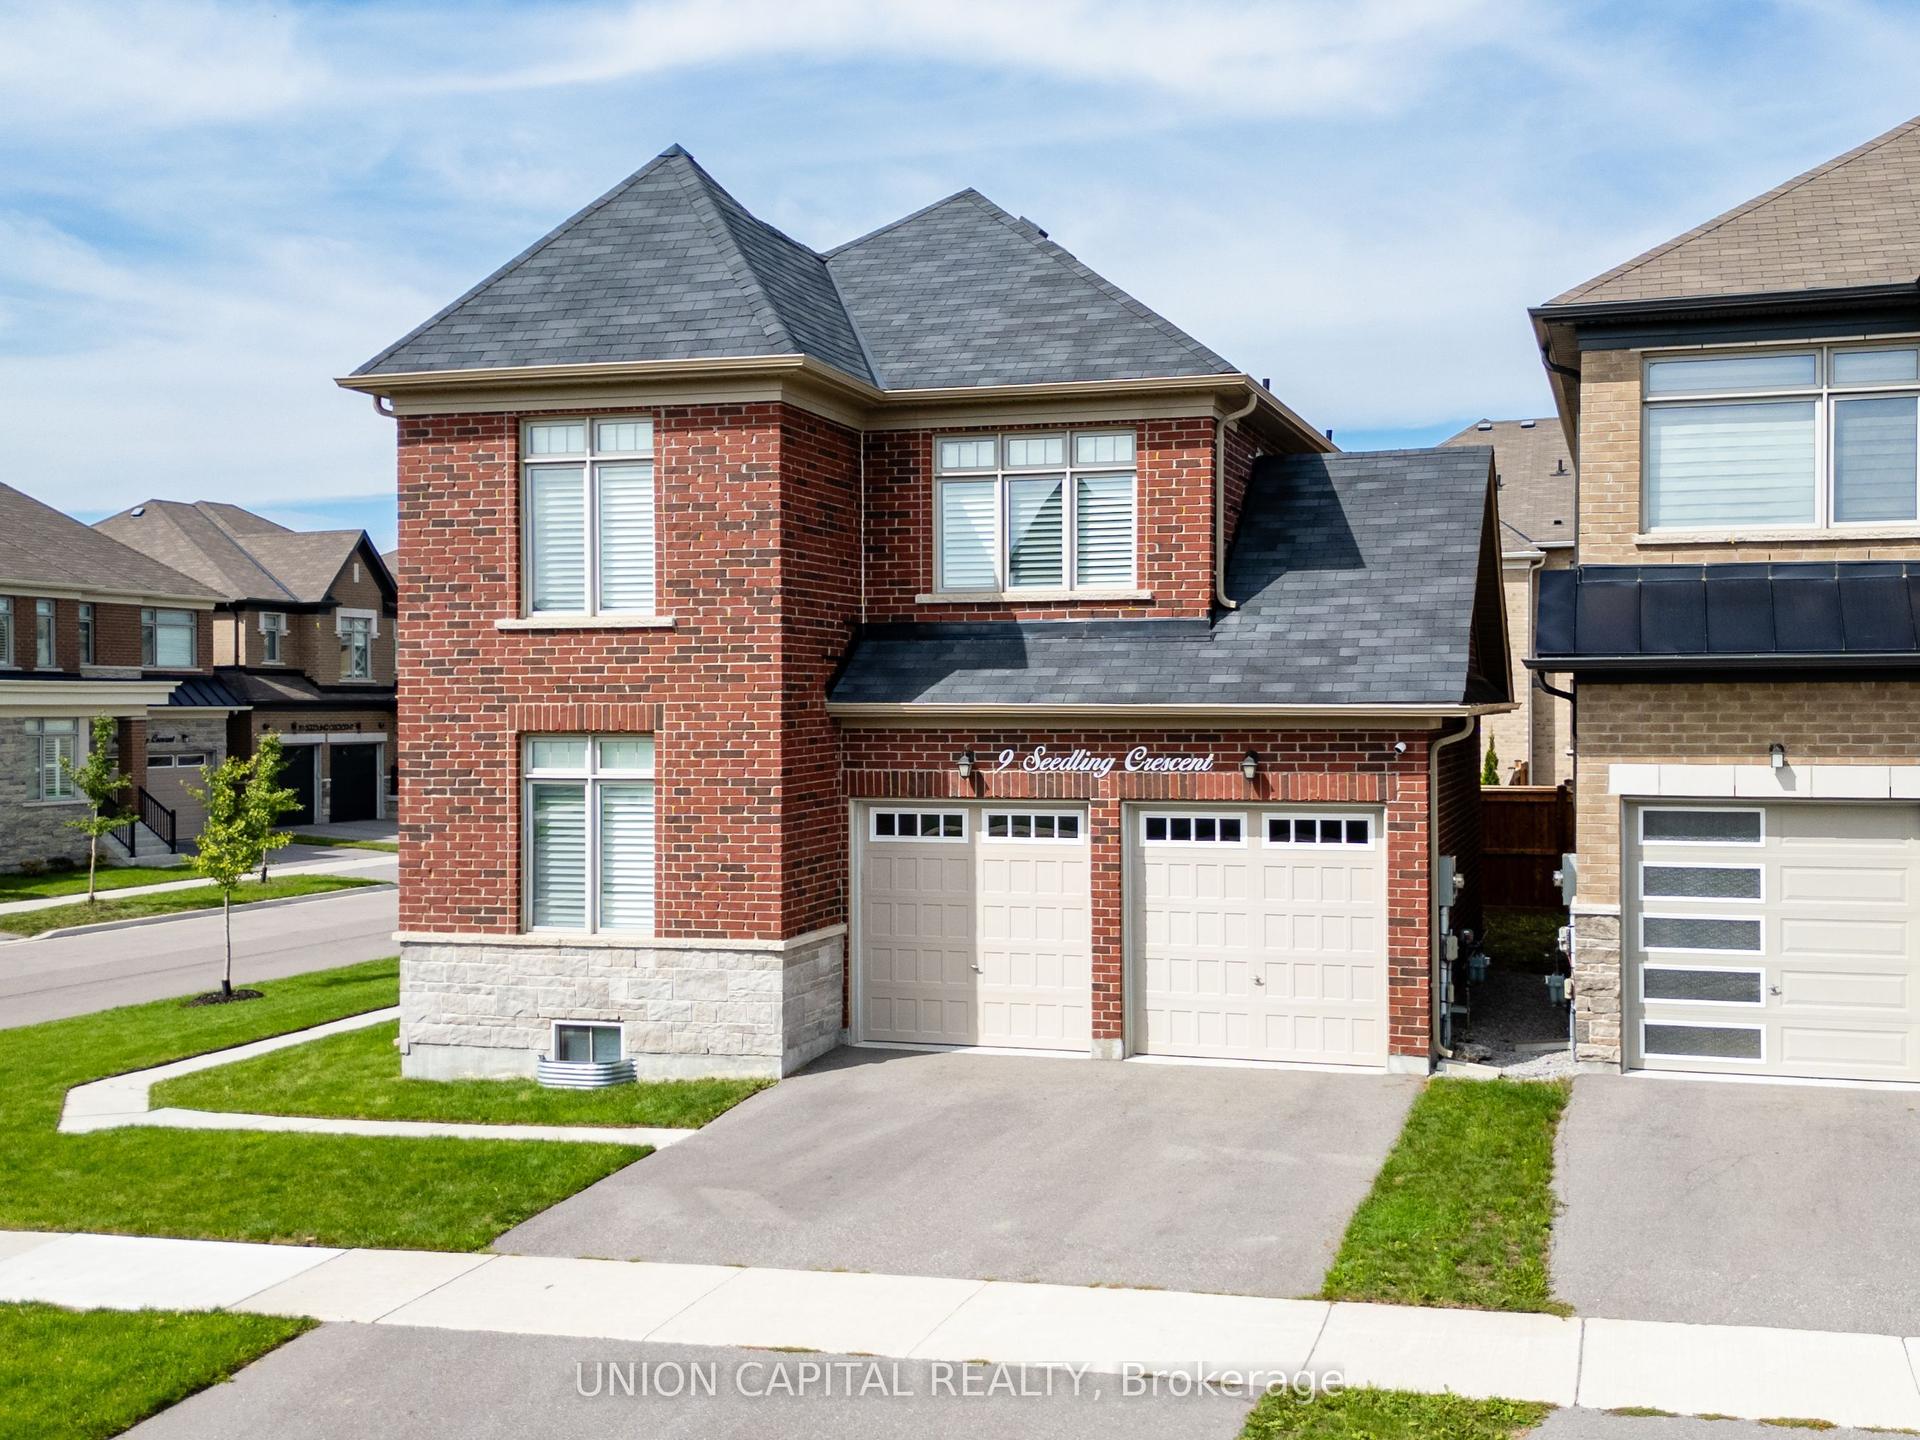
For Sale
Just Listed
38 Harper's Gate Way
Stouffville, Whitchurch-Stouffville, ON
$1,380,000
4+1Bd
4Ba
2,250+sqft
4Parking
37.95 x 107.16 ftlot
$613/sqft
DetachedMLS# N13784902Listed 2026-09-151 DOM
Cooling
Central Air
Basement
Finished
Just listed! New listings in Whitchurch-Stouffville often receive offers within the first week.
About this home
*PREMIUM CORNER-LOT DETACHED HOME WITH RAVINE BACKYARD, FINISHED BASEMENT AND SEPARATE ENTRANCE* Welcome To This Spacious And Well-Maintained 2-Storey Detached Home In The Desirable Stouffville Community! Offering 2421 Sq.Ft. Above Grade Plus A Finished Basement, With Over 3500 Sq.Ft. Of Total Living Space Including Basement, This Beautiful 4+1 Bedroom, 4 Bathroom Home Features A Bright And Functional Layout With Plenty Of Space For Growing Families, End Users Or Investors. Situated On A Premium Corner Lot With Great Curb Appeal,A Private Ravine Backyard,Exterior Pot Lights Around The Home And Lots Of Parking,Including A Double Built-In Garage With Upgraded Insulated Garage Doors Plus Driveway Parking. Over $80K Spent On Landscaping, Featuring A Beautiful Backyard Patio,Luxury Gazebo,Mature Flowers And Greenery,Plus A Charming Backyard Garden Studio / Multi-Use Outdoor Retreat, Perfect For Relaxing, Entertaining, Hobbies Or Additional Flexible Use. Hardwood Floor Throughout The Entire House, All Window Coverings, Smooth Ceiling On The Main Floor With Pot Lights,And A Warm Family Room With Gas Fireplace. Upgraded Kitchen Features Quartz Countertop, Stone Backsplash, Ceramic Floor,Stainless Steel Appliances,Gas Stove And Walk-Out To Backyard Patio,Perfect For Everyday Family Living And Entertaining. Generous 2nd Floor Bedrooms Offer Hardwood Floors, Closets And Great Natural Light, Including A Spacious Primary Bedroom With 4-Piece Ensuite And Walk-In Closet. Finished Basement With Separate Entrance Offers Excellent Additional Living Space,Featuring Open Concept Recreation Area,Laminate Floor,Pot Lights, Kitchen,Bedroom,Office And 3-Piece Bathroom, Ideal For Extended Family, Guest Use Or Potential Apartment-Style Living. Walking Distance To Community Centre And Conveniently Located Near Parks, Schools, Shopping, Transit And Everyday Amenities. A Must-See Detached Home Offering Size, Function, Parking, Privacy And Location In A Family-Friendly Stouffville Neighbourhood!
GarageRavineCorner LotHardwoodFireplace
Rooms
Main Floor
| Living Room | 4.60 × 3.02 m | Hardwood Floor Pot Lights Crown Moulding |
| Dining Room | 5.11 × 3.53 m | Hardwood Floor Open Concept Crown Moulding |
| Family Room | 3.63 × 4.14 m | Hardwood Floor Gas Fireplace Pot Lights |
| Kitchen | 3.53 × 5.74 m | Ceramic Floor Quartz Counter W/O To Yard |
Second Floor
| Primary Bedroom | 3.81 × 5.33 m | Hardwood Floor 4 Pc Ensuite Walk-In Closet(s) |
| Bedroom 2 | 4.34 × 3.43 m | Hardwood Floor Closet Window |
| Bedroom 3 | 4.55 × 3.81 m | Hardwood Floor Closet Window |
| Bedroom 4 | 5.10 × 3.33 m | Hardwood Floor Closet Window |
Basement
| Recreation | 5.64 × 4.90 m | Laminate Pot Lights Closet |
| Kitchen | 3.56 × 3.30 m | Granite Floor Pot Lights Breakfast Bar |
| Bedroom 5 | 4.11 × 3.58 m | Hardwood Floor Pot Lights Window |
| Office | 4.78 × 2.84 m | Hardwood Floor Pot Lights Open Concept |
Features
- Other
- Finished
- Separate Entrance
- Central Air
- 2-Storey
Financials
Annual Taxes
$6,516.88
Estimated Rental Income
Entire property$4,000 – $6,500/mo
Basement apartment$1,800 – $2,500/mo
Rental yield3.5% – 5.7%
*Estimates based on comparable rentals in the area. Actual income may vary.
Market Data — Whitchurch-Stouffville
Days on market1 days
Buyer's MarketSeller's Market
Based on active listings in Whitchurch-Stouffville. Data updates daily.
Getting around
How walkable, bikeable, and transit-friendly this neighbourhood is.
57
/ 100
Walk Score
Somewhat Walkable
40
/ 100
Transit Score
Some Transit
51
/ 100
Bike Score
Bikeable
Scores are estimates based on neighbourhood data and are for informational purposes only.
MLS® data courtesy of the Toronto Regional Real Estate Board (TRREB).
The information provided herein must only be used by consumers that have a bona fide interest in the purchase, sale, or lease of real estate and may not be used for any commercial purpose or any other purpose. Listing information is deemed reliable but is not guaranteed accurate by the Toronto Regional Real Estate Board, the listing brokerage, or this website. The trademarks REALTOR®, REALTORS® and the REALTOR® logo are controlled by The Canadian Real Estate Association (CREA) and identify real estate professionals who are members of CREA. MLS®, Multiple Listing Service®, and the associated logos are owned by CREA. Not intended to solicit properties currently listed for sale or buyers under contract.
You may also like
More homes in Whitchurch-Stouffville
Hand-picked listings with a similar price range and style.
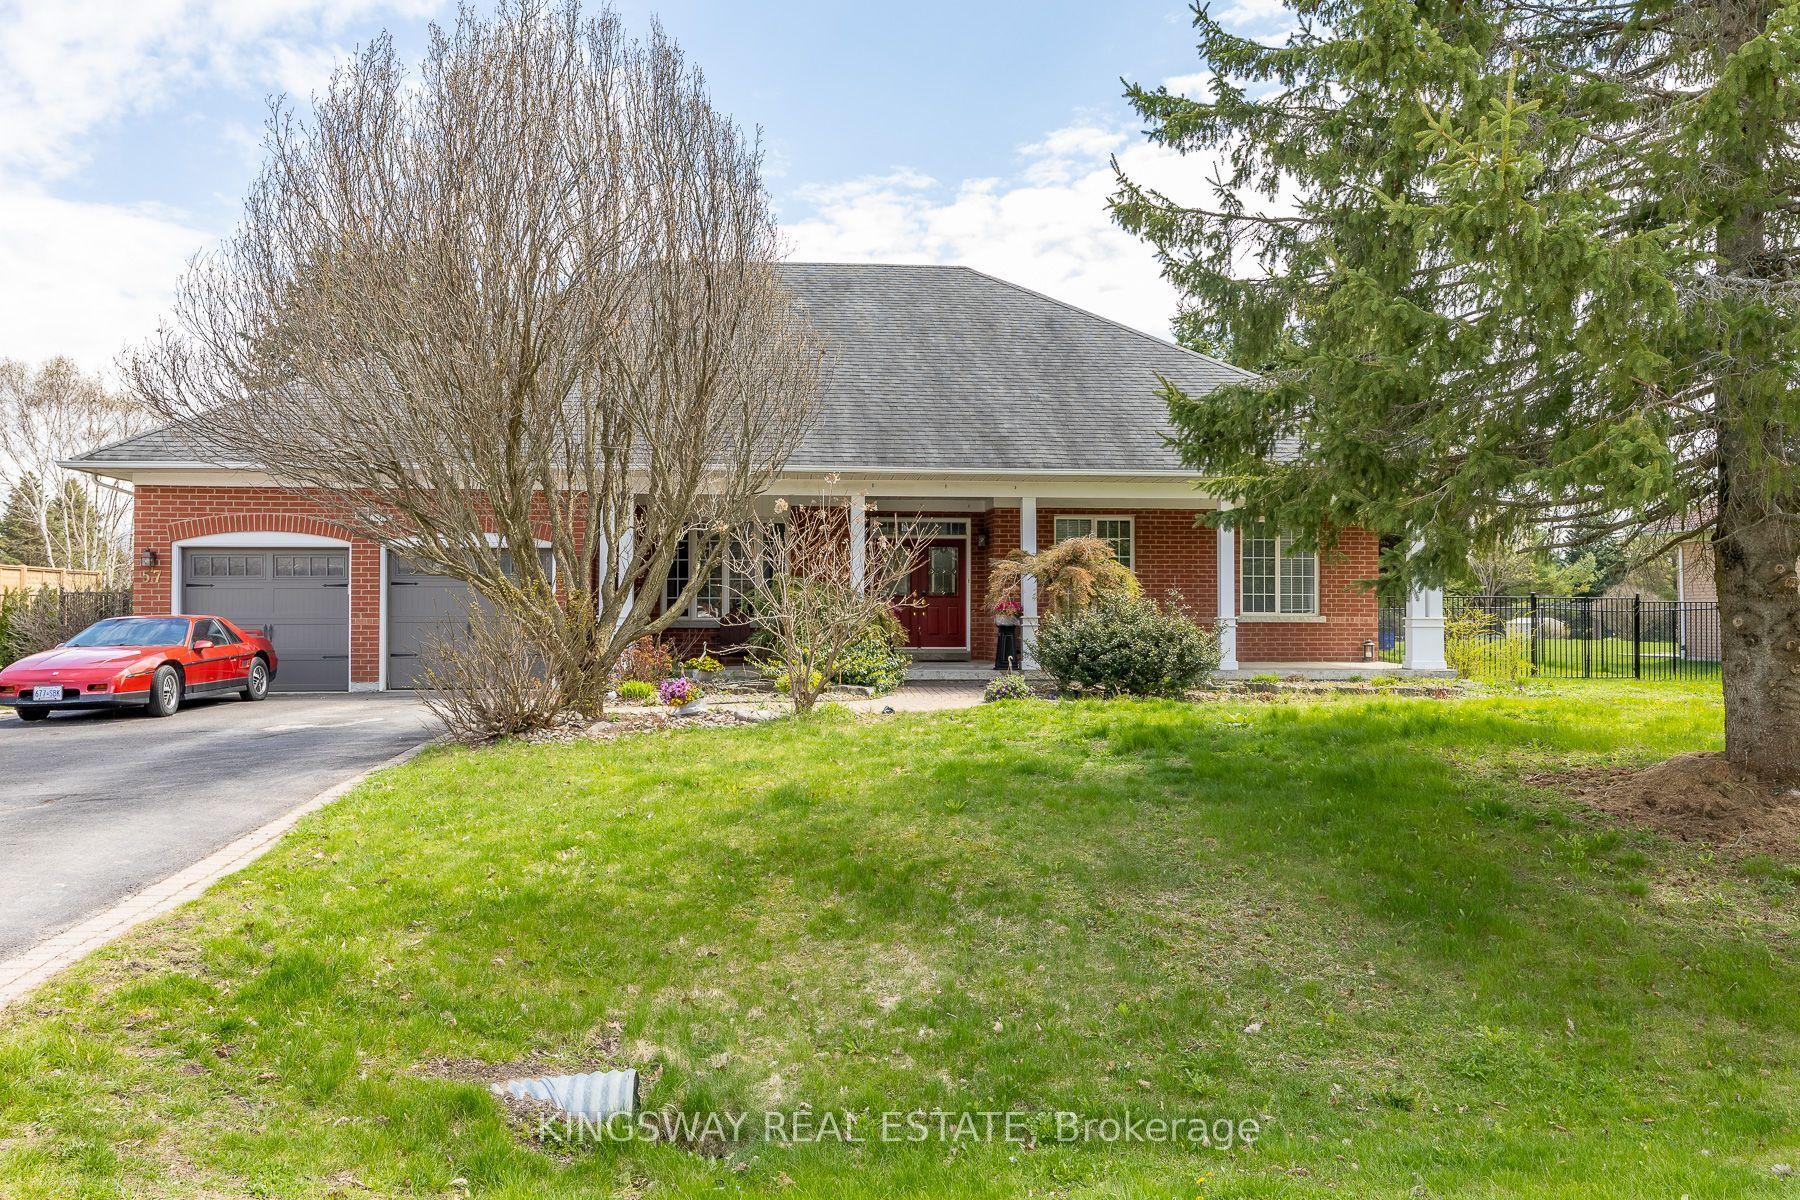
For Sale1 month ago
$1,510,000
Detached
est. $6,620/mo
57 McMullen Drive, Ballantrae
Whitchurch-Stouffville, ON
3+2 bd
4 ba
—
8
MLS# N13665076Kingsway Real Estate
WhatsApp Aman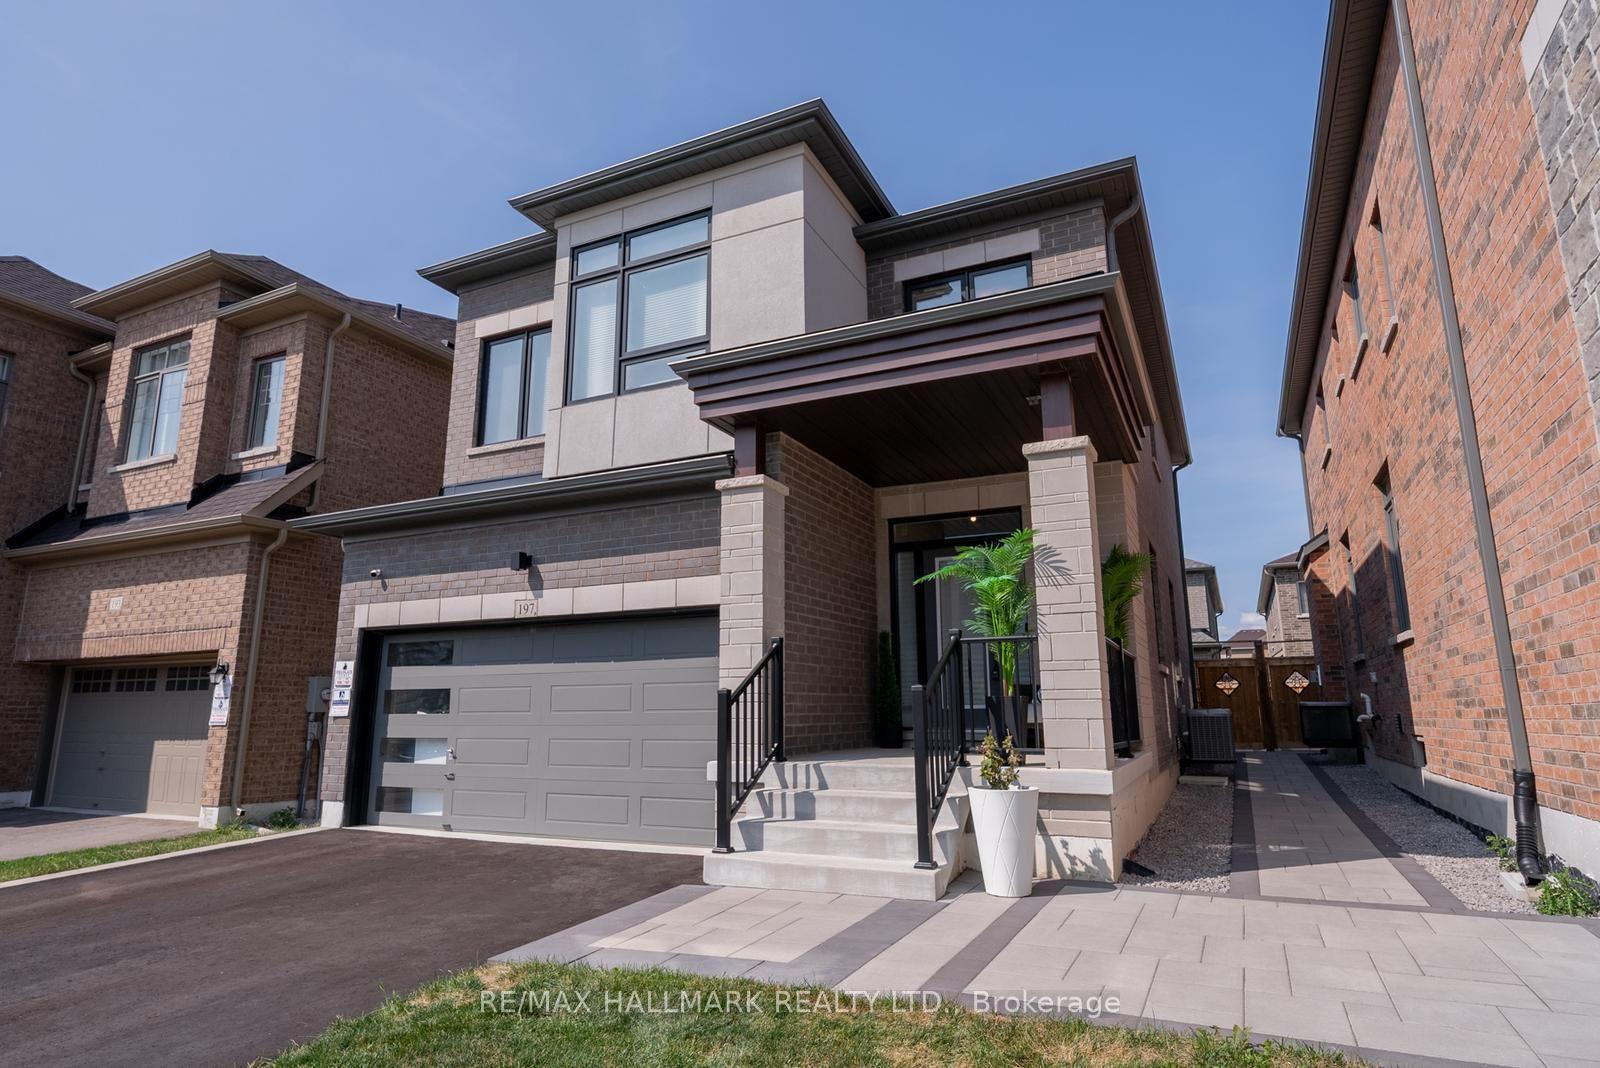
For Sale1 day ago
$1,189,000
Detached
est. $5,213/mo
197 Boundary Boulevard, Stouffville
Whitchurch-Stouffville, ON
4 bd
4 ba
2,250
6
MLS# N13787370Re/Max Hallmark Realty Ltd.
WhatsApp Aman