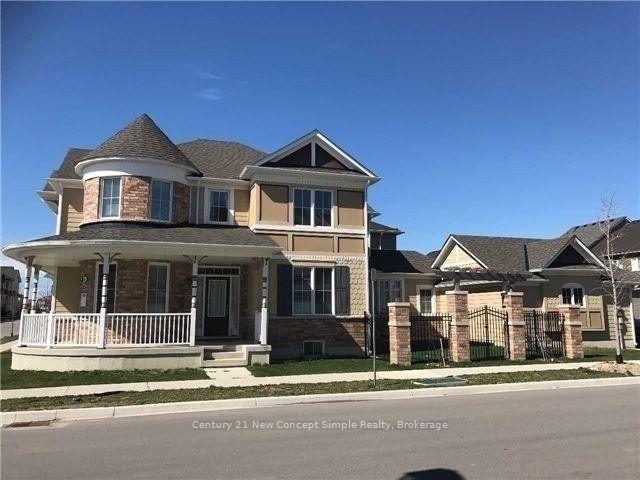
For Sale
4 Carnforth Drive
Unionville, Markham, ON
$1,499,000
4+1Bd
4Ba
2,750+sqft
6Parking
43 x 122 ftlot
$545/sqft
DetachedMLS# N13788448Listed 2026-09-1539 DOM
Cooling
Central Air
Basement
Finished with Walk-Out
On the market for 39 days — longer than average. The seller may be open to negotiation.
About this home
A stunning well-maintained family home in the heart of Unionville, a highly desirable school district by top-rated educational options: St. Justin Martyr ES, Coledale PS, St. Augustine SS, Unionville HS, and more. Steps to Markham Town Centre, City Hall, First Markham Place, Unionville library and various other sports/recreational centres, shops, and restaurants. The south-facing backyard fills the home with natural light all day, ensuring it always feels bright and cozy. Upstairs is a generously sized master bedroom with 5pc ensuite bathroom. The walk-out basement suite with its own separate entrance, bedroom, washroom, kitchen, and living space, offers flexibility for extended family or additional $$$ in monthly rental income. Also equipped with a solar system for additional savings in utilities annually. Don't miss this precious opportunity to own a gorgeous property that combines comfortable living with excellent investment potential!
Solar
Rooms
Second Floor
| Primary Bedroom | 8.80 × 5.79 m | Hardwood Floor |
| Bedroom 2 | 3.40 × 2.64 m | Porcelain Floor 5 Pc Ensuite |
| Bedroom | 3.65 × 3.50 m | Hardwood Floor |
| Bedroom | 3.65 × 3.50 m | Hardwood Floor |
| Bedroom | 3.64 × 3.31 m | Hardwood Floor |
| Bathroom | 3.02 × 2.46 m | Tile Floor 5 Pc Ensuite |
Basement
| Recreation | 5.88 × 4.42 m | Tile Floor |
| Bathroom | 3.24 × 3.28 m | Tile Floor 3 Pc Ensuite |
| Dining Room | 4.63 × 3.26 m | Vinyl Floor |
| Kitchen | 2.92 × 1.30 m | Tile Floor |
| Living Room | 4.91 × 3.45 m | Vinyl Floor |
| Bedroom | 6.05 × 3.23 m | Vinyl Floor |
Other
| Great Room | 7.43 × 3.32 m | Hardwood Floor |
| Dining Room | 5.78 × 3.28 m | Hardwood Floor Marble Floor |
| Kitchen | 3.54 × 5.88 m | Marble Floor Quartz Counter |
| Office | 3.65 × 3.50 m | Hardwood Floor |
| Powder Room | 1.65 × 1.45 m | Marble Floor |
| Foyer | 4.10 × 2.60 m | Marble Floor |
Features
- None
- Finished with Walk-Out
- Separate Entrance
- Central Air
- 2-Storey
Financials
Annual Taxes
$8,441.51
Estimated Rental Income
Entire property$4,000 – $6,500/mo
Basement apartment$1,800 – $2,500/mo
Rental yield3.2% – 5.2%
*Estimates based on comparable rentals in the area. Actual income may vary.
Market Data — Markham
Days on market39 days
Buyer's MarketSeller's Market
Based on active listings in Markham. Data updates daily.
Demographics — Markham
Population
338,503
Avg Household Income
$118,000
Age Distribution
0-19
20%
20-34
18%
35-49
22%
50-64
22%
65+
18%
Ownership82% own · 18% rent
EnglishMandarinCantoneseTamilUrdu
Getting around
How walkable, bikeable, and transit-friendly this neighbourhood is.
58
/ 100
Walk Score
Somewhat Walkable
35
/ 100
Transit Score
Some Transit
52
/ 100
Bike Score
Bikeable
Scores are estimates based on neighbourhood data and are for informational purposes only.
MLS® data courtesy of the Toronto Regional Real Estate Board (TRREB).
The information provided herein must only be used by consumers that have a bona fide interest in the purchase, sale, or lease of real estate and may not be used for any commercial purpose or any other purpose. Listing information is deemed reliable but is not guaranteed accurate by the Toronto Regional Real Estate Board, the listing brokerage, or this website. The trademarks REALTOR®, REALTORS® and the REALTOR® logo are controlled by The Canadian Real Estate Association (CREA) and identify real estate professionals who are members of CREA. MLS®, Multiple Listing Service®, and the associated logos are owned by CREA. Not intended to solicit properties currently listed for sale or buyers under contract.
You may also like
More homes in Markham
Hand-picked listings with a similar price range and style.
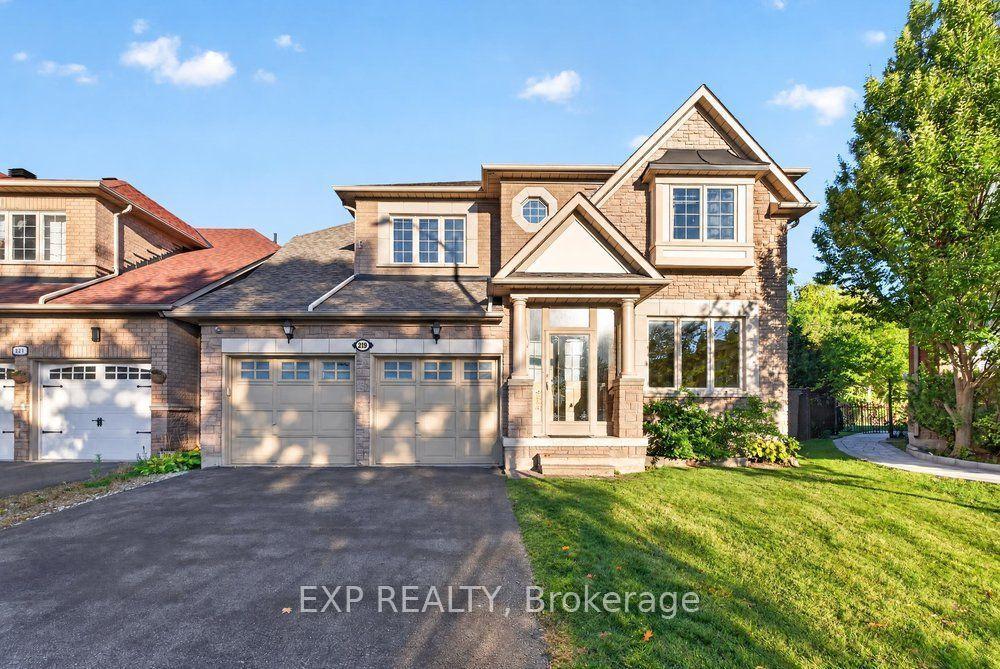
For Sale11 days ago
$1,850,000
Detached
est. $8,110/mo
219 Hopecrest Road, Cachet
Markham, ON
4+1 bd
5 ba
2,250
4
MLS# N14032954Exp Realty
WhatsApp Aman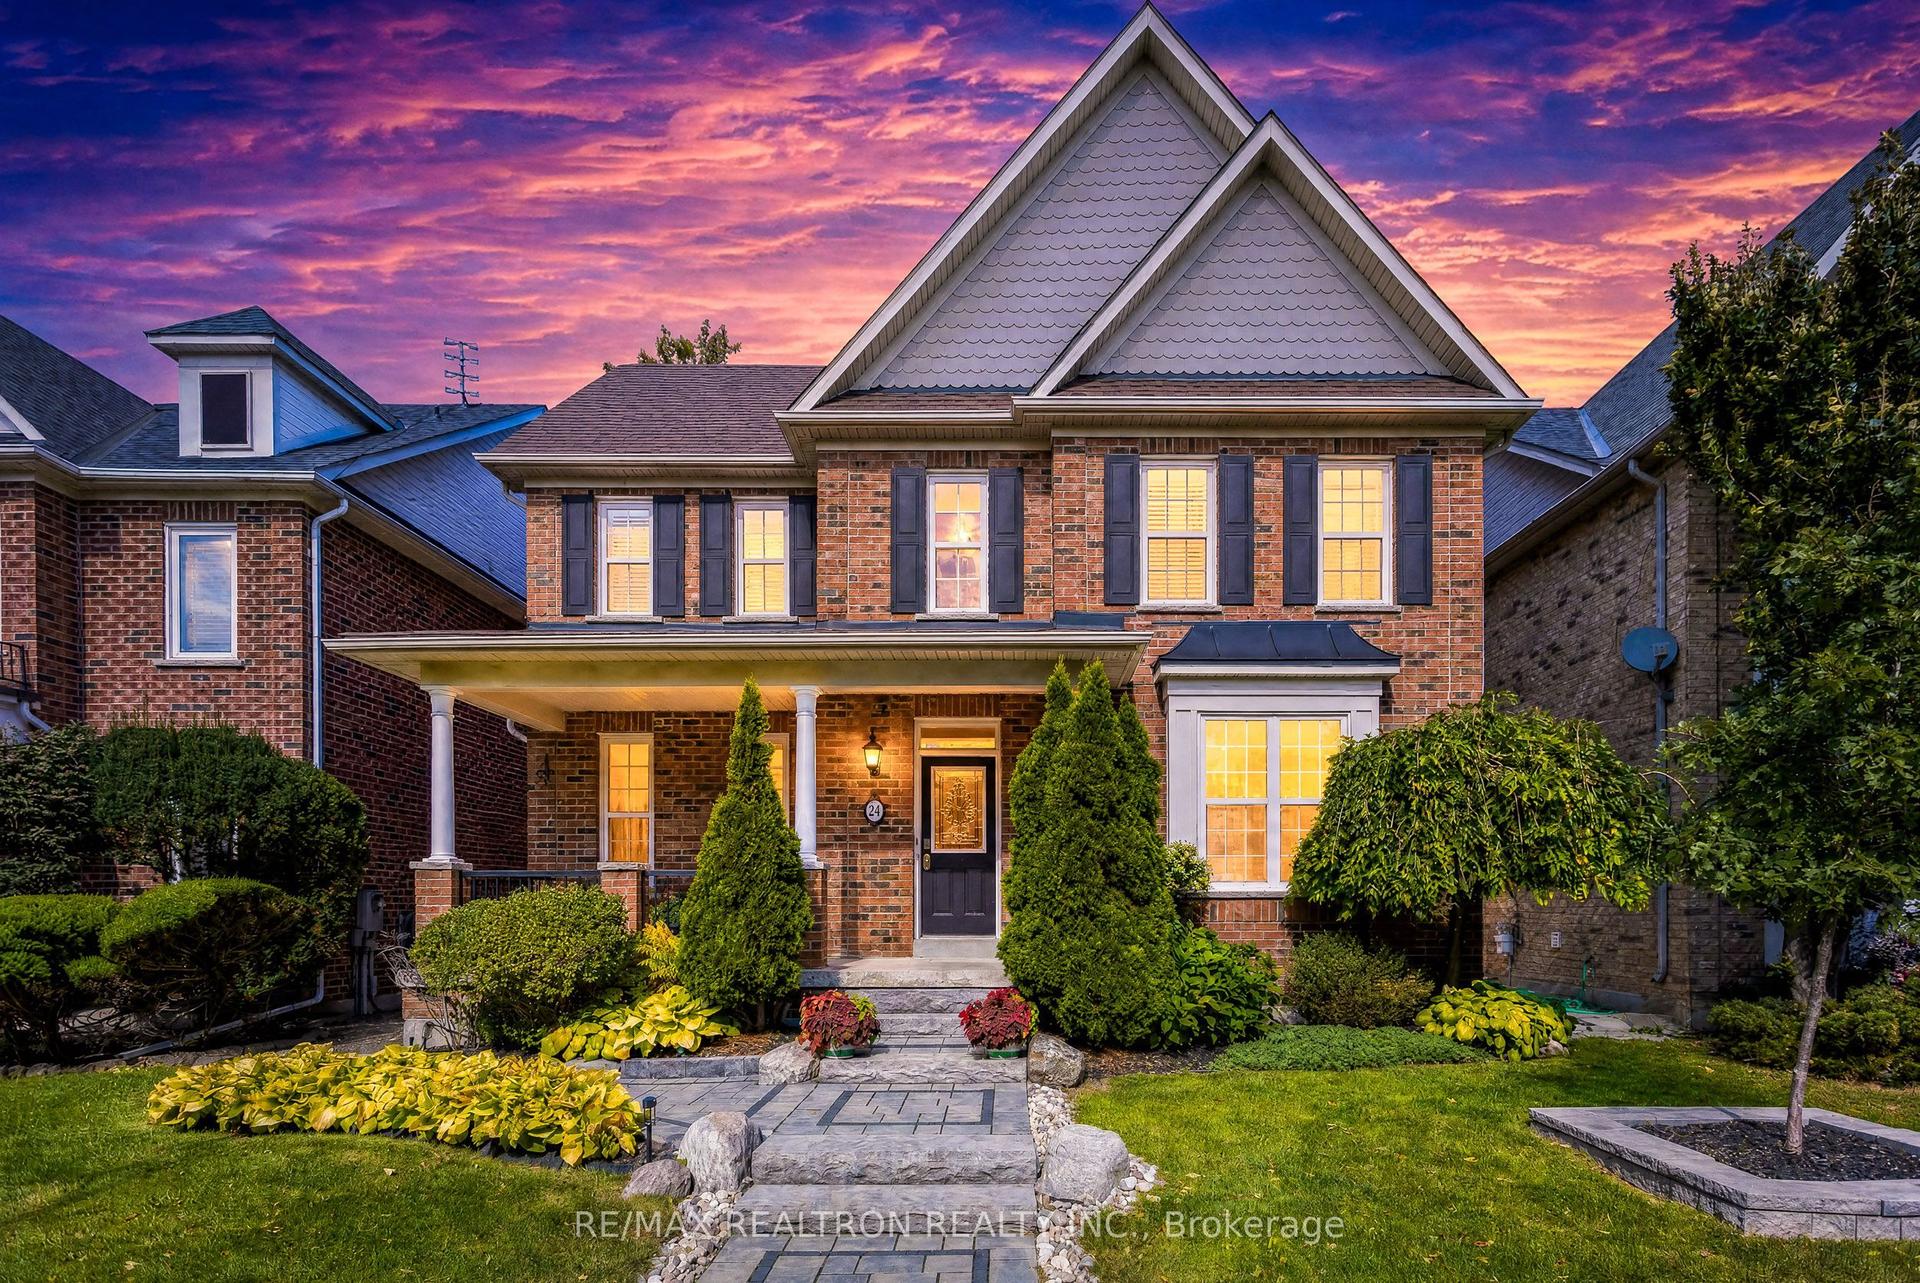
For Sale17 days ago
$1,658,000
Detached
est. $7,269/mo
24 Port Rush Trail, Angus Glen
Markham, ON
5 bd
5 ba
4,250
6
MLS# N13874808Re/Max Realtron Realty Inc.
WhatsApp Aman