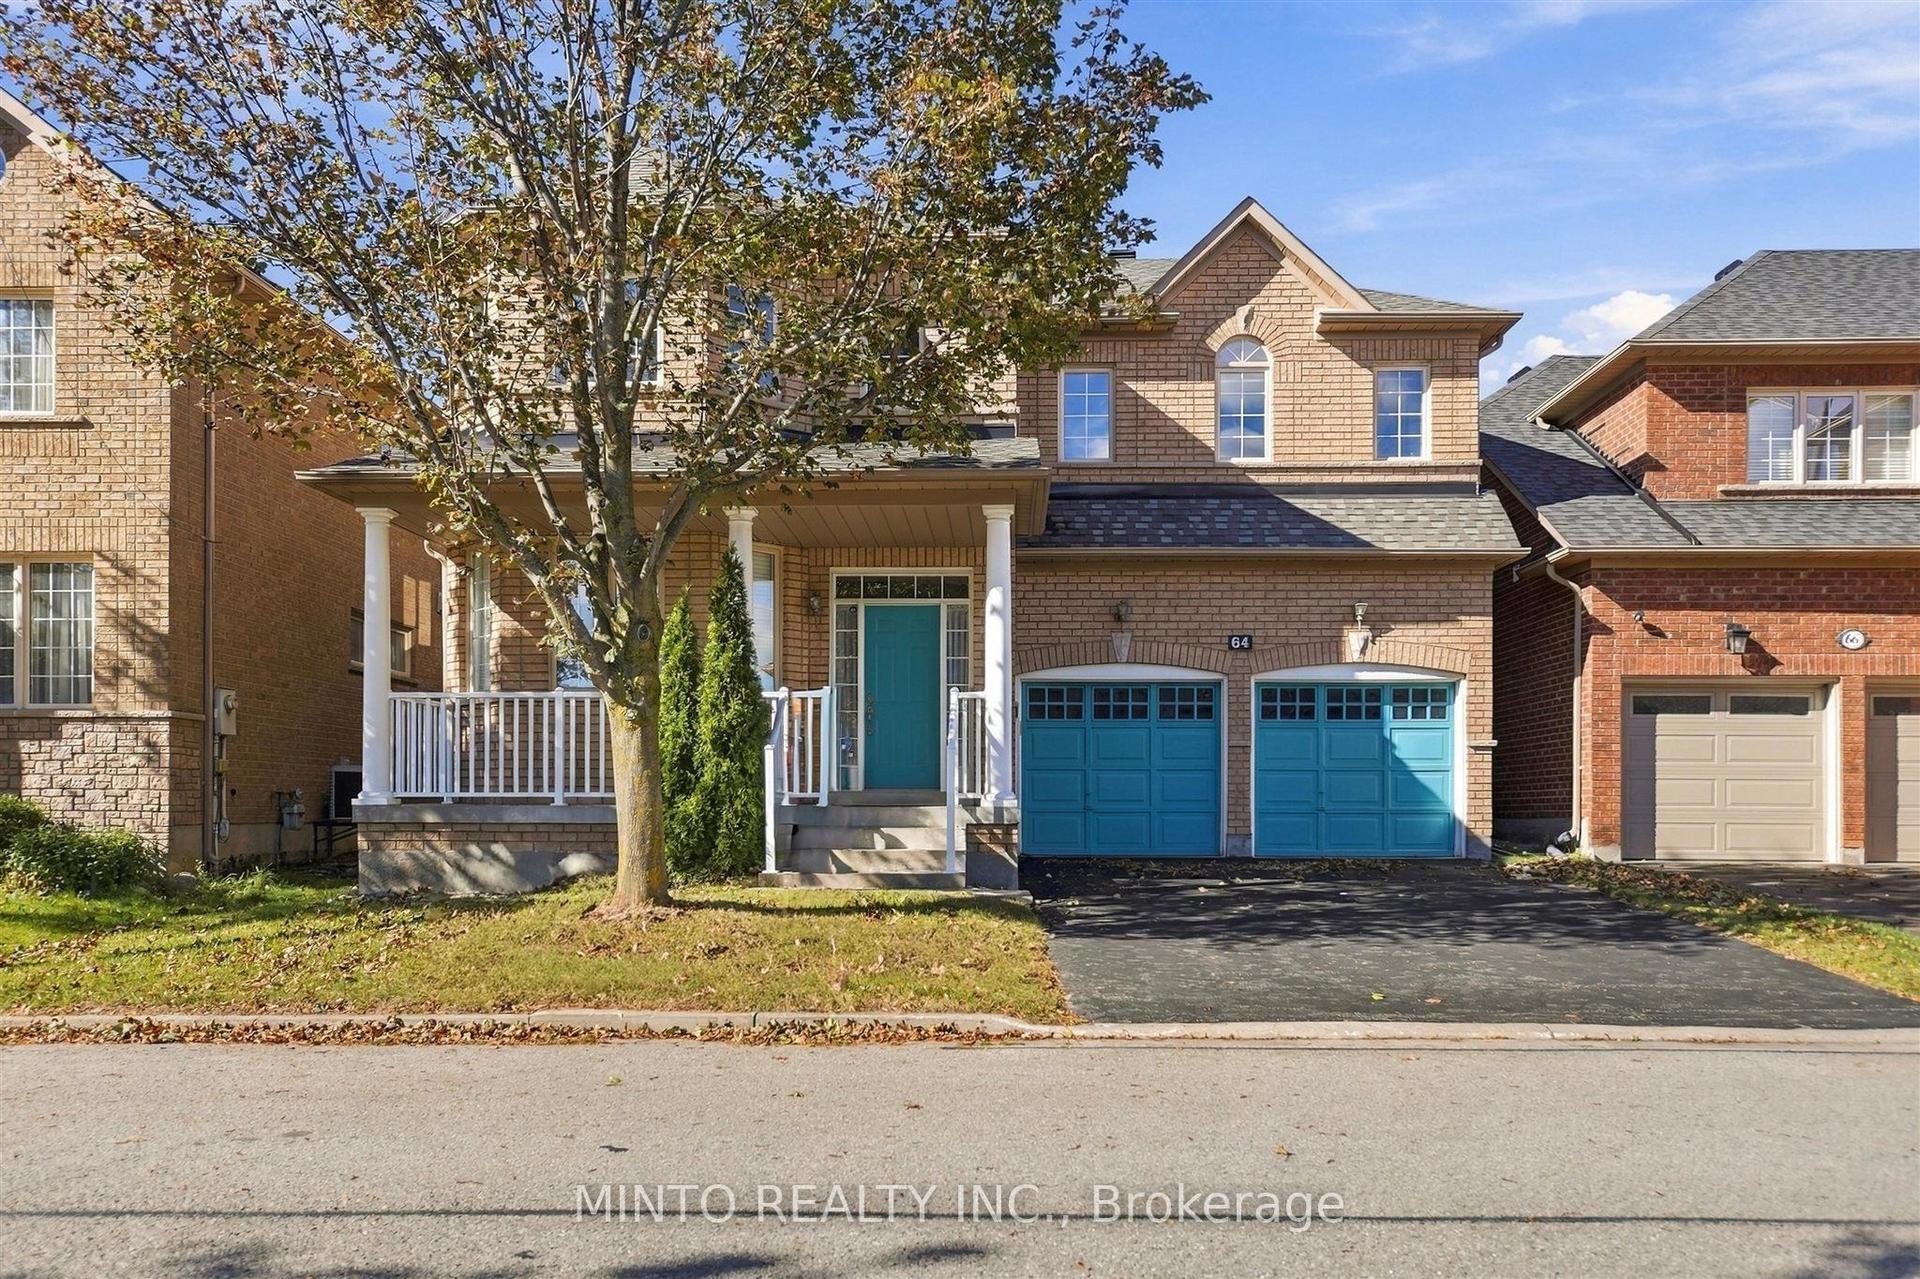
For Sale
Just Listed
Open House Sat 18–21
24 Port Rush Trail
Angus Glen, Markham, ON
$1,658,000
5Bd
4Ba
4,250+sqft
6Parking
42.98 x 108.27 ftlot
$390/sqft
DetachedMLS# N13874808Listed 2026-10-080 DOM
Cooling
Central Vacuum
Basement
Finished
Just listed! New listings in Markham often receive offers within the first week.
About this home
If you are seeking an elegant family residence with the presence and scale of a distinguished executive home, welcome to 24 Port Rush Trail. Situated along one of the most desirable tree lined streets in Angus Glen, this impressive original owner property offers nearly 5,000 sq. ft. of total living space (approximately 3,786 sqft above grade) with 5 bedrooms and 5 washrooms. A spectacular family room with soaring 18-foot ceilings and a gas fireplace, 9-foot ceilings throughout the main level lend every room a sense of openness and light. The family sized kitchen features stainless steel appliances (2024), a gas line roughed in for a gas range, and a built-in wine refrigerator ideal for entertaining. A separate entrance adds rare versatility. The upper level offers generously sized bedrooms and the south exposure keeps the living spaces bright through the day.The professionally finished basement expands the living space with a mini gym, included pool table, and gaming area, complemented by a ceramic tiled cold room. The professionally landscaped backyard offers exceptional privacy with extensive interlocking (2023), a custom 600 sq. ft. deck (2025) with commercialgrade outdoor outlets and lighting, automatic sprinkler system, and a garden shed for bikes and tools. Parking for six vehicles (2 garage plus 4 driveway) with upgraded garage doors and a new asphalt driveway (2026). Recent updates include a new roof (2023), new furnace (2025), fresh interior paint and upgraded black front railings (September 2025), and a water softener system. Located within the highly regarded Pierre Elliott Trudeau High School and St. Augustine Catholic High School district, and walking distance to Angus Glen Golf Club, community centres, parks, and transit, with shopping minutes away, this is a rare opportunity to own a residence of scale and enduring value in one of Markham's most coveted communities.
PoolGarageFireplace
Rooms
Second Floor
| Primary Bedroom | 5.11 × 4.91 m | Balcony 5 Pc Ensuite California Shutters |
| Bedroom 2 | 4.09 × 3.45 m | South View Overlooks Frontyard Walk-In Closet(s) |
| Bedroom 3 | 3.71 × 3.47 m | South View Overlooks Frontyard Large Closet |
| Bedroom 4 | 3.50 × 3.32 m | Large Closet California Shutters |
Third Floor
| Bedroom | 6.34 × 6.14 m | Overlooks Backyard 2 Pc Ensuite Closet |
Basement
| Exercise Room | 2.89 × 3.00 m | Mirrored Walls Pot Lights Laminate |
| Recreation | 3.54 × 3.15 m | Pot Lights Laminate |
| Play | 5.59 × 3.98 m | Wet Bar Combined w/Living Laminate |
| Living Room | 5.59 × 3.98 m | Pot Lights B/I Bookcase Laminate |
Other
| Living Room | 4.68 × 4.61 m | Pot Lights South View Overlooks Frontyard |
| Dining Room | 4.98 × 3.93 m | Pot Lights South View Overlooks Frontyard |
| Kitchen | 7.45 × 4.02 m | Pot Lights Centre Island Breakfast Area |
| Breakfast | 7.45 × 4.02 m | Pot Lights W/O To Deck Combined w/Kitchen |
| Family Room | 3.62 × 3.49 m | Large Window Fireplace Overlooks Backyard |
Features
- Central Vacuum
- Water Softener
- Bar Fridge
- Storage
- Finished
- Central Air
- 3-Storey
Financials
Annual Taxes
$9,307
Estimated Rental Income
Entire property$4,500 – $7,000/mo
Basement apartment$1,800 – $2,500/mo
Rental yield3.3% – 5.1%
*Estimates based on comparable rentals in the area. Actual income may vary.
Market Data — Markham
Days on market0 days
Buyer's MarketSeller's Market
Based on active listings in Markham. Data updates daily.
Demographics — Markham
Population
338,503
Avg Household Income
$118,000
Age Distribution
0-19
20%
20-34
18%
35-49
22%
50-64
22%
65+
18%
Ownership82% own · 18% rent
EnglishMandarinCantoneseTamilUrdu
Getting around
How walkable, bikeable, and transit-friendly this neighbourhood is.
54
/ 100
Walk Score
Somewhat Walkable
43
/ 100
Transit Score
Some Transit
42
/ 100
Bike Score
Somewhat Bikeable
Scores are estimates based on neighbourhood data and are for informational purposes only.
MLS® data courtesy of the Toronto Regional Real Estate Board (TRREB).
The information provided herein must only be used by consumers that have a bona fide interest in the purchase, sale, or lease of real estate and may not be used for any commercial purpose or any other purpose. Listing information is deemed reliable but is not guaranteed accurate by the Toronto Regional Real Estate Board, the listing brokerage, or this website. The trademarks REALTOR®, REALTORS® and the REALTOR® logo are controlled by The Canadian Real Estate Association (CREA) and identify real estate professionals who are members of CREA. MLS®, Multiple Listing Service®, and the associated logos are owned by CREA. Not intended to solicit properties currently listed for sale or buyers under contract.
You may also like
More homes in Markham
Hand-picked listings with a similar price range and style.
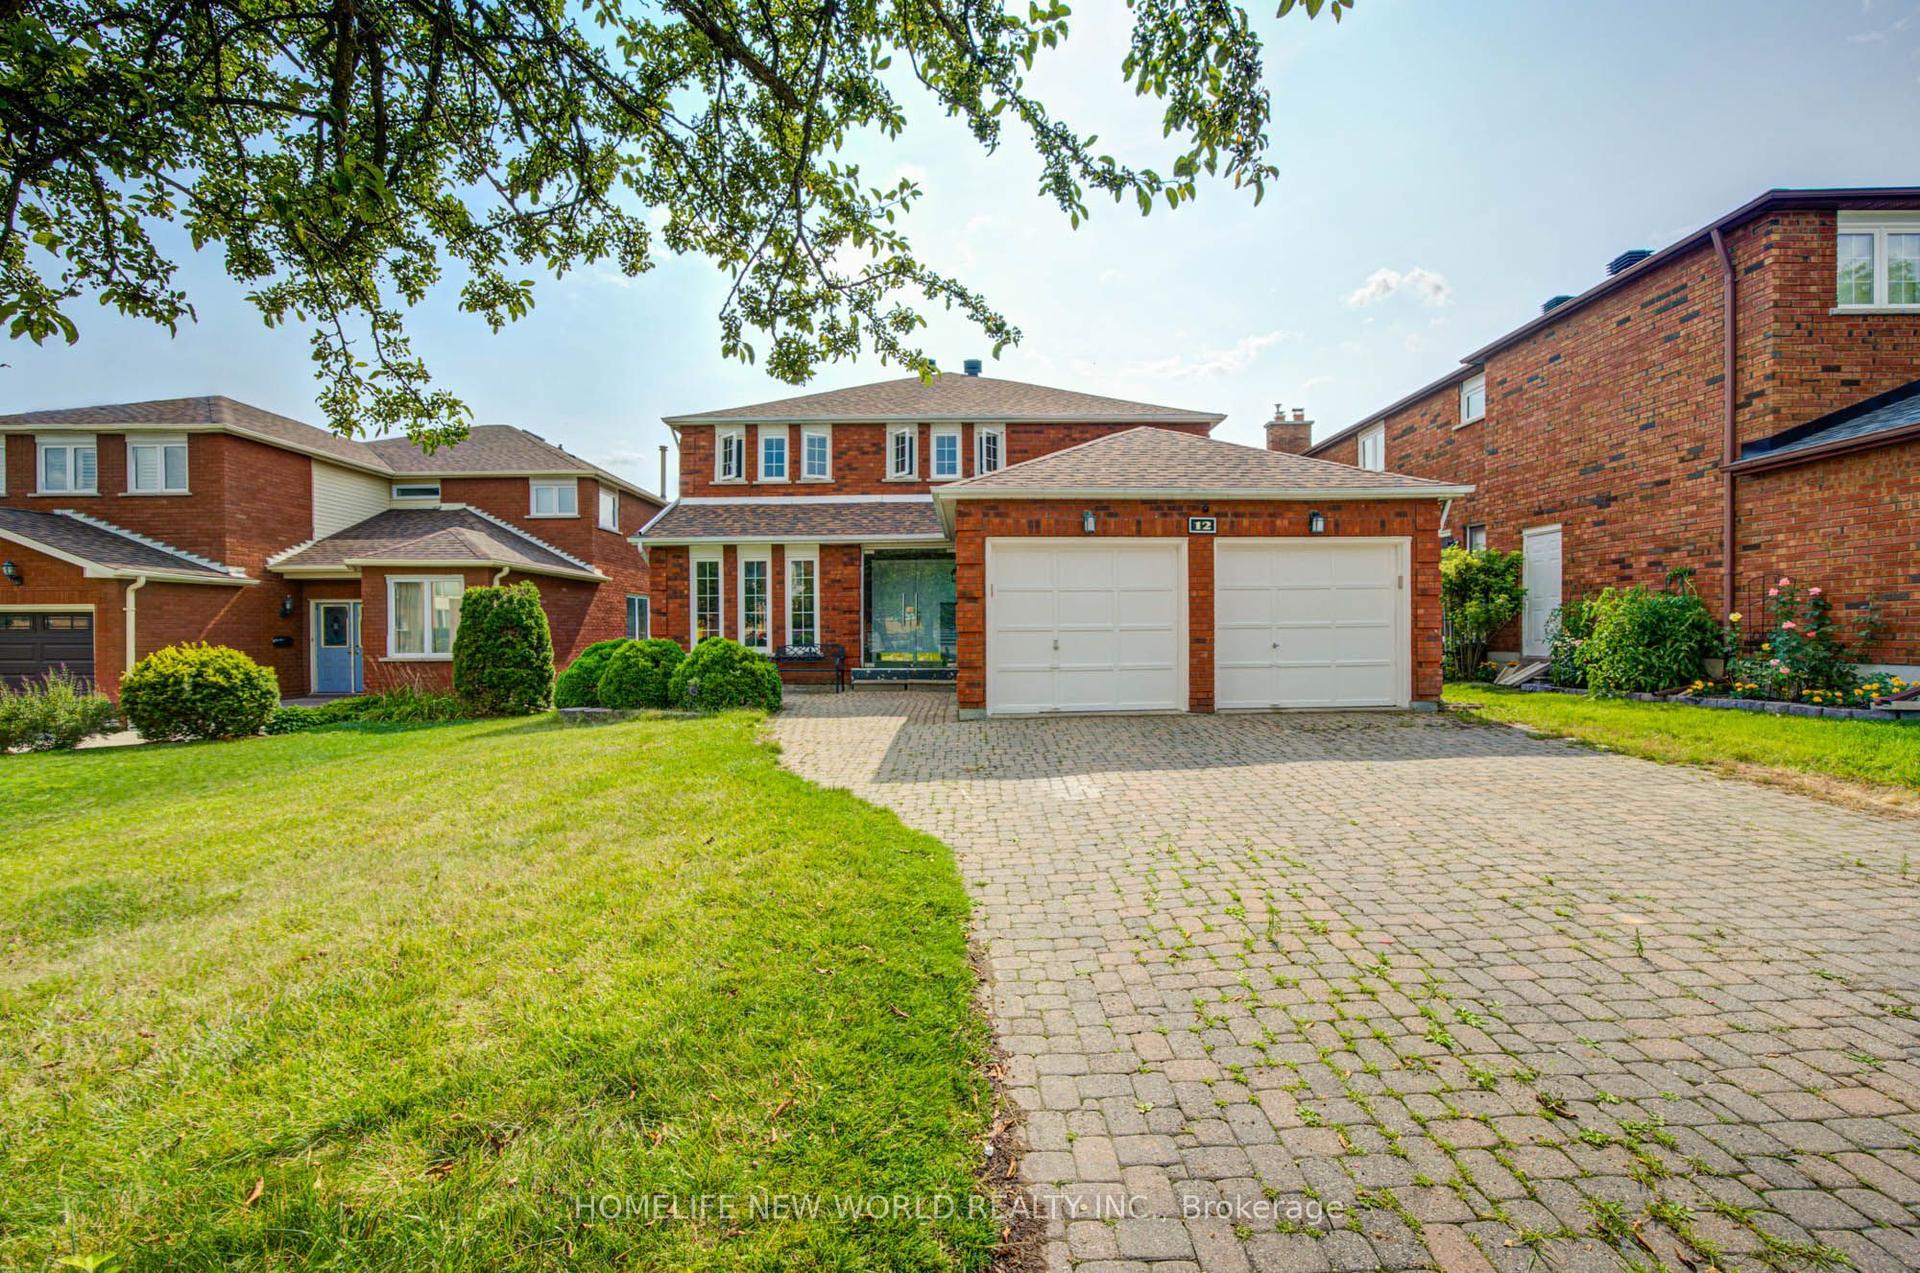
For Sale1 day ago
$1,690,000
Detached
est. $7,409/mo
12 Bellside Drive, Markville
Markham, ON
4 bd
4 ba
2,750
7
MLS# N13874454Homelife New World Realty Inc.
WhatsApp Aman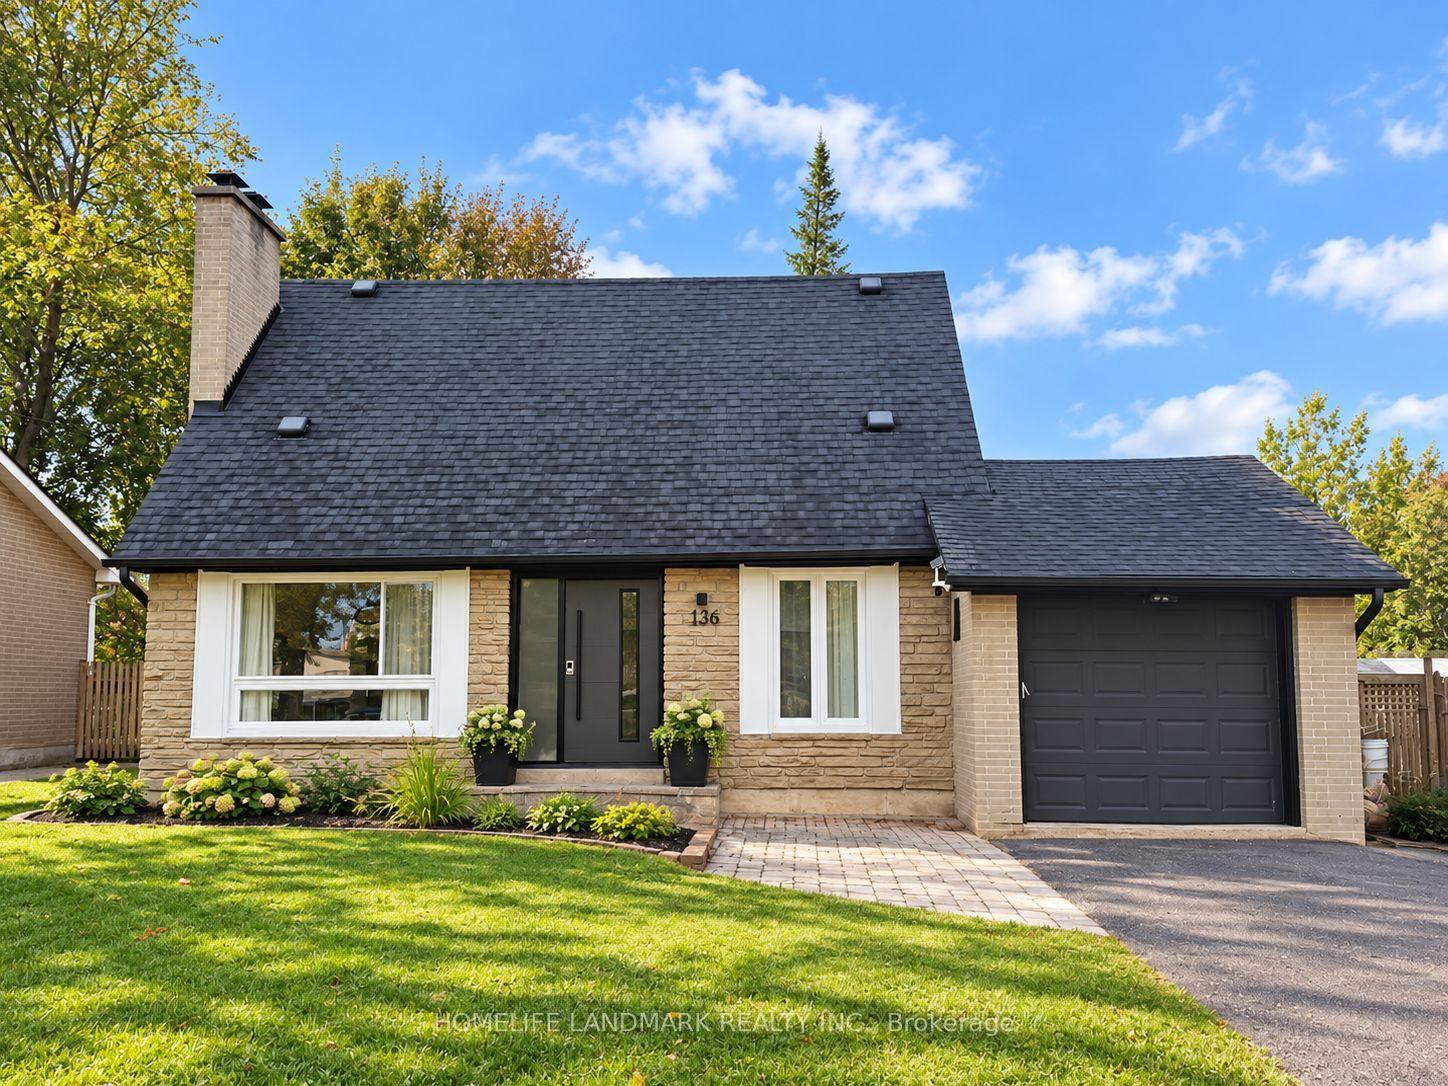
For Sale3 days ago
$1,358,000
Detached
est. $5,954/mo
136 Grandview Avenue, Grandview
Markham, ON
4+1 bd
4 ba
1,300
4
MLS# N13864716Homelife Landmark Realty Inc.
WhatsApp Aman