For Sale
Just Listed
Open House Sat 18–20
72 Brookfam Street
Rural Richmond Hill, Richmond Hill, ON
$1,599,000
4Bd
4Ba
2,750+sqft
6Parking
36.12 x 90.31 ftlot
$581/sqft
DetachedMLS# N13789032Listed 2026-09-160 DOM
Cooling
Central Air
Just listed! New listings in Richmond Hill often receive offers within the first week.
About this home
Absolutely Stunning & Rarely Offered A Detached House W/ Walkout Basement & 6 Car Parkings In Richmond Green Area! Discover The Perfect Blend Of Luxury, Space & Lifestyle In This Exceptional Family Home Offering 2,800 Sq. Ft. Of Above-Grade Living Space Plus A Premium Walk-Out Basement & 15-Feet Ceiling Family Room. Boasting A Double-Car Garage, 4-Car Driveway Parking W/ "NO" Sidewalk. This Property Delivers Outstanding Curb Appeal & Everyday Convenience. Step Inside To Experience The Grandeur Of 10-Foot Ceilings Creating An Airy, Bright & Expansive Atmosphere T/O The Main Floor. Added Value & Stylish W/ The Custom Designed Shelving Unit, Bookmatched Stone Wall Featured W/ Gas Fireplace In The Family Room. The Rare Builder-Upgraded Enlarged Kitchen Is A True Showstopper. Featuring An Oversized Layout & Large Centre Island For Significantly More Counter Space & Extra Storage W/ A Large Walk-in Pantry, Perfect For Culinary Enthusiasts And Effortless Entertaining. JENNAiR 42" Side-By-Side Fridge, JENNAiR 36" Gas Rangetop W/ Griddle, JENNAiR Wall Oven Unit & Microwave. The Upgraded Walk-up Basement Opens Directly To Backyard, Offering Abundant Natural Light & Incredible Potential For Future Recreation, Guest, Additional Living Space or Even Extra Income Stream. Enjoy Thoughtful Upgrades T/O, Including A Water Softener, Water Filtration System, Central Humidifier, Professionally Finished Interlocking At Both Front & Backyard, A Spacious Backyard Composite Deck W/ Glass Railing, Tons of Pot Lights Throughout The Whole House & A Brand-New Glass Storm Door. Perfectly Situated In A Desirable Community Near The Future Central Park, 2 Mins Drive to Top Ranking Richmond Green Secondary School, Richmond Green Sports Centre & Parks, Costco, Home Depot, Supermarkets, And Major Shopping Destinations & 5 Mins Drive to HWY 404. With Exceptional Space, Premium Upgrades & An Unbeatable Location, This Is A Rare Opportunity To Own A Truly Remarkable Home. Don't Miss It!
GarageWalkoutFireplace
Rooms
Main Floor
| Kitchen | 6.10 × 3.96 m | Stainless Steel Appl Centre Island Backsplash |
| Pantry | 1.83 × 1.52 m | B/I Shelves Tile Floor |
| Family Room | 6.91 × 4.57 m | Electric Fireplace B/I Shelves Overlooks Dining |
| Dining Room | 6.91 × 4.57 m | |
| Great Room | 4.34 × 4.88 m |
Second Floor
| Primary Bedroom | 6.86 × 3.66 m | His and Hers Closets 5 Pc Ensuite Large Window |
| Bedroom 2 | 3.14 × 3.35 m | |
| Bedroom 3 | 3.05 × 3.45 m | |
| Bedroom 4 | 2.84 × 3.35 m | |
| Laundry | 2.50 × 1.89 m |
Features
- Built-In Oven
- Water Softener
- Walk-Up
- Full
- Central Air
- 2-Storey
Financials
Annual Taxes
$8,893.22
Estimated Rental Income
Entire property$4,000 – $6,500/mo
Rental yield3.0% – 4.9%
*Estimates based on comparable rentals in the area. Actual income may vary.
Market Data — Richmond Hill
Days on market0 days
Buyer's MarketSeller's Market
Based on active listings in Richmond Hill. Data updates daily.
Demographics — Richmond Hill
Population
202,022
Avg Household Income
$115,000
Age Distribution
0-19
20%
20-34
17%
35-49
22%
50-64
22%
65+
19%
Ownership81% own · 19% rent
EnglishMandarinCantoneseFarsiRussian
Getting around
How walkable, bikeable, and transit-friendly this neighbourhood is.
54
/ 100
Walk Score
Somewhat Walkable
45
/ 100
Transit Score
Some Transit
46
/ 100
Bike Score
Somewhat Bikeable
Scores are estimates based on neighbourhood data and are for informational purposes only.
MLS® data courtesy of the Toronto Regional Real Estate Board (TRREB).
The information provided herein must only be used by consumers that have a bona fide interest in the purchase, sale, or lease of real estate and may not be used for any commercial purpose or any other purpose. Listing information is deemed reliable but is not guaranteed accurate by the Toronto Regional Real Estate Board, the listing brokerage, or this website. The trademarks REALTOR®, REALTORS® and the REALTOR® logo are controlled by The Canadian Real Estate Association (CREA) and identify real estate professionals who are members of CREA. MLS®, Multiple Listing Service®, and the associated logos are owned by CREA. Not intended to solicit properties currently listed for sale or buyers under contract.
You may also like
More homes in Richmond Hill
Hand-picked listings with a similar price range and style.
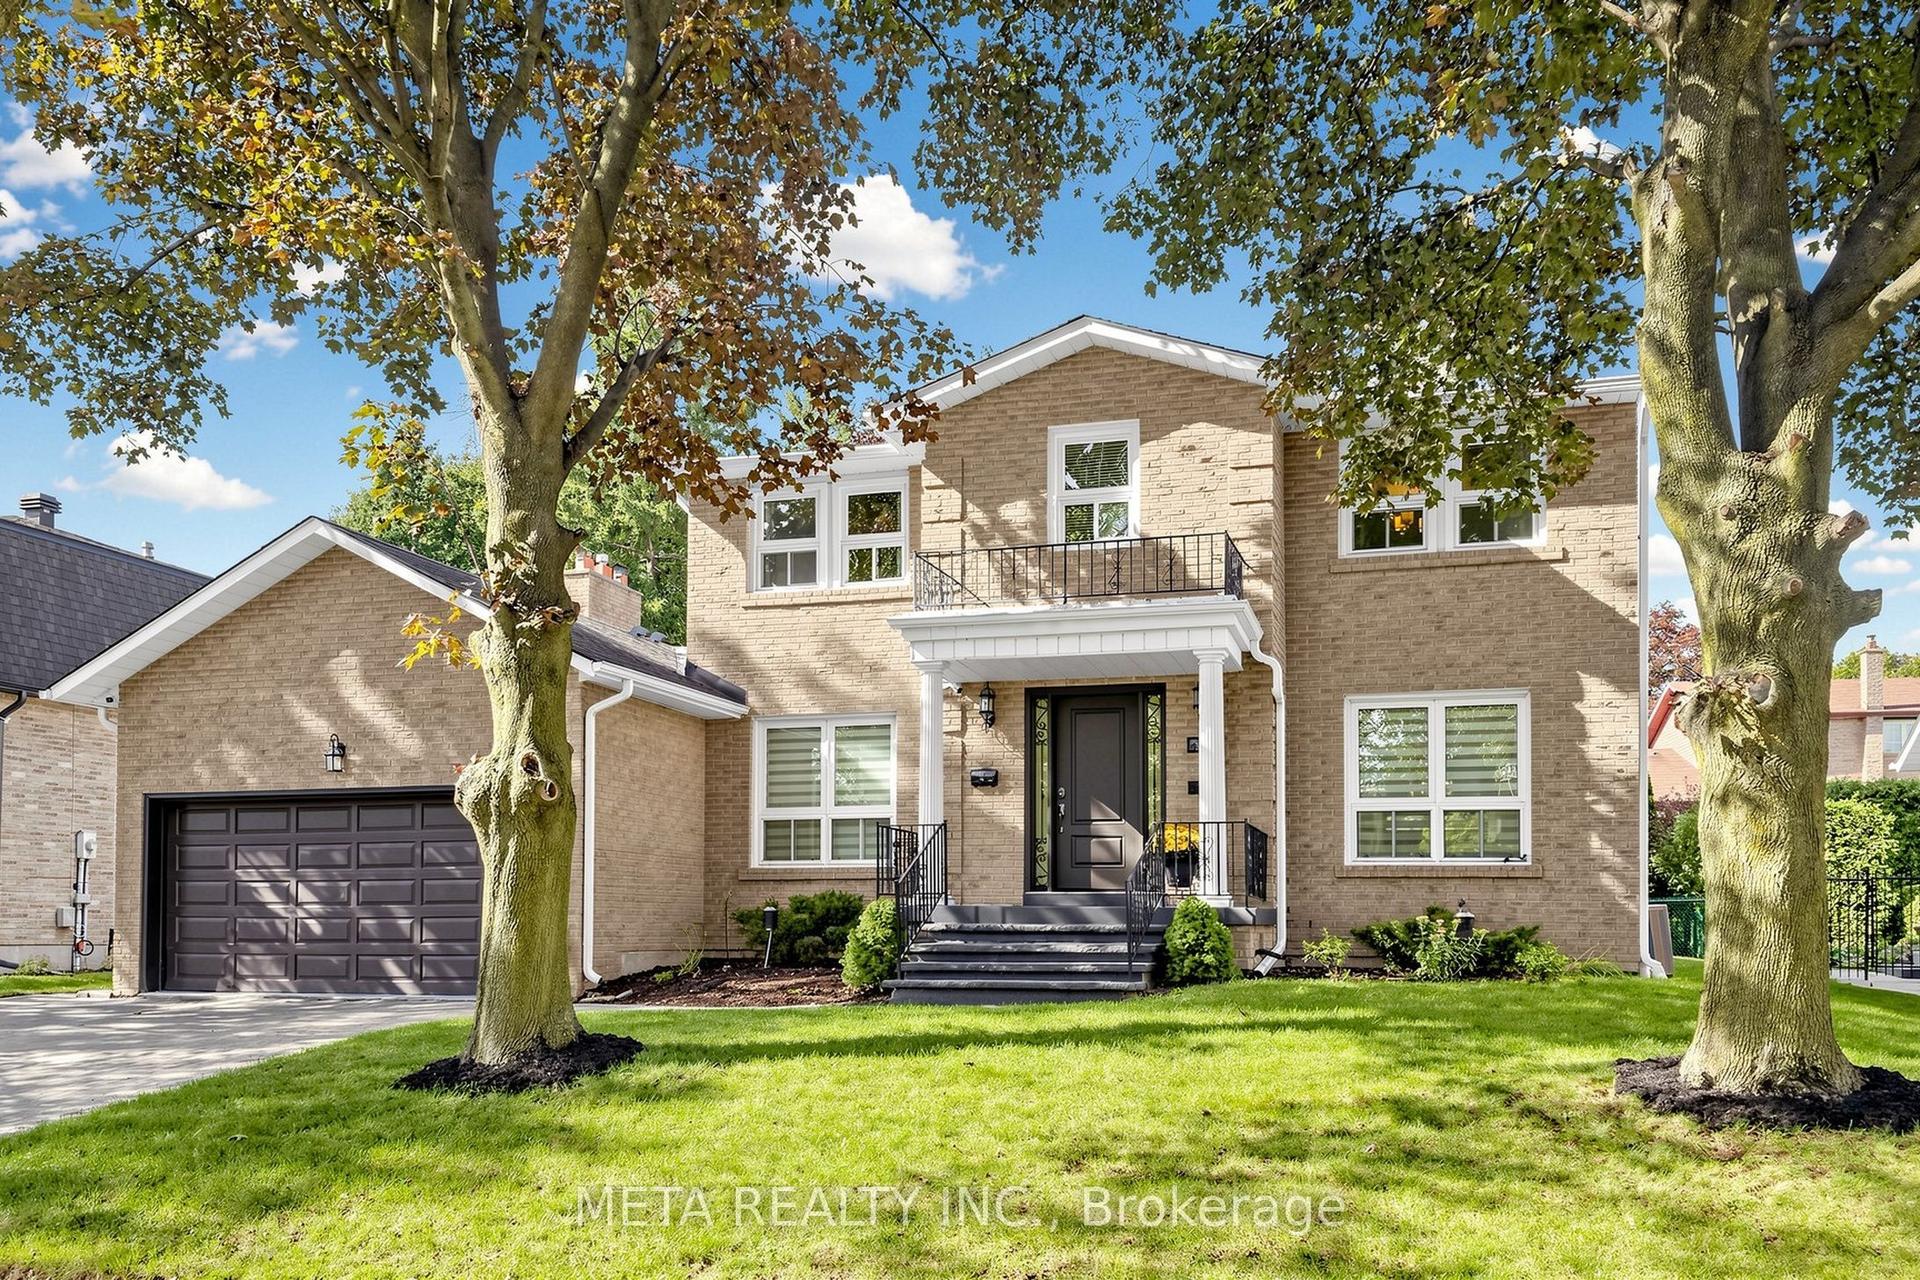
For SaleJust listed
$1,888,888
Detached
est. $8,281/mo
431 Kerrybrook Drive, Mill Pond
Richmond Hill, ON
4+1 bd
5 ba
2,750
5
MLS# N13789246Meta Realty Inc.
WhatsApp Aman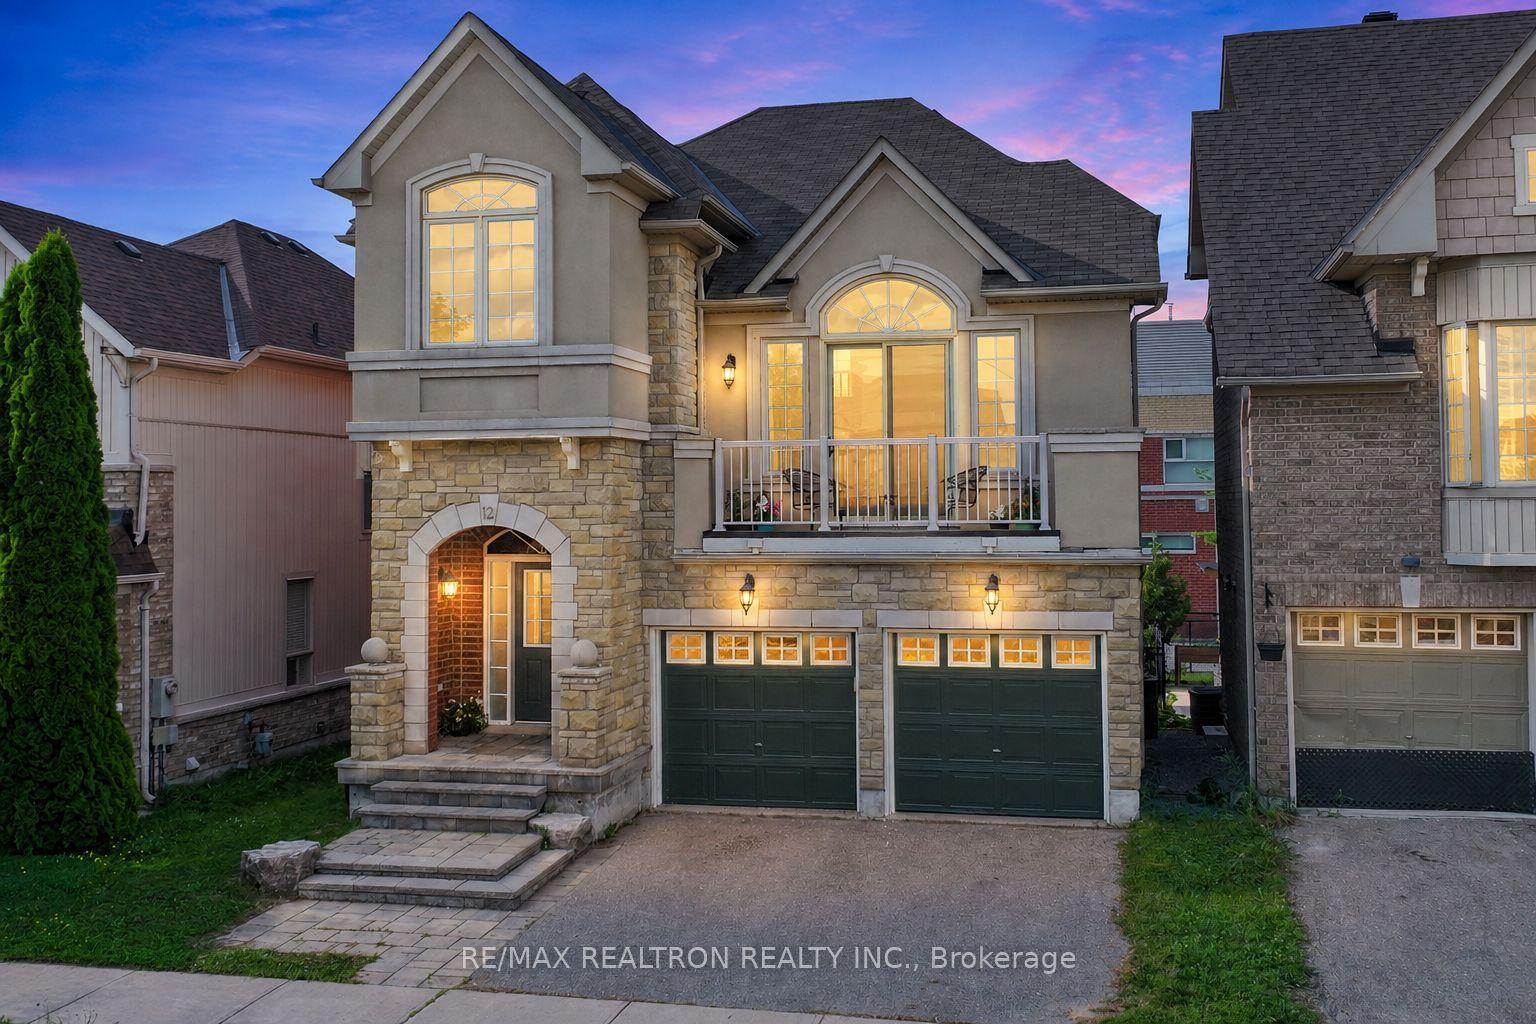
For Sale1 month ago
$1,299,000
Detached
est. $5,695/mo
12 Cozens Drive, Oak Ridges
Richmond Hill, ON
4+1 bd
4 ba
2,250
4
MLS# N13655418Re/Max Realtron Realty Inc.
WhatsApp Aman