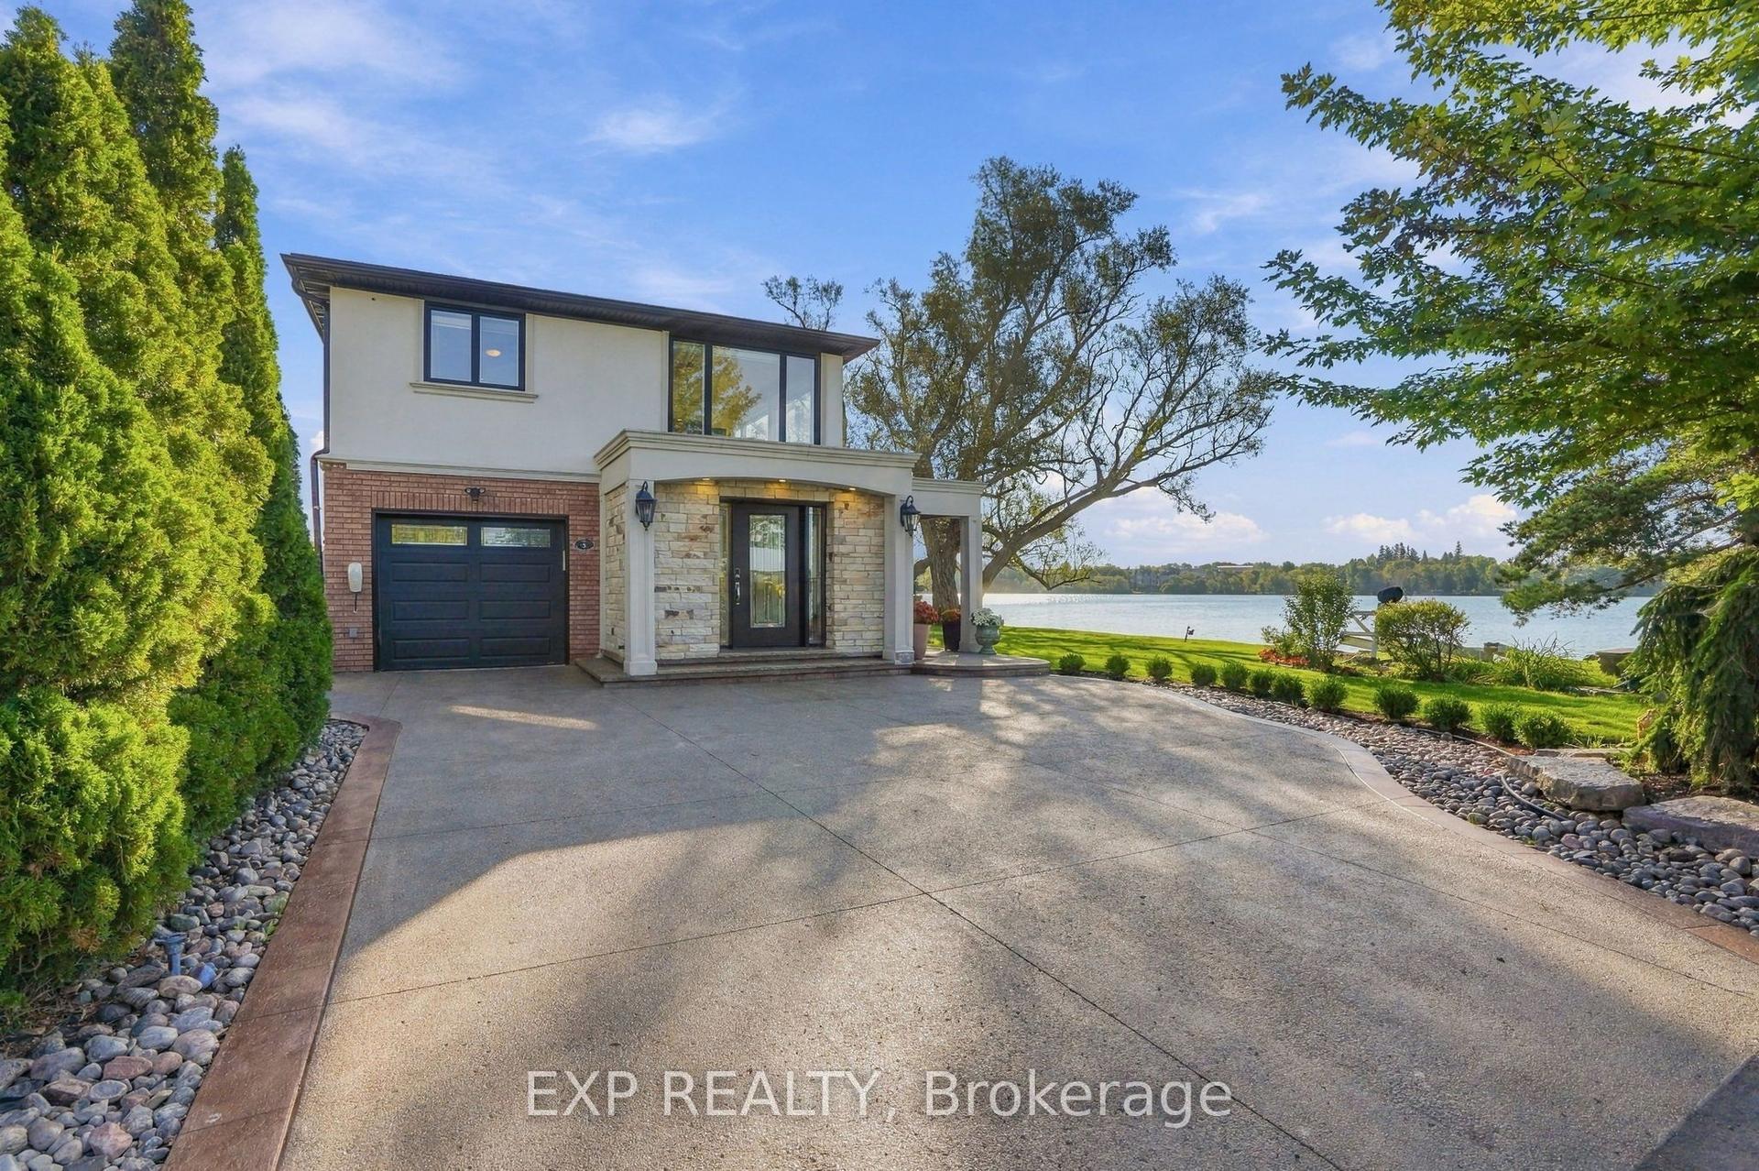
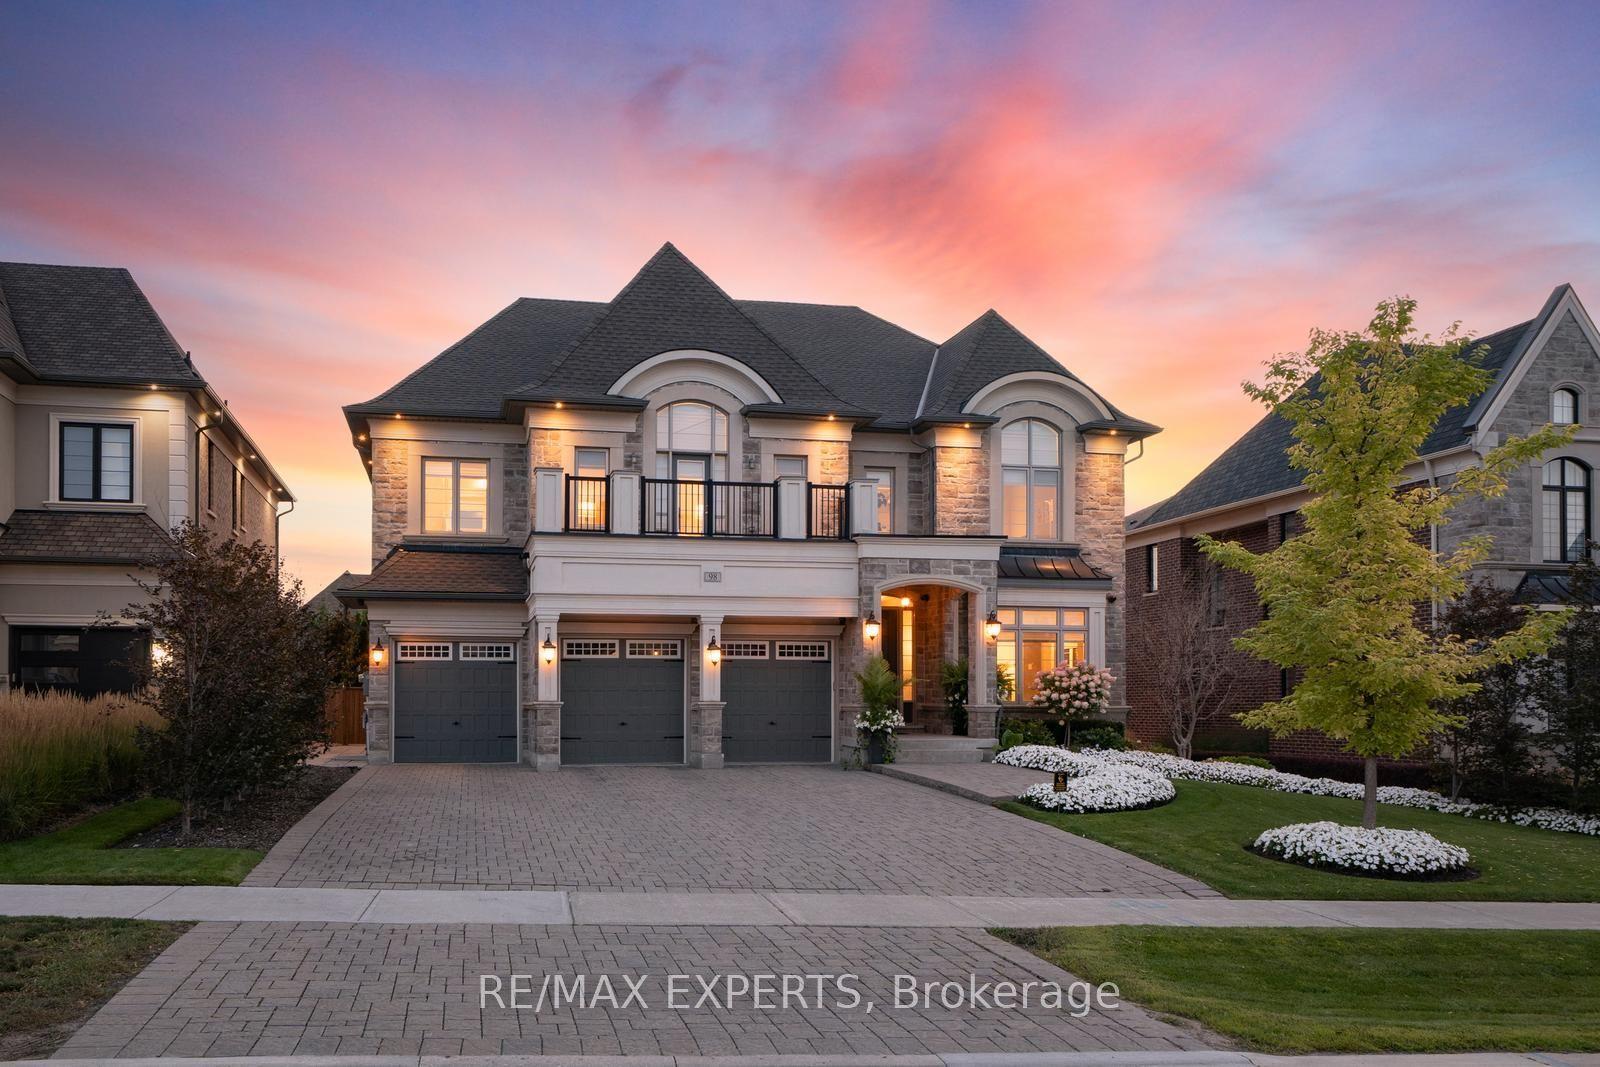
For Sale
Just Listed
65 Kingswood Drive
Rural King, King, ON
$3,699,000
5+1Bd
7Ba
5000 +sqft
14Parking
677.05 x 350.26 ftlot
DetachedMLS# N13789322Listed 2026-09-160 DOM
Cooling
Central Air
Basement
Finished
Just listed! New listings in King often receive offers within the first week.
About this home
Luxury Estate on 2.68 Acres | 671-ft Frontage | Backing Onto Centennial Park | Exceptional estate residence in prestigious Kings Glen Estates, privately situated at the end of a cul-de-sac and backing directly onto Centennial Park. | Offering over 7,000 sq. ft. of elegant living space, this 5+1 bedroom, 7-bath home features a grand 20-ft marble foyer, cherry hardwood floors, custom millwork, walnut doors, oversized windows, and a spectacular gourmet kitchen with premium Viking and Thermador appliances | The Master Retreat features a spa-inspired 6-piece Ensuite and private terrace overlooking the ravine | A separate living suite with private entrance, kitchenette, bedroom, Ensuite, and walkout provides excellent multi-generational flexibility | Beautifully landscaped grounds include a covered loggia, water feature, night lighting, pool-ready plateau, private toboggan slope, and roughed-in Par-3 golf area. Direct access to King Trails. A rare opportunity offering exceptional privacy, scale, and natural beauty.
PoolRavineCul-de-sacWalkoutHardwood
Rooms
Main Floor
| Kitchen | 5.69 × 5.09 m | B/I Appliances Centre Island Granite Counters |
| Breakfast | 4.90 × 5.09 m | French Doors Pot Lights Crown Moulding |
| Dining Room | 5.52 × 4.33 m | Built-in Speakers Large Window Hardwood Floor |
| Living Room | 5.62 × 4.31 m | Built-in Speakers Double Doors Crown Moulding |
| Family Room | 4.99 × 9.73 m | Fireplace Pocket Doors Built-in Speakers |
| Den | 3.15 × 6.69 m | 3 Pc Ensuite Pot Lights Walk-Out |
Second Floor
| Primary Bedroom | 5.07 × 7.24 m | 6 Pc Ensuite Walk-In Closet(s) W/O To Balcony |
| Bedroom 2 | 5.59 × 6.74 m | Walk-In Closet(s) Combined w/Den W/O To Balcony |
| Sitting | 5.80 × 6.66 m | 3 Pc Bath Combined w/Primary Built-in Speakers |
| Bedroom 3 | 5.47 × 4.31 m | 4 Pc Ensuite Closet Window |
| Bedroom 4 | 5.06 × 4.35 m | Built-in Speakers Closet Window |
| Bedroom 5 | 5.66 × 4.33 m | Crown Moulding Large Window Broadloom |
| Laundry | 2.01 × 3.14 m | Laundry Sink Pot Lights Window |
Basement
| Recreation | 12.35 × 10.33 m | Fireplace Pot Lights Built-in Speakers |
Features
- Guest Accommodations
- Auto Garage Door Remote
- In-Law Suite
- Countertop Range
- Built-In Oven
- Landscaped
- Privacy
- Patio
- Lawn Sprinkler System
- Finished
- Full
- Central Air
- 2-Storey
Financials
Annual Taxes
$17,938
Estimated Rental Income
Entire property$4,500 – $7,000/mo
Basement apartment$1,800 – $2,500/mo
Rental yield1.5% – 2.3%
*Estimates based on comparable rentals in the area. Actual income may vary.
Market Data — King
Days on market0 days
Buyer's MarketSeller's Market
Based on active listings in King. Data updates daily.
Getting around
How walkable, bikeable, and transit-friendly this neighbourhood is.
54
/ 100
Walk Score
Somewhat Walkable
45
/ 100
Transit Score
Some Transit
42
/ 100
Bike Score
Somewhat Bikeable
Scores are estimates based on neighbourhood data and are for informational purposes only.
MLS® data courtesy of the Toronto Regional Real Estate Board (TRREB).
The information provided herein must only be used by consumers that have a bona fide interest in the purchase, sale, or lease of real estate and may not be used for any commercial purpose or any other purpose. Listing information is deemed reliable but is not guaranteed accurate by the Toronto Regional Real Estate Board, the listing brokerage, or this website. The trademarks REALTOR®, REALTORS® and the REALTOR® logo are controlled by The Canadian Real Estate Association (CREA) and identify real estate professionals who are members of CREA. MLS®, Multiple Listing Service®, and the associated logos are owned by CREA. Not intended to solicit properties currently listed for sale or buyers under contract.
You may also like
More homes in King
Hand-picked listings with a similar price range and style.
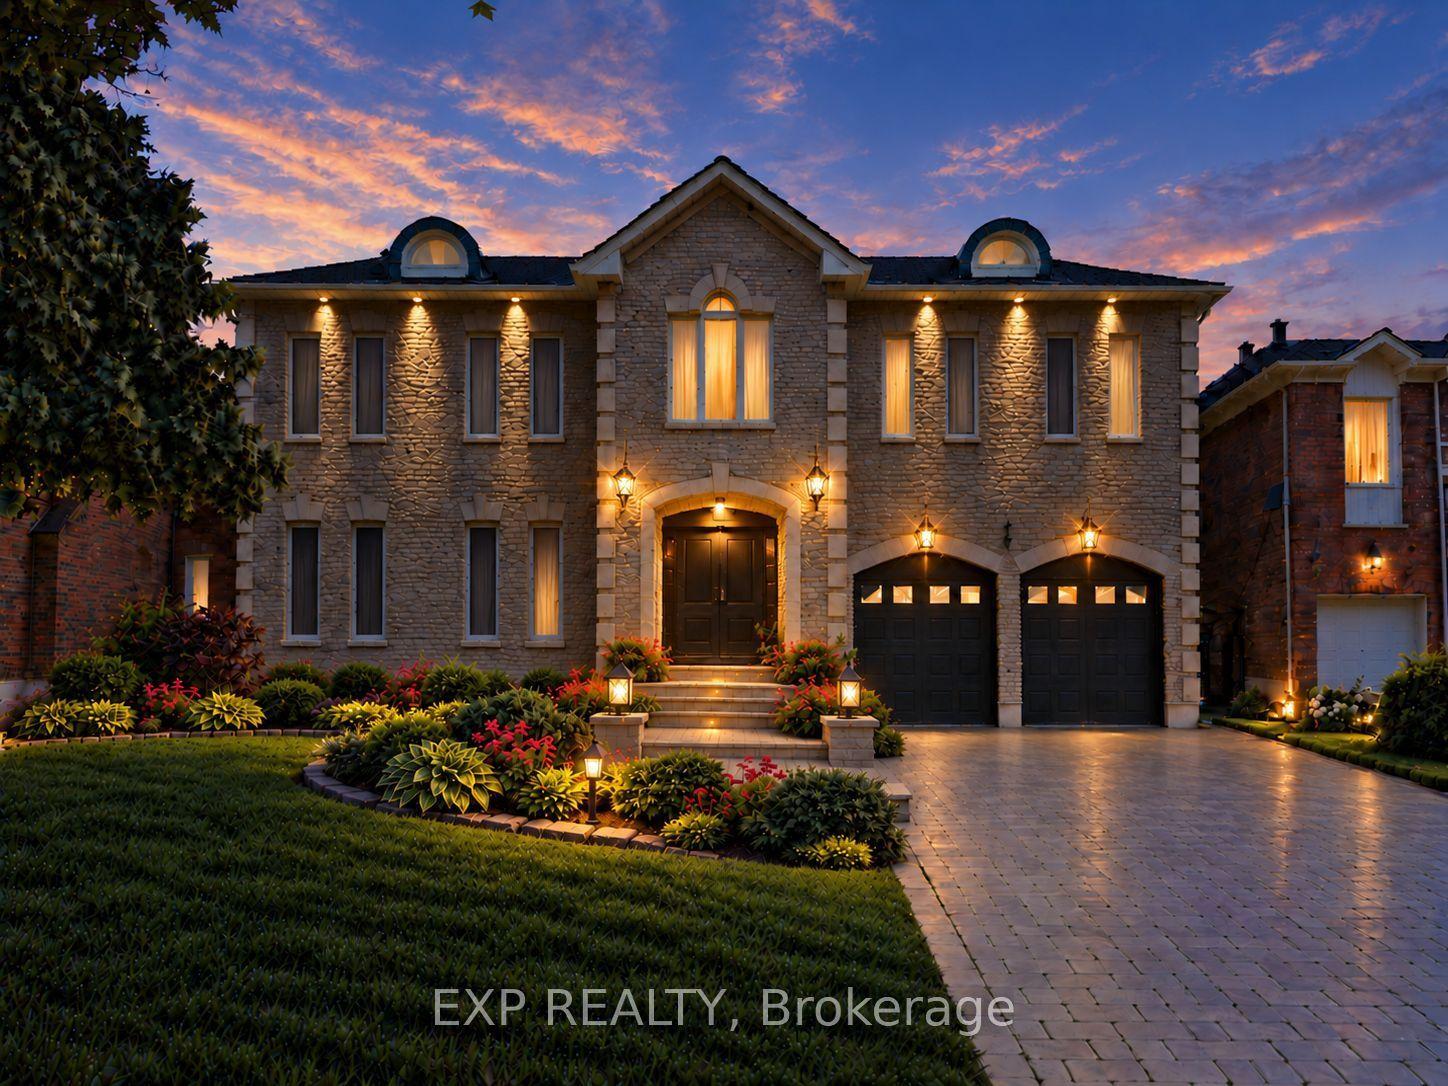
For Sale5 months ago
$2,900,000
Detached
est. $12,714/mo
29 Northgate Crescent, Bayview Hill
Richmond Hill, ON
5+2 bd
6 ba
—
8
MLS# N13013890Exp Realty
WhatsApp Aman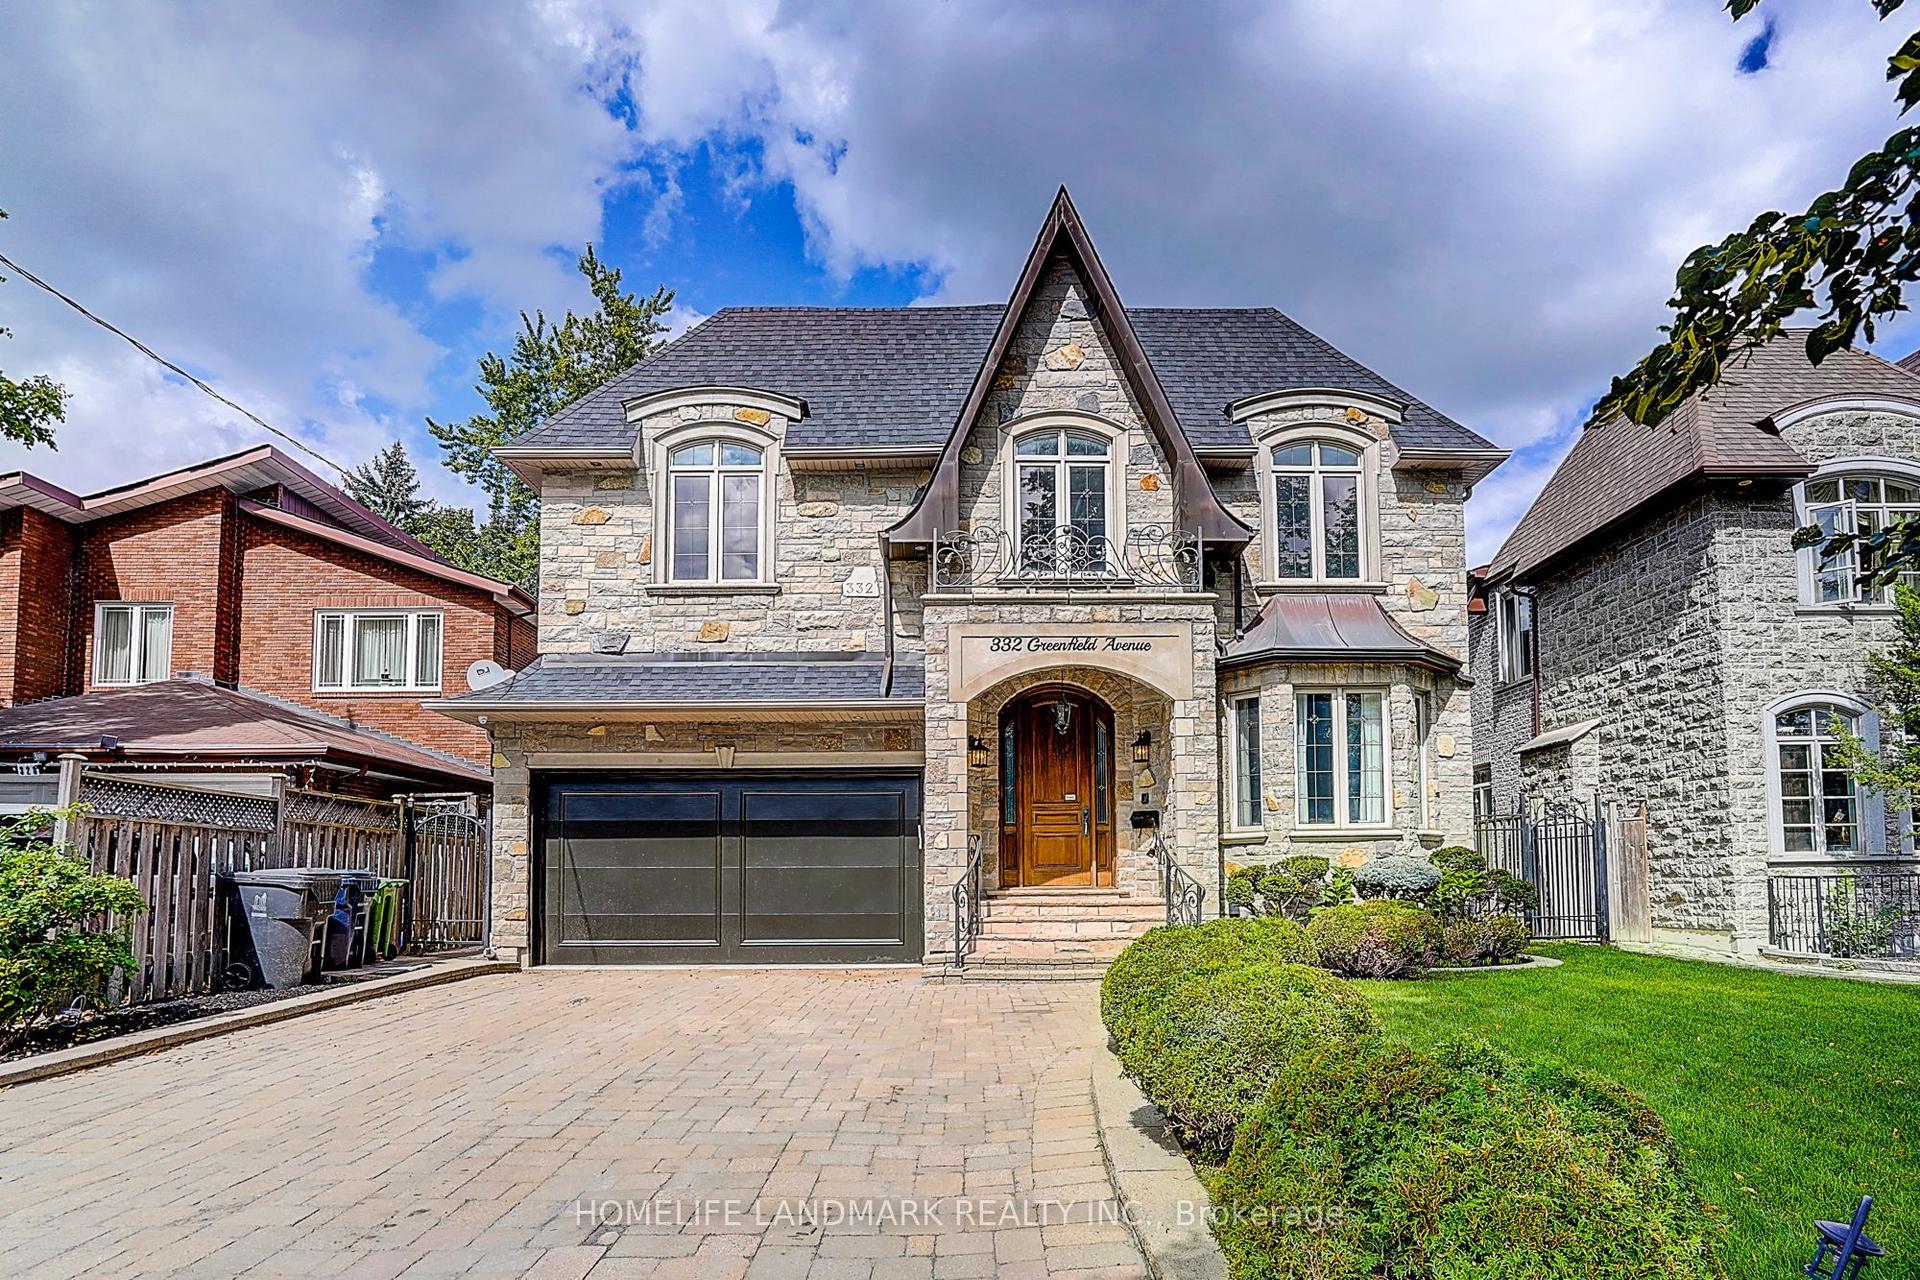
For Sale1 day ago
$2,888,800
Detached
est. $12,665/mo
332 Greenfield Avenue, Willowdale East
Toronto, ON
5+2 bd
6 ba
4,250
8
MLS# C13786056Homelife Landmark Realty Inc.
WhatsApp Aman