For Sale
16 Meyer Circle
Markham Village, Markham, ON
$1,288,000
4Bd
3Ba
2,250+sqft
6Parking
49.21 x 111.78 ftlot
$572/sqft
DetachedMLS# N13789792Listed 2026-09-1619 DOM
Cooling
Central Air
Basement
Finished
About this home
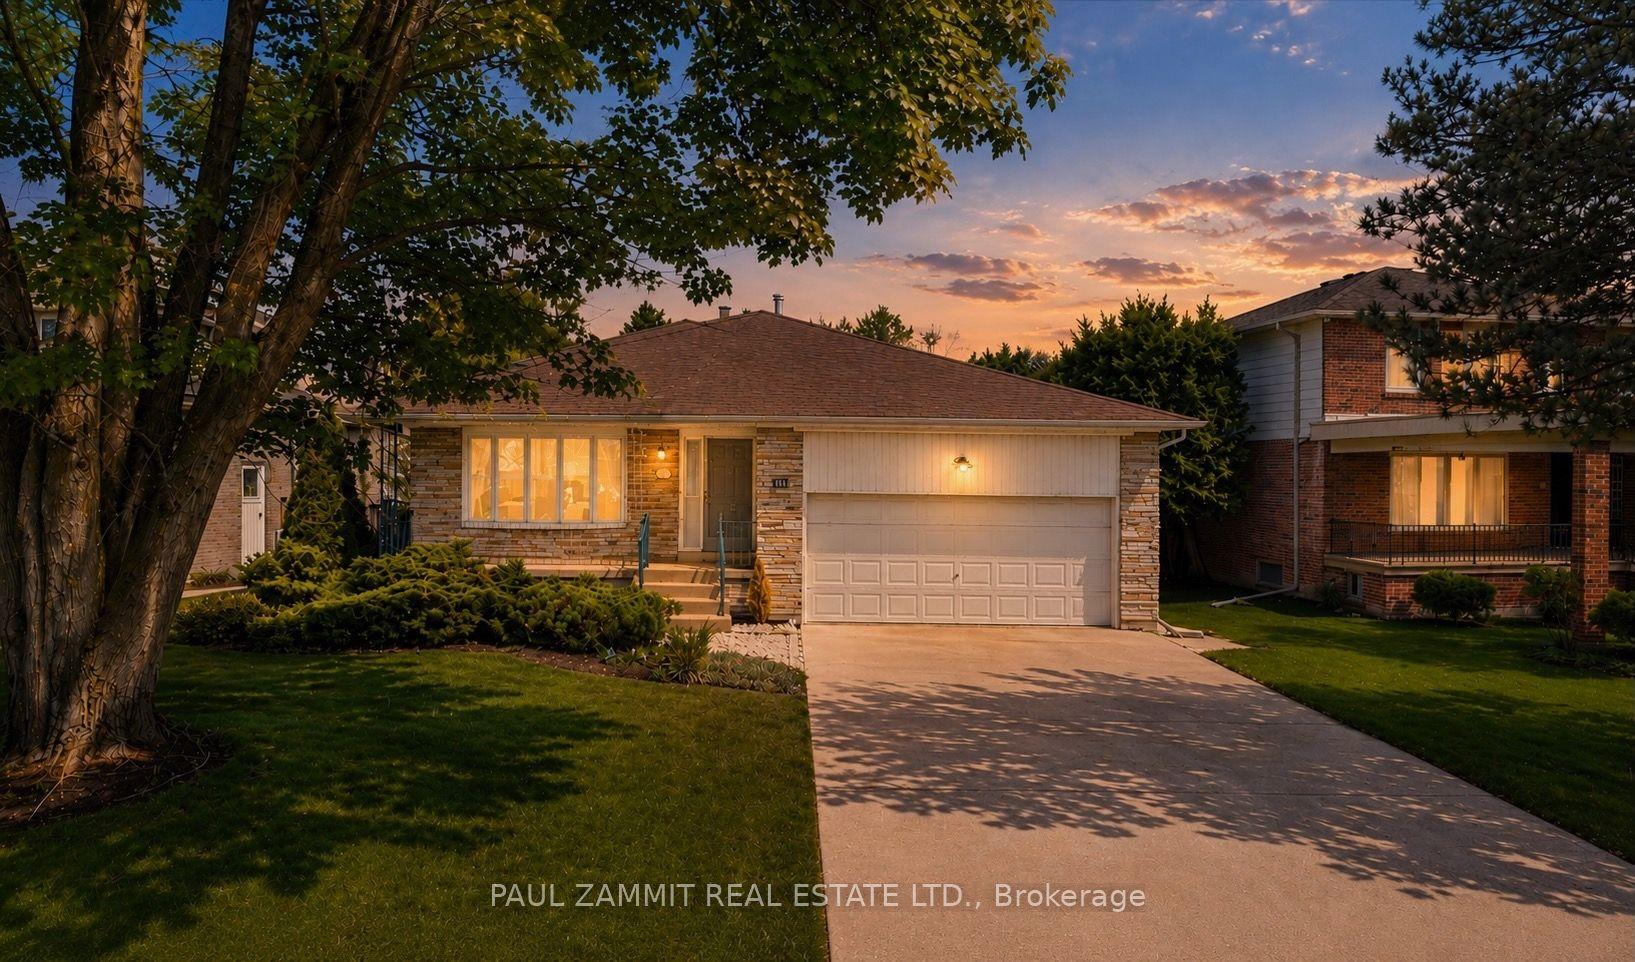
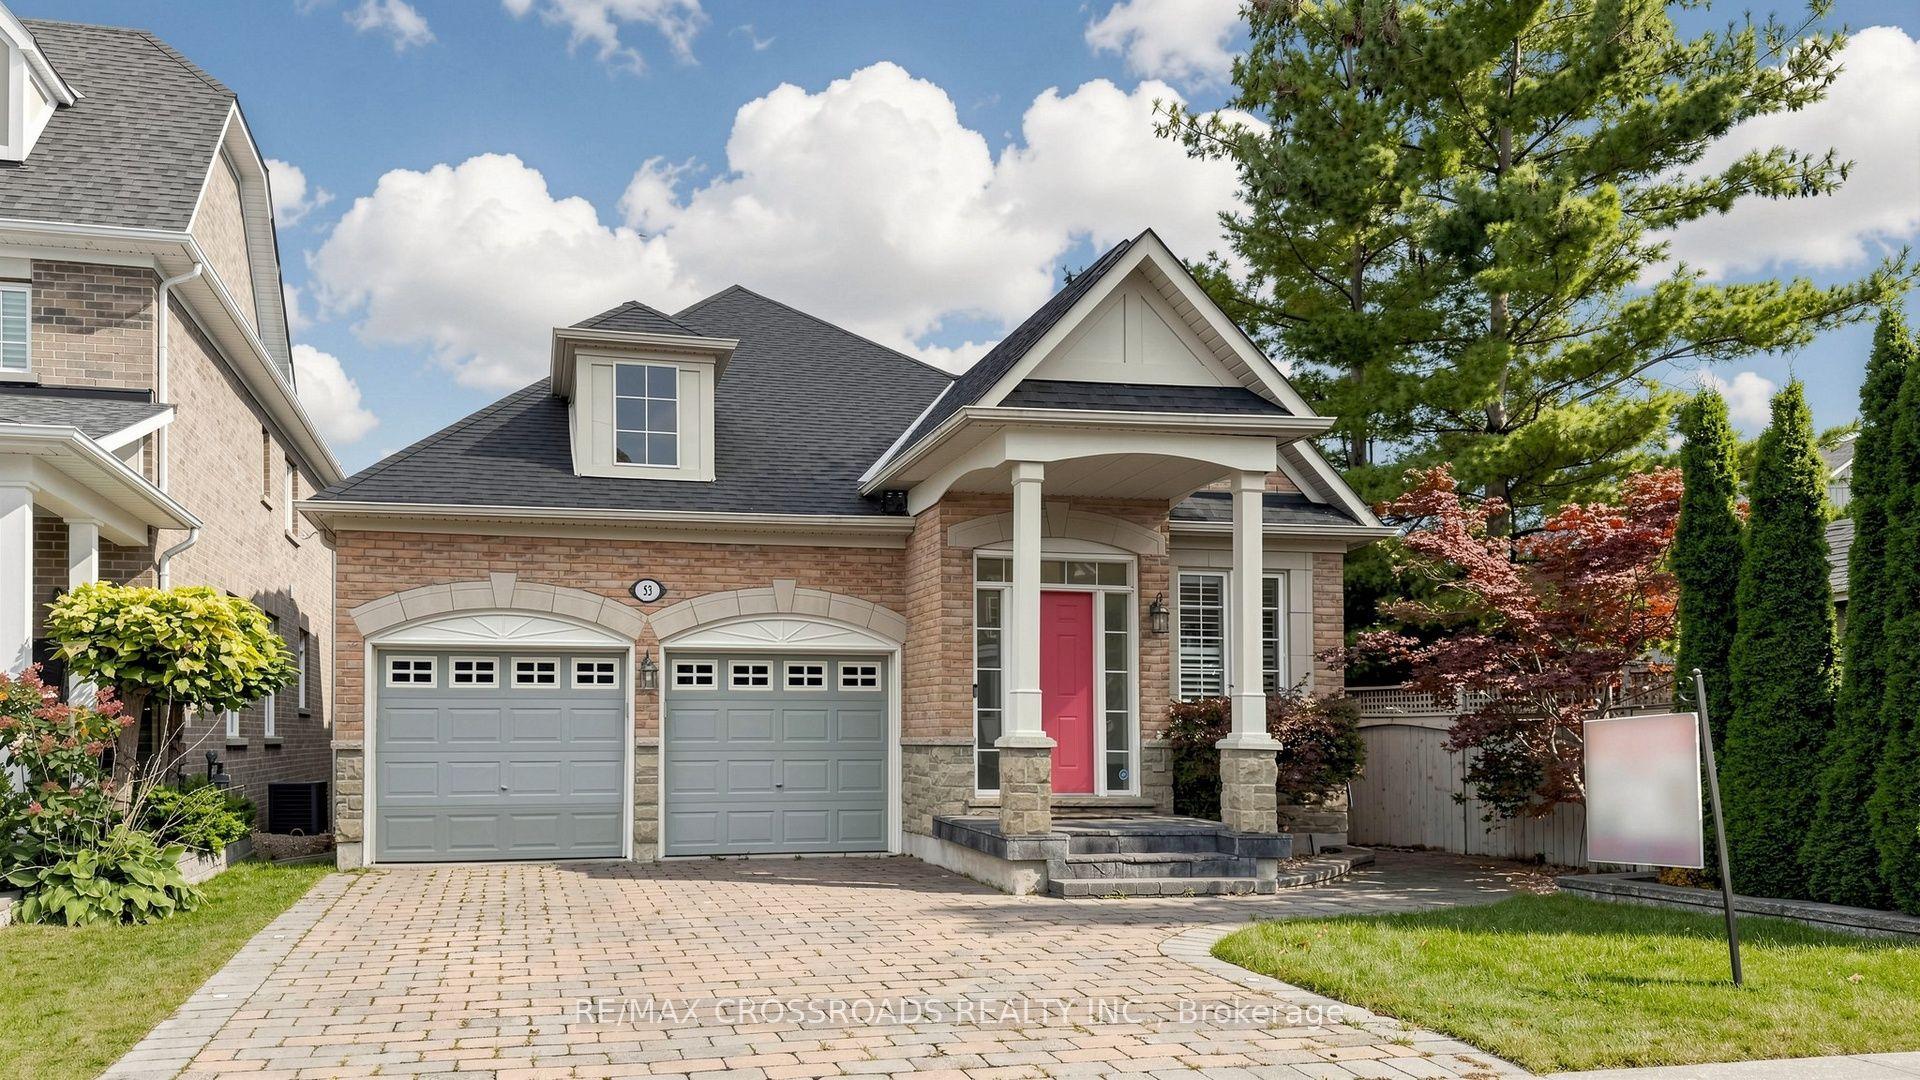
Beautifully Maintained 2-Storey Home Situated On A Quiet Street In The Highly Sought-After Markham Village Community! Showcasing True Pride Of Ownership, This 4-Bedroom, 3-Bathroom Home With A 2-Car Garage Has Been Lovingly Cared For Over The Years. The Main Floor Features A Formal Front Living Room, Separate Formal Dining Room With Hardwood Flooring And French Doors, And A Spacious Family Room With A Cozy Wood-Burning Fireplace And Walk-Out To The Fenced Backyard. The Bright Kitchen Includes A Breakfast Area With A Second Walk-Out To The Private Backyard, Creating A Great Space For Family Gatherings, Summer BBQs, And Outdoor Entertaining. Direct Access To Garage. Recent Improvements Include A New Roof ('26), Exterior Window Caulking ('26), Upgraded 3-Piece Ground Floor Washroom ('24) for Multi-Generational Living, Updated Light Fixtures In The Kitchen, Entrance And Basement ('24), Newly Paved Asphalt Driveway ('23), Newer Washer & Dryer ('24), Updated Landscaping And Concrete Patio Along The Side Of The Home ('24), A Custom Backyard Shed ('24) and More! Ideally Located In A Desirable Family-Friendly Markham Village Neighbourhood, Close to Schools, Parks, Community Centres, Shopping Plazas, Hospital, Easy Access To GO Transit, The Cornell Bus Terminal, And Highway 407, And All Essential Amenities. A Wonderful Opportunity For Families Looking For A Well-Maintained Home With Valuable Recent Updates And A Private Outdoor Space. See Virtual Tour, Floor Plan & 3D Matterport!
GarageHardwoodFireplace
Rooms
Second Floor
| Primary Bedroom | 6.58 × 3.28 m | Broadloom Walk-In Closet(s) 4 Pc Ensuite |
| Bedroom 2 | 3.42 × 3.39 m | Broadloom Large Closet Large Window |
| Bedroom 3 | 4.93 × 3.35 m | Broadloom Large Closet Large Window |
| Bedroom 4 | 3.83 × 3.42 m | Broadloom Large Closet Large Window |
Basement
| Recreation | 8.15 × 6.67 m | Wet Bar Open Concept Brick Fireplace |
| Office | 3.48 × 2.17 m |
Other
| Living Room | 5.22 × 3.38 m | Hardwood Floor Formal Rm Separate Room |
| Dining Room | 4.16 × 3.41 m | Hardwood Floor French Doors Bay Window |
| Family Room | 5.36 × 3.38 m | Broadloom W/O To Patio Brick Fireplace |
| Kitchen | 5.62 × 3.39 m | Ceramic Floor W/O To Patio Breakfast Area |
Features
- Other
- Finished
- Full
- Central Air
- 2-Storey
Financials
Annual Taxes
$5,831.88
Estimated Rental Income
Entire property$4,000 – $6,500/mo
Basement apartment$1,800 – $2,500/mo
Rental yield3.7% – 6.1%
*Estimates based on comparable rentals in the area. Actual income may vary.
Market Data — Markham
Days on market19 days
Buyer's MarketSeller's Market
Based on active listings in Markham. Data updates daily.
Demographics — Markham
Population
338,503
Avg Household Income
$118,000
Age Distribution
0-19
20%
20-34
18%
35-49
22%
50-64
22%
65+
18%
Ownership82% own · 18% rent
EnglishMandarinCantoneseTamilUrdu
Getting around
How walkable, bikeable, and transit-friendly this neighbourhood is.
51
/ 100
Walk Score
Somewhat Walkable
42
/ 100
Transit Score
Some Transit
51
/ 100
Bike Score
Bikeable
Scores are estimates based on neighbourhood data and are for informational purposes only.
MLS® data courtesy of the Toronto Regional Real Estate Board (TRREB).
The information provided herein must only be used by consumers that have a bona fide interest in the purchase, sale, or lease of real estate and may not be used for any commercial purpose or any other purpose. Listing information is deemed reliable but is not guaranteed accurate by the Toronto Regional Real Estate Board, the listing brokerage, or this website. The trademarks REALTOR®, REALTORS® and the REALTOR® logo are controlled by The Canadian Real Estate Association (CREA) and identify real estate professionals who are members of CREA. MLS®, Multiple Listing Service®, and the associated logos are owned by CREA. Not intended to solicit properties currently listed for sale or buyers under contract.
You may also like
More homes in Markham
Hand-picked listings with a similar price range and style.
For Sale3 months ago
$1,399,000
Detached
est. $6,133/mo
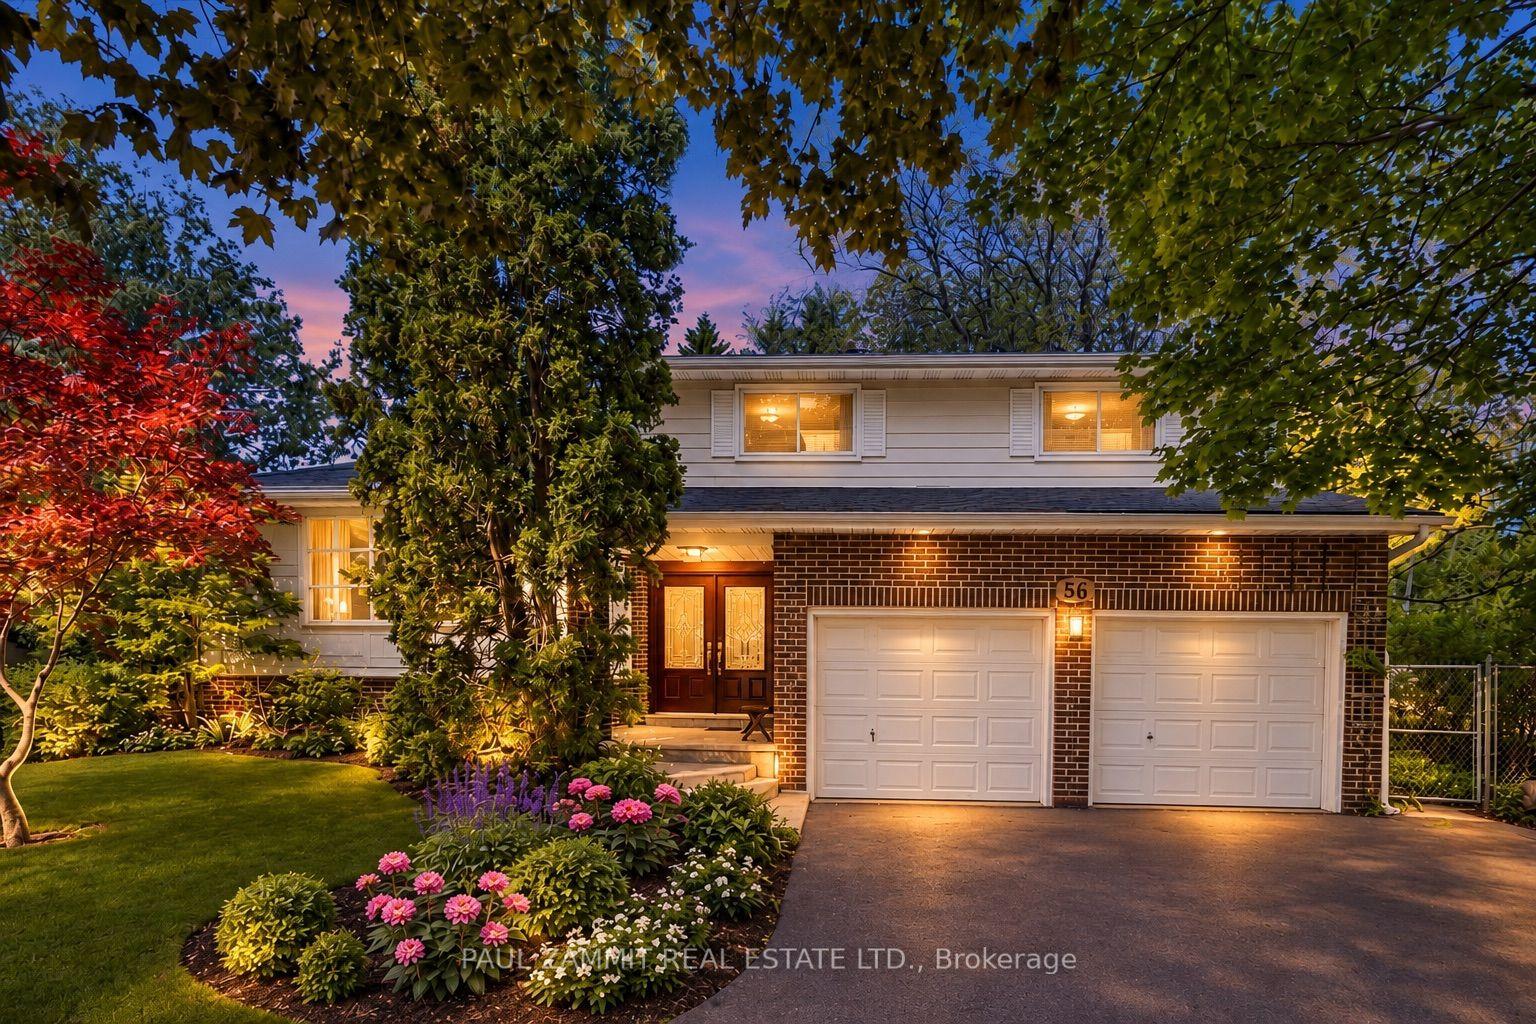
56 Coral Harbour Crescent, Bayview Fairway-Bayview Country Club Estates
Markham, ON
4+1 bd
3 ba
2,250
6
MLS# N13566992Paul Zammit Real Estate Ltd.
WhatsApp Aman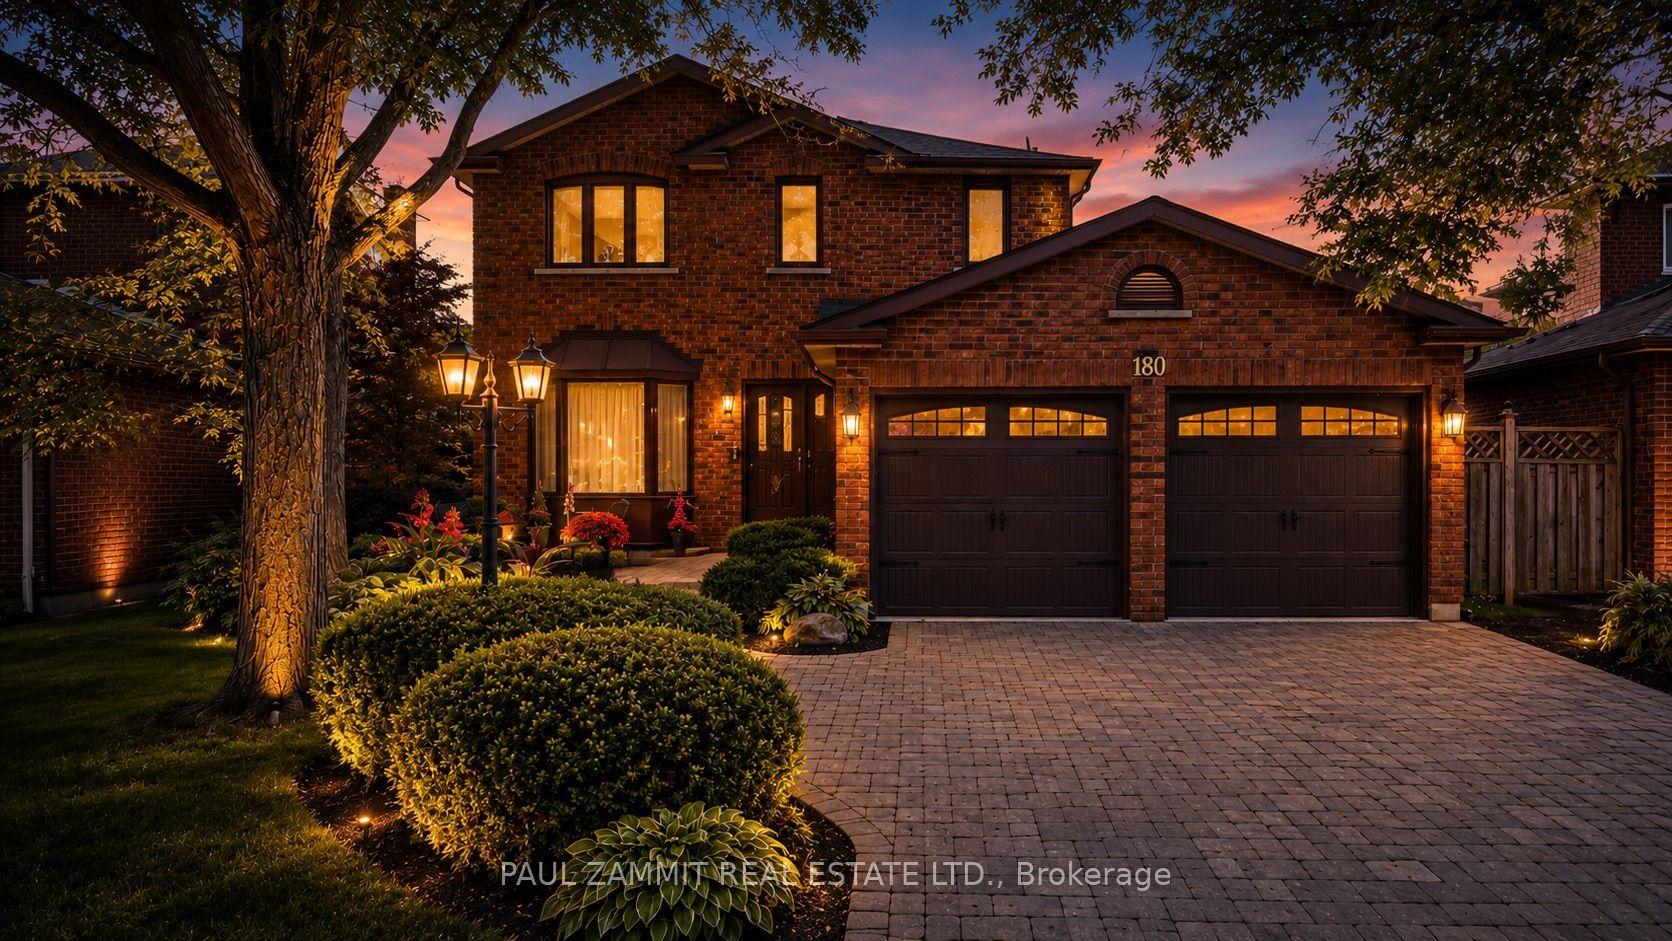
For Sale12 days ago
$1,399,000
Detached
est. $6,133/mo
180 Lyndhurst Drive, Thornlea
Markham, ON
3 bd
4 ba
1,750
6
MLS# N13820480Paul Zammit Real Estate Ltd.
WhatsApp Aman