For Sale
Just Listed
Open House Sat 18–20
27 Ladyslipper Court
Bayview Glen, Markham, ON
$1,588,000
4Bd
3Ba
2,250+sqft
6Parking
65.75 x 142.3 ftlot
$706/sqft
DetachedMLS# N13828614Listed 2026-09-250 DOM
Cooling
Central Air
Basement
Finished
Just listed! New listings in Markham often receive offers within the first week.
About this home
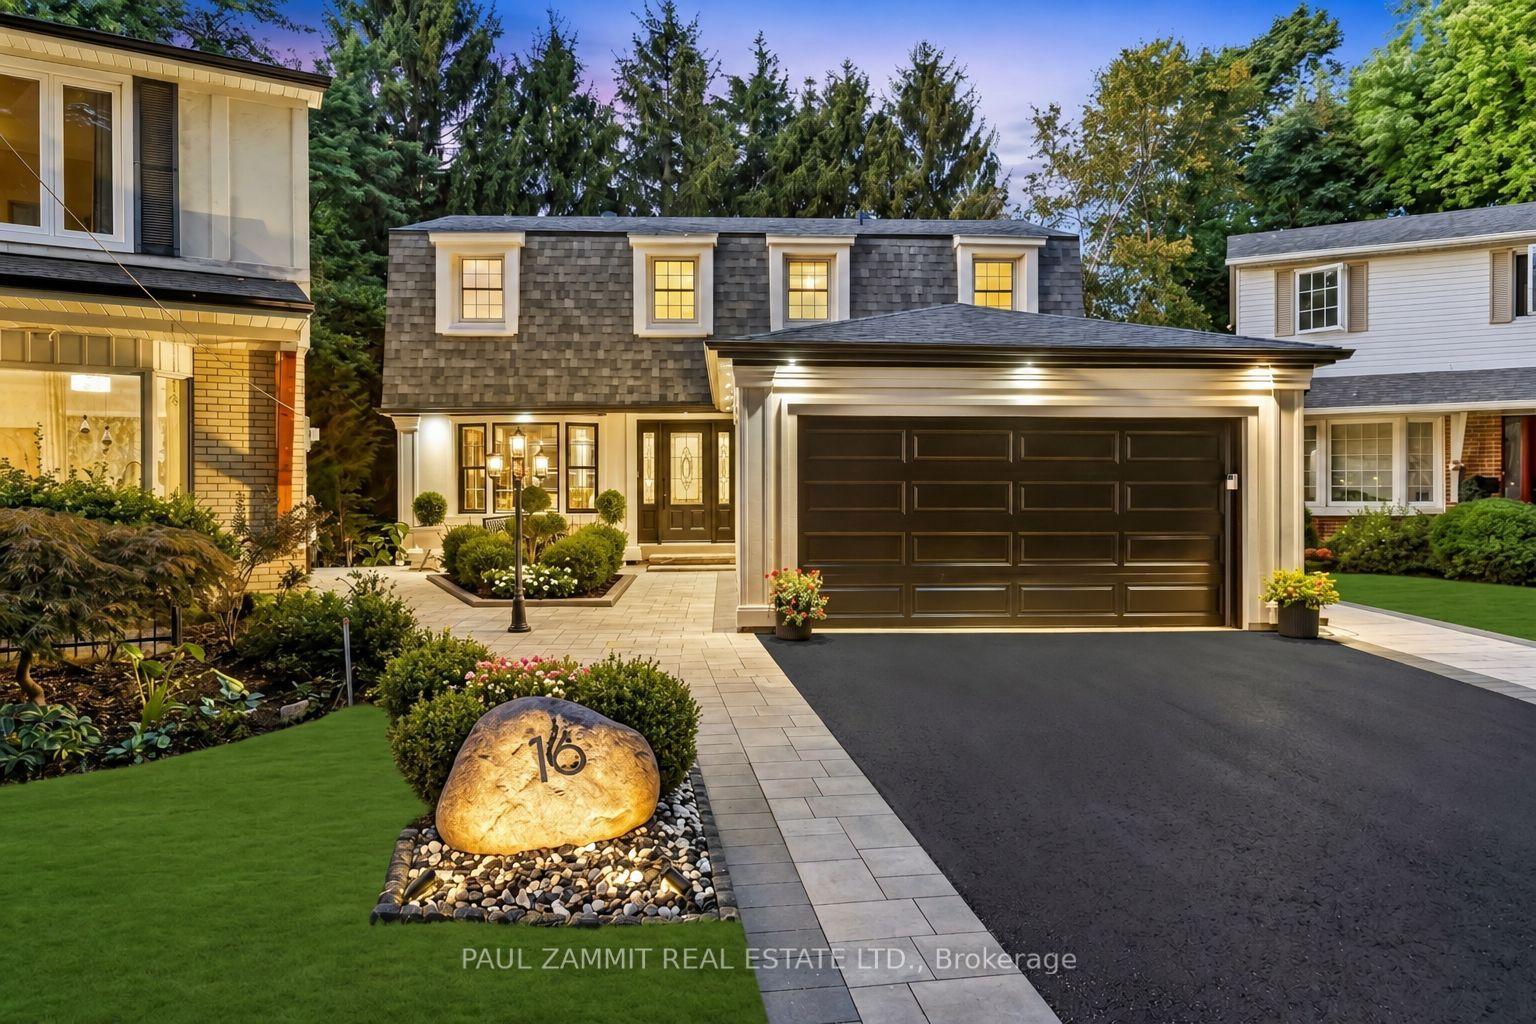
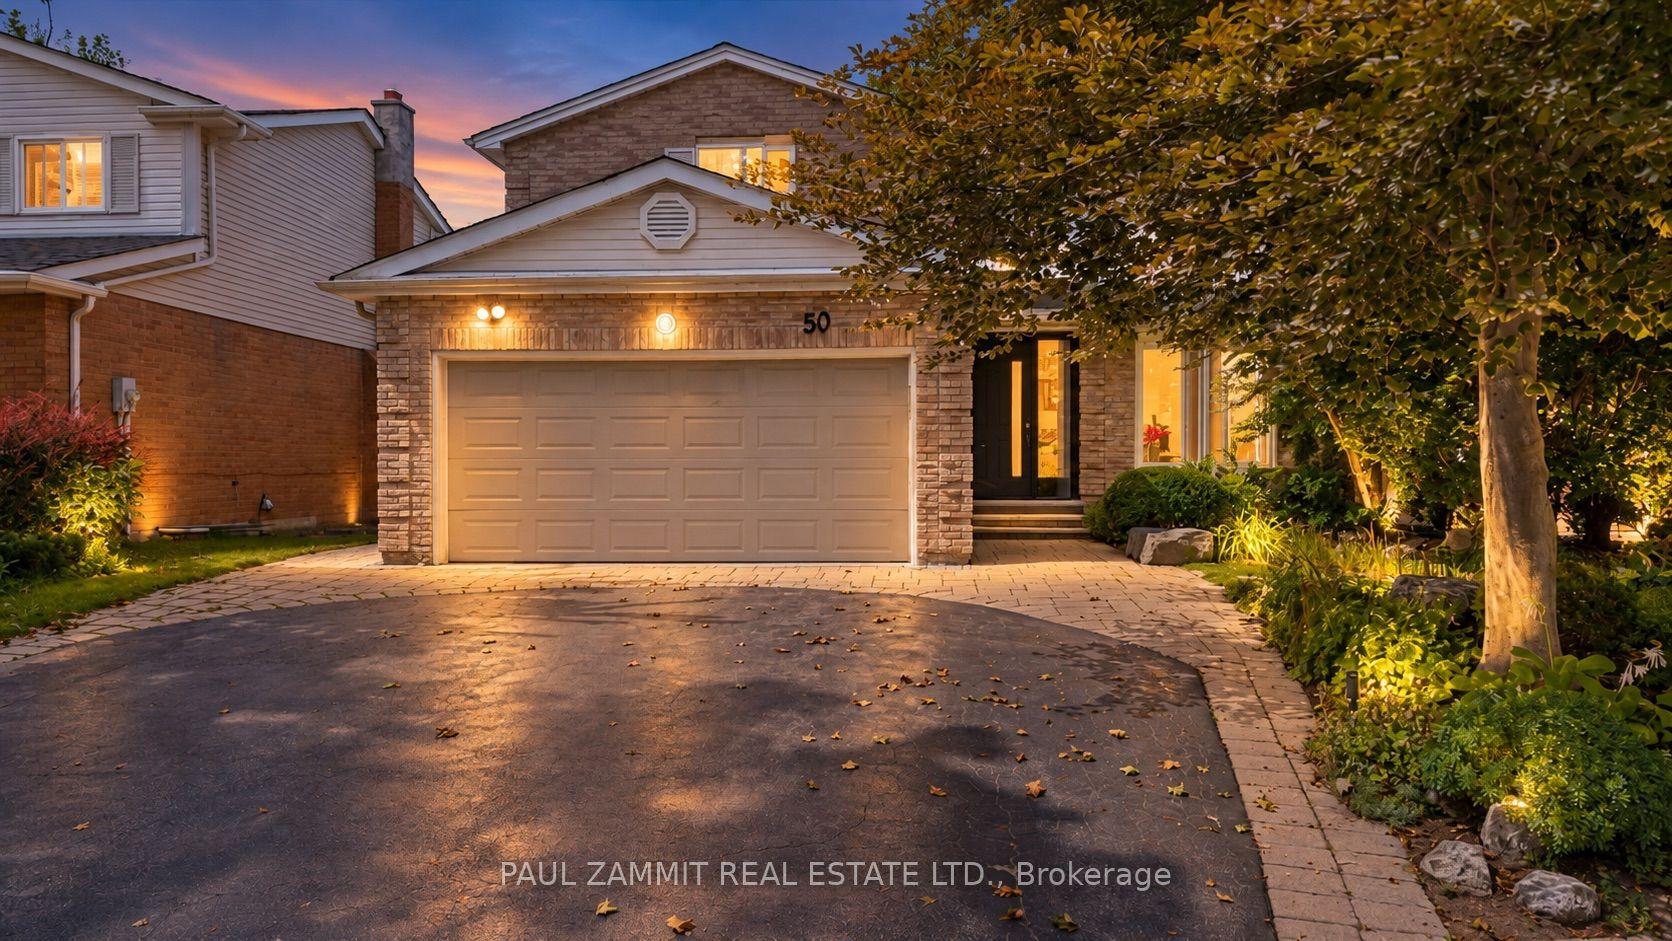
Bring your vision to Bayview Glen! This spacious, lovingly maintained original-owner home presents an exceptional opportunity to create your dream home in one of Thornhill's most established and sought-after neighbourhoods.Set on a premium 65 x 142 ft lot, this 4-level backsplit offers over 2,500 sq. ft. of finished living space, with 4 bedrooms, 2.5 bathrooms, main-floor laundry and generously sized principal rooms. The functional family-friendly layout offers excellent space for everyday living and entertaining, with spacious living and dining rooms, a bright eat-in kitchen with breakfast area, and a large family room featuring a stone fireplace and walkout to the backyard.The private backyard is a true summer retreat, featuring an 18' x 36' inground pool, mature landscaping, raspberry bushes and plenty of space to relax, entertain and enjoy time with family and friends.A charming front porch welcomes you home and adds to the character of this well-cared-for property.Located in the heart of highly sought-after Bayview Glen, this home is surrounded by established neighbourhood amenities and is particularly appealing to families seeking access to the area's highly regarded schools. Here is your opportunity to renovate, personalize and create a home that reflects your own style, while enjoying everything this exceptional community has to offer.Some photos have been digitally enhanced to illustrate a possible hardwood flooring option. The home is currently carpeted throughout. **OPEN HOUSE SATURDAY 2-4 P.M.**
PoolWalkoutHardwoodFireplace
Rooms
Second Floor
| Primary Bedroom | 4.32 × 3.58 m | Mirrored Closet Double Closet Broadloom |
| Bathroom | 1.70 × 1.53 m | 3 Pc Ensuite |
| Bedroom 3 | 3.00 × 3.47 m | Mirrored Closet Double Closet Closet |
| Bedroom 4 | 2.89 × 3.00 m | Mirrored Closet Double Closet Closet |
| Bathroom | 3.13 × 2.86 m | 4 Pc Bath |
Lower
| Family Room | 8.48 × 3.58 m | Fireplace W/O To Pool B/I Bookcase |
Basement
| Recreation | 7.66 × 5.60 m | Broadloom Open Concept Large Closet |
Other
| Foyer | 1.85 × 1.46 m | |
| Living Room | 4.33 × 4.20 m | Bay Window Combined w/Dining Overlooks Frontyard |
| Dining Room | 3.60 × 4.00 m | Combined w/Living Window |
| Kitchen | 3.90 × 3.23 m | Breakfast Area Large Window |
| Breakfast | 3.29 × 3.23 m | Combined w/Kitchen Large Window |
| Powder Room | 1.08 × 1.71 m | 2 Pc Bath |
| Laundry | 3.13 × 1.82 m | Walk Through Large Closet Side Door |
| Bedroom | 3.00 × 2.90 m | Window Broadloom |
Features
- Built-In Oven
- Countertop Range
- Rough-In Bath
- Porch
- Finished
- Central Air
- Backsplit 4
Financials
Annual Taxes
$9,088
Estimated Rental Income
Entire property$4,000 – $6,500/mo
Basement apartment$1,800 – $2,500/mo
Rental yield3.0% – 4.9%
*Estimates based on comparable rentals in the area. Actual income may vary.
Market Data — Markham
Days on market0 days
Buyer's MarketSeller's Market
Based on active listings in Markham. Data updates daily.
Demographics — Markham
Population
338,503
Avg Household Income
$118,000
Age Distribution
0-19
20%
20-34
18%
35-49
22%
50-64
22%
65+
18%
Ownership82% own · 18% rent
EnglishMandarinCantoneseTamilUrdu
Getting around
How walkable, bikeable, and transit-friendly this neighbourhood is.
58
/ 100
Walk Score
Somewhat Walkable
47
/ 100
Transit Score
Some Transit
46
/ 100
Bike Score
Somewhat Bikeable
Scores are estimates based on neighbourhood data and are for informational purposes only.
MLS® data courtesy of the Toronto Regional Real Estate Board (TRREB).
The information provided herein must only be used by consumers that have a bona fide interest in the purchase, sale, or lease of real estate and may not be used for any commercial purpose or any other purpose. Listing information is deemed reliable but is not guaranteed accurate by the Toronto Regional Real Estate Board, the listing brokerage, or this website. The trademarks REALTOR®, REALTORS® and the REALTOR® logo are controlled by The Canadian Real Estate Association (CREA) and identify real estate professionals who are members of CREA. MLS®, Multiple Listing Service®, and the associated logos are owned by CREA. Not intended to solicit properties currently listed for sale or buyers under contract.
You may also like
More homes in Markham
Hand-picked listings with a similar price range and style.
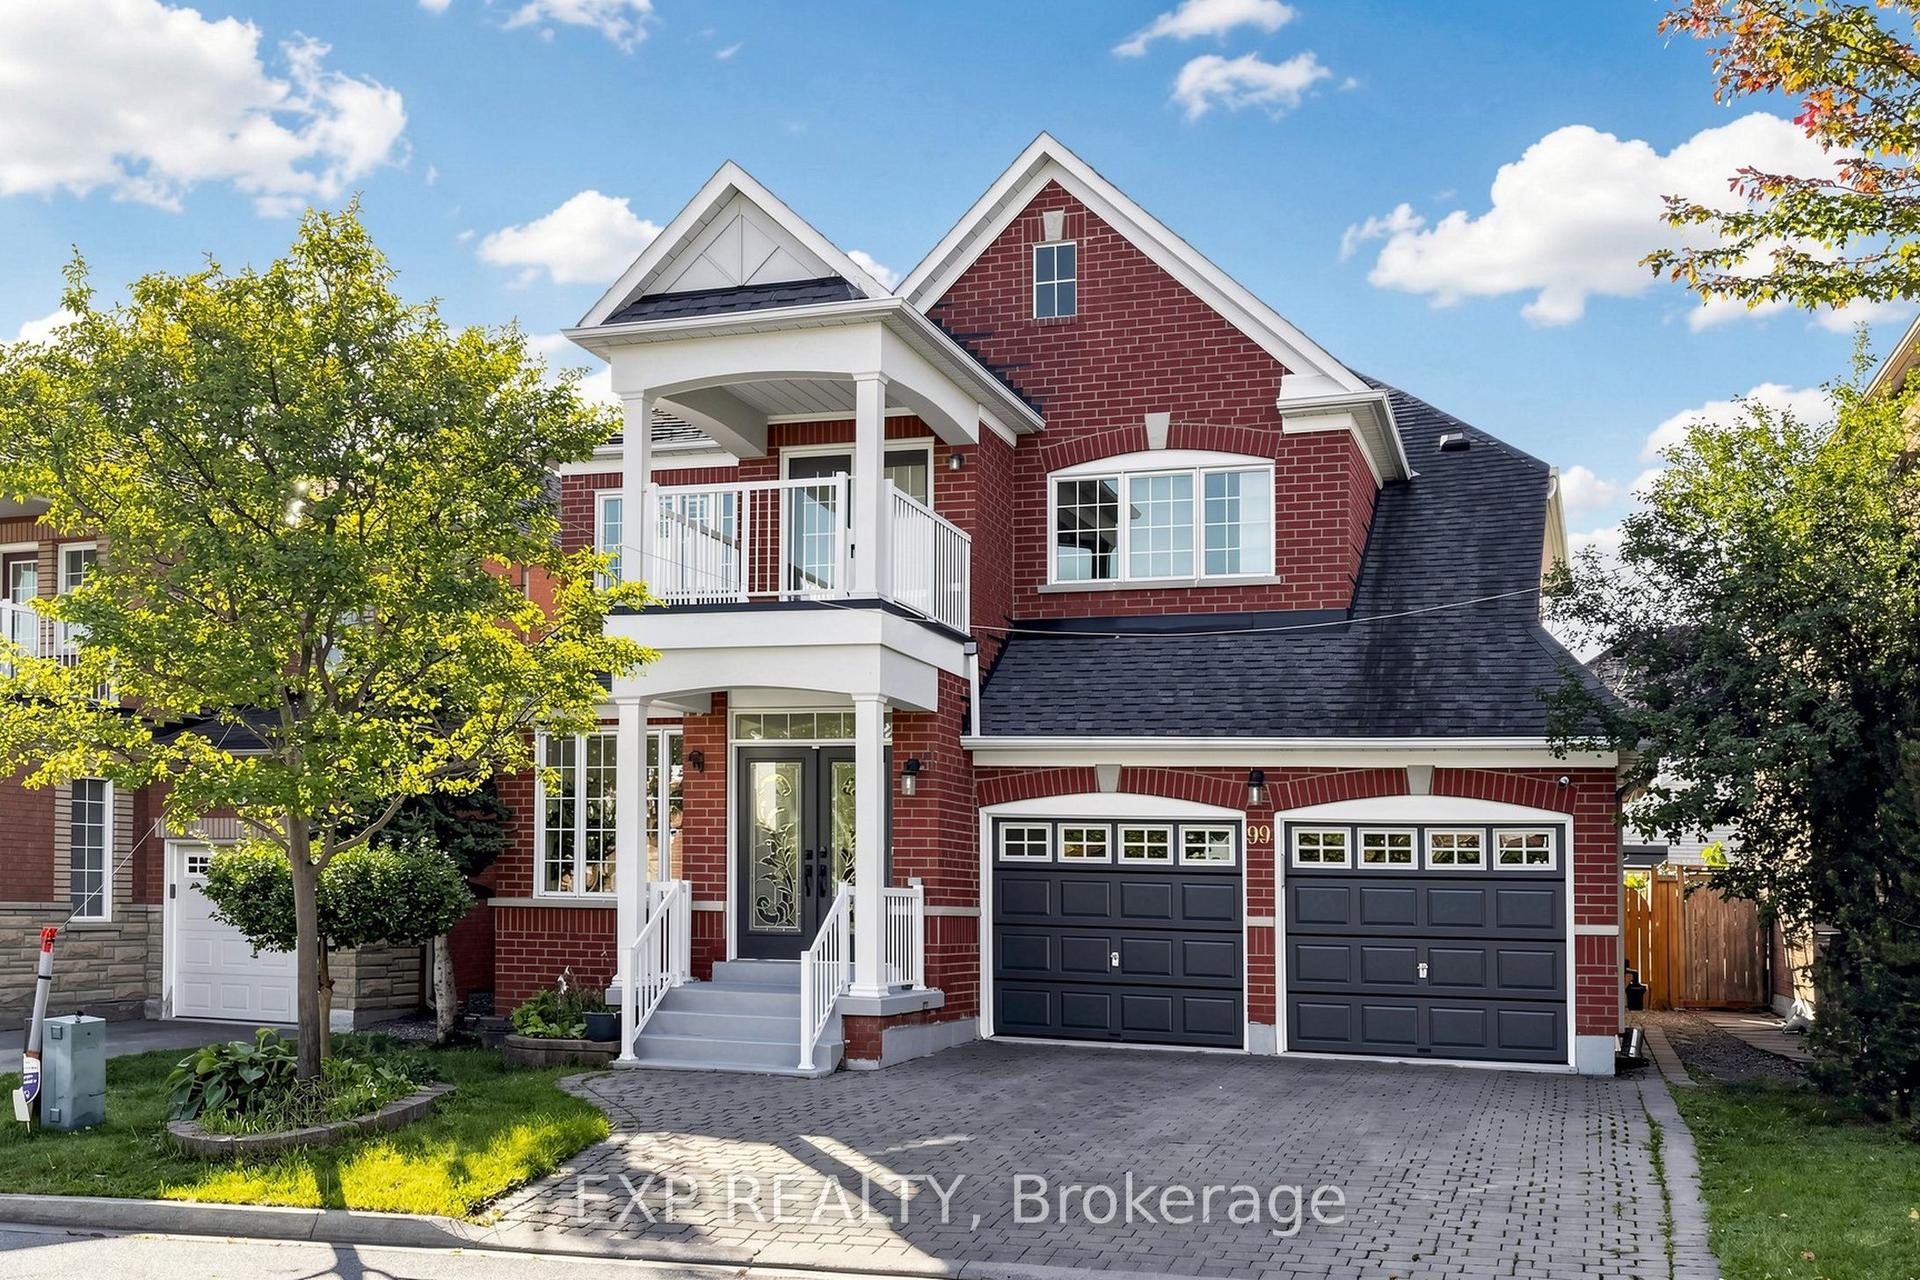
For Sale5 h ago
$1,399,000
Detached
est. $6,133/mo
99 Saffron Street, Greensborough
Markham, ON
4+1 bd
4 ba
2,250
4
MLS# N13829024Exp Realty
WhatsApp Aman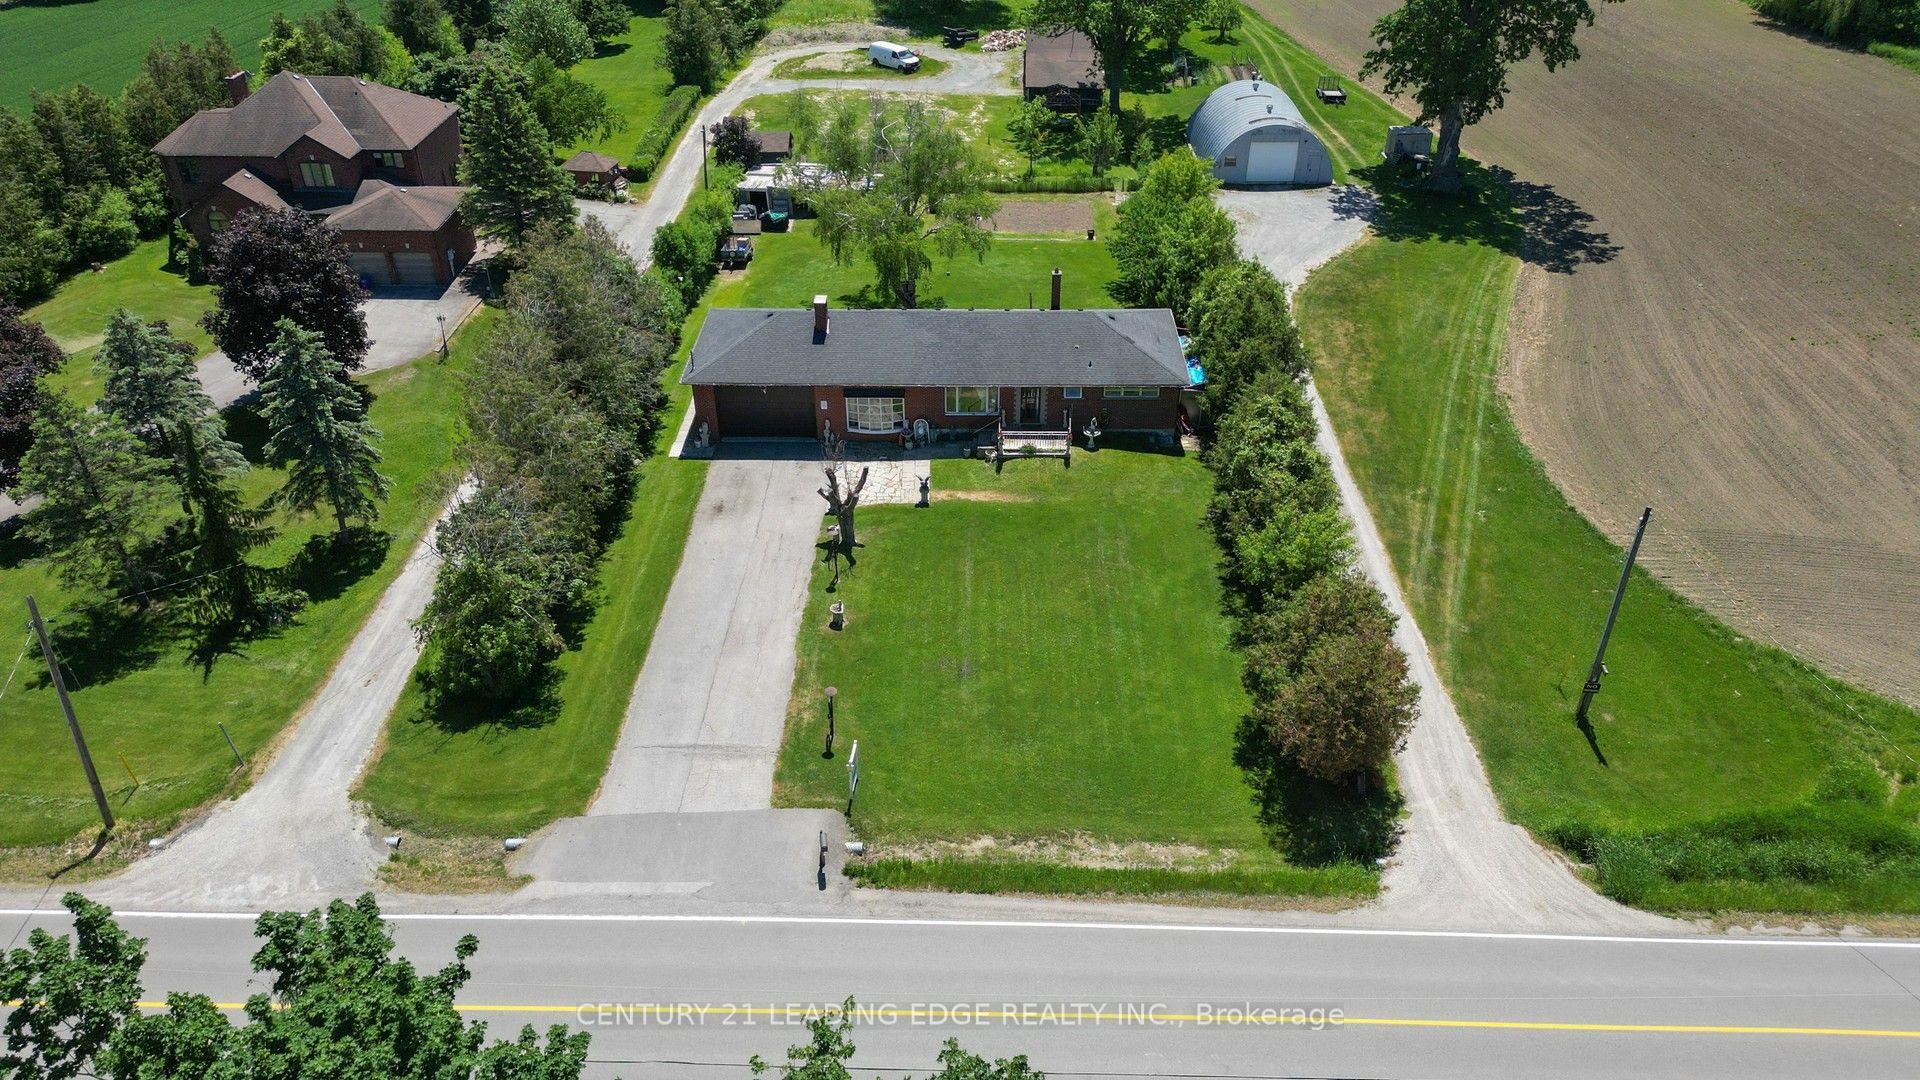
For Sale2 months ago
$1,598,000
Detached
est. $7,006/mo
4239 19th Avenue, Rural Markham
Markham, ON
3 bd
2 ba
1,750
12
MLS# N13650650Century 21 Leading Edge Realty In…
WhatsApp Aman