For Sale
Just Listed
Open House Sat 15–17
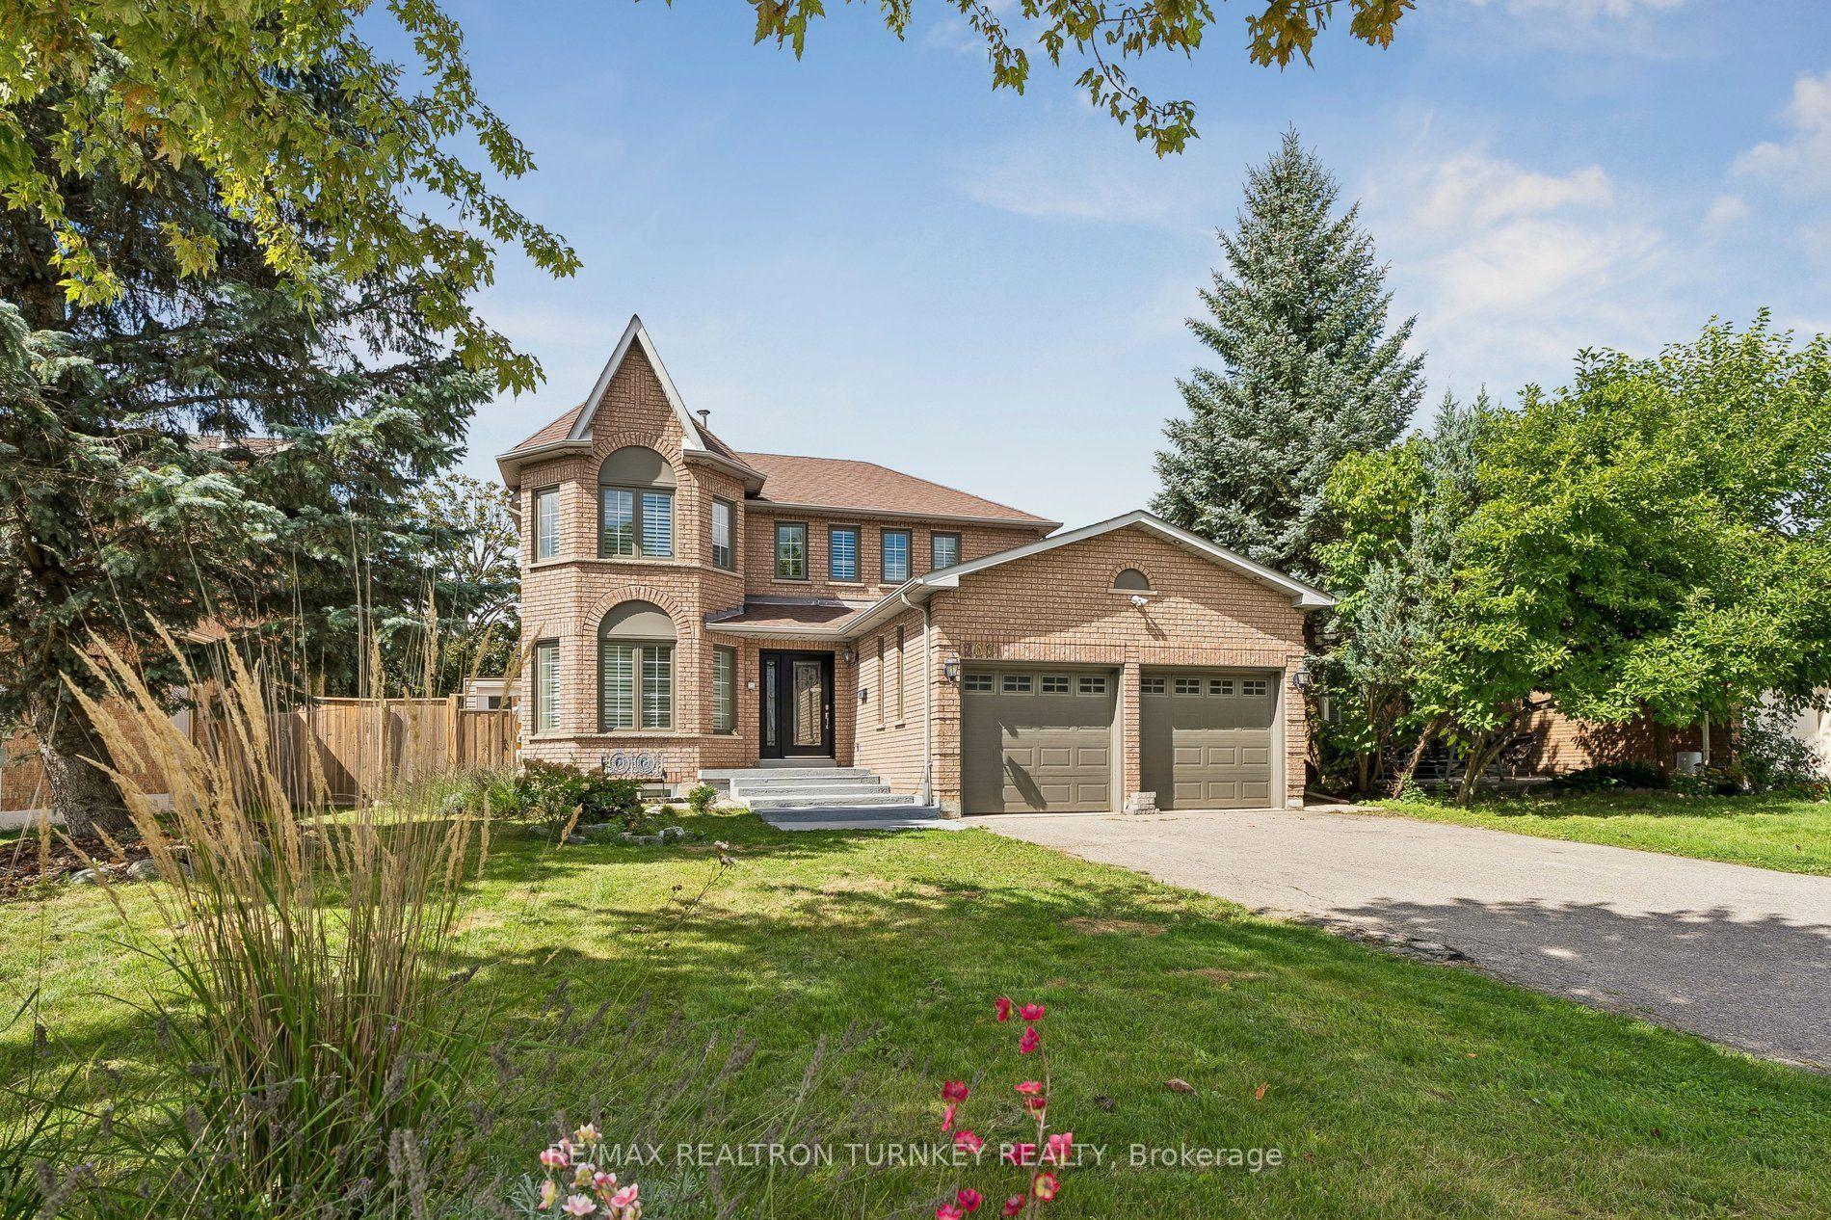
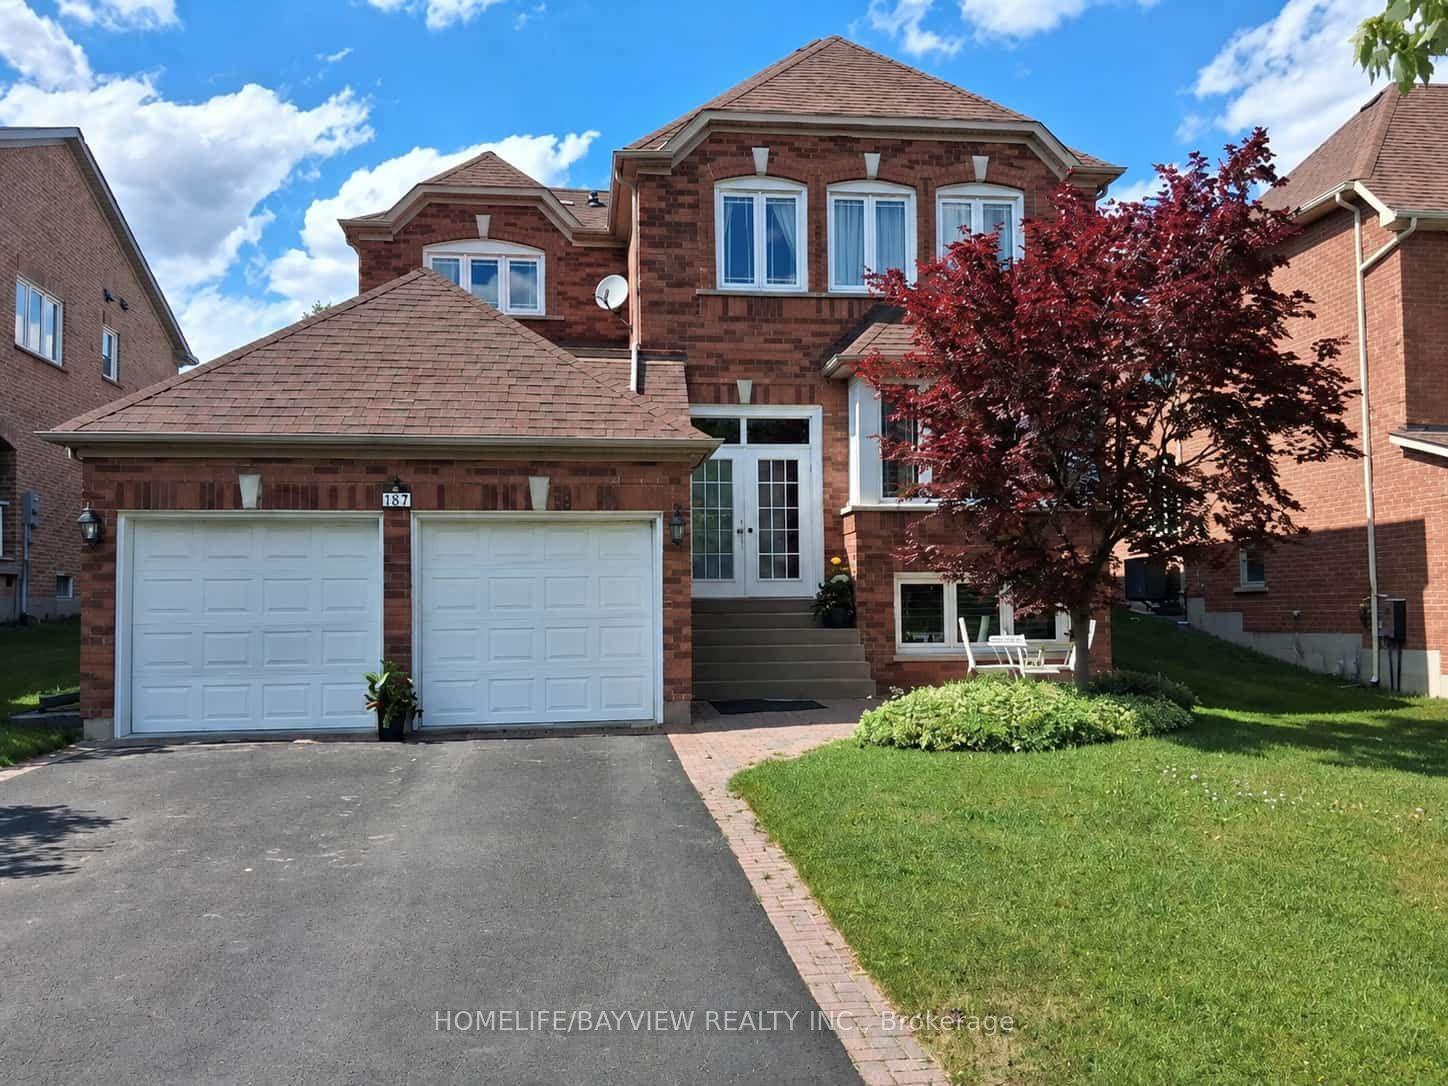
621 Society Crescent
Summerhill Estates, Newmarket, ON
$1,039,000
4Bd
3Ba
2,750+sqft
6Parking
36.11 x 87.83 ftlot
$378/sqft
DetachedMLS# N13789888Listed 2026-09-160 DOM
Heating
Water Heater Owned
Basement
Unfinished
Just listed! New listings in Newmarket often receive offers within the first week.
About this home
Welcome to 621 Society Crescent, nestled in the highly sought-after, family-friendly Summerhill Estates community of Newmarket. This spacious 4-bedroom, 3-bathroom home offers plenty of room for a growing family, complete with a two-car garage and generous driveway parking. Professionally painted throughout and featuring a freshly resealed driveway, the home is ready for its next chapter. Located in one of Newmarket's most family-friendly neighbourhoods, this home is surrounded by schools, parks, playgrounds, splash pads, walking trails and green space, with sidewalks and winding streets that make getting out and exploring the neighbourhood easy. Enjoy family afternoons at nearby Whipper Watson Park, summer days at the splash pad, and year-round opportunities to get outside. With convenient access to shopping, recreation, transit, major amenities, and Highways 400 & 404, 621 Society Crescent offers the ideal balance of community, convenience and family living.
Garage
Rooms
Main Floor
| Kitchen | 3.56 × 2.40 m | Open Concept Breakfast Area Backsplash |
| Living Room | 4.88 × 3.34 m | Fireplace Overlooks Backyard Open Concept |
| Dining Room | 4.57 × 2.92 m | Open Concept Hardwood Floor Large Window |
| Powder Room | 1.70 × 1.47 m | Window Porcelain Sink 2 Pc Bath |
| Laundry | 1.69 × 1.63 m |
Second Floor
| Primary Bedroom | 5.21 × 4.37 m | 4 Pc Ensuite Walk-In Closet(s) Large Window |
| Bedroom | 3.97 × 3.00 m | Window Closet |
| Bedroom 2 | 3.08 × 2.73 m | Window Closet |
| Bedroom 3 | 3.96 × 336.00 m | Large Window Closet |
| Bathroom | 3.22 × 3.42 m | 4 Pc Ensuite Window Soaking Tub |
| Bathroom | 1.72 × 2.61 m | 3 Pc Bath Window Ceramic Floor |
| Loft | 3.61 × 7.21 m | Large Window |
Basement
| Recreation | 8.35 × 13.90 m | Unfinished Above Grade Window |
Features
- Auto Garage Door Remote
- Rough-In Bath
- Storage
- Water Heater Owned
- Unfinished
- Other
- 2-Storey
Financials
Annual Taxes
$6,157.6
Estimated Rental Income
Entire property$4,000 – $6,500/mo
Basement apartment$1,800 – $2,500/mo
Rental yield4.6% – 7.5%
*Estimates based on comparable rentals in the area. Actual income may vary.
Market Data — Newmarket
Days on market0 days
Buyer's MarketSeller's Market
Based on active listings in Newmarket. Data updates daily.
Demographics — Newmarket
Population
87,942
Avg Household Income
$118,000
Age Distribution
0-19
22%
20-34
17%
35-49
20%
50-64
22%
65+
19%
Ownership76% own · 24% rent
EnglishFrenchFarsiRussianMandarin
Getting around
How walkable, bikeable, and transit-friendly this neighbourhood is.
51
/ 100
Walk Score
Somewhat Walkable
48
/ 100
Transit Score
Some Transit
51
/ 100
Bike Score
Bikeable
Scores are estimates based on neighbourhood data and are for informational purposes only.
MLS® data courtesy of the Toronto Regional Real Estate Board (TRREB).
The information provided herein must only be used by consumers that have a bona fide interest in the purchase, sale, or lease of real estate and may not be used for any commercial purpose or any other purpose. Listing information is deemed reliable but is not guaranteed accurate by the Toronto Regional Real Estate Board, the listing brokerage, or this website. The trademarks REALTOR®, REALTORS® and the REALTOR® logo are controlled by The Canadian Real Estate Association (CREA) and identify real estate professionals who are members of CREA. MLS®, Multiple Listing Service®, and the associated logos are owned by CREA. Not intended to solicit properties currently listed for sale or buyers under contract.
You may also like
More homes in Newmarket
Hand-picked listings with a similar price range and style.
For SaleJust listed
$1,058,000
Detached
est. $4,638/mo
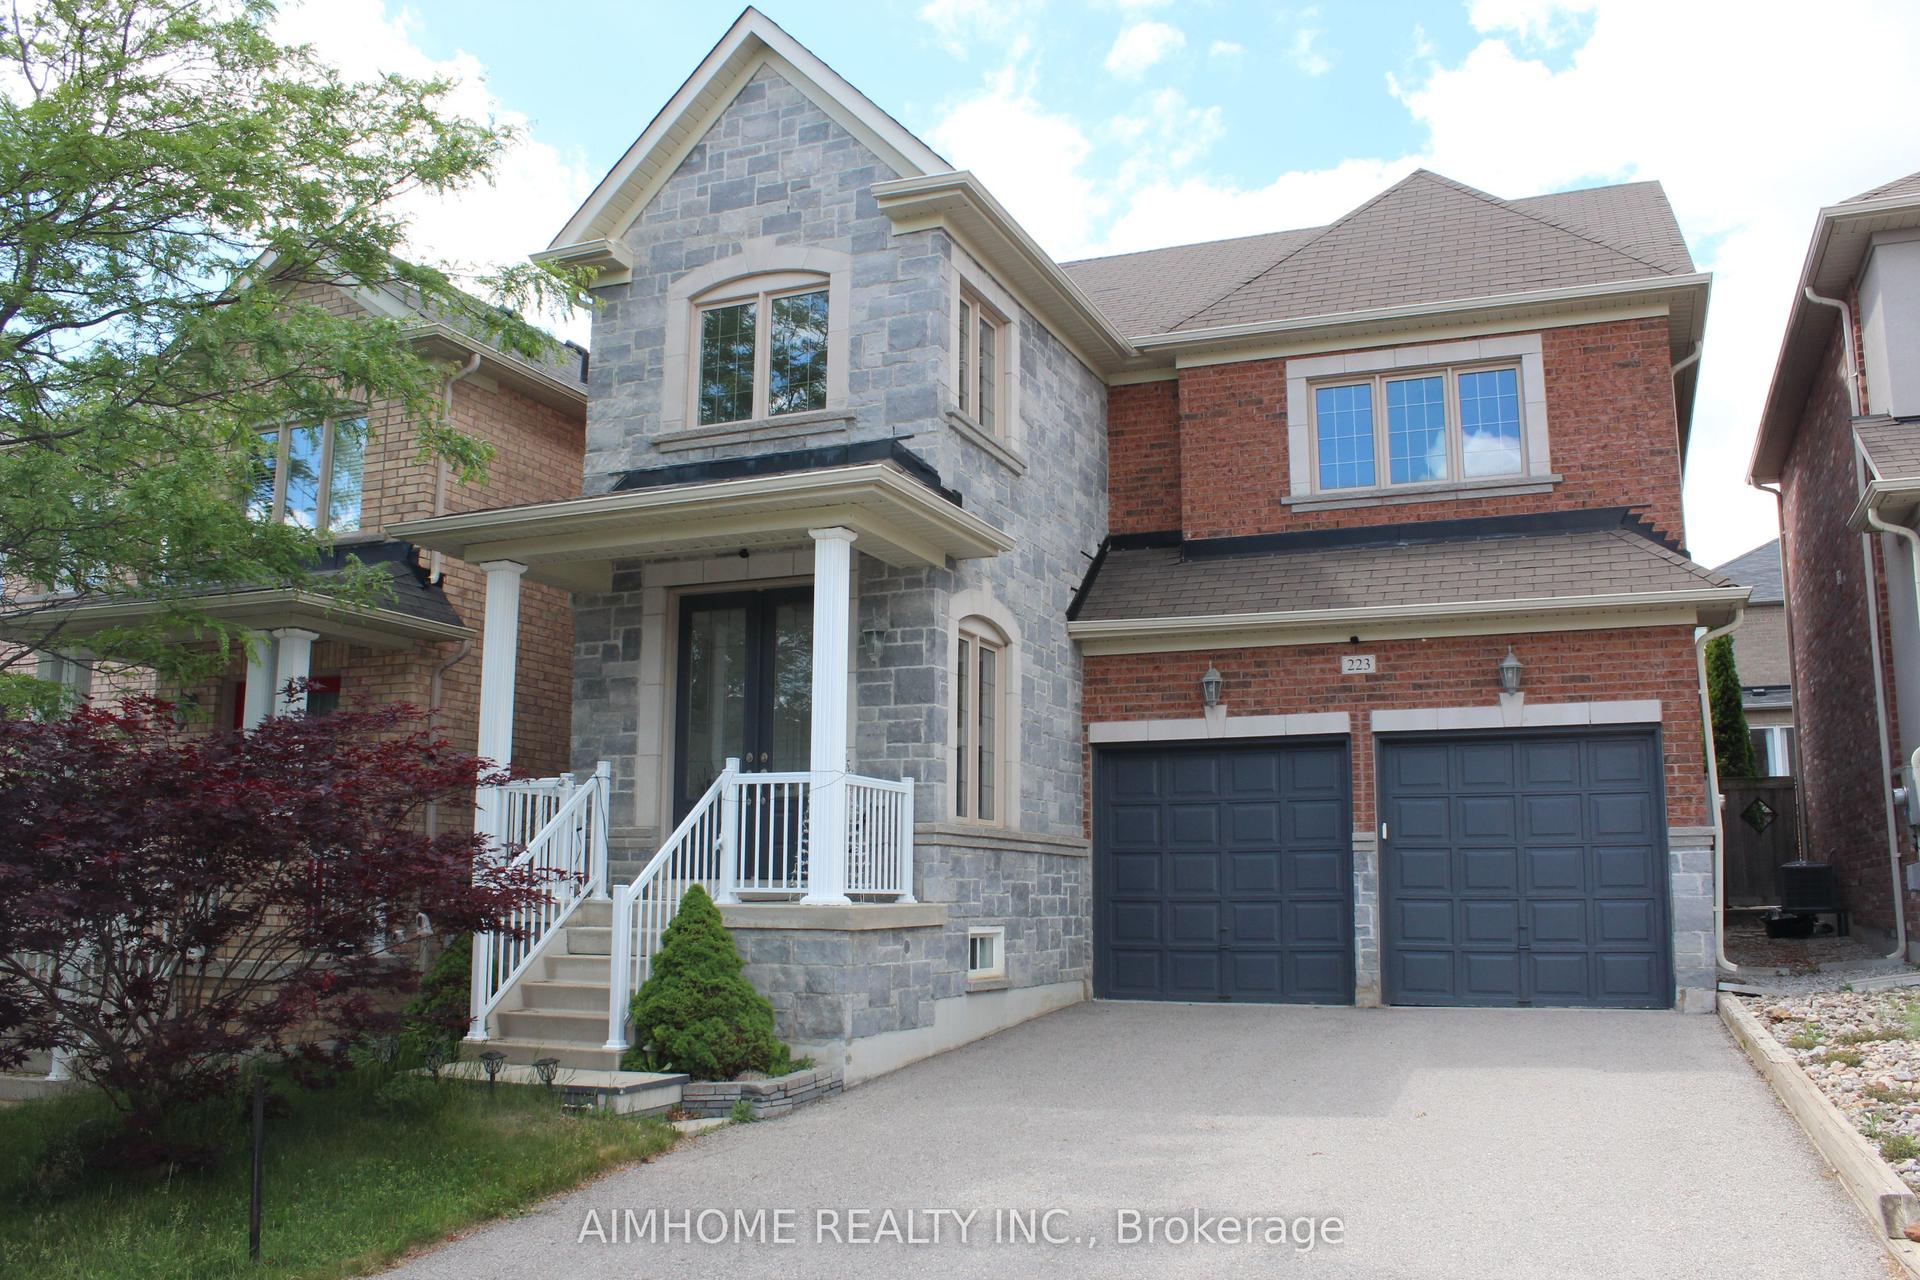
223 Emma Broadbent Court, Woodland Hill
Newmarket, ON
3 bd
3 ba
1,750
6
MLS# N13794902Aimhome Realty Inc.
WhatsApp Aman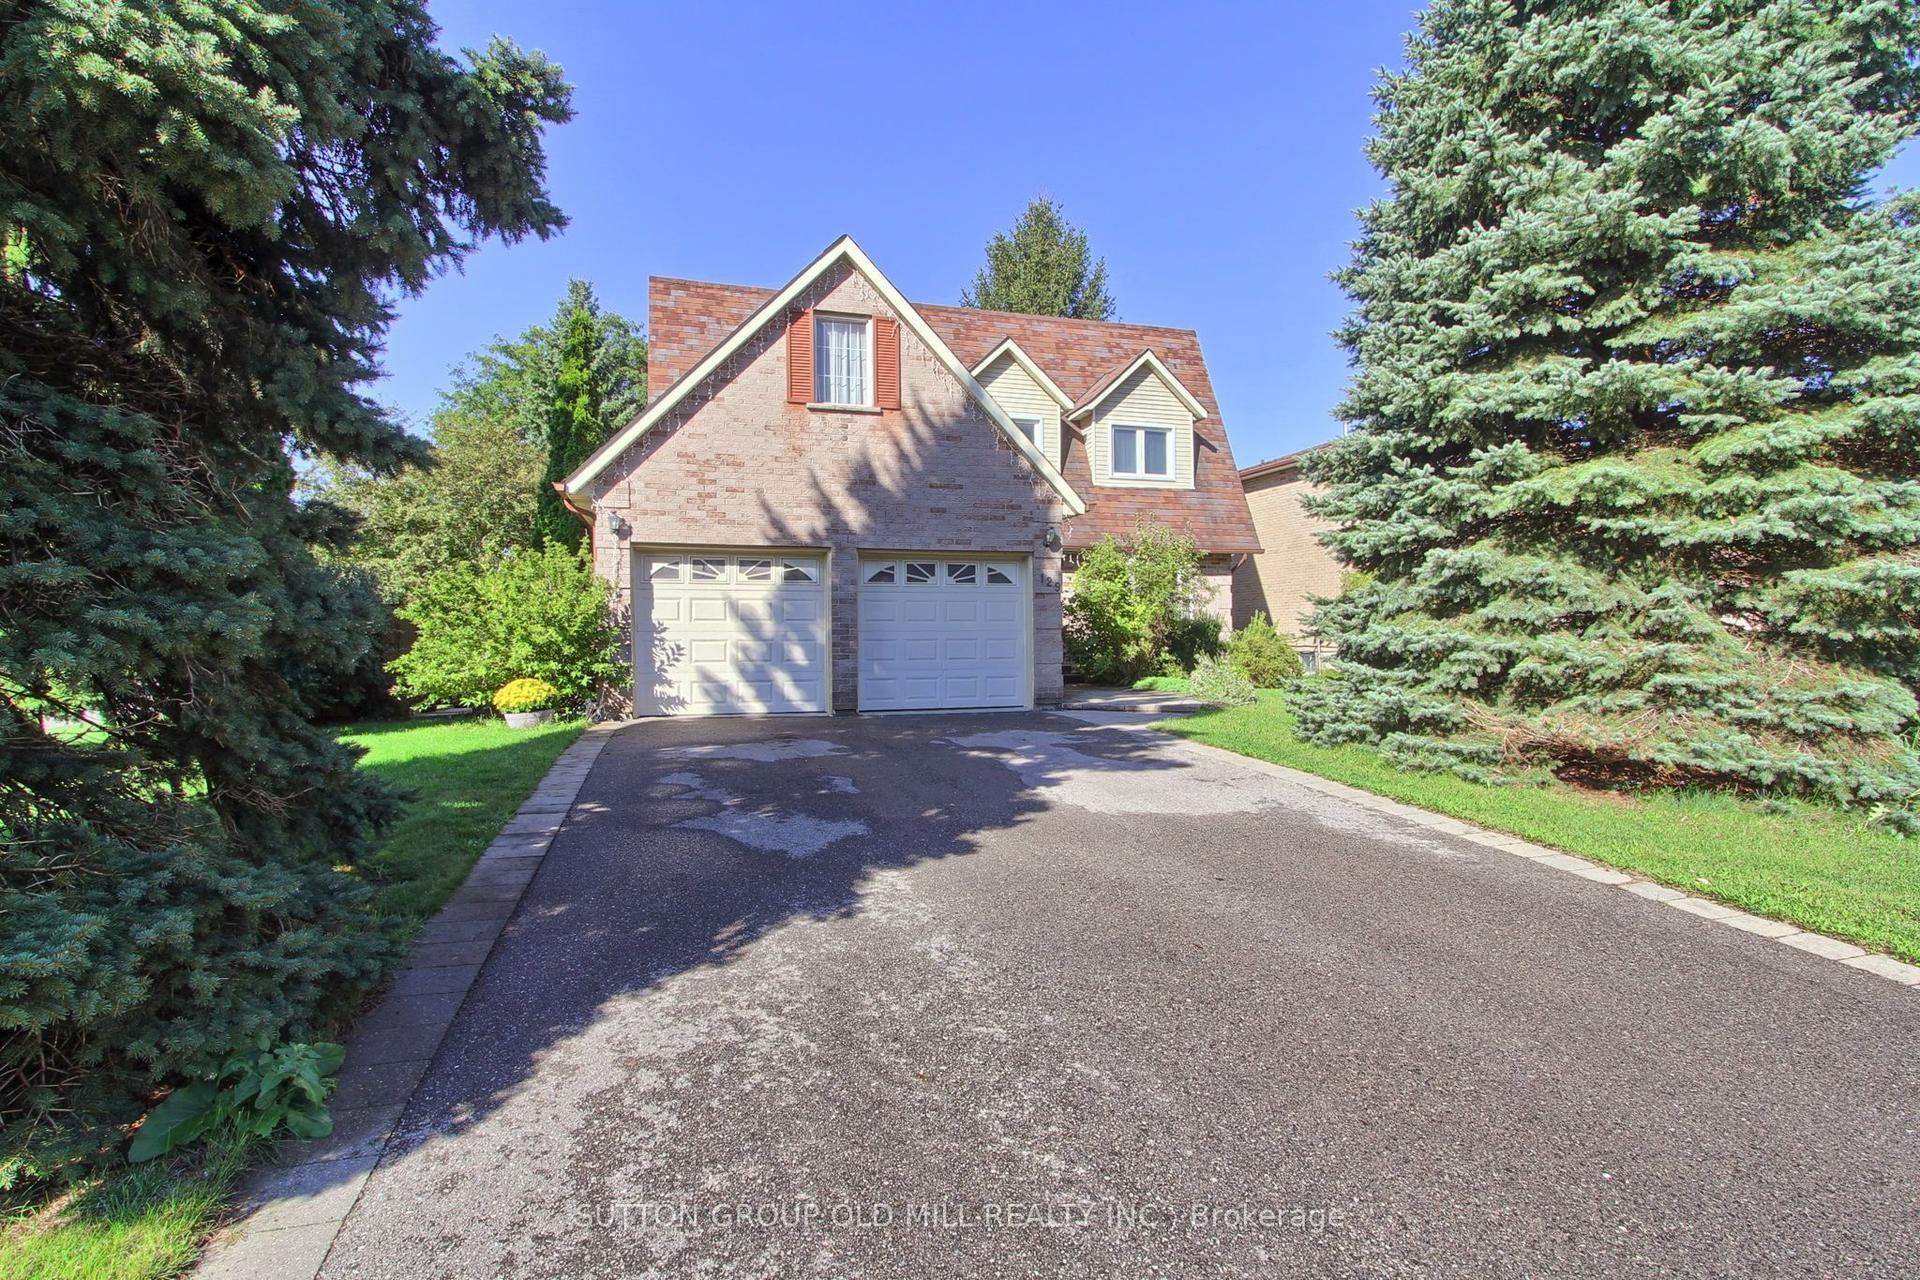
For Sale11 days ago
$1,119,900
Detached
est. $4,910/mo
129 Robin Court, Bristol-London
Newmarket, ON
4 bd
3 ba
2,250
5
MLS# N13749534Sutton Group Old Mill Realty Inc.
WhatsApp Aman