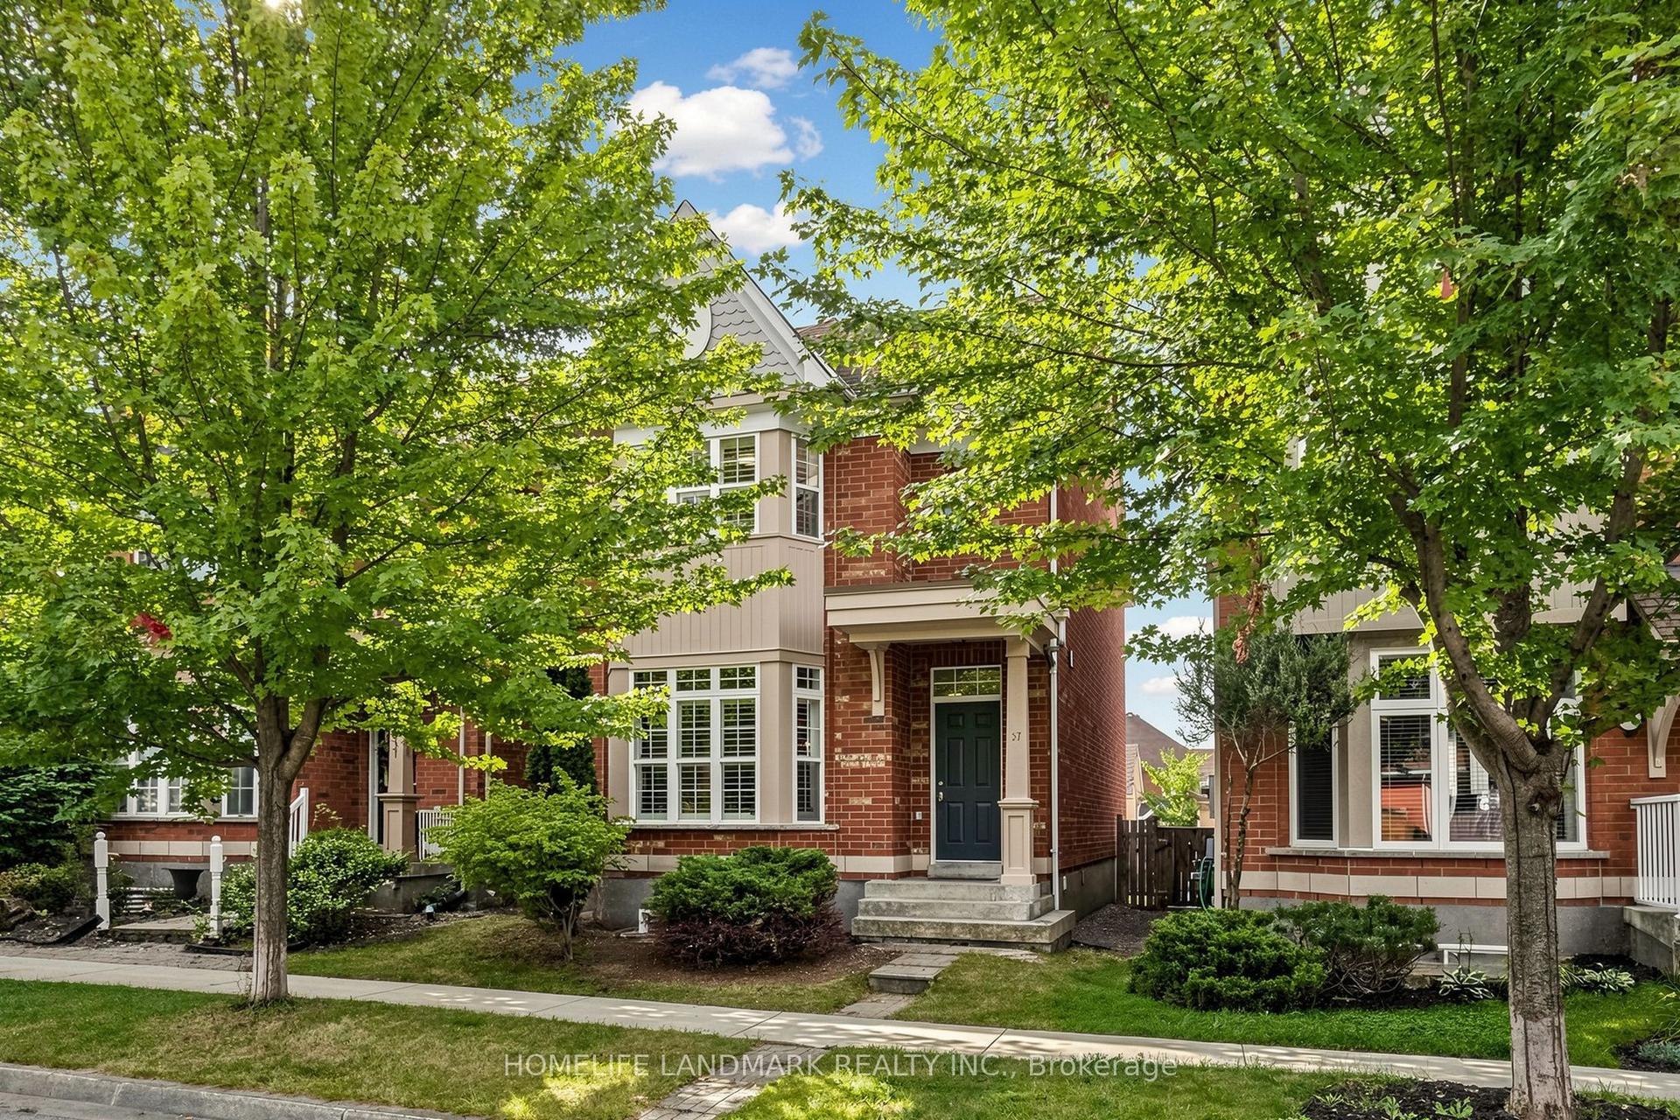
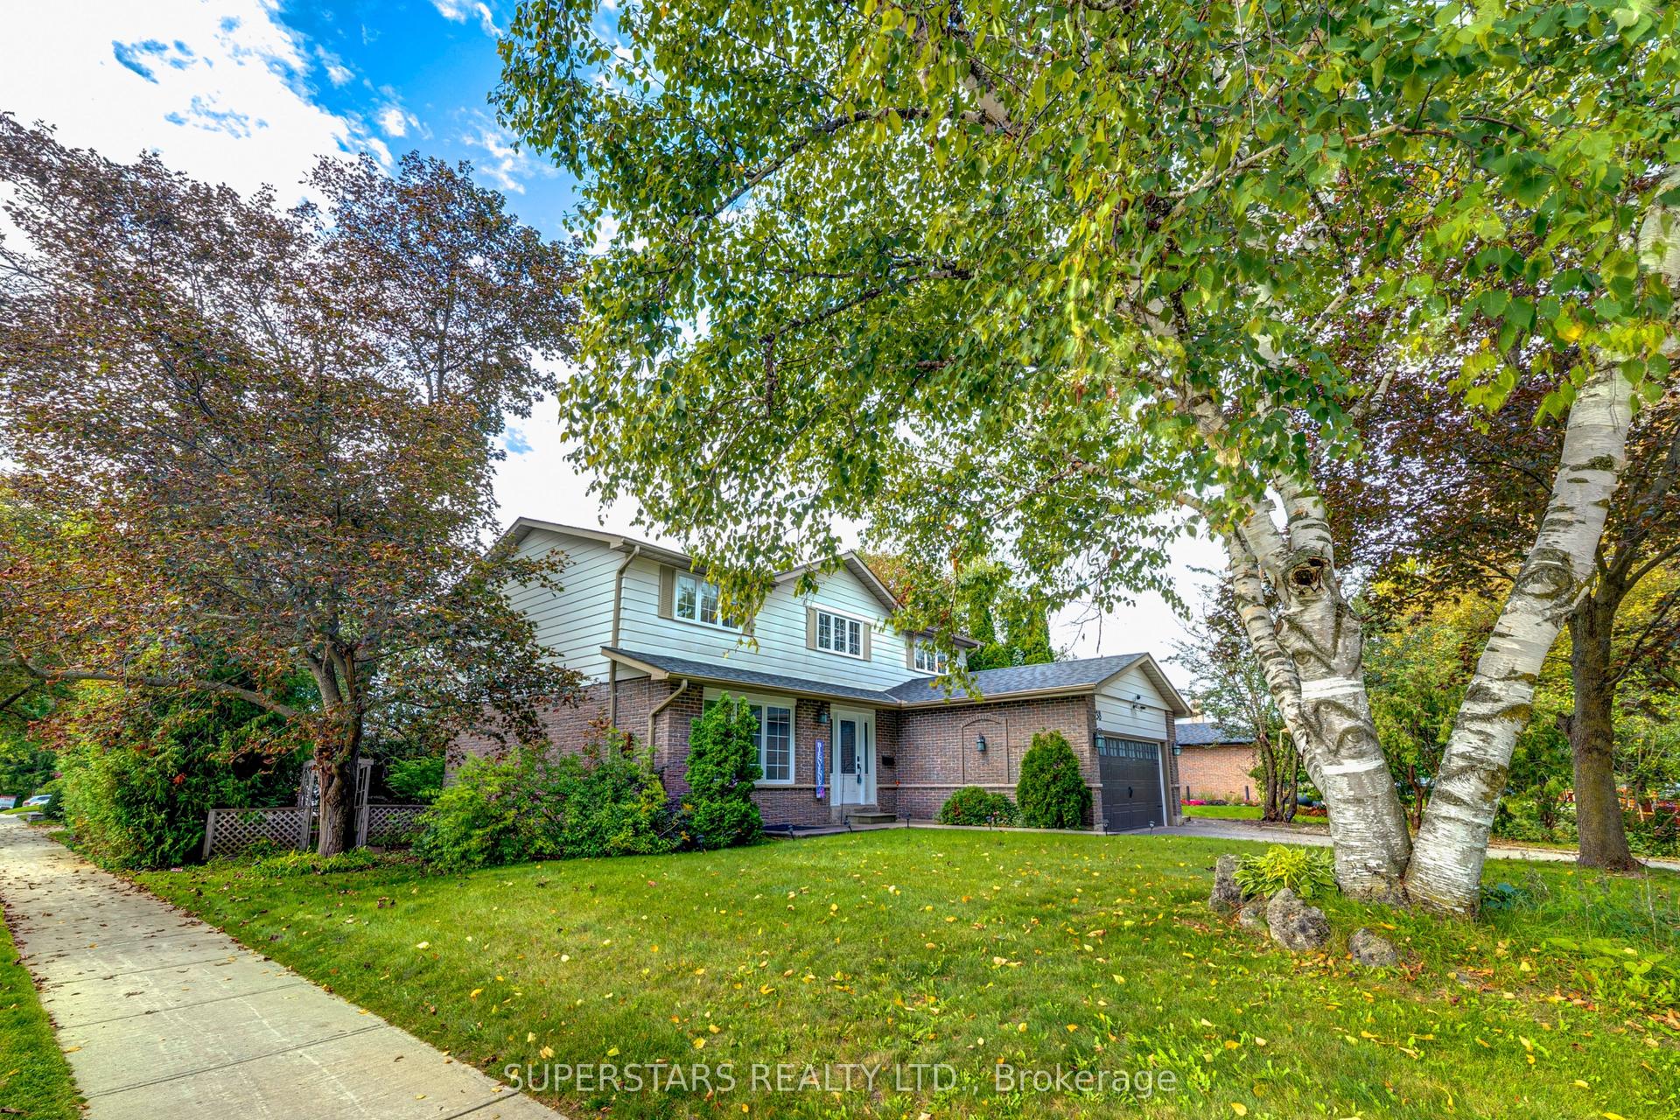
For Sale
Just Listed
26 Erla Court
Middlefield, Markham, ON
$899,000
3+3Bd
4Ba
1,750+sqft
6Parking
30.01 x 138.29 ftlot
$514/sqft
DetachedMLS# N13790164Listed 2026-09-165 DOM
Cooling
Central Air
Basement
Finished
About this home
Stunning Renovated Home! Beautifully updated and lovingly maintained, this exceptional home features newer hardwood flooring throughout and elegant new wood stairs. The modern kitchen showcases stainless-steel appliances, granite countertops, and ample cabinetry, perfect for everyday family living and entertaining. The bright breakfast area offers sliding-door walk-out access to a huge private backyard, providing plenty of space for outdoor enjoyment, gardening, or family gatherings. Spacious and inviting principal rooms create a warm and comfortable atmosphere throughout the home.The second-floor family room is a true highlight, featuring a dramatic floor-to-ceiling fireplace and a large picture window, creating a cozy yet impressive space for relaxing with family and friends. The spacious primary bedroom offers his-and-hers closets and a 4-piece ensuite. The finished basement with a separate entrance provides excellent additional living space and flexible options for recreation, a home office, gym, or extended-family use.New paint, New master and guest washroom. spacious living areas, and a generous backyard - truly a home to enjoy and make your own!
RenovatedHardwoodFireplace
Rooms
Second Floor
| Family Room | 5.15 × 4.36 m | Floor/Ceil Fireplace Fireplace Picture Window |
| Primary Bedroom | 5.51 × 3.31 m | His and Hers Closets 4 Pc Ensuite Hardwood Floor |
| Bedroom 2 | 3.95 × 2.97 m | Broadloom B/I Closet Hardwood Floor |
| Bedroom 3 | 3.74 × 2.95 m | Laminate B/I Closet Hardwood Floor |
Other
| Living Room | 9.32 × 3.29 m | Combined w/Dining Pot Lights |
| Dining Room | 9.32 × 3.29 m | Combined w/Living Overlooks Backyard |
| Kitchen | 3.42 × 2.98 m | Modern Kitchen Family Size Kitchen Granite Counters |
| Breakfast | 5.14 × 2.90 m | Ceramic Floor Combined w/Kitchen W/O To Deck |
Features
- Carpet Free
- Separate Entrance
- Finished
- Central Air
- 2-Storey
Financials
Annual Taxes
$5,159.6
Estimated Rental Income
Entire property$3,200 – $4,800/mo
Rental yield4.3% – 6.4%
*Estimates based on comparable rentals in the area. Actual income may vary.
Market Data — Markham
Days on market5 days
Buyer's MarketSeller's Market
Based on active listings in Markham. Data updates daily.
Demographics — Markham
Population
338,503
Avg Household Income
$118,000
Age Distribution
0-19
20%
20-34
18%
35-49
22%
50-64
22%
65+
18%
Ownership82% own · 18% rent
EnglishMandarinCantoneseTamilUrdu
Getting around
How walkable, bikeable, and transit-friendly this neighbourhood is.
60
/ 100
Walk Score
Somewhat Walkable
35
/ 100
Transit Score
Some Transit
54
/ 100
Bike Score
Bikeable
Scores are estimates based on neighbourhood data and are for informational purposes only.
MLS® data courtesy of the Toronto Regional Real Estate Board (TRREB).
The information provided herein must only be used by consumers that have a bona fide interest in the purchase, sale, or lease of real estate and may not be used for any commercial purpose or any other purpose. Listing information is deemed reliable but is not guaranteed accurate by the Toronto Regional Real Estate Board, the listing brokerage, or this website. The trademarks REALTOR®, REALTORS® and the REALTOR® logo are controlled by The Canadian Real Estate Association (CREA) and identify real estate professionals who are members of CREA. MLS®, Multiple Listing Service®, and the associated logos are owned by CREA. Not intended to solicit properties currently listed for sale or buyers under contract.
You may also like
More homes in Markham
Hand-picked listings with a similar price range and style.
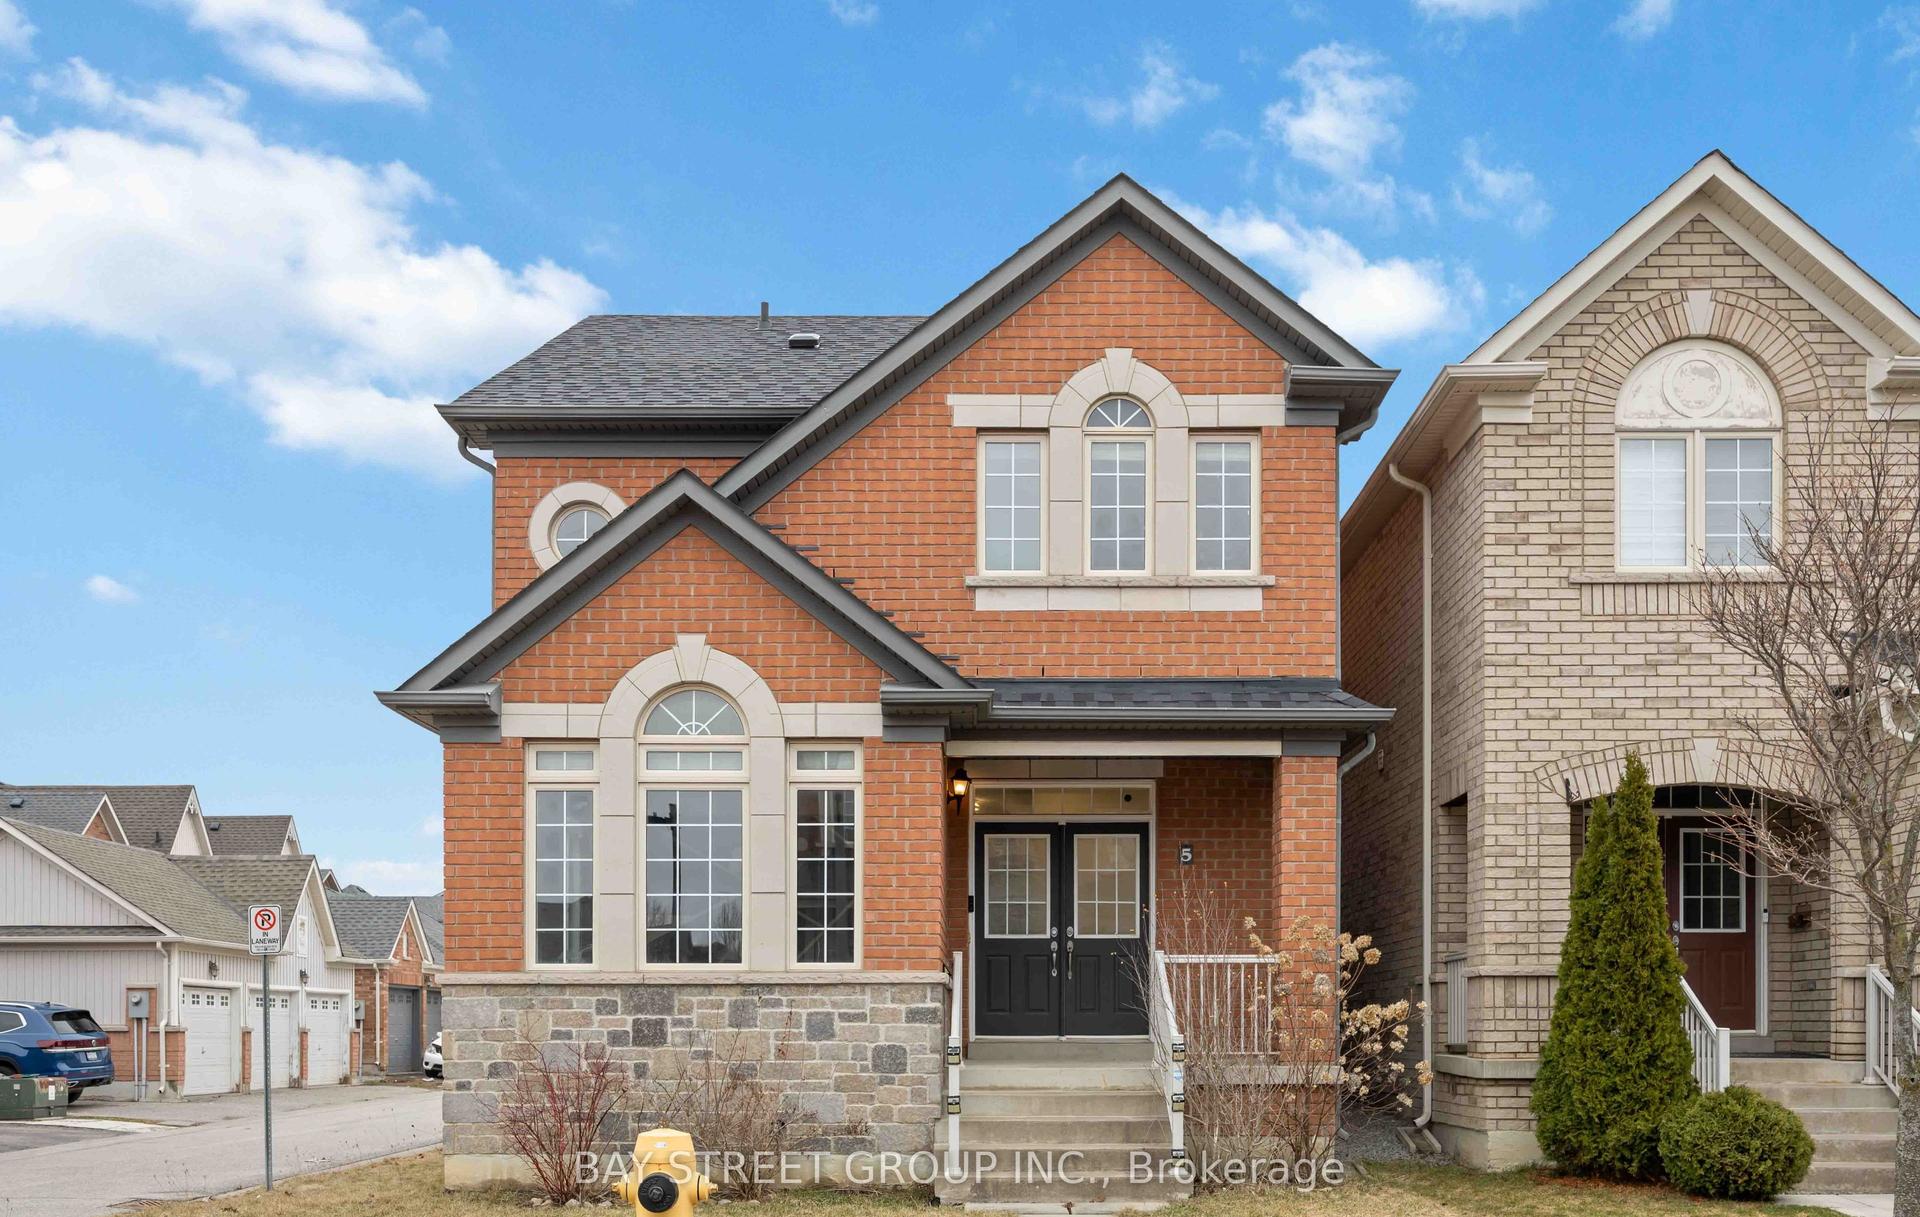
For Sale25 days ago
$998,000
Detached
est. $4,375/mo
5 Tottenham Court, Cornell
Markham, ON
3+1 bd
4 ba
1,750
4
MLS# N13718226Bay Street Group Inc.
WhatsApp Aman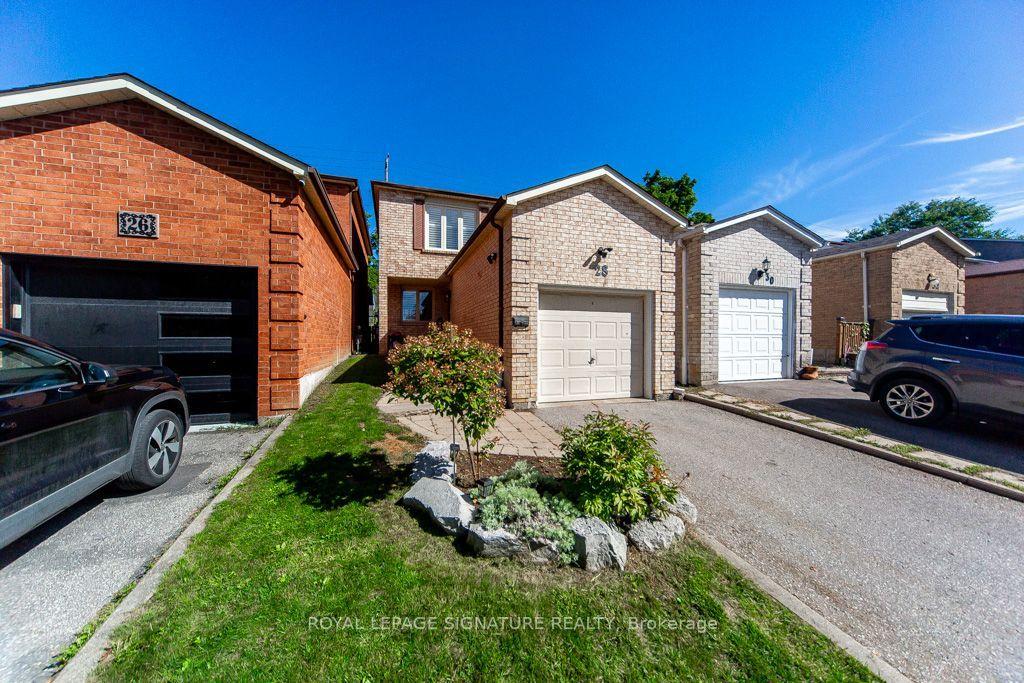
For Sale10 days ago
$898,800
Detached
est. $3,940/mo
28 Augusta Court, Royal Orchard
Markham, ON
3 bd
2 ba
1,300
3
MLS# N13774452Royal Lepage Signature Realty
WhatsApp Aman