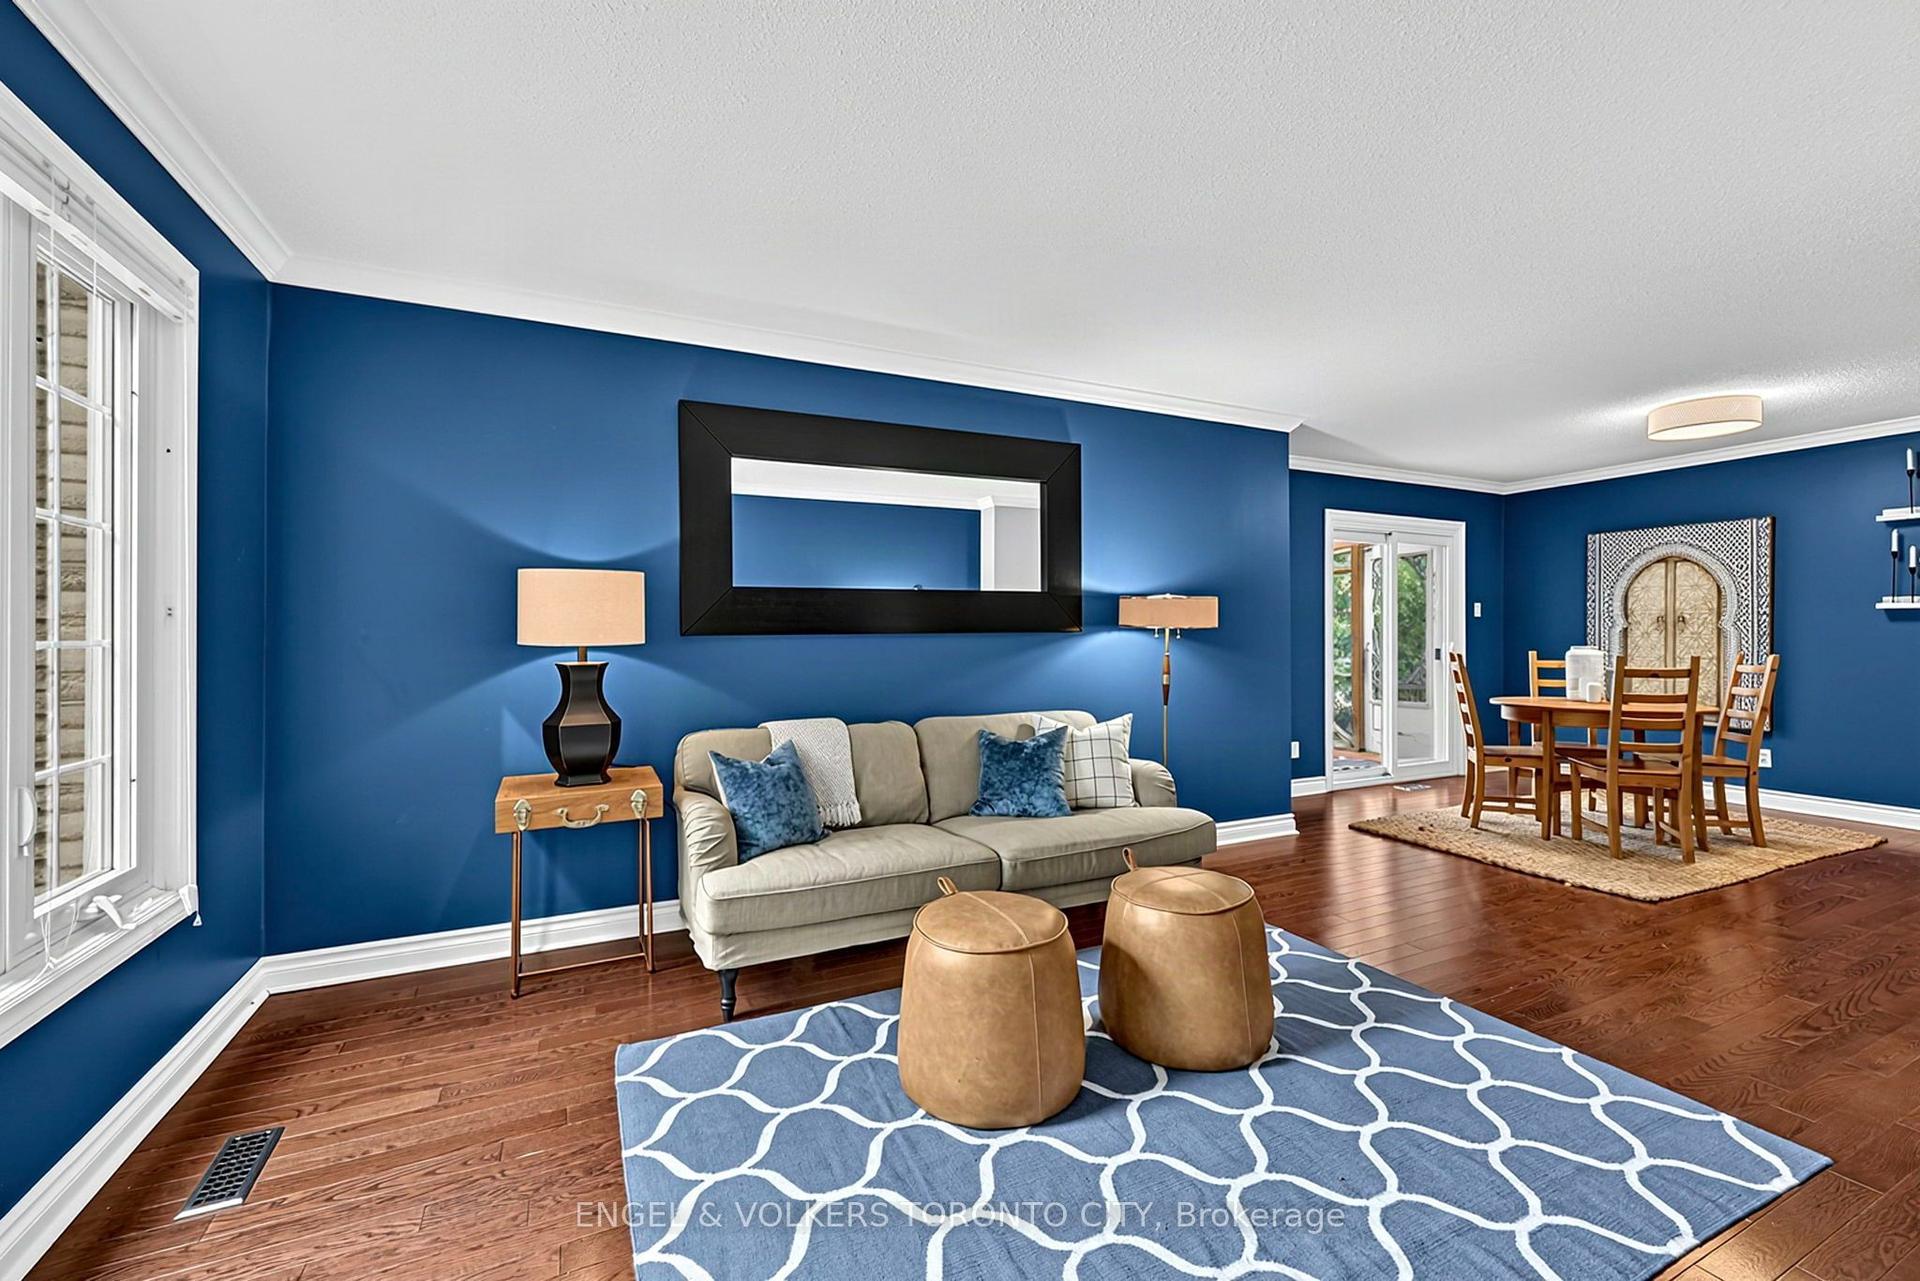
For Sale
Open House Sun 17–20
7 Ballanview Court
Ballantrae, Whitchurch-Stouffville, ON
$1,299,900
4Bd
4Ba
2,750+sqft
6Parking
82.43 x 106.67 ftlot
$473/sqft
DetachedMLS# N13790224Listed 2026-09-1627 DOM
Heating
On Demand Water Heater
Cooling
Central Air
Basement
Unfinished
About this home
Welcome to Wedgewood in Ballantrae, ideally located near Ballantrae Golf Club. Built in 2023by Ballymore Homes, this 2,639 sq ft (above grade) detached residence sits on a premium fullyfenced corner lot in a quiet, no-through-traffic subdivision, offering privacy and anexceptional lifestyle setting.This extensively upgraded home features 4 bedrooms and 4bathrooms, highlighted by a dramatic19-ft foyer, 10-ft ceilings on the main floor, and 9-ftceilings on the second level,complemented by 8-ft doors throughout. The open-concept mainlevel showcases 24"x24" porcelain tile flooring, a private office, and a refined family roomwith custom built-ins, wall paneling, and a gas fireplace with marble mantle.The designer twotone kitchen offers a four-tier layout with breakfast bar, centre island,stone countertops,and premium Bosch appliances including built-in double ovens and cooktop. A dedicated wine &coffee bar and a 4x4 coffered ceiling in the dining area add to the upscale feel. A 4-paneloversized sliding door opens to a premium, pool-sized backyard.Upstairs, the primary suitefeatures a tray ceiling, wall paneling, two walk-in closets, and a spa-inspired 5-pieceensuite. The second bedroom includes a private 3-piece ensuite, while bedrooms three and fourshare a Jack & Jill bath, each with direct access and double closets.Additional featuresinclude main floor laundry/mudroom, roughed-in central vacuum, 200-ampservice, tankless hotwater system, and an unfinished basement with permit secured for a side entrance, offeringexcellent future potential.
PoolCorner LotFireplace
Rooms
Main Floor
| Kitchen | 2.62 × 4.87 m | Modern Kitchen Ceramic Floor W/O To Yard |
| Breakfast | 2.87 × 4.87 m | Open Concept Ceramic Floor Breakfast Bar |
| Great Room | 4.30 × 4.27 m | Open Concept Ceramic Floor Fireplace |
| Dining Room | 4.30 × 3.67 m | Window Ceramic Floor Beamed Ceilings |
| Office | 3.04 × 2.93 m | Formal Rm Wood Window |
Second Floor
| Primary Bedroom | 4.91 × 4.54 m | Walk-In Closet(s) Broadloom 5 Pc Ensuite |
| Bedroom 2 | 3.35 × 3.60 m | Double Closet Broadloom 4 Pc Ensuite |
| Bedroom 3 | 3.35 × 3.23 m | Double Closet Broadloom Semi Ensuite |
| Bedroom 4 | 3.72 × 3.54 m | Double Closet Broadloom Semi Ensuite |
Features
- On Demand Water Heater
- Separate Hydro Meter
- Sump Pump
- Porch
- Unfinished
- Separate Entrance
- Full
- Central Air
- 2-Storey
Financials
Annual Taxes
$6,396.14
Estimated Rental Income
Entire property$4,000 – $6,500/mo
Rental yield3.7% – 6.0%
*Estimates based on comparable rentals in the area. Actual income may vary.
Market Data — Whitchurch-Stouffville
Days on market27 days
Buyer's MarketSeller's Market
Based on active listings in Whitchurch-Stouffville. Data updates daily.
Getting around
How walkable, bikeable, and transit-friendly this neighbourhood is.
59
/ 100
Walk Score
Somewhat Walkable
36
/ 100
Transit Score
Some Transit
49
/ 100
Bike Score
Somewhat Bikeable
Scores are estimates based on neighbourhood data and are for informational purposes only.
MLS® data courtesy of the Toronto Regional Real Estate Board (TRREB).
The information provided herein must only be used by consumers that have a bona fide interest in the purchase, sale, or lease of real estate and may not be used for any commercial purpose or any other purpose. Listing information is deemed reliable but is not guaranteed accurate by the Toronto Regional Real Estate Board, the listing brokerage, or this website. The trademarks REALTOR®, REALTORS® and the REALTOR® logo are controlled by The Canadian Real Estate Association (CREA) and identify real estate professionals who are members of CREA. MLS®, Multiple Listing Service®, and the associated logos are owned by CREA. Not intended to solicit properties currently listed for sale or buyers under contract.
You may also like
More homes in Whitchurch-Stouffville
Hand-picked listings with a similar price range and style.
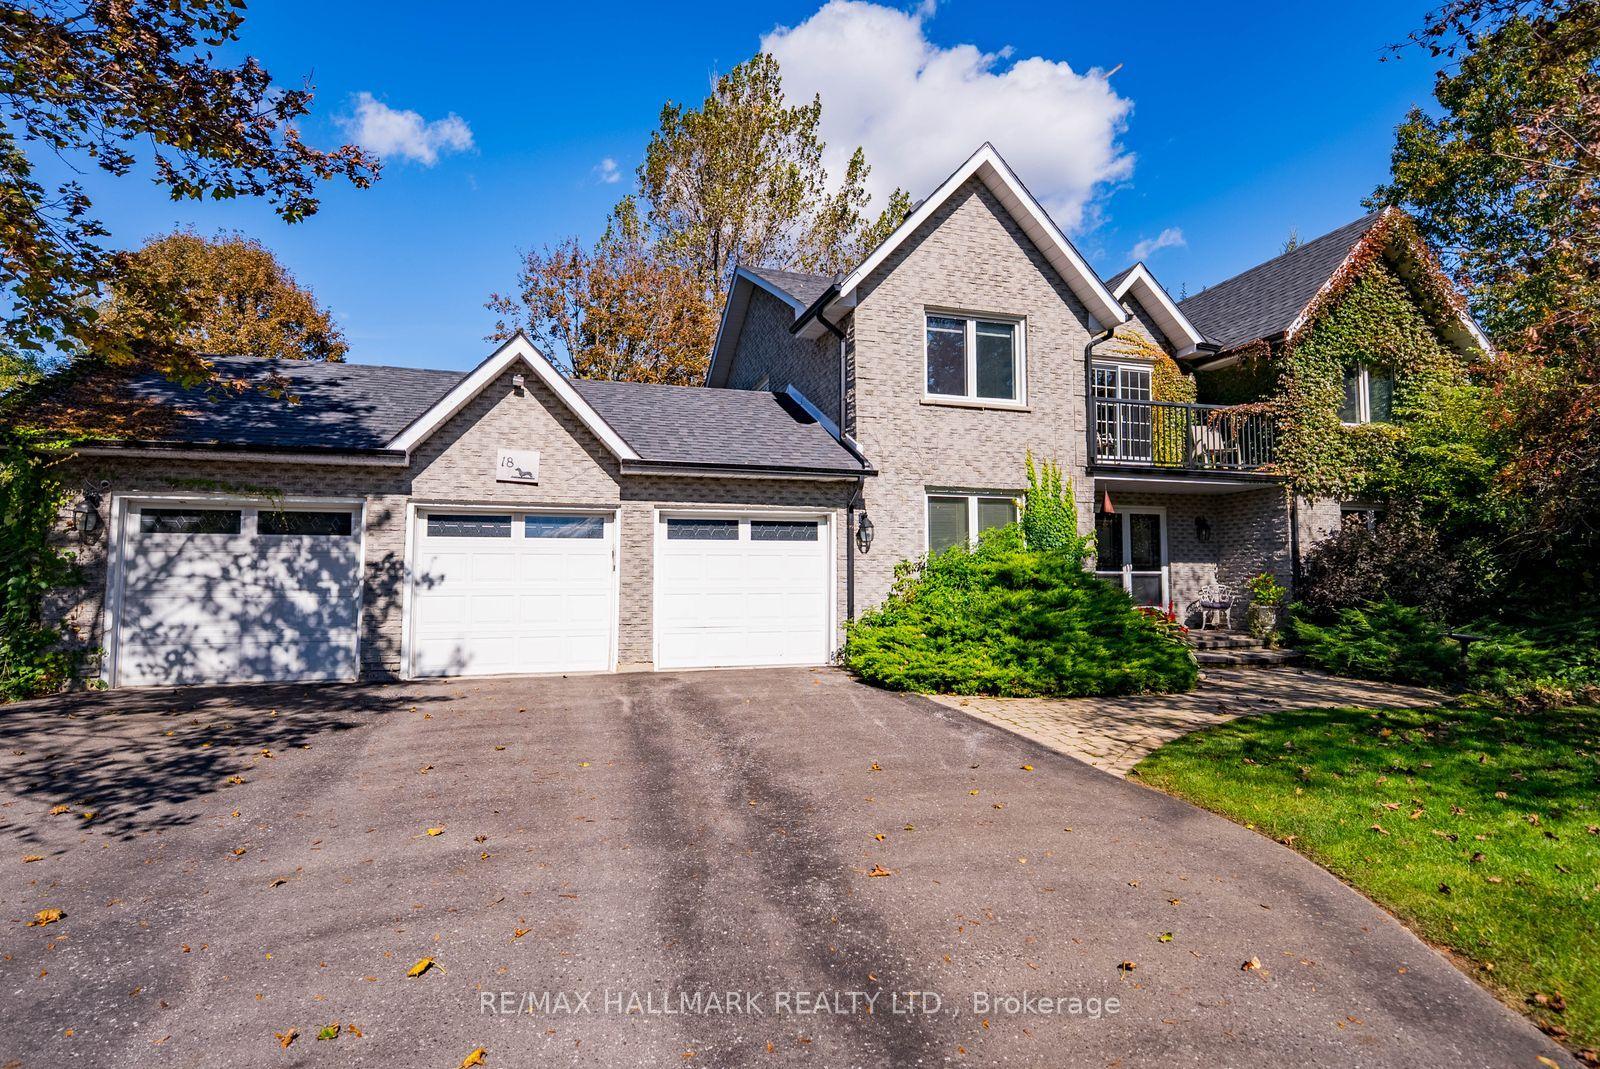
For SaleJust listed
$1,599,000
Detached
est. $7,010/mo
18 Whiteville Court, Ballantrae
Whitchurch-Stouffville, ON
4+1 bd
3 ba
2,250
12
MLS# N14029740Re/Max Hallmark Realty Ltd.
WhatsApp Aman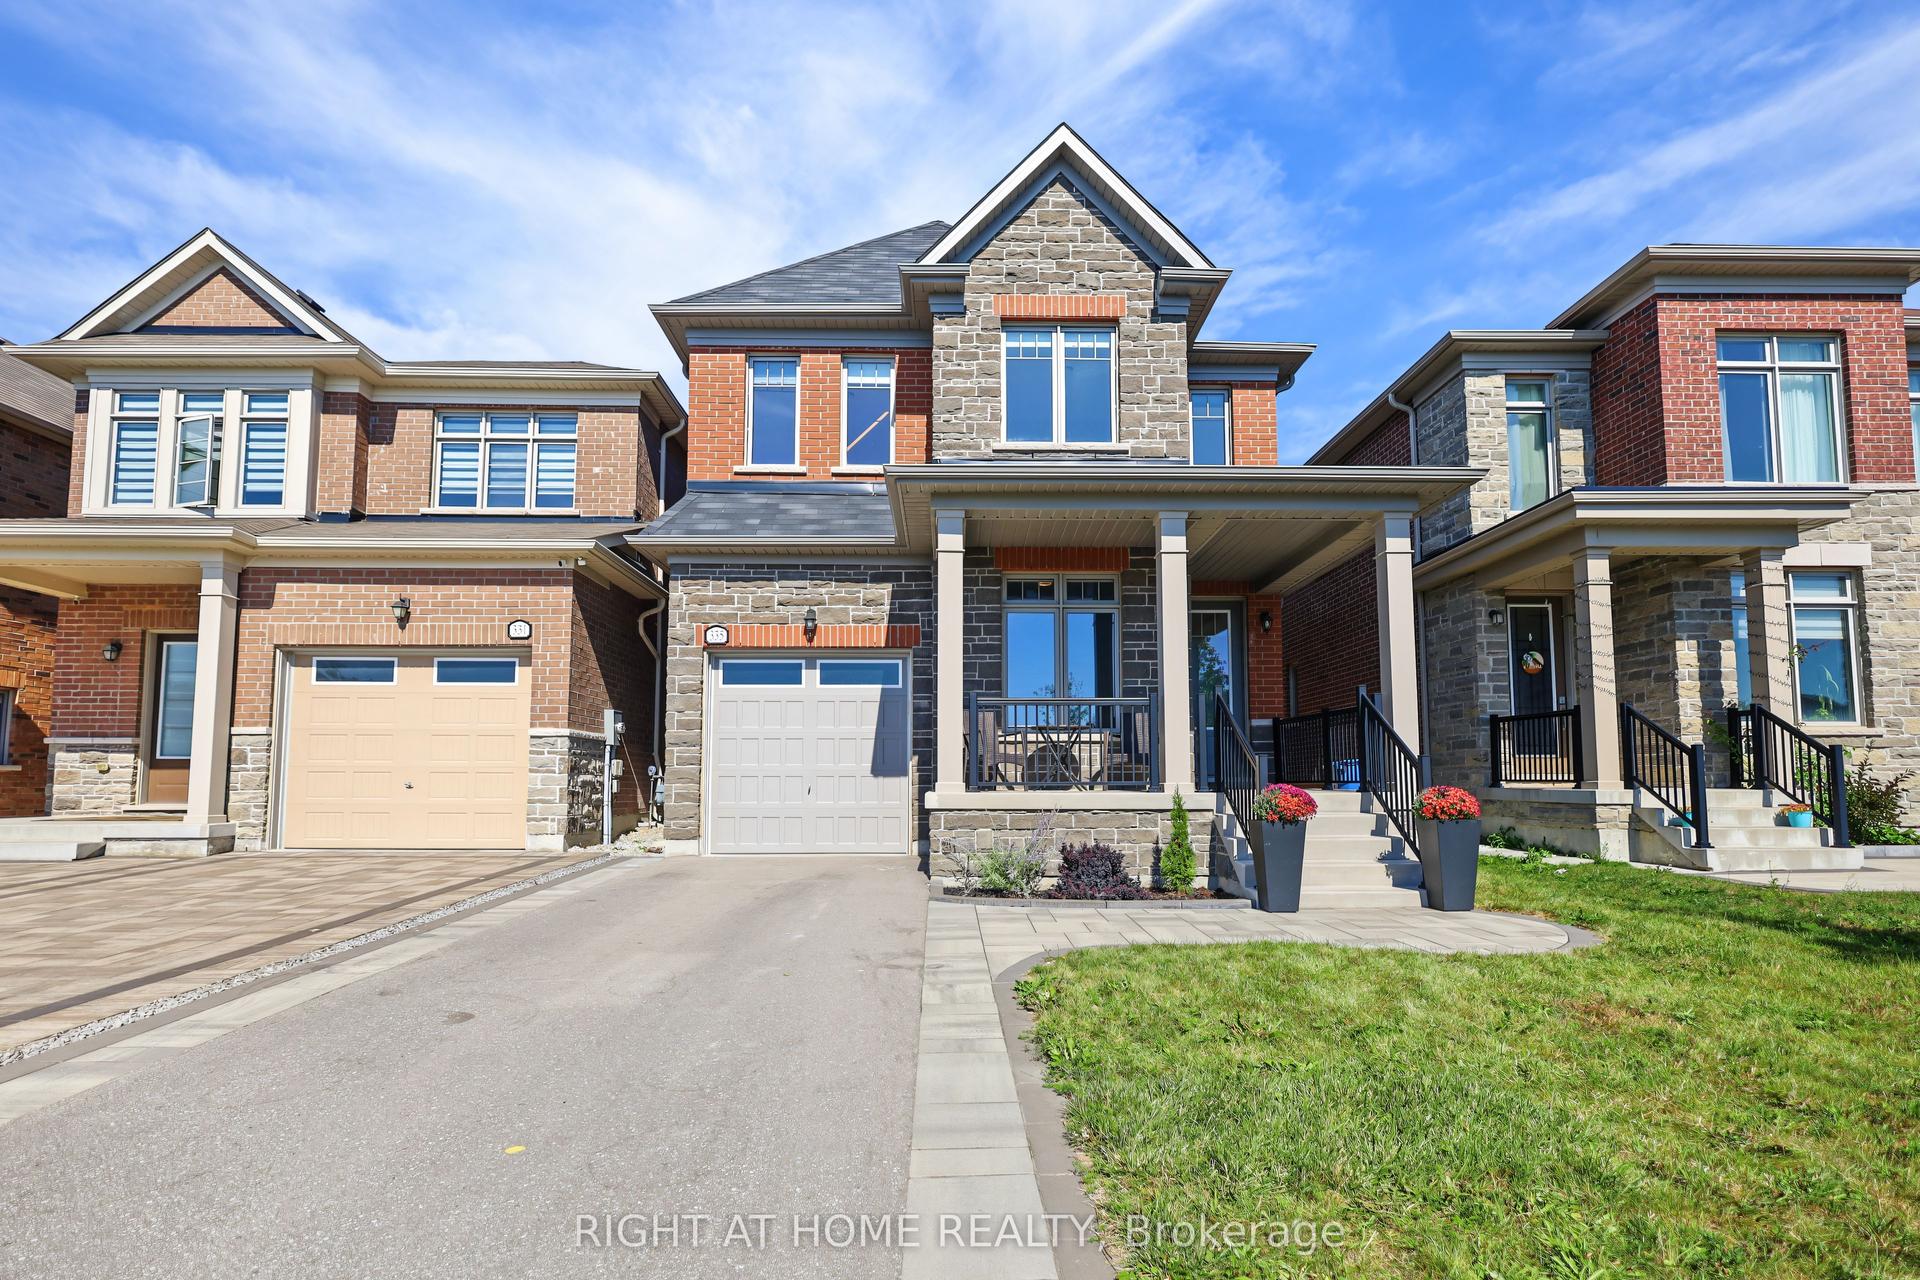
For Sale18 days ago
$1,148,888
Detached
est. $5,037/mo
335 Busato Drive, Stouffville
Whitchurch-Stouffville, ON
4 bd
4 ba
2,250
3
MLS# N13831202Right At Home Realty
WhatsApp Aman