For Sale
Just Listed
Open House Sat 18–20
18 Whiteville Court
Ballantrae, Whitchurch-Stouffville, ON
$1,599,000
4+1Bd
3Ba
2,250+sqft
12Parking
151 x 179 ftlot
$711/sqft
DetachedMLS# N14029740Listed 2026-10-140 DOM
Heating
On Demand Water Heater
Cooling
Central Vacuum
Basement
Finished
Just listed! New listings in Whitchurch-Stouffville often receive offers within the first week.
About this home
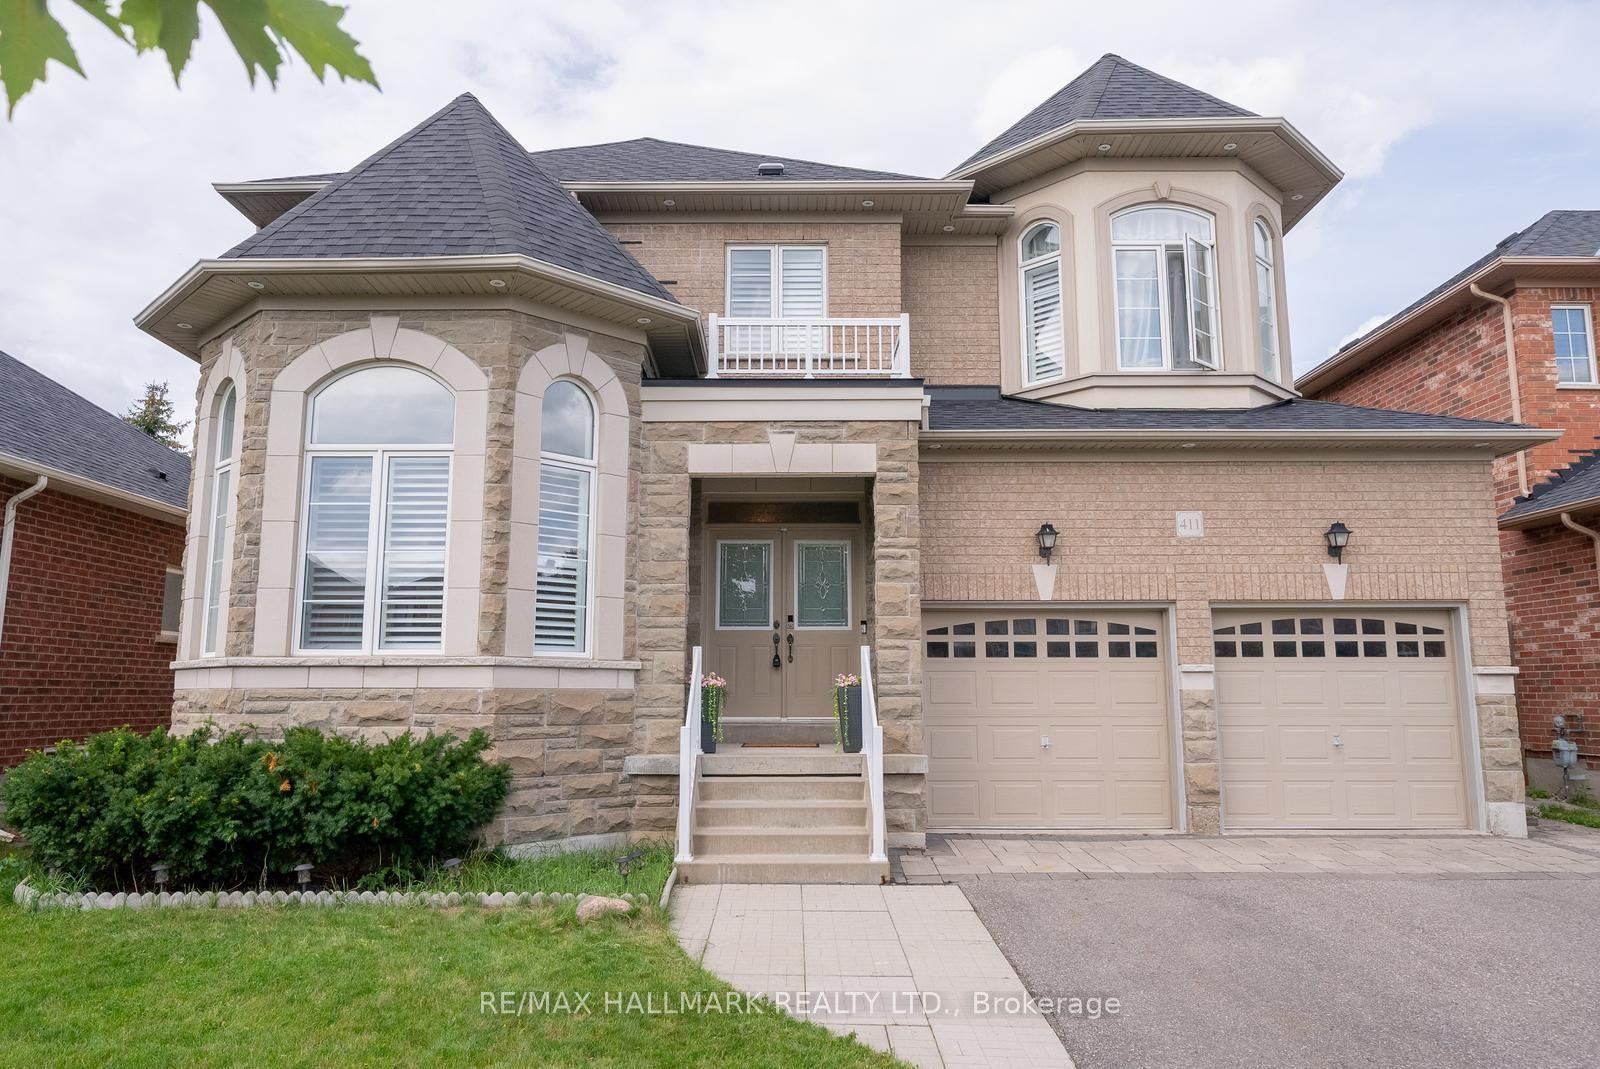
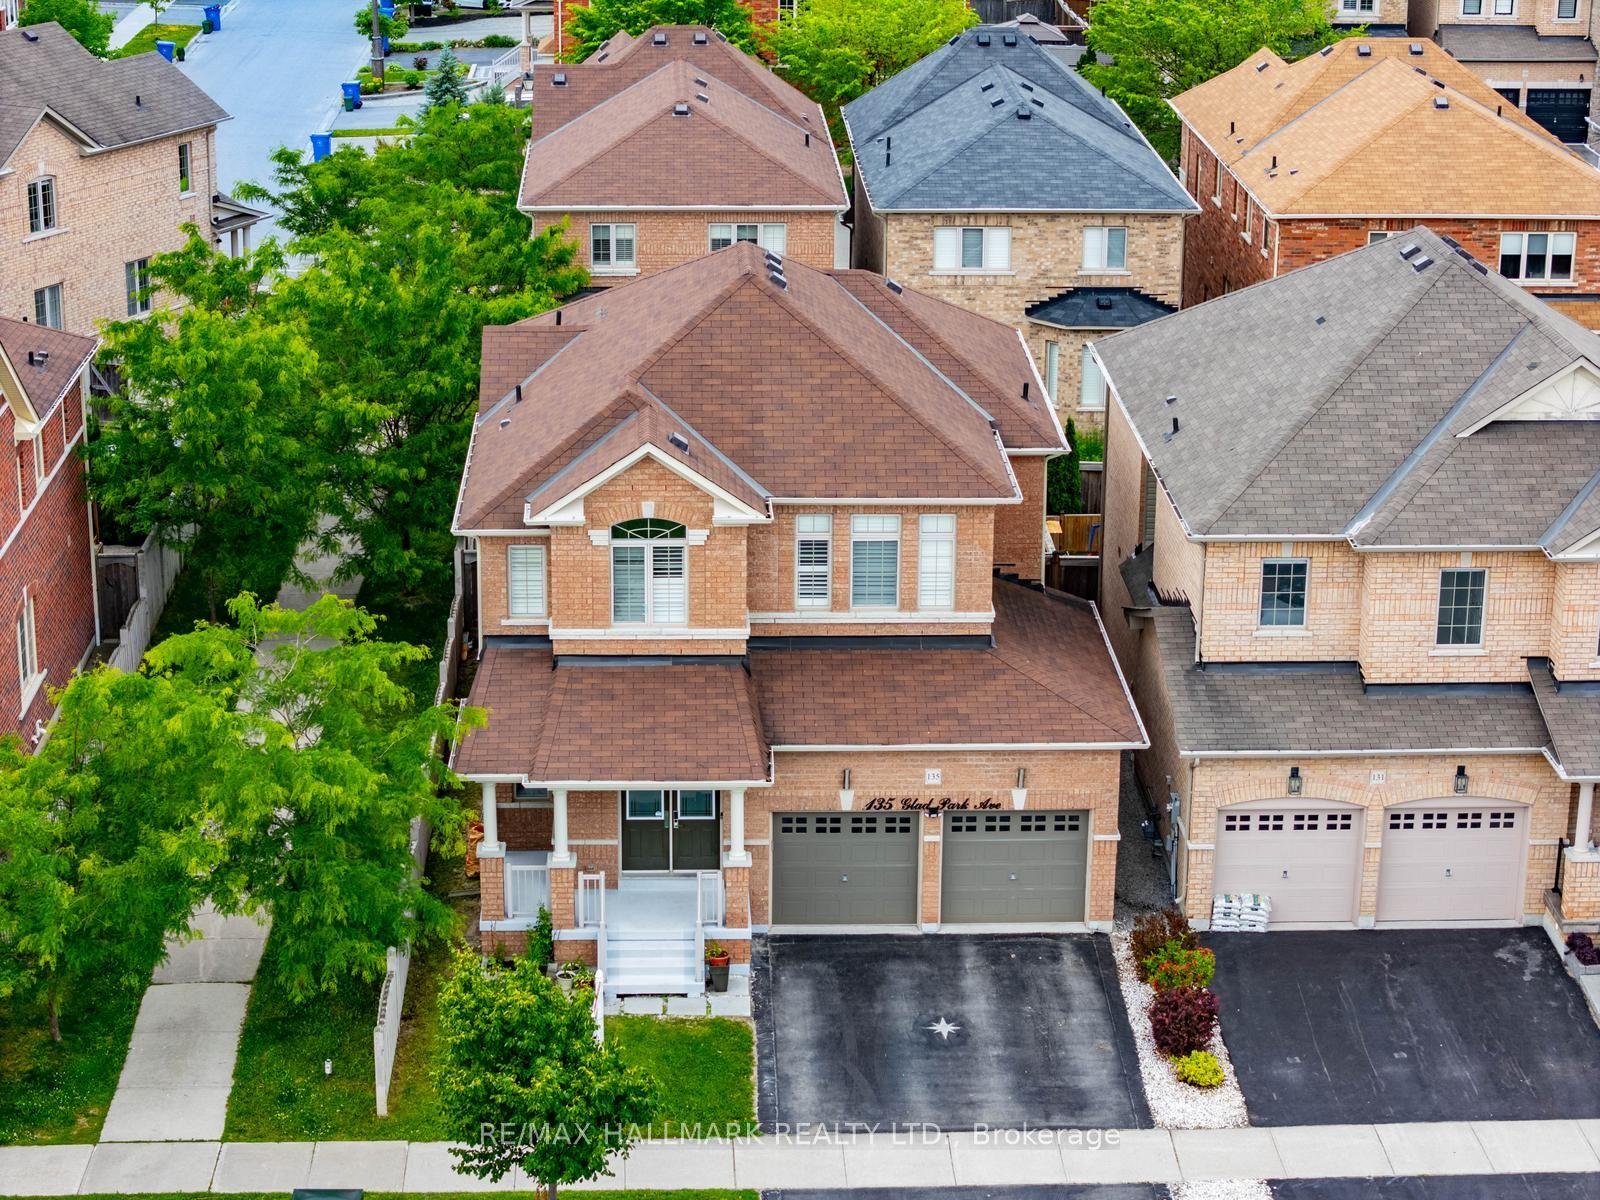
Welcome to this exceptional family home, beautifully situated on a highly sought-after court and nestled on a spectacular 3/4-acre, fully treed lot. Step inside to discover bright, inviting living spaces filled with warmth and natural light. The renovated kitchen features granite countertops, a ceramic backsplash, ceramic flooring, stainless steel appliances and a charming breakfast area, with a walk-out to the deck. The layout is traditional and has many inviting spaces. The main floor family room offers a cozy gas fireplace and picturesque backyard views, while the spacious living and dining rooms feature hardwood flooring, wainscotting and large windows, perfect for gathering with family and friends. A convenient main floor laundry room provides direct garage access, and you have two front closets as well as a powder room. Upstairs, retreat to the generous primary bedroom, complete with a renovated five-piece ensuite featuring a jetted tub and walk-in closet. Three other bedroom on this floor share a 4 pc bathroom. You'll be delighted to find a private balcony on this level that has a view of the beautiful property. The fully finished basement provides additional living space with a spacious recreation room featuring a brick fireplace, bedroom with walk-in closet, cold cellar and ample storage. Outside, your private backyard oasis awaits! Surrounded by mature trees and beautifully maintained gardens, enjoy summer afternoons by the pool, relaxing evenings in the hot tub and plenty of space for outdoor entertaining. Offering exceptional privacy, generous living space and a fantastic location on one of the area's most desirable courts, this is a wonderful place to call home! Complete with an inground pool, hot tub and three-car garage, this impressive property offers the perfect combination of space, privacy and comfort, ideal for family living and entertaining. Located in Ballantrae community you have a 10min commute to both Aurora and Stouffville.
PoolGarageRenovatedHardwoodFireplace
Rooms
Main Floor
| Living Room | 4.62 × 3.37 m | Hardwood Floor Window |
| Dining Room | 4.56 × 3.34 m | Wainscoting Hardwood Floor Overlooks Backyard |
| Kitchen | 4.04 × 2.59 m | Granite Counters Stainless Steel Appl Breakfast Area |
| Breakfast | 4.04 × 3.23 m | Tile Floor Sliding Doors W/O To Yard |
| Family Room | 5.80 × 3.32 m | Gas Fireplace Hardwood Floor Bay Window |
Second Floor
| Primary Bedroom | 5.26 × 3.38 m | 5 Pc Ensuite Walk-In Closet(s) Broadloom |
| Bedroom 2 | 3.33 × 2.92 m | Window Closet Broadloom |
| Bedroom 3 | 3.44 × 2.70 m | Window Closet Broadloom |
| Bedroom 4 | 4.48 × 2.73 m | Window Closet Broadloom |
Basement
| Recreation | 4.92 × 3.38 m | Fireplace Broadloom |
| Bedroom | 4.50 × 3.80 m | Window Closet |
Other
| Room | — |
Features
- Central Vacuum
- On Demand Water Heater
- Storage
- Water Softener
- Landscaped
- Deck
- Privacy
- Hot Tub
- Finished
- Central Air
- 2-Storey
Financials
Annual Taxes
$7,697.1
Estimated Rental Income
Entire property$4,000 – $6,500/mo
Basement apartment$1,800 – $2,500/mo
Rental yield3.0% – 4.9%
*Estimates based on comparable rentals in the area. Actual income may vary.
Market Data — Whitchurch-Stouffville
Days on market0 days
Buyer's MarketSeller's Market
Based on active listings in Whitchurch-Stouffville. Data updates daily.
Getting around
How walkable, bikeable, and transit-friendly this neighbourhood is.
60
/ 100
Walk Score
Somewhat Walkable
37
/ 100
Transit Score
Some Transit
56
/ 100
Bike Score
Bikeable
Scores are estimates based on neighbourhood data and are for informational purposes only.
MLS® data courtesy of the Toronto Regional Real Estate Board (TRREB).
The information provided herein must only be used by consumers that have a bona fide interest in the purchase, sale, or lease of real estate and may not be used for any commercial purpose or any other purpose. Listing information is deemed reliable but is not guaranteed accurate by the Toronto Regional Real Estate Board, the listing brokerage, or this website. The trademarks REALTOR®, REALTORS® and the REALTOR® logo are controlled by The Canadian Real Estate Association (CREA) and identify real estate professionals who are members of CREA. MLS®, Multiple Listing Service®, and the associated logos are owned by CREA. Not intended to solicit properties currently listed for sale or buyers under contract.
You may also like
More homes in Whitchurch-Stouffville
Hand-picked listings with a similar price range and style.
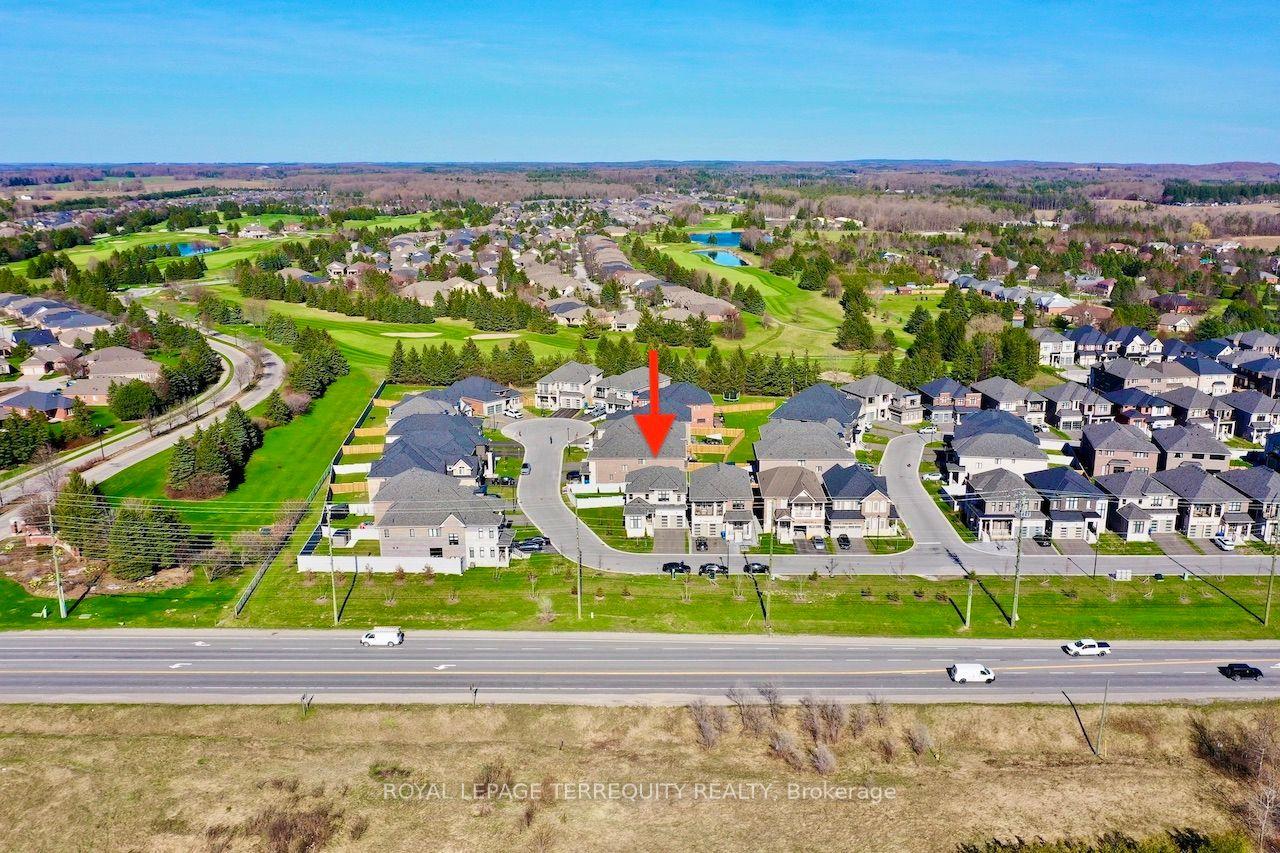
For Sale28 days ago
$1,299,900
Detached
est. $5,699/mo
7 Ballanview Court, Ballantrae
Whitchurch-Stouffville, ON
4 bd
4 ba
2,750
6
MLS# N13790224Royal Lepage Terrequity Realty
WhatsApp Aman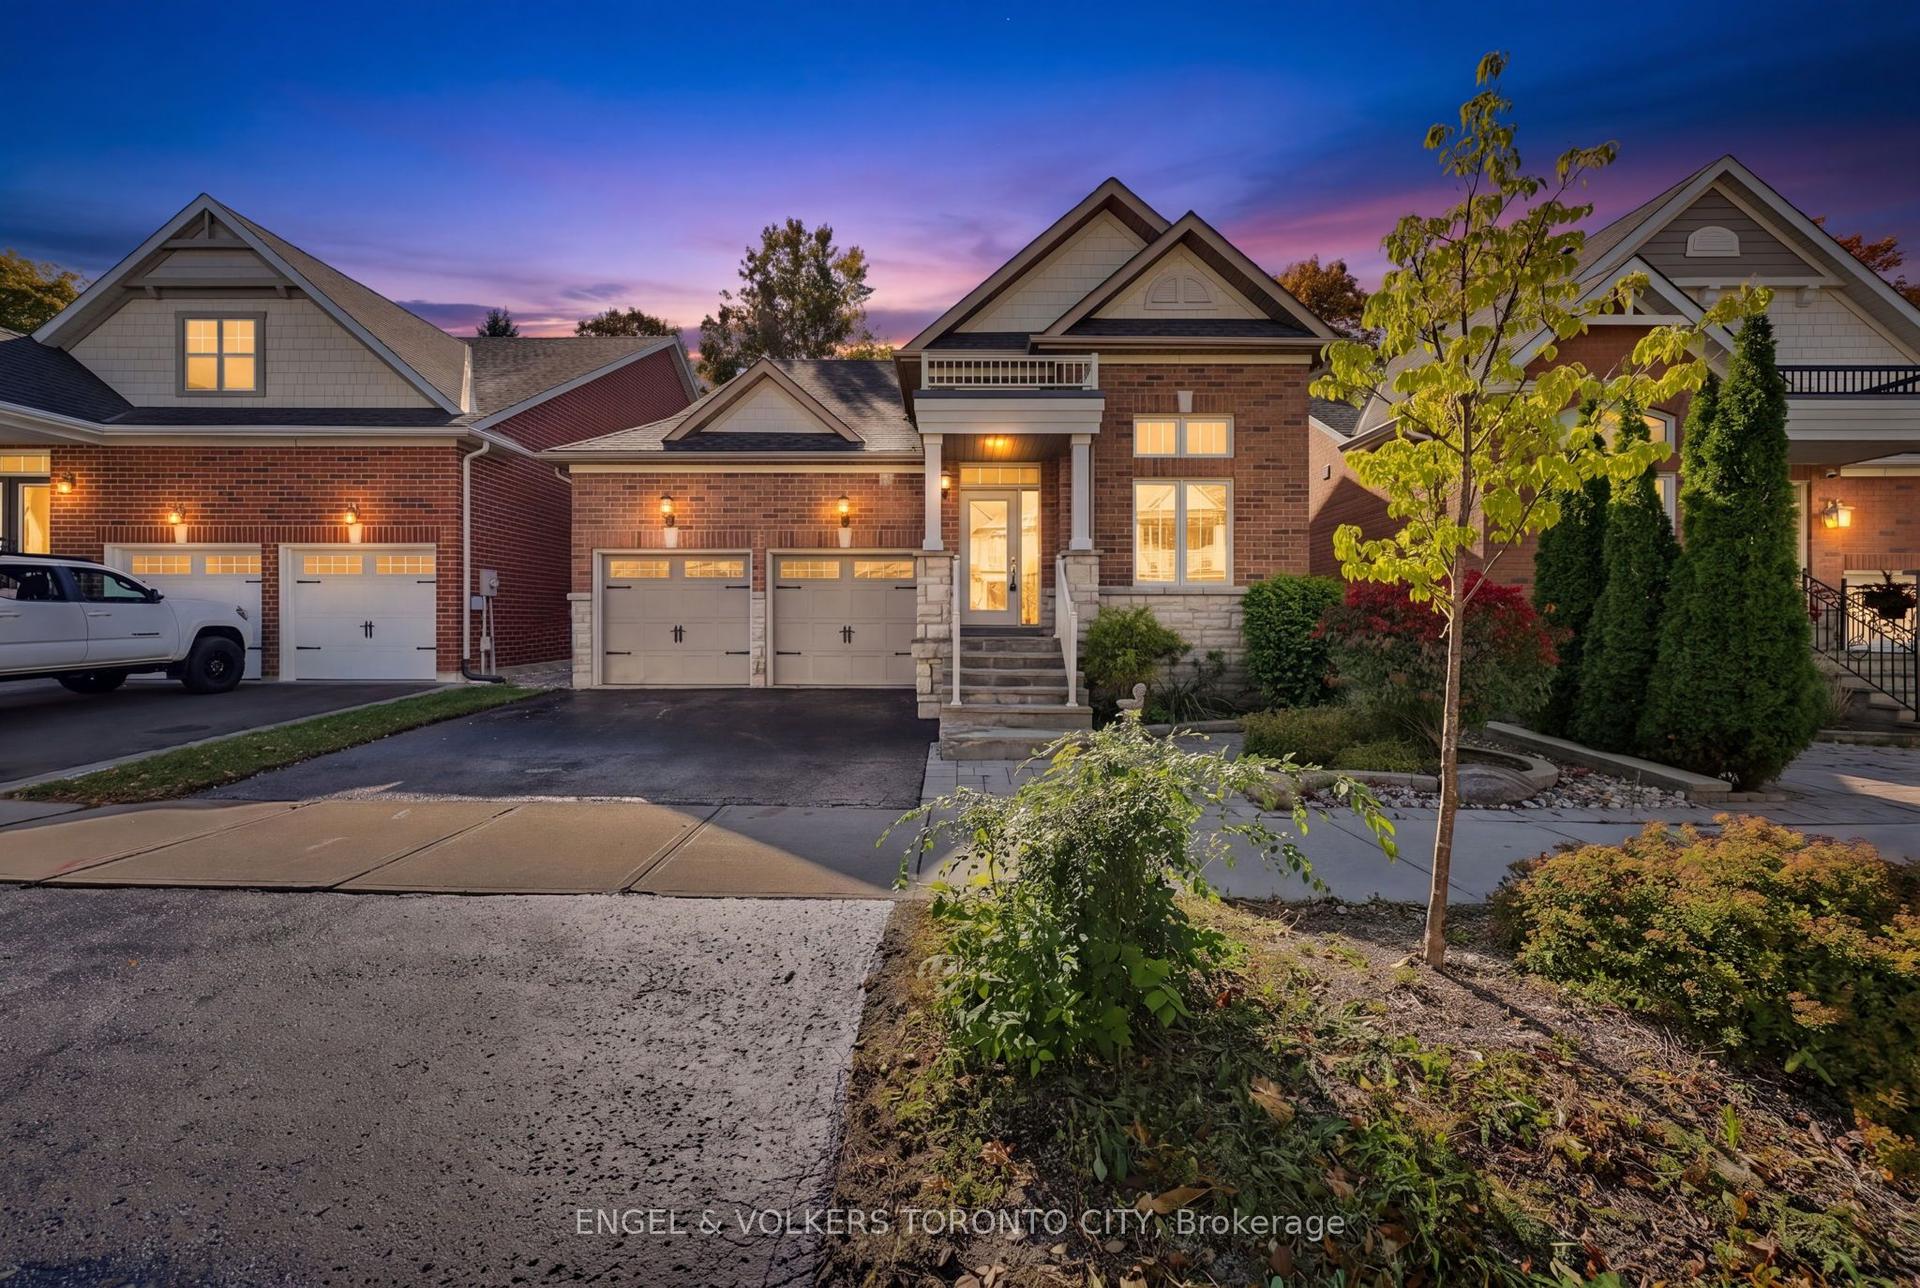
For Sale5 days ago
$1,228,800
Detached
est. $5,387/mo
249 Sandale Road, Stouffville
Whitchurch-Stouffville, ON
3 bd
3 ba
2,250
4
MLS# N13882640Engel & Volkers Toronto City
WhatsApp Aman