For Sale
Open House Sun 17–19
100 Pilkey Road
Rural Uxbridge, Uxbridge, ON
$950,000
1+1Bd
2Ba
900+sqft
8Parking
49.46 x 499 ftlot
$1056/sqft
DetachedMLS# N13790906Listed 2026-09-1617 DOM
Heating
On Demand Water Heater
Cooling
Central Air
Basement
Finished with Walk-Out
About this home
"Welcome Home to Waterfront Living on Wagner Lake! Set on over half an acre, this extensively renovated raised bungalow, has been updated with quality materials and finishes throughout. The main floor features vaulted ceilings with wood accents, an open-concept layout and views of the lake, creating a bright and inviting space for everyday living and entertaining. The kitchen is well appointed with granite counters, SS appliances, and expansive windows with a walk-out to the deck, offering an extension of the living space and access to the yard. A cleverly designed, custom loft in the foyer, provides a versatile bonus space ideal for a playroom or relaxing retreat.The lower level features a spacious primary bedroom with a large picture window, two walk-in closets and a convenient ensuite. A separate den provides additional flexible space for work or play. Walk out to the private, covered brick patio and expansive, lush backyard as you make your way to the waterfront for spectacular sunsets, swimming, boating, fishing, and numerous winter activities! The property is adorned with several mature perennial gardens throughout and features a zen garden and waterfall. Take a seat and enjoy nature and wildlife at your doorstep! Just 10 minutes to all the amenities of Uxbridge and convenient access to the GTA."
RenovatedWaterfront
Rooms
Main Floor
| Foyer | 2.68 × 1.92 m | Vinyl Floor Vaulted Ceiling(s) |
| Loft | 2.64 × 2.20 m | Wood Trim LED Lighting Window |
| Kitchen | 7.10 × 2.22 m | Granite Counters Stainless Steel Appl Overlooks Backyard |
| Living Room | 4.25 × 4.88 m | Wood Trim Vaulted Ceiling(s) Electric Fireplace |
| Dining Room | 3.04 × 2.29 m | Custom Counter Breakfast Bar Combined w/Living |
| Bathroom | 2.68 × 2.58 m | Porcelain Floor Vaulted Ceiling(s) 3 Pc Bath |
Lower
| Primary Bedroom | 2.81 × 3.68 m | Electric Fireplace Walk-In Closet(s) Picture Window |
| Powder Room | 1.58 × 1.58 m | Vinyl Floor 2 Pc Ensuite |
| Den | 3.59 × 5.56 m | Vinyl Floor Wood Trim W/O To Yard |
| Laundry | 6.60 × 3.19 m | Stainless Steel Appl B/I Shelves Combined w/Workshop |
Features
- Carpet Free
- On Demand Water Heater
- Water Heater Owned
- Water Treatment
- Workbench
- Deck
- Fishing
- Landscaped
- Patio
- Privacy
- Recreational Area
- Year Round Living
- Finished with Walk-Out
- Central Air
- Bungalow-Raised
Financials
Annual Taxes
$5,264.69
Estimated Rental Income
Entire property$2,000 – $3,000/mo
Rental yield2.5% – 3.8%
*Estimates based on comparable rentals in the area. Actual income may vary.
Market Data — Uxbridge
Days on market17 days
Buyer's MarketSeller's Market
Based on active listings in Uxbridge. Data updates daily.
Getting around
How walkable, bikeable, and transit-friendly this neighbourhood is.
58
/ 100
Walk Score
Somewhat Walkable
43
/ 100
Transit Score
Some Transit
44
/ 100
Bike Score
Somewhat Bikeable
Scores are estimates based on neighbourhood data and are for informational purposes only.
MLS® data courtesy of the Toronto Regional Real Estate Board (TRREB).
The information provided herein must only be used by consumers that have a bona fide interest in the purchase, sale, or lease of real estate and may not be used for any commercial purpose or any other purpose. Listing information is deemed reliable but is not guaranteed accurate by the Toronto Regional Real Estate Board, the listing brokerage, or this website. The trademarks REALTOR®, REALTORS® and the REALTOR® logo are controlled by The Canadian Real Estate Association (CREA) and identify real estate professionals who are members of CREA. MLS®, Multiple Listing Service®, and the associated logos are owned by CREA. Not intended to solicit properties currently listed for sale or buyers under contract.
You may also like
More homes in Uxbridge
Hand-picked listings with a similar price range and style.
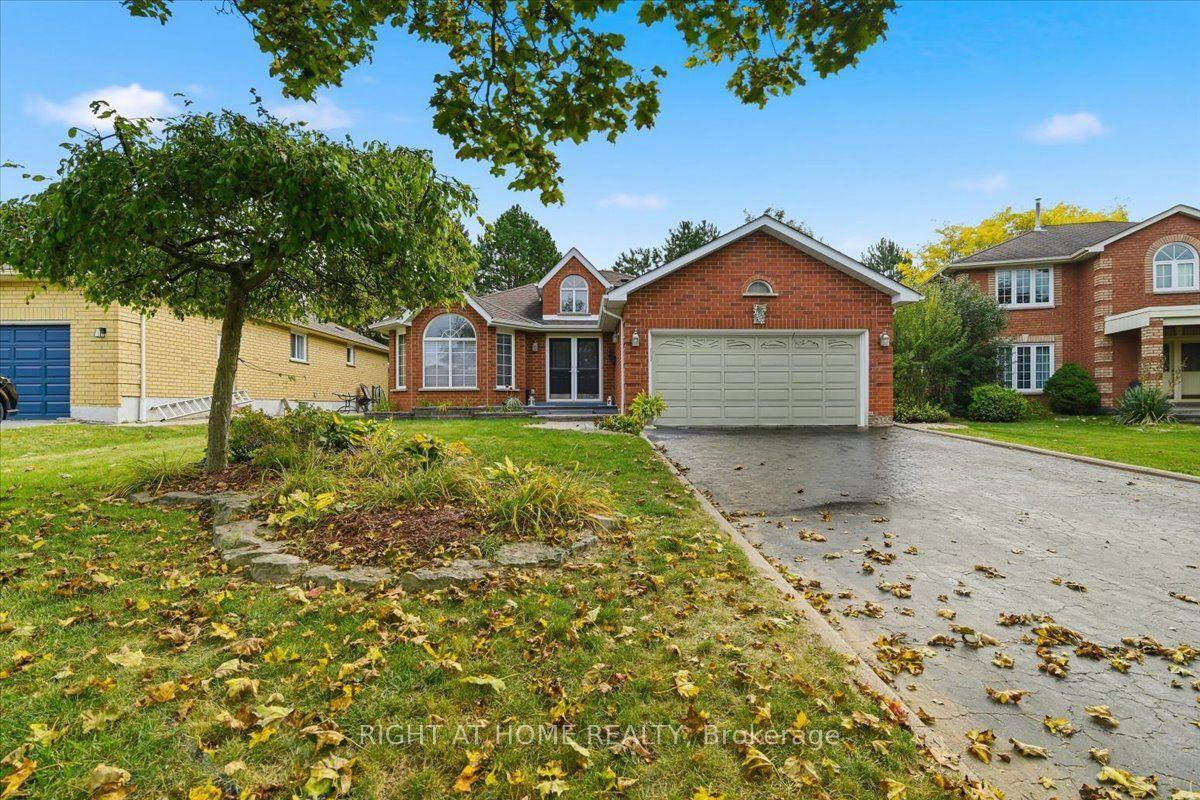
For Sale1 day ago
$945,000
Detached
est. $4,143/mo
5 St John's Court, Uxbridge
Uxbridge, ON
3+1 bd
3 ba
1,300
6
MLS# N13854828Right At Home Realty
WhatsApp Aman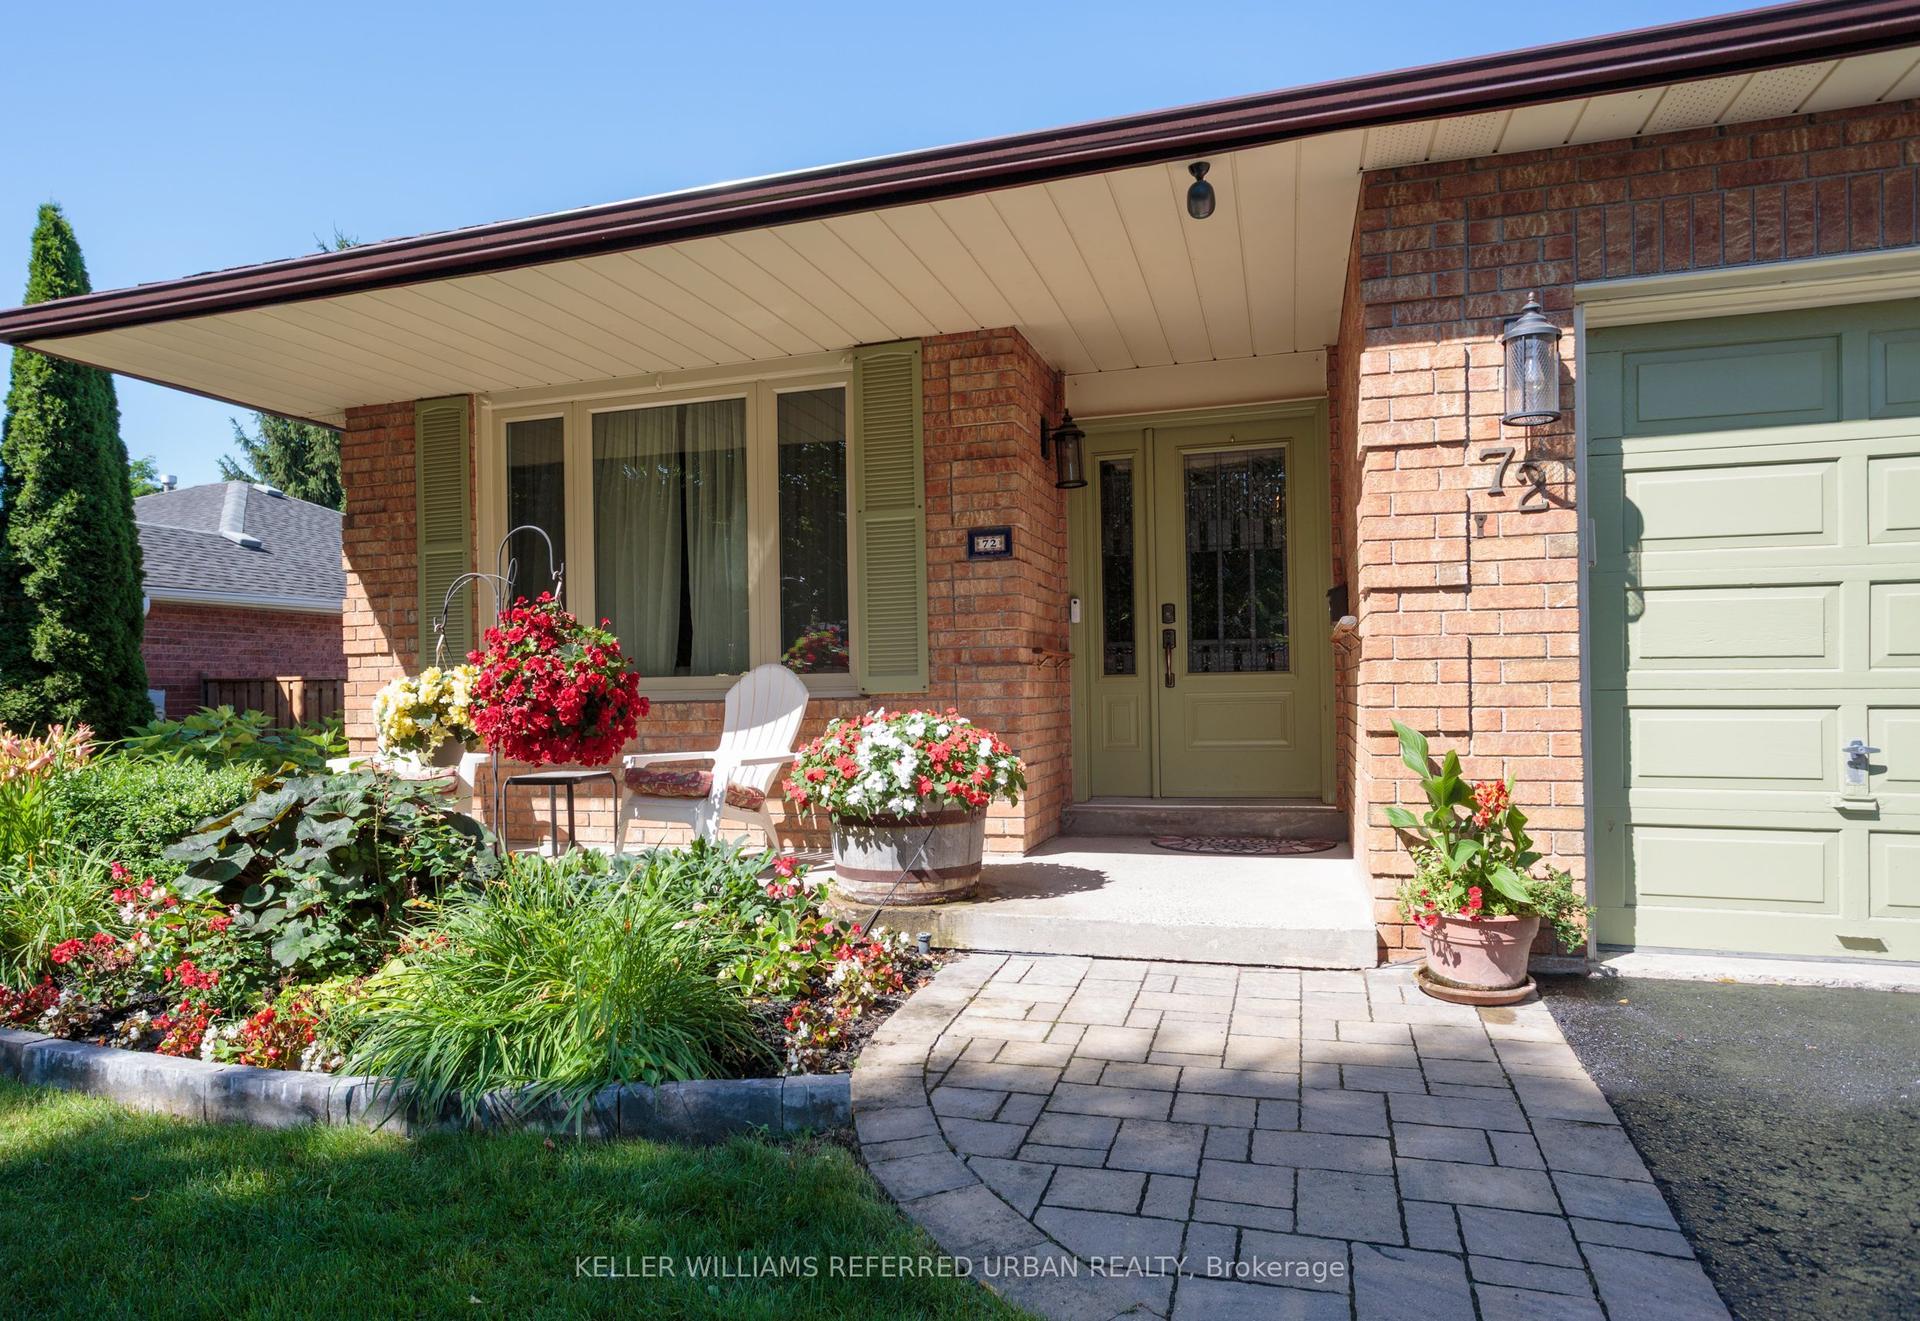
For Sale1 day ago
$969,000
Detached
est. $4,248/mo
72 Munro Crescent, Uxbridge
Uxbridge, ON
2+2 bd
2 ba
1,300
6
MLS# N13853742Keller Williams Referred Urban Re…
WhatsApp Aman