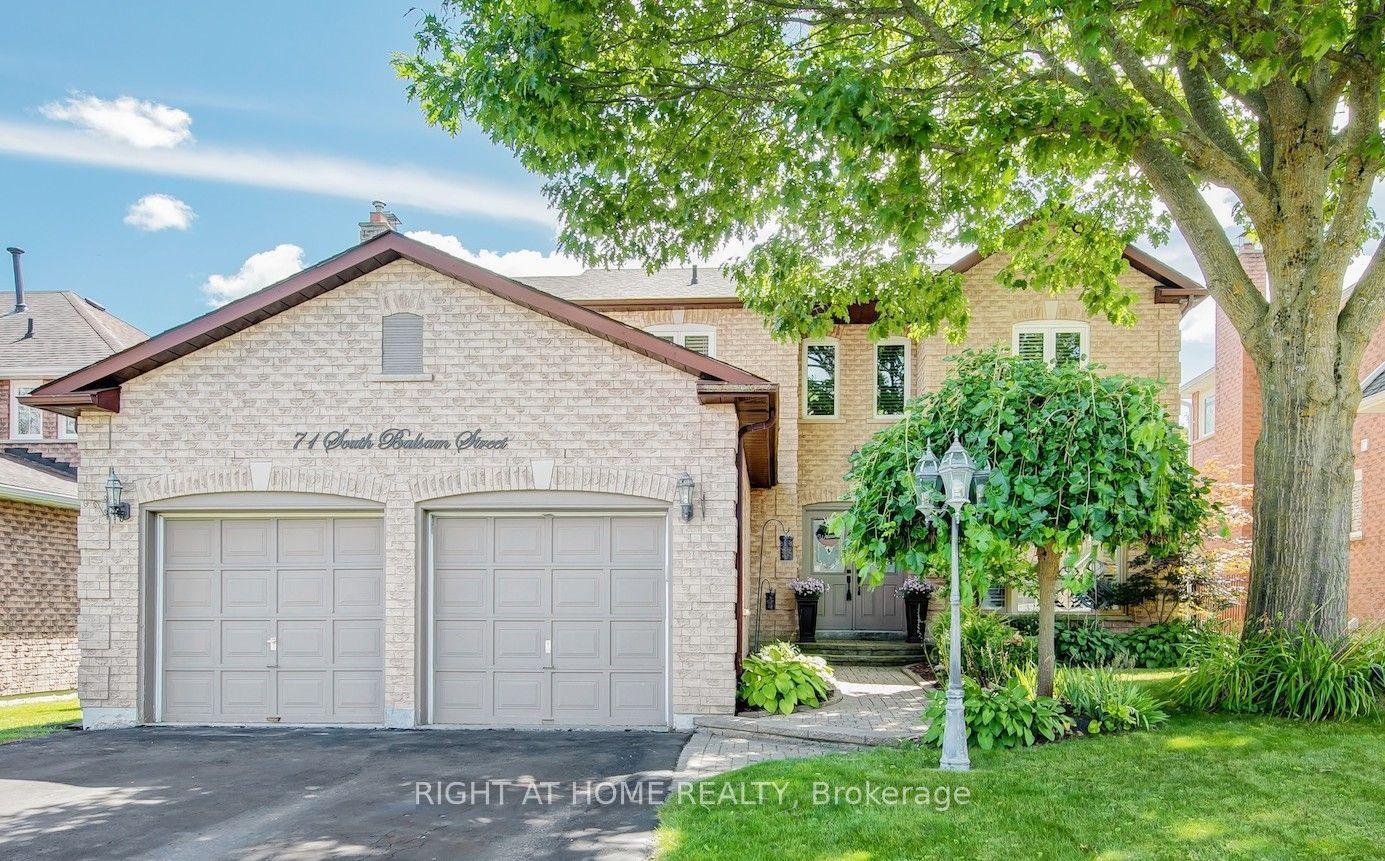
For Sale
Just Listed
5 St John's Court
Uxbridge, Uxbridge, ON
$945,000
3+1Bd
3Ba
1,300+sqft
6Parking
55.83 x 105.1 ftlot
$727/sqft
DetachedMLS# N13854828Listed 2026-10-021 DOM
Cooling
Central Vacuum
Basement
Finished
Just listed! New listings in Uxbridge often receive offers within the first week.
About this home
Rarely Found 3 Bedroom Bungalow in quiet neighbourhood close to downtown Uxbridge with all its amenities ! 2900 sq feet of finished living space - the Size will surprise you! Well designed layout with open concept styling - Separate Liv/dining area with french doors. The kitchen has loads of cupboards done in modern colours. A Cosy main floor Family room is open to your eat-in/kitchen with corner gas fireplace. It Looks out over the private treed yard and deck to entertain on. The primary suite has loads of closet space and the ensuite features a soaker tub/separate shower. Main Floor Mud room with access to the garage. Downstairs features a Huge L-shaped Rec room for entertaining with a bar as well. Your guests or family can enjoy the 4th bedroom and 3 pc bathroom. Another room (used for storage) is just awaiting your finishing touch if a 5th bedroom is needed.Lots of larger windows downstairs. A cold cellar too. The Fully fenced yard has lots of privacy and mature trees. No disappointments here! So much storage! This home has it all!!! Come see me !
GarageFireplace
Rooms
Main Floor
| Living Room | 3.99 × 3.46 m | Bay Window French Doors Laminate |
| Dining Room | 2.28 × 3.46 m | Laminate French Doors Combined w/Living |
| Mud Room | 1.83 × 1.50 m | Access To Garage Laundry Sink |
| Kitchen | 3.46 × 3.11 m | B/I Dishwasher Laminate B/I Microwave |
| Breakfast | 3.46 × 3.28 m | W/O To Porch Open Concept Laminate |
| Family Room | 4.47 × 3.18 m | Fireplace French Doors Open Concept |
| Bedroom | 5.79 × 3.66 m | 4 Pc Ensuite B/I Closet Laminate |
| Bedroom 2 | 2.97 × 2.72 m | B/I Closet Laminate Window |
| Bedroom 3 | 4.04 × 2.72 m | Broadloom Window Closet |
Lower
| Laundry | 3.18 × 2.87 m | Linoleum Closet Laundry Sink |
| Bedroom 4 | 5.46 × 3.12 m | Broadloom Window Large Closet |
| Recreation | 7.01 × 5.44 m | Bar Sink Broadloom Fireplace |
| Other | 4.95 × 2.87 m | Window |
Features
- Central Vacuum
- Auto Garage Door Remote
- In-Law Capability
- Storage
- Water Softener
- Landscaped
- Deck
- Finished
- Central Air
- Bungalow
Financials
Annual Taxes
$6,090
Estimated Rental Income
Entire property$3,200 – $4,800/mo
Rental yield4.1% – 6.1%
*Estimates based on comparable rentals in the area. Actual income may vary.
Market Data — Uxbridge
Days on market1 days
Buyer's MarketSeller's Market
Based on active listings in Uxbridge. Data updates daily.
Getting around
How walkable, bikeable, and transit-friendly this neighbourhood is.
60
/ 100
Walk Score
Somewhat Walkable
45
/ 100
Transit Score
Some Transit
52
/ 100
Bike Score
Bikeable
Scores are estimates based on neighbourhood data and are for informational purposes only.
MLS® data courtesy of the Toronto Regional Real Estate Board (TRREB).
The information provided herein must only be used by consumers that have a bona fide interest in the purchase, sale, or lease of real estate and may not be used for any commercial purpose or any other purpose. Listing information is deemed reliable but is not guaranteed accurate by the Toronto Regional Real Estate Board, the listing brokerage, or this website. The trademarks REALTOR®, REALTORS® and the REALTOR® logo are controlled by The Canadian Real Estate Association (CREA) and identify real estate professionals who are members of CREA. MLS®, Multiple Listing Service®, and the associated logos are owned by CREA. Not intended to solicit properties currently listed for sale or buyers under contract.
You may also like
More homes in Uxbridge
Hand-picked listings with a similar price range and style.
For Sale17 days ago
$950,000
Detached
est. $4,165/mo
100 Pilkey Road, Rural Uxbridge
Uxbridge, ON
1+1 bd
2 ba
900
8
MLS# N13790906Royal LePage Frank Real Estate
WhatsApp Aman
For Sale1 day ago
$969,000
Detached
est. $4,248/mo
72 Munro Crescent, Uxbridge
Uxbridge, ON
2+2 bd
2 ba
1,300
6
MLS# N13853742Keller Williams Referred Urban Re…
WhatsApp Aman