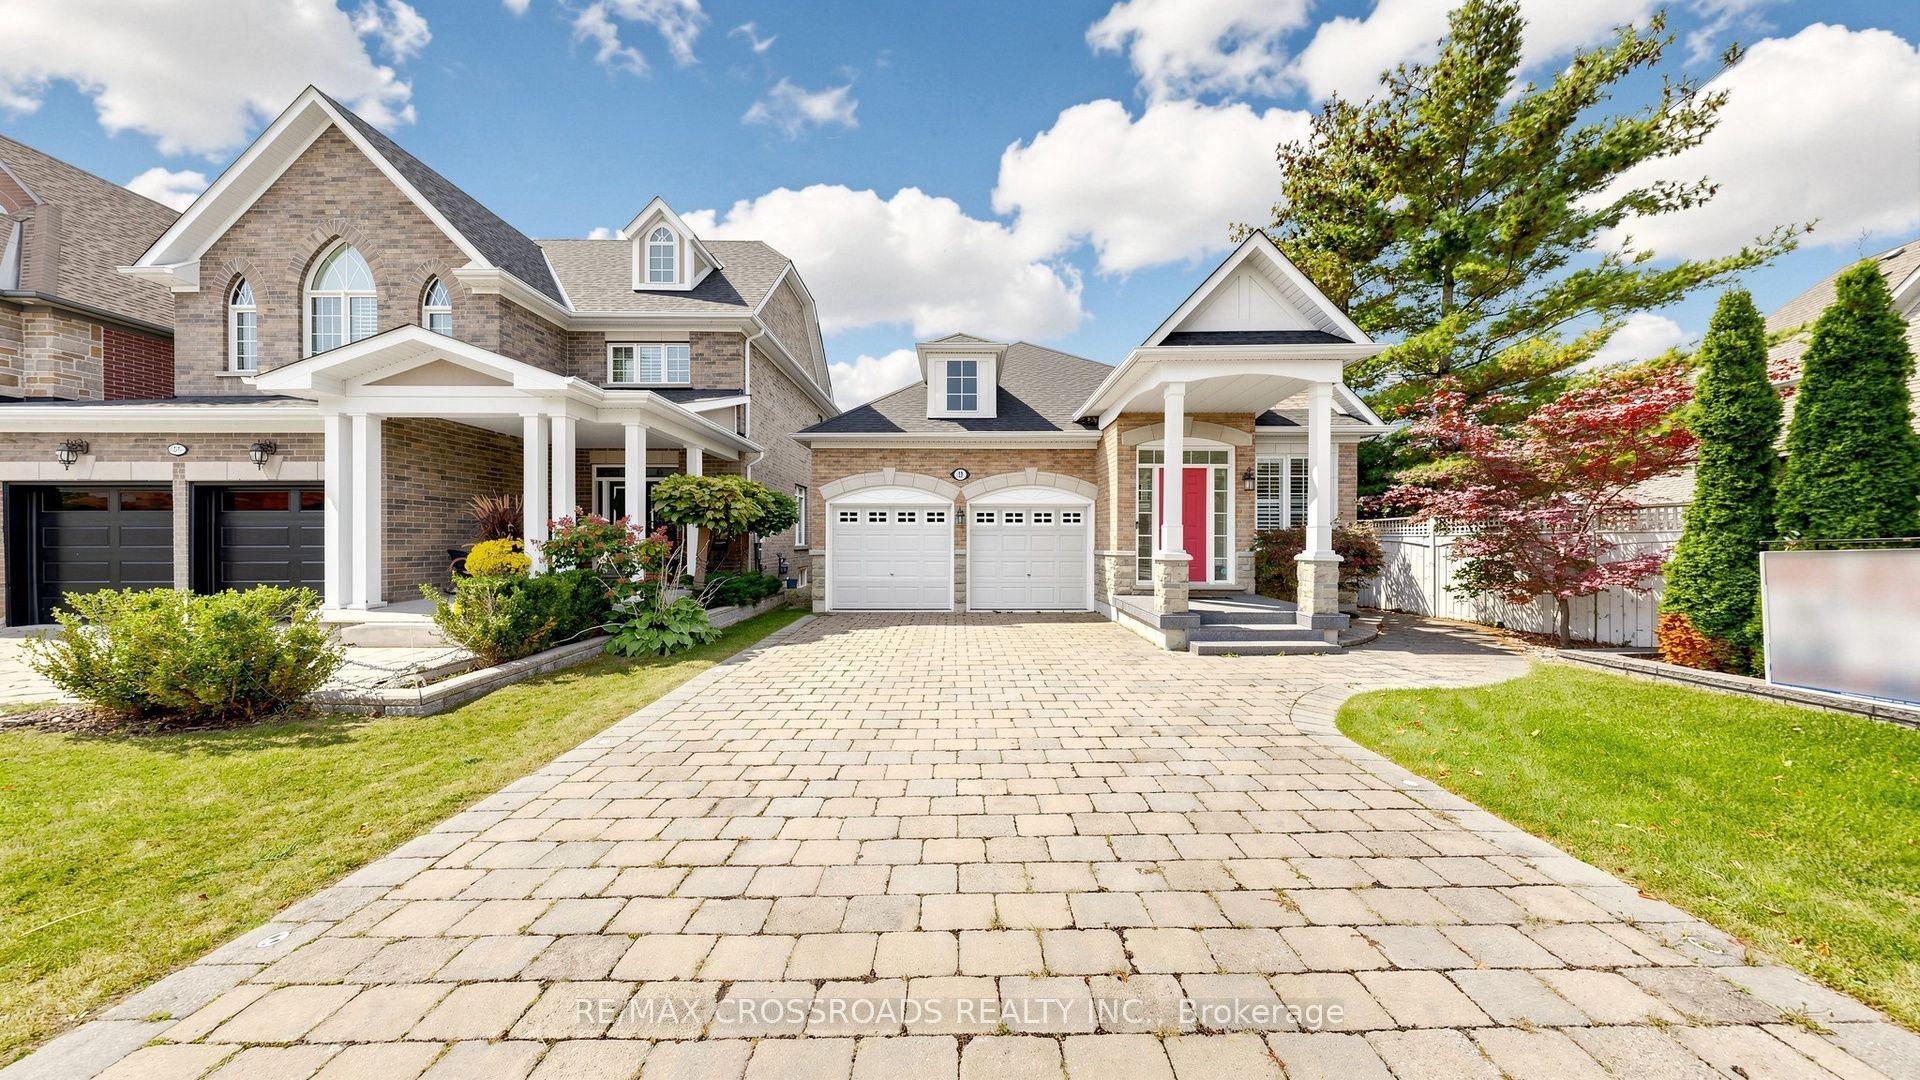
For Sale
39 Jeffrey Nihda Crescent
Greensborough, Markham, ON
$1,799,000
4Bd
4Ba
3,250+sqft
4Parking
14.5 x 22 mlot
$554/sqft
DetachedMLS# N13791312Listed 2026-09-1615 DOM
Basement
Unfinished
About this home
Welcome To This Exceptional Mattamy Builder Model Corner Home In The Prestigious Greensborough Community, Showcasing Flagship-Quality Finishes, Extensive Upgrades & Meticulous Craftsmanship Throughout. A Grand Double-Door Entry Opens To An Impressive Interior Featuring Rare 10' Ceilings On The Main Floor & 9' Ceilings On The Second Floor, Upgraded Millwork, Extra-Wide Baseboards, Crown Moulding, High-End Lighting Fixtures & Custom Curtains. The Bright, Open-Concept Main Floor Features A Private Office And Gourmet Kitchen With Premium Granite Countertops, Quality Appliances & Induction Cooktop, Flowing Seamlessly Into Elegant Living Spaces Filled With Natural Light. Upstairs Offers 4 Generously Sized Bedrooms, Each With Dedicated Ensuite Access, Plus A Convenient Second-Floor Laundry Room. The Luxurious Primary Suite Features A Spa-Inspired Ensuite With Heated Jet Tub. Additional Highlights Include A Gas Fireplace, Automatic Garage Door Opener With Electronic Keypad Entry, And Beautiful Interlocking In Both Front & Back Yards. The Unfinished Basement Provides Excellent Potential For Future Customization. Ideally Located In A Highly Sought-After Top-Ranked Dual School District, Within Walking Distance To Pierre Elliott Trudeau High School & Castlemore Public School. A Rare Opportunity To Own A Former Builder Model Home Combining Luxury, Space, Quality & An Exceptional Family-Friendly Location!
GarageFireplace
Rooms
Main Floor
| Kitchen | 4.40 × 2.74 m | Ceramic Floor Backsplash Pot Lights |
| Breakfast | 4.40 × 3.05 m | Ceramic Floor W/O To Deck Combined w/Kitchen |
| Family Room | 4.40 × 4.47 m | Hardwood Floor Gas Fireplace Pot Lights |
| Dining Room | 4.11 × 3.50 m | Hardwood Floor Coffered Ceiling(s) |
| Office | 3.66 × 3.05 m | Hardwood Floor Pot Lights Large Window |
Second Floor
| Primary Bedroom | 5.49 × 3.50 m | Broadloom Walk-In Closet(s) 5 Pc Ensuite |
| Bedroom 2 | 4.42 × 3.50 m | Broadloom Semi Ensuite Cathedral Ceiling(s) |
| Bedroom 3 | 4.16 × 4.57 m | Broadloom Semi Ensuite Cathedral Ceiling(s) |
| Bedroom 4 | 4.27 × 4.01 m | Broadloom 5 Pc Ensuite Walk-In Closet(s) |
Features
- Other
- Full
- Unfinished
- None
- 2-Storey
Financials
Annual Taxes
$7,790.91
Estimated Rental Income
Entire property$4,000 – $6,500/mo
Rental yield2.7% – 4.3%
*Estimates based on comparable rentals in the area. Actual income may vary.
Market Data — Markham
Days on market15 days
Buyer's MarketSeller's Market
Based on active listings in Markham. Data updates daily.
Demographics — Markham
Population
338,503
Avg Household Income
$118,000
Age Distribution
0-19
20%
20-34
18%
35-49
22%
50-64
22%
65+
18%
Ownership82% own · 18% rent
EnglishMandarinCantoneseTamilUrdu
Getting around
How walkable, bikeable, and transit-friendly this neighbourhood is.
58
/ 100
Walk Score
Somewhat Walkable
35
/ 100
Transit Score
Some Transit
46
/ 100
Bike Score
Somewhat Bikeable
Scores are estimates based on neighbourhood data and are for informational purposes only.
MLS® data courtesy of the Toronto Regional Real Estate Board (TRREB).
The information provided herein must only be used by consumers that have a bona fide interest in the purchase, sale, or lease of real estate and may not be used for any commercial purpose or any other purpose. Listing information is deemed reliable but is not guaranteed accurate by the Toronto Regional Real Estate Board, the listing brokerage, or this website. The trademarks REALTOR®, REALTORS® and the REALTOR® logo are controlled by The Canadian Real Estate Association (CREA) and identify real estate professionals who are members of CREA. MLS®, Multiple Listing Service®, and the associated logos are owned by CREA. Not intended to solicit properties currently listed for sale or buyers under contract.
You may also like
More homes in Markham
Hand-picked listings with a similar price range and style.
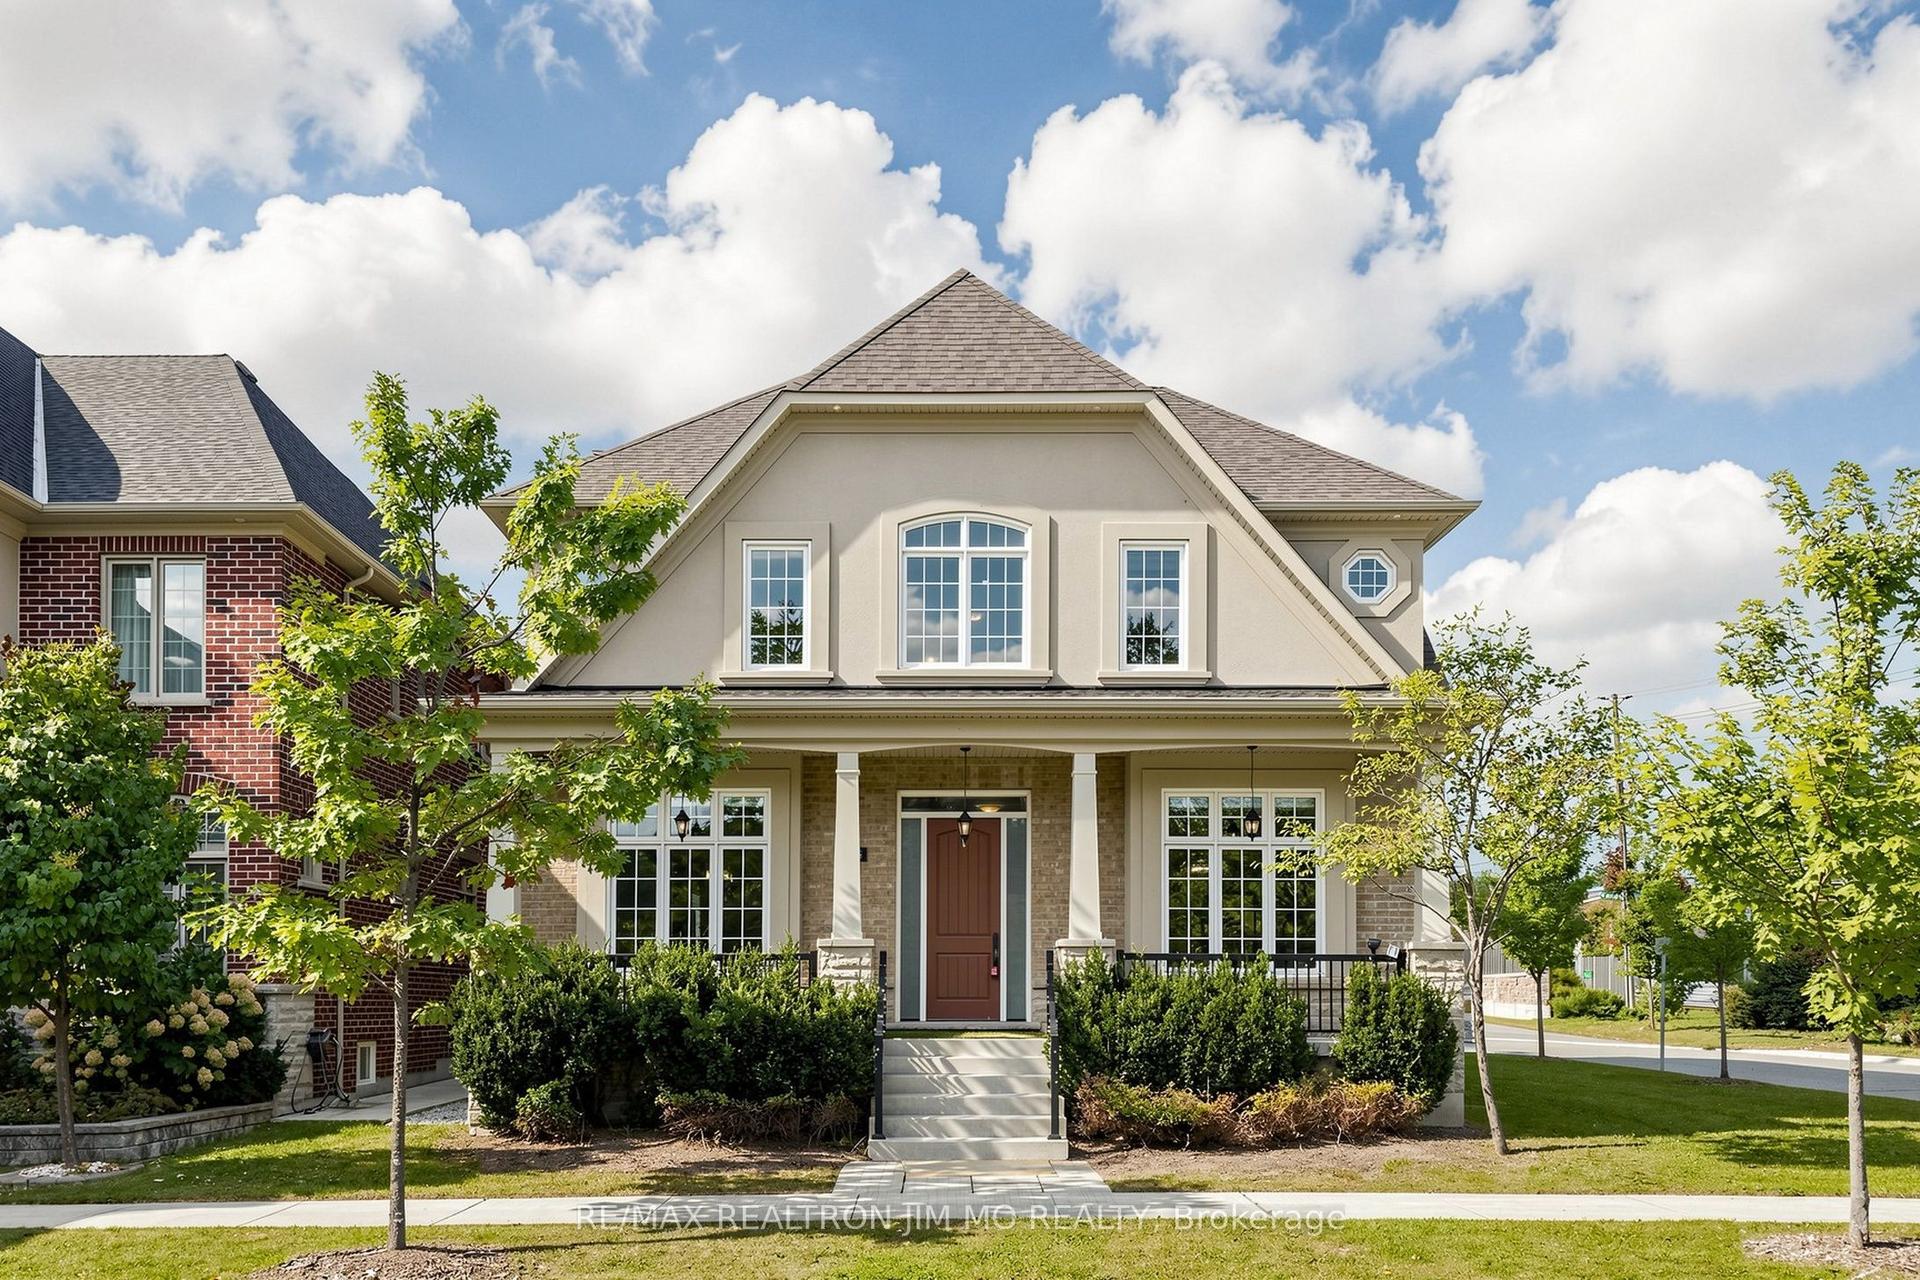
For SaleJust listed
$2,199,000
Detached
est. $9,640/mo
18 Tralee Court, Devil's Elbow
Markham, ON
4 bd
4 ba
4,250
3
MLS# N13852862Re/Max Realtron Jim Mo Realty
WhatsApp Aman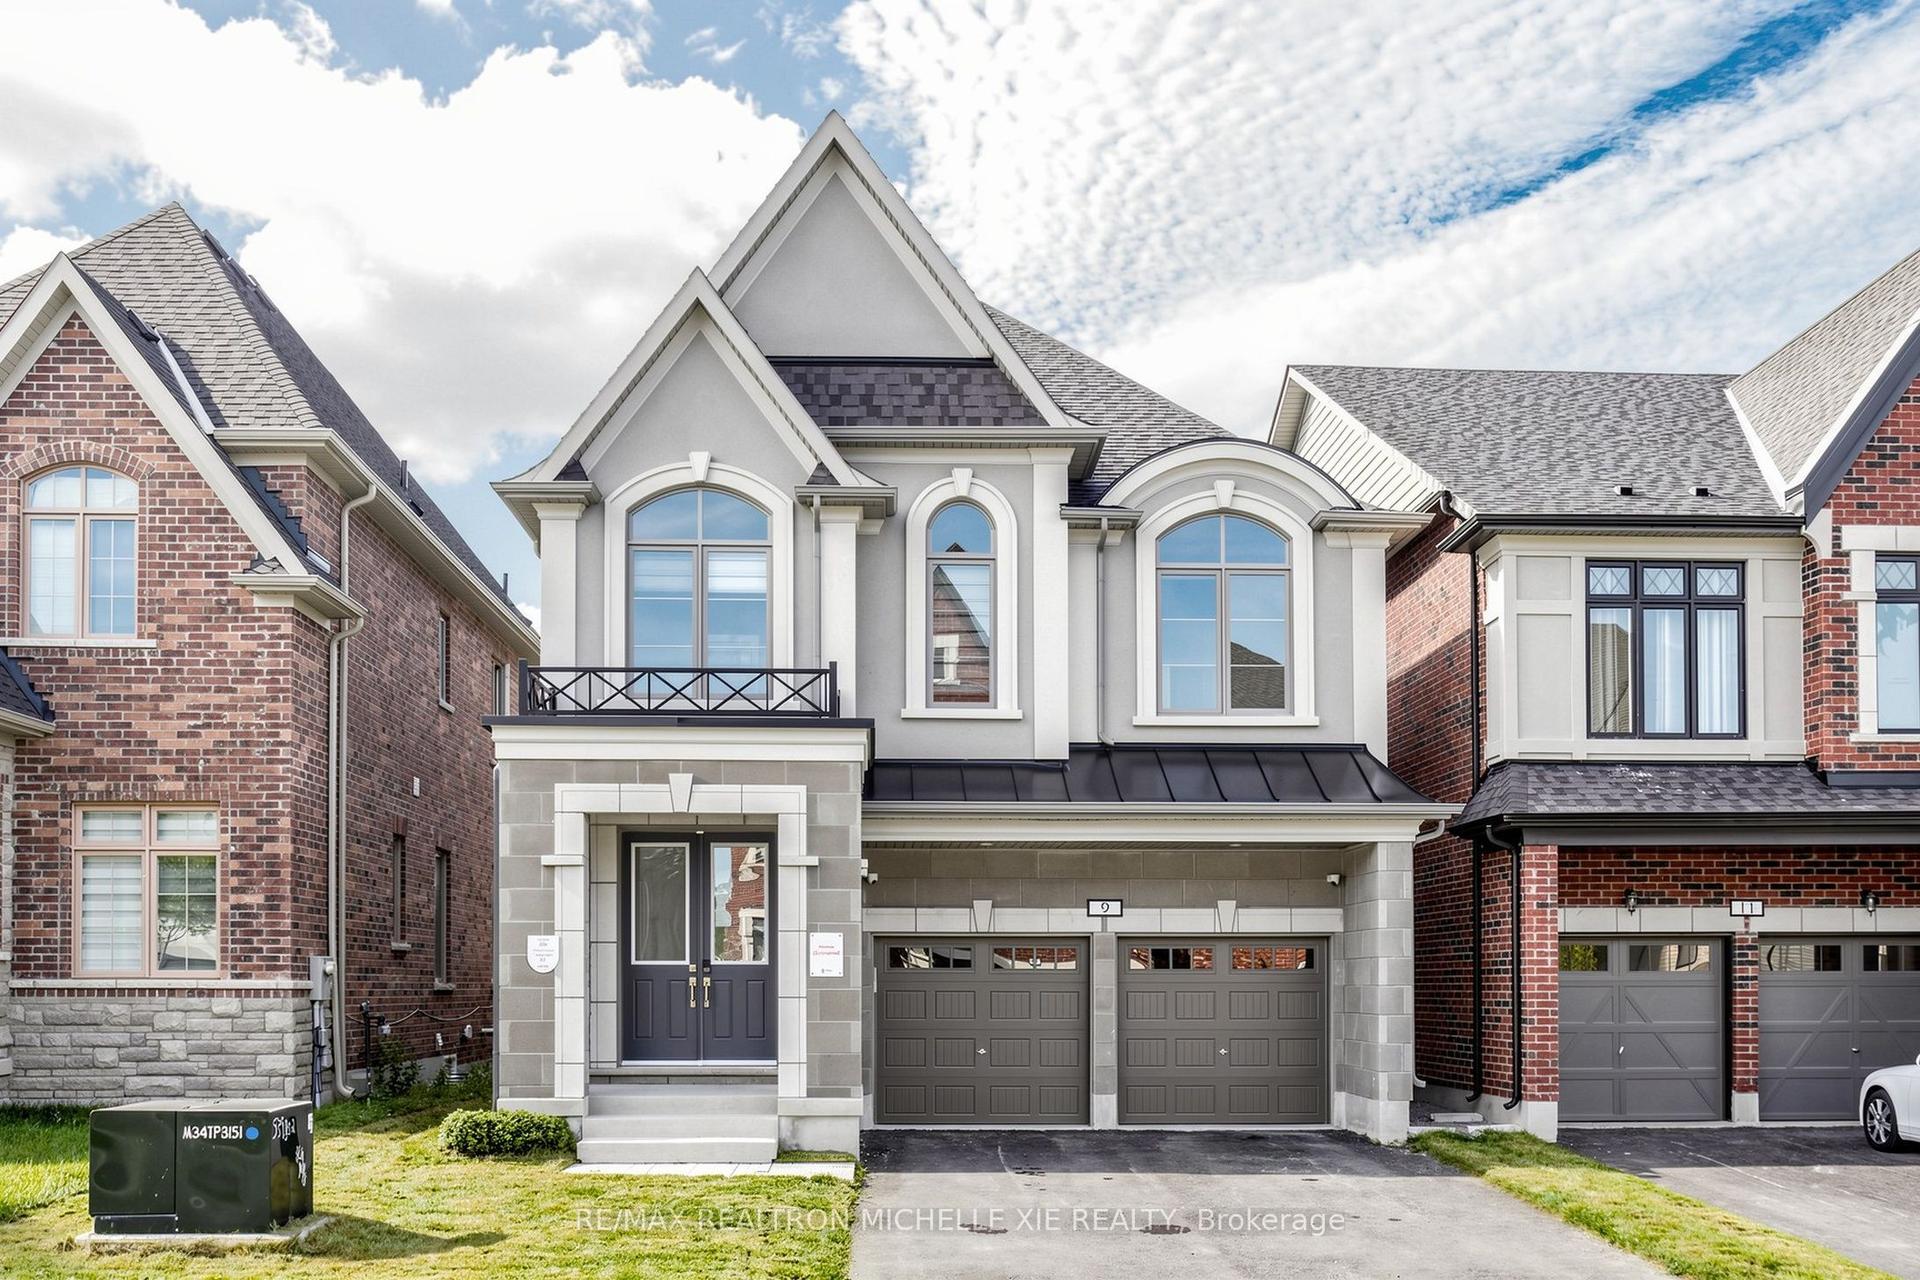
For Sale19 h ago
$1,980,000
Detached
est. $8,680/mo
9 Nanhai Avenue, Angus Glen
Markham, ON
4 bd
4 ba
2,750
6
MLS# N13849668Re/Max Realtron Michelle Xie Real…
WhatsApp Aman