For Sale
3250 Vivian Road
Rural Whitchurch-Stouffville, Whitchurch-Stouffville, ON
$1,599,000
4Bd
3Ba
2,750+sqft
6Parking
594.11 ft frontagelot
$581/sqft
DetachedMLS# N13791436Listed 2026-09-1644 DOM
Cooling
Central Vacuum
Basement
Unfinished
On the market for 44 days — longer than average. The seller may be open to negotiation.
About this home
On 8.99 private acres, this circa 1878 farm house is perfect for those wanting a country home with charm and space. From an open front porch to and trails, a wildlife pond and towering maple trees, this property checks boxes. A farmhouse kitchen with a tongue & groove ceiling and glass front cabinets is the heart of the house. A breakfast room adjoins, as well as a great spot for a book in front of wood burning stove. The spacious family room is surrounded by windows and includes reclaimed hemlock flooring and a fireplace. The dining room is perfect for celebrations with long lawn views and original pine floors that add to the charm of this home. A living room, office or den is adjacent. An original staircase leads to four bedrooms with great storage, two bathrooms including a primary suite 3-piece ensuite. Great separate workshop/shed or small barn space. This property is for family gatherings, enjoying every season and making memories.
Fireplace
Rooms
Main Floor
| Living Room | 5.28 × 4.29 m | Wood SW View Crown Moulding |
| Dining Room | 3.94 × 3.45 m | Wood Wainscoting NW View |
| Kitchen | 4.06 × 3.56 m | Quartz Counter Breakfast Bar Stainless Steel Appl |
| Breakfast | 3.25 × 2.72 m | Skylight Wood Open Concept |
| Den | 4.83 × 2.67 m | W/O To Deck Wood Stove Wood |
| Dining Room | 3.48 × 1.85 m | Overlooks Garden Vaulted Ceiling(s) Combined w/Family |
| Family Room | 5.92 × 4.55 m | Fireplace Beamed Ceilings Cathedral Ceiling(s) |
Second Floor
| Primary Bedroom | 4.57 × 3.51 m | 3 Pc Ensuite Double Closet Wood |
| Bedroom 2 | 4.04 × 3.53 m | Wood Closet |
| Bedroom 3 | 4.11 × 3.10 m | Wood Double Closet |
| Bedroom 4 | 4.22 × 3.43 m | Wood Double Closet |
Lower
| Other | 7.92 × 4.90 m | |
| Other | 5.79 × 4.27 m | |
| Other | 4.22 × 3.12 m | |
| Other | 4.55 × 2.21 m |
Features
- Carpet Free
- Central Vacuum
- Countertop Range
- Storage
- Sump Pump
- Water Treatment
- Porch
- Unfinished
- None
- 2-Storey
Financials
Annual Taxes
$6,206.72
Estimated Rental Income
Entire property$4,000 – $6,500/mo
Rental yield3.0% – 4.9%
*Estimates based on comparable rentals in the area. Actual income may vary.
Market Data — Whitchurch-Stouffville
Days on market44 days
Buyer's MarketSeller's Market
Based on active listings in Whitchurch-Stouffville. Data updates daily.
Getting around
How walkable, bikeable, and transit-friendly this neighbourhood is.
53
/ 100
Walk Score
Somewhat Walkable
44
/ 100
Transit Score
Some Transit
41
/ 100
Bike Score
Somewhat Bikeable
Scores are estimates based on neighbourhood data and are for informational purposes only.
MLS® data courtesy of the Toronto Regional Real Estate Board (TRREB).
The information provided herein must only be used by consumers that have a bona fide interest in the purchase, sale, or lease of real estate and may not be used for any commercial purpose or any other purpose. Listing information is deemed reliable but is not guaranteed accurate by the Toronto Regional Real Estate Board, the listing brokerage, or this website. The trademarks REALTOR®, REALTORS® and the REALTOR® logo are controlled by The Canadian Real Estate Association (CREA) and identify real estate professionals who are members of CREA. MLS®, Multiple Listing Service®, and the associated logos are owned by CREA. Not intended to solicit properties currently listed for sale or buyers under contract.
You may also like
More homes in Whitchurch-Stouffville
Hand-picked listings with a similar price range and style.
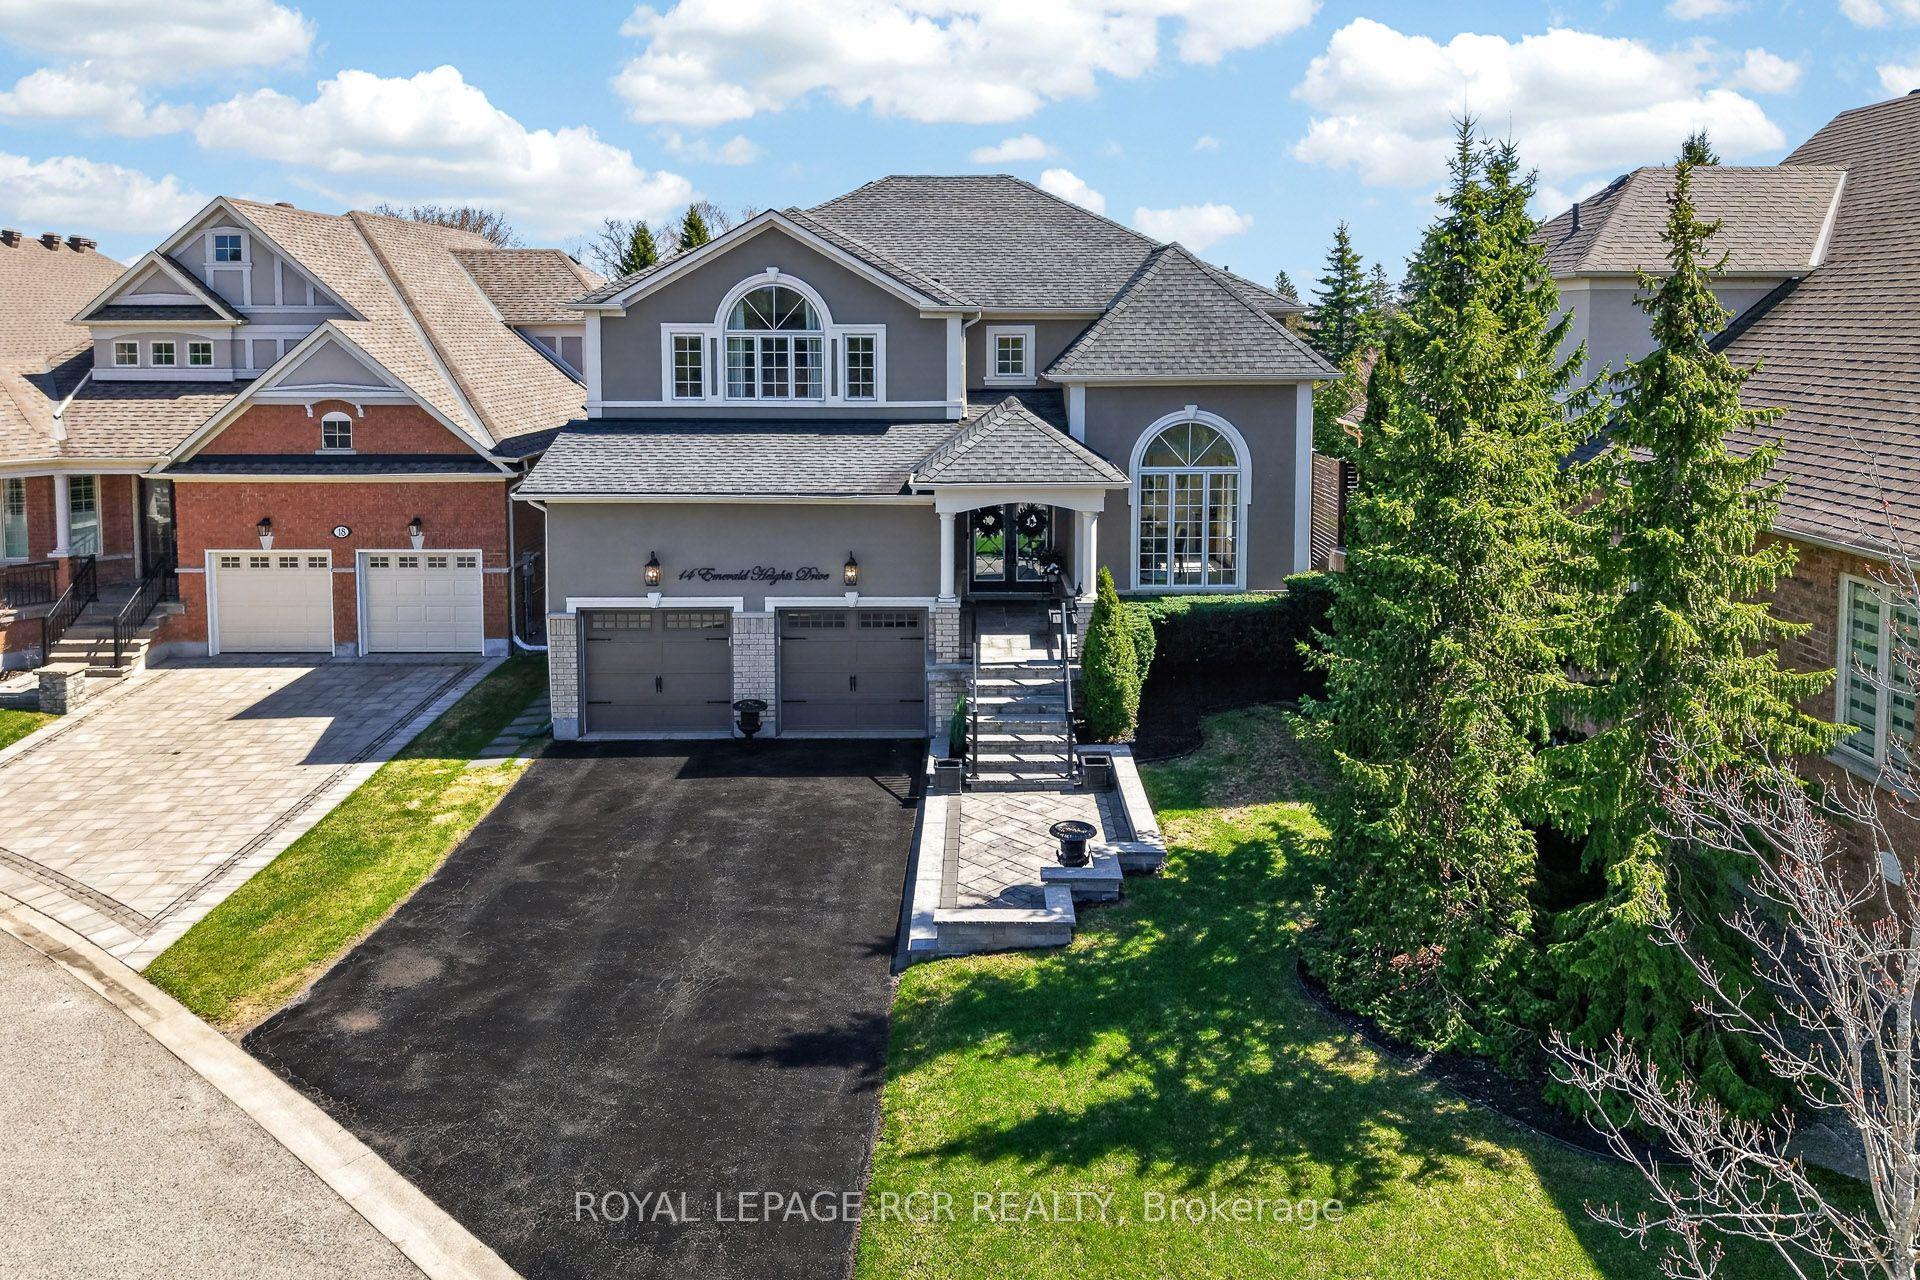
For Sale1 day ago
$1,548,000
Detached
est. $6,786/mo
14 Emerald Heights Drive, Rural Whitchurch-Stouffville
Whitchurch-Stouffville, ON
4 bd
4 ba
3,250
6
MLS# N14127934Royal Lepage Rcr Realty
WhatsApp Aman
For Sale6 h ago
$1,787,000
Detached
est. $7,834/mo
34 Greenforest Grove, Stouffville
Whitchurch-Stouffville, ON
5 bd
4 ba
4,250
5
MLS# N14131866Listo Inc.
WhatsApp Aman