For Sale
Open House Sat 18–20
2 Lamb's Run
Ballantrae, Whitchurch-Stouffville, ON
$1,339,000
2+1Bd
3Ba
1,750+sqft
6Parking
42 x 132 ftlot
$765/sqft
DetachedMLS# N14083544Listed 2026-10-1515 DOM
Cooling
Central Air
Basement
Partially Finished
About this home
Welcome to 2 Lambs Run, nestled in the prestigious Ballantrae Golf & Country Club community! Situated on a desirable corner lot, this beautifully maintained Augusta model bungalow offers an exceptional opportunity to enjoy luxurious, maintenance-free living in a vibrant, resort-style setting. Step inside to a bright, spacious foyer leading to an impressive open-concept layout featuring soaring ceilings, hardwood flooring and an abundance of natural light. The beautifully renovated kitchen showcases elegant white cabinetry, quartz countertops, high-end appliances and a sun-filled breakfast area surrounded by windows. The inviting living room features a gas fireplace and flows seamlessly into the formal dining area, while a cozy den offers the perfect space to relax or work from home. Oversized windows overlook the expansive patio and beautifully manicured gardens, creating a picturesque setting for outdoor entertaining. The generous main-floor primary suite features two closets and a four-piece ensuite with a glass-enclosed shower and soaker tub. A bright second bedroom, additional four-piece bathroom and convenient main-floor laundry with garage access complete this level. The finished lower level offers a spacious recreation room, additional bedroom with adjoining craft room featuring built-in cabinetry, and an expansive unfinished area ideal for storage, a workshop or future living space. Enjoy the exceptional lifestyle Ballantrae Golf & Country Club has to offer, with an 18-hole golf course, clubhouse, recreation centre, indoor pool, fitness facilities, tennis courts, bocce court and a variety of organized social activities. With beautifully maintained grounds and the convenience of snow removal and lawn care, this is more than a home-it's a lifestyle! Located in Ballantrae you are a 10 minute drive to either Stouffville or Aurora and an even shorter drive to the 404 hwy.
PoolGarageRenovatedCorner LotHardwoodFireplace
Rooms
Main Floor
| Dining Room | 4.52 × 4.75 m | Hardwood Floor Combined w/Living |
| Living Room | 3.40 × 3.83 m | Hardwood Floor Combined w/Dining |
| Kitchen | 4.44 × 2.88 m | Tile Floor Quartz Counter |
| Breakfast | 3.50 × 3.80 m | Tile Floor Bow Window |
| Den | 3.17 × 2.14 m | Hardwood Floor Large Window |
| Primary Bedroom | 4.58 × 3.81 m | Hardwood Floor 4 Pc Ensuite Walk-In Closet(s) |
| Bedroom 2 | 3.44 × 3.72 m | Hardwood Floor Double Closet |
| Laundry | 2.48 × 2.10 m | |
| Bathroom | 3.81 × 2.77 m | 4 Pc Ensuite |
| Bathroom | 2.36 × 1.60 m |
Basement
| Bedroom | — | Broadloom B/I Shelves |
| Recreation | 7.76 × 3.26 m | |
| Recreation | 3.98 × 4.26 m | Broadloom |
| Other | 11.87 × 7.76 m |
Other
| Room | — |
Features
- Auto Garage Door Remote
- In-Law Capability
- Primary Bedroom - Main Floor
- Partially Finished
- Central Air
- Bungalow
Financials
Annual Taxes
$6,132.02
Estimated Rental Income
Entire property$2,600 – $3,800/mo
Basement apartment$1,800 – $2,500/mo
Rental yield2.3% – 3.4%
*Estimates based on comparable rentals in the area. Actual income may vary.
Market Data — Whitchurch-Stouffville
Days on market15 days
Buyer's MarketSeller's Market
Based on active listings in Whitchurch-Stouffville. Data updates daily.
Getting around
How walkable, bikeable, and transit-friendly this neighbourhood is.
54
/ 100
Walk Score
Somewhat Walkable
39
/ 100
Transit Score
Some Transit
52
/ 100
Bike Score
Bikeable
Scores are estimates based on neighbourhood data and are for informational purposes only.
MLS® data courtesy of the Toronto Regional Real Estate Board (TRREB).
The information provided herein must only be used by consumers that have a bona fide interest in the purchase, sale, or lease of real estate and may not be used for any commercial purpose or any other purpose. Listing information is deemed reliable but is not guaranteed accurate by the Toronto Regional Real Estate Board, the listing brokerage, or this website. The trademarks REALTOR®, REALTORS® and the REALTOR® logo are controlled by The Canadian Real Estate Association (CREA) and identify real estate professionals who are members of CREA. MLS®, Multiple Listing Service®, and the associated logos are owned by CREA. Not intended to solicit properties currently listed for sale or buyers under contract.
You may also like
More homes in Whitchurch-Stouffville
Hand-picked listings with a similar price range and style.
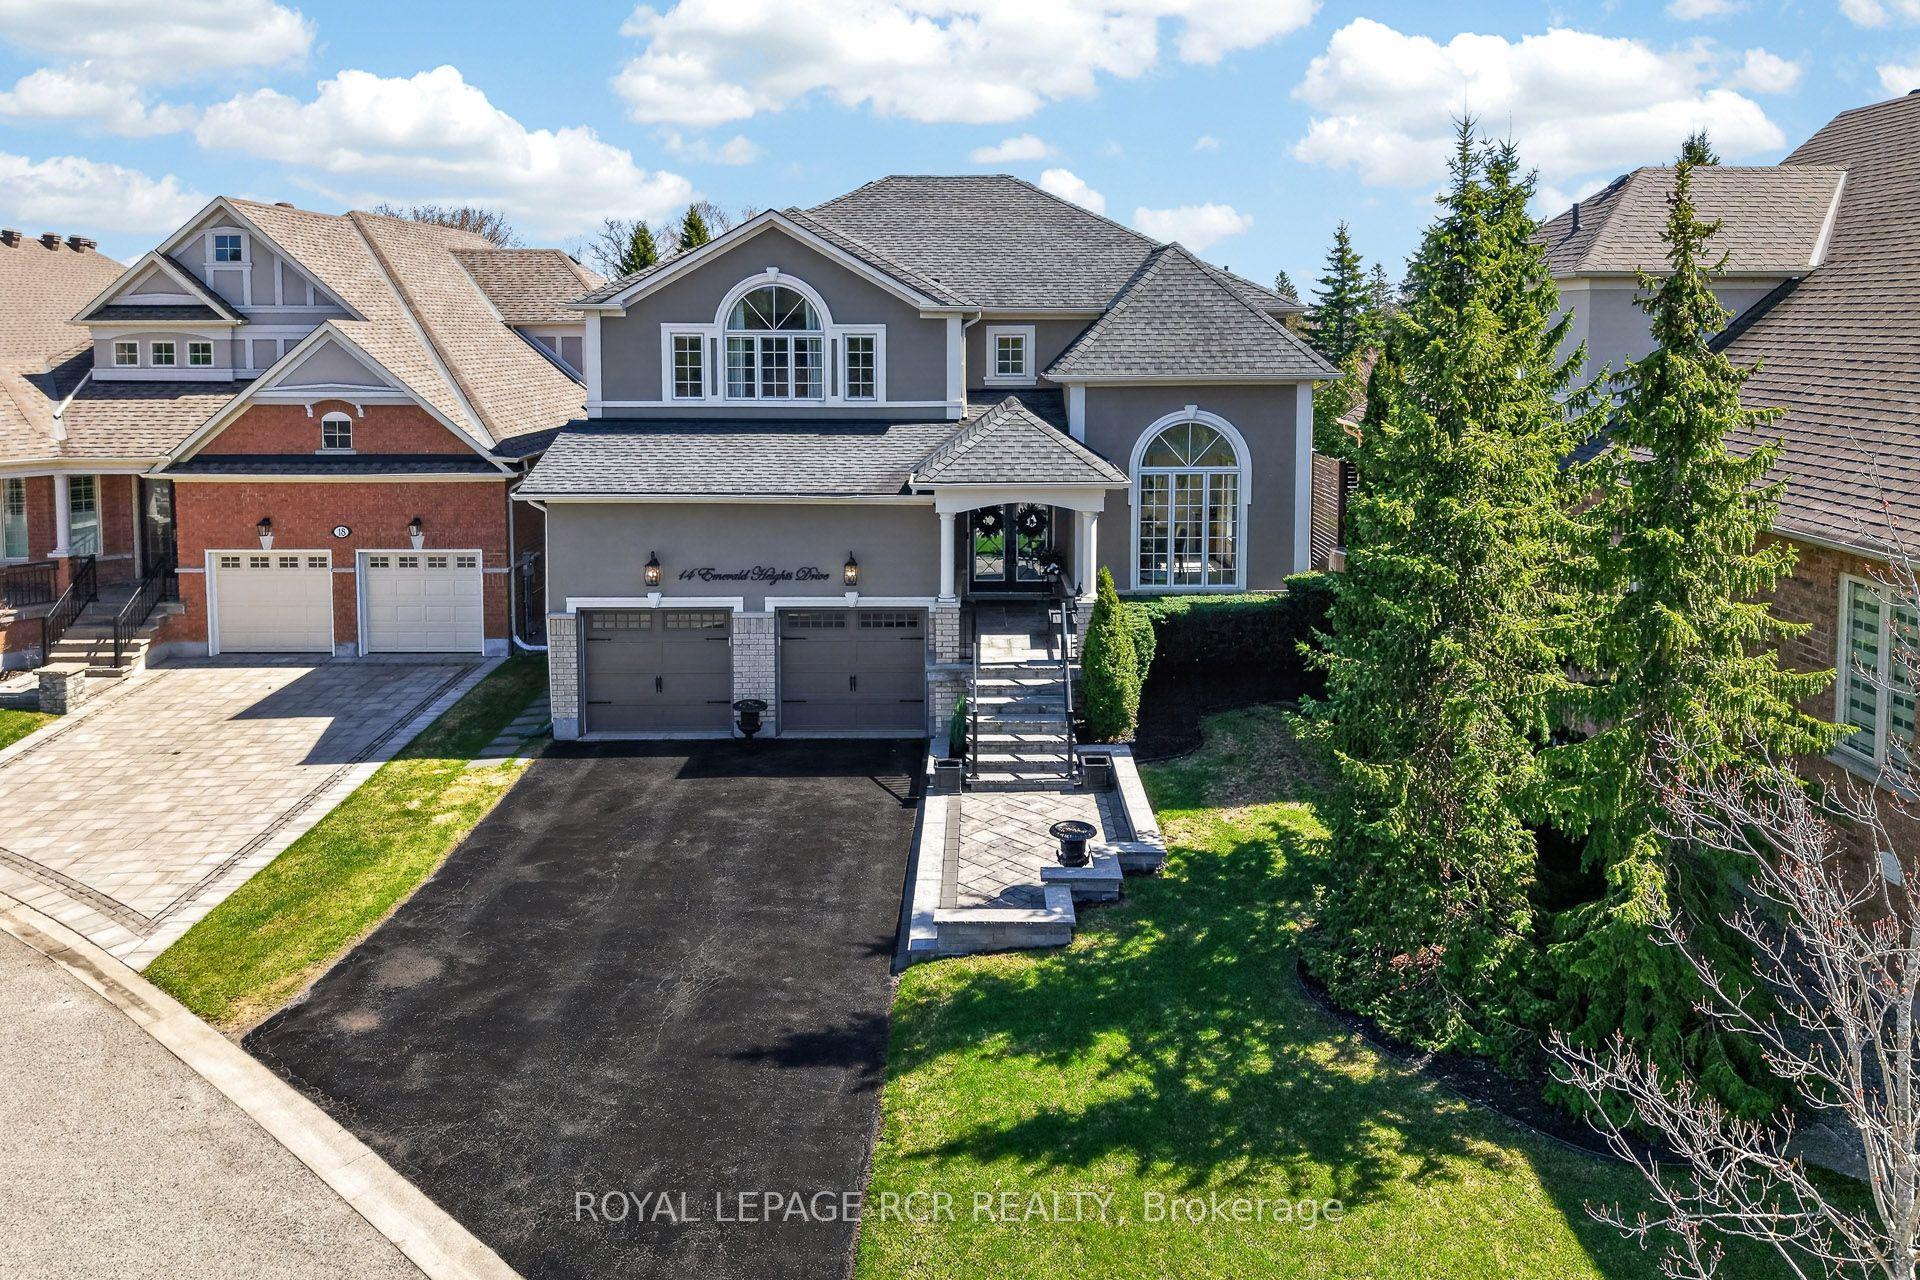
For Sale1 day ago
$1,548,000
Detached
est. $6,786/mo
14 Emerald Heights Drive, Rural Whitchurch-Stouffville
Whitchurch-Stouffville, ON
4 bd
4 ba
3,250
6
MLS# N14127934Royal Lepage Rcr Realty
WhatsApp Aman
For Sale1 month ago
$1,599,000
Detached
est. $7,010/mo
3250 Vivian Road, Rural Whitchurch-Stouffville
Whitchurch-Stouffville, ON
4 bd
3 ba
2,750
6
MLS# N13791436Sotheby'S International Realty Ca…
WhatsApp Aman
