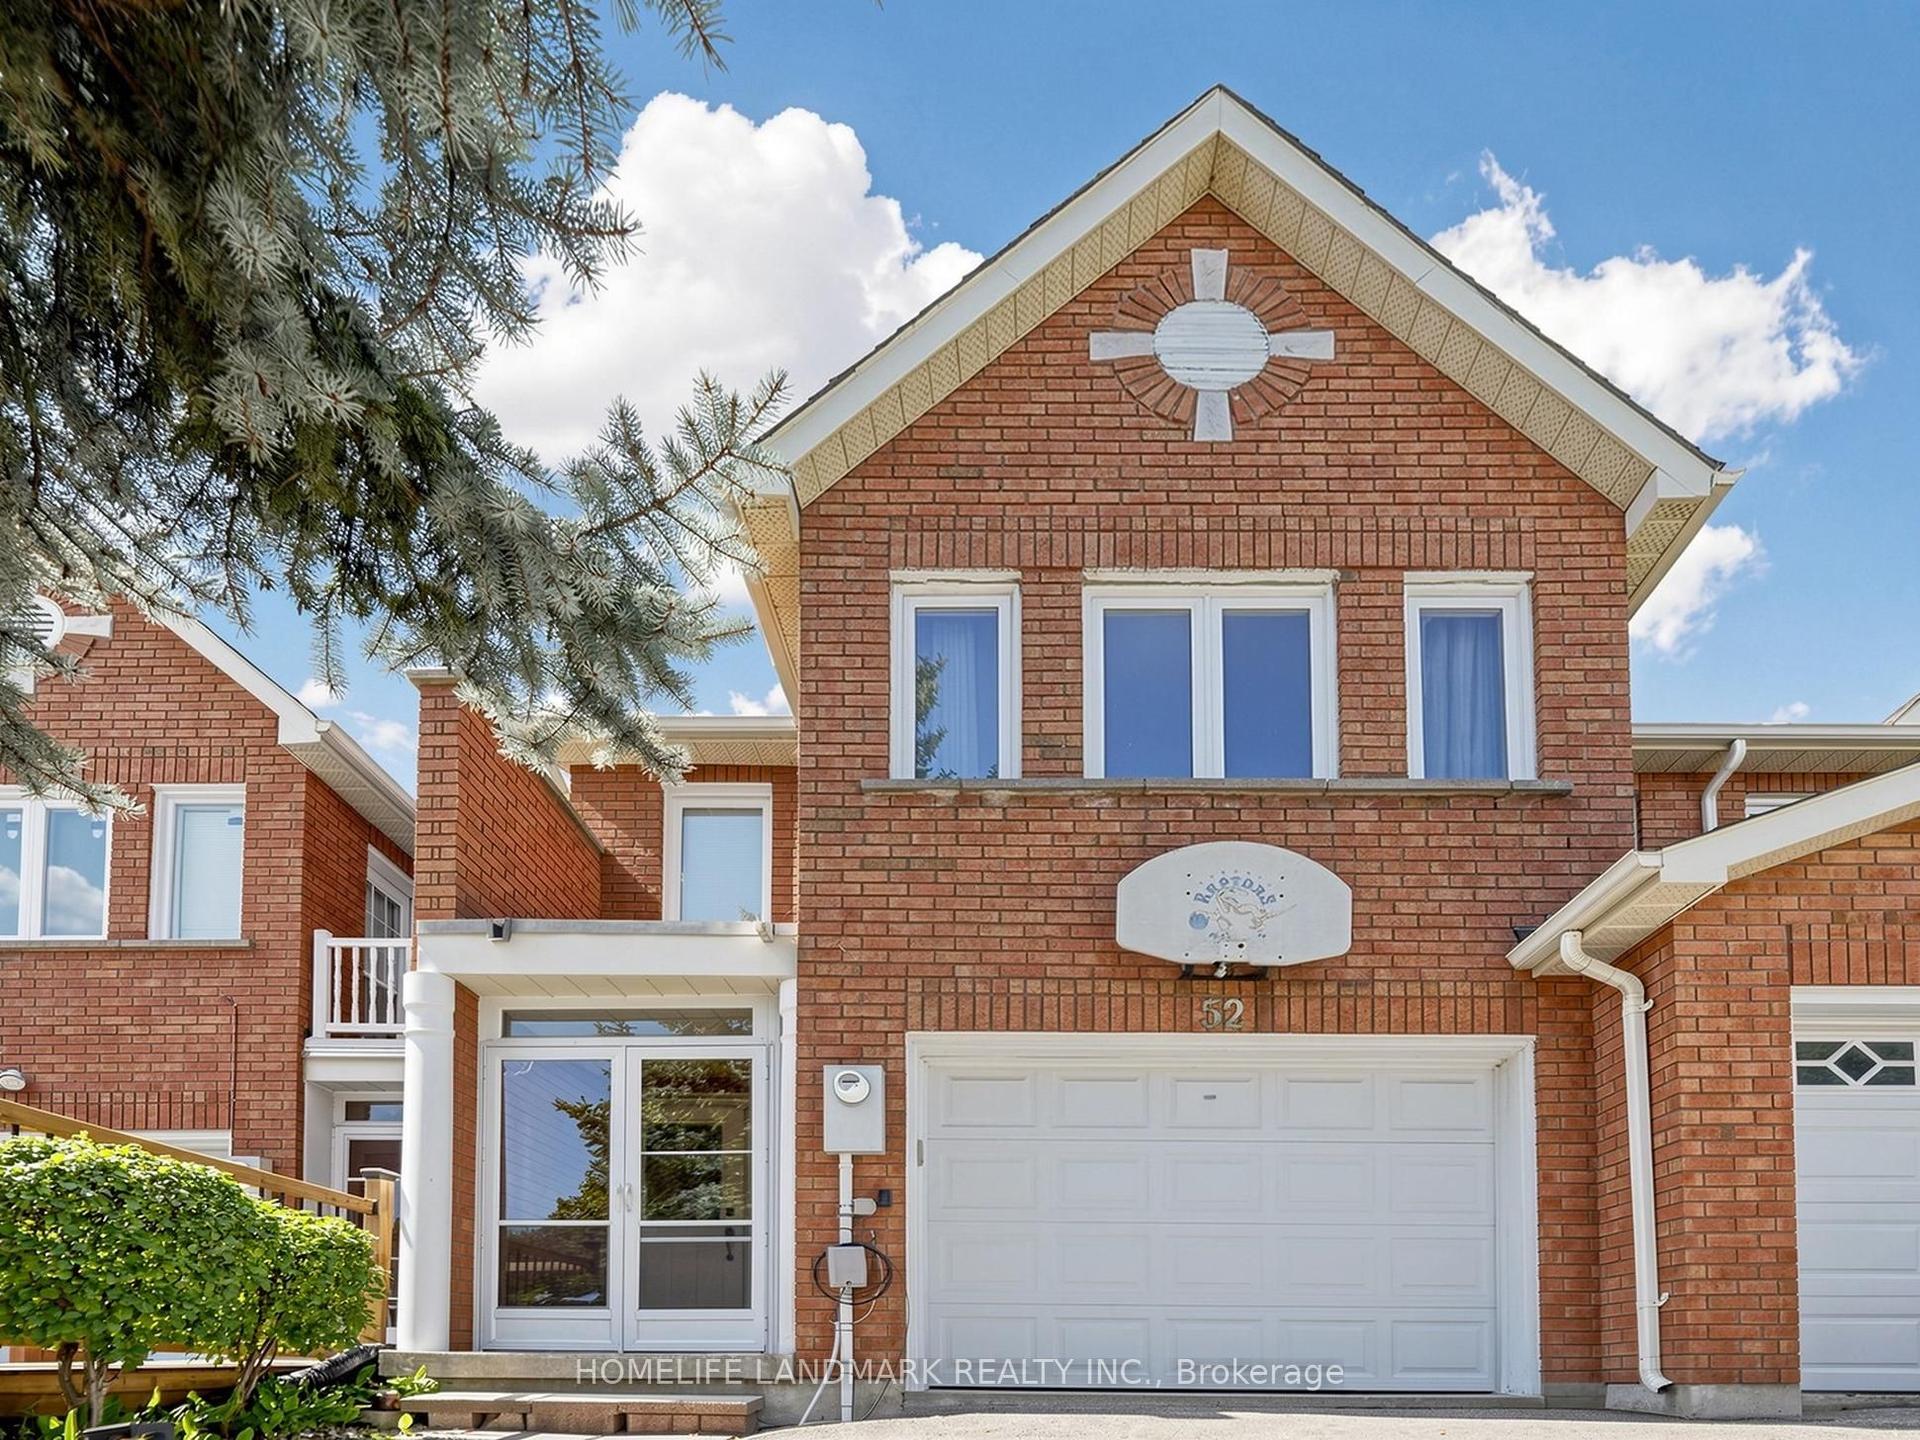
For Sale
12 Genuine Lane
Doncrest, Richmond Hill, ON
$1,238,800
4Bd
4Ba
2,250+sqft
2Parking
$551/sqft
TownhouseMLS# N13791548Listed 2026-09-1615 DOM
Cooling
Central Air
Basement
Finished with Walk-Out
About this home
At the intersection of luxury & elevated lifestyle! Welcome to an exceptional & modern townhouse in highly-sought Urban Towns at Bayview-nestled in a quiet, peaceful pocket. **Uniquely situated: ONE of only 6 north-south lots in the complex backing onto a parkette, unobstructed view- loads of sun & privacy.** In pristine condition- meticulously maintained & updated. The sweet spot: the 4th bedroom & ensuite on the lower level (above grade) with walk out separate entrance(s) would serve well for multiple purposes: in-law/separate suite with income potential, perfect for multi-generational families, a bright & independent home office. *** One of the valuable features of this remarkable home is that it overlooks a beautiful parkette, permanent & unobstructed view- no driveway in front and no house behind-more privacy & plenty of sunlight! *** Prime LOCATION- quick & easy access to grocery stores (Loblaws, Walmart), big box stores (Home Depot, Canadian Tire, Staples, Best Buy, Walmart), restaurants & movie theatre, minutes to Hwy 7, 407, 404, Go Train Stn, Parks, Community Centre. Highly rated schools district- i.e St.Robert Catholic HS.*** Close enough to benefit from the Yonge North SUBWAY Station and far enough to not be directly impacted by the construction- already underway. *** The open-concept main floor boasts GRAND 10' smooth ceilings, abundant natural light, sleek finishes and quality craftsmanship throughout. The GENEROUS living and dining areas provide the perfect backdrop for everyday living & entertaining, flowing seamlessly into a well-appointed kitchen with stylish cabinetry, premium appliances & plenty of storage. Convenient main floor access to balcony- easy to BBQ. Upstairs & lower level feature 9' ceiling with spacious bedrooms & ample storage space with the cherry on top of an upstairs laundry room. Be sure to view virtual tour. Ask for fully furnished option -for true turn key-most furnishings avail for sale. Some photos reflect virtual staging.
Rooms
Main Floor
| Family Room | 3.35 × 5.72 m | Open Concept Overlooks Park W/O To Balcony |
| Dining Room | 4.62 × 3.22 m | Open Concept Picture Window |
| Kitchen | 4.40 × 3.30 m | Breakfast Bar Granite Counters Stainless Steel Appl |
Upper
| Primary Bedroom | 3.43 × 3.48 m | 5 Pc Ensuite Walk-In Closet(s) Large Window |
| Bedroom 2 | 4.40 × 2.90 m | Semi Ensuite His and Hers Closets Overlooks Park |
| Bedroom 3 | 3.10 × 2.72 m | Large Window Closet Overlooks Park |
Lower
| Bedroom 4 | 4.17 × 4.44 m | 3 Pc Ensuite Large Closet W/O To Patio |
Features
- Carpet Free
- ERV/HRV
- Landscaped
- Finished with Walk-Out
- Central Air
- 2-Storey
Financials
Annual Taxes
$5,763.42
Estimated Rental Income
Entire property$4,000 – $6,500/mo
Rental yield3.9% – 6.3%
*Estimates based on comparable rentals in the area. Actual income may vary.
Market Data — Richmond Hill
Days on market15 days
Buyer's MarketSeller's Market
Based on active listings in Richmond Hill. Data updates daily.
Demographics — Richmond Hill
Population
202,022
Avg Household Income
$115,000
Age Distribution
0-19
20%
20-34
17%
35-49
22%
50-64
22%
65+
19%
Ownership81% own · 19% rent
EnglishMandarinCantoneseFarsiRussian
Getting around
How walkable, bikeable, and transit-friendly this neighbourhood is.
61
/ 100
Walk Score
Somewhat Walkable
40
/ 100
Transit Score
Some Transit
45
/ 100
Bike Score
Somewhat Bikeable
Scores are estimates based on neighbourhood data and are for informational purposes only.
MLS® data courtesy of the Toronto Regional Real Estate Board (TRREB).
The information provided herein must only be used by consumers that have a bona fide interest in the purchase, sale, or lease of real estate and may not be used for any commercial purpose or any other purpose. Listing information is deemed reliable but is not guaranteed accurate by the Toronto Regional Real Estate Board, the listing brokerage, or this website. The trademarks REALTOR®, REALTORS® and the REALTOR® logo are controlled by The Canadian Real Estate Association (CREA) and identify real estate professionals who are members of CREA. MLS®, Multiple Listing Service®, and the associated logos are owned by CREA. Not intended to solicit properties currently listed for sale or buyers under contract.
You may also like
More homes in Richmond Hill
Hand-picked listings with a similar price range and style.
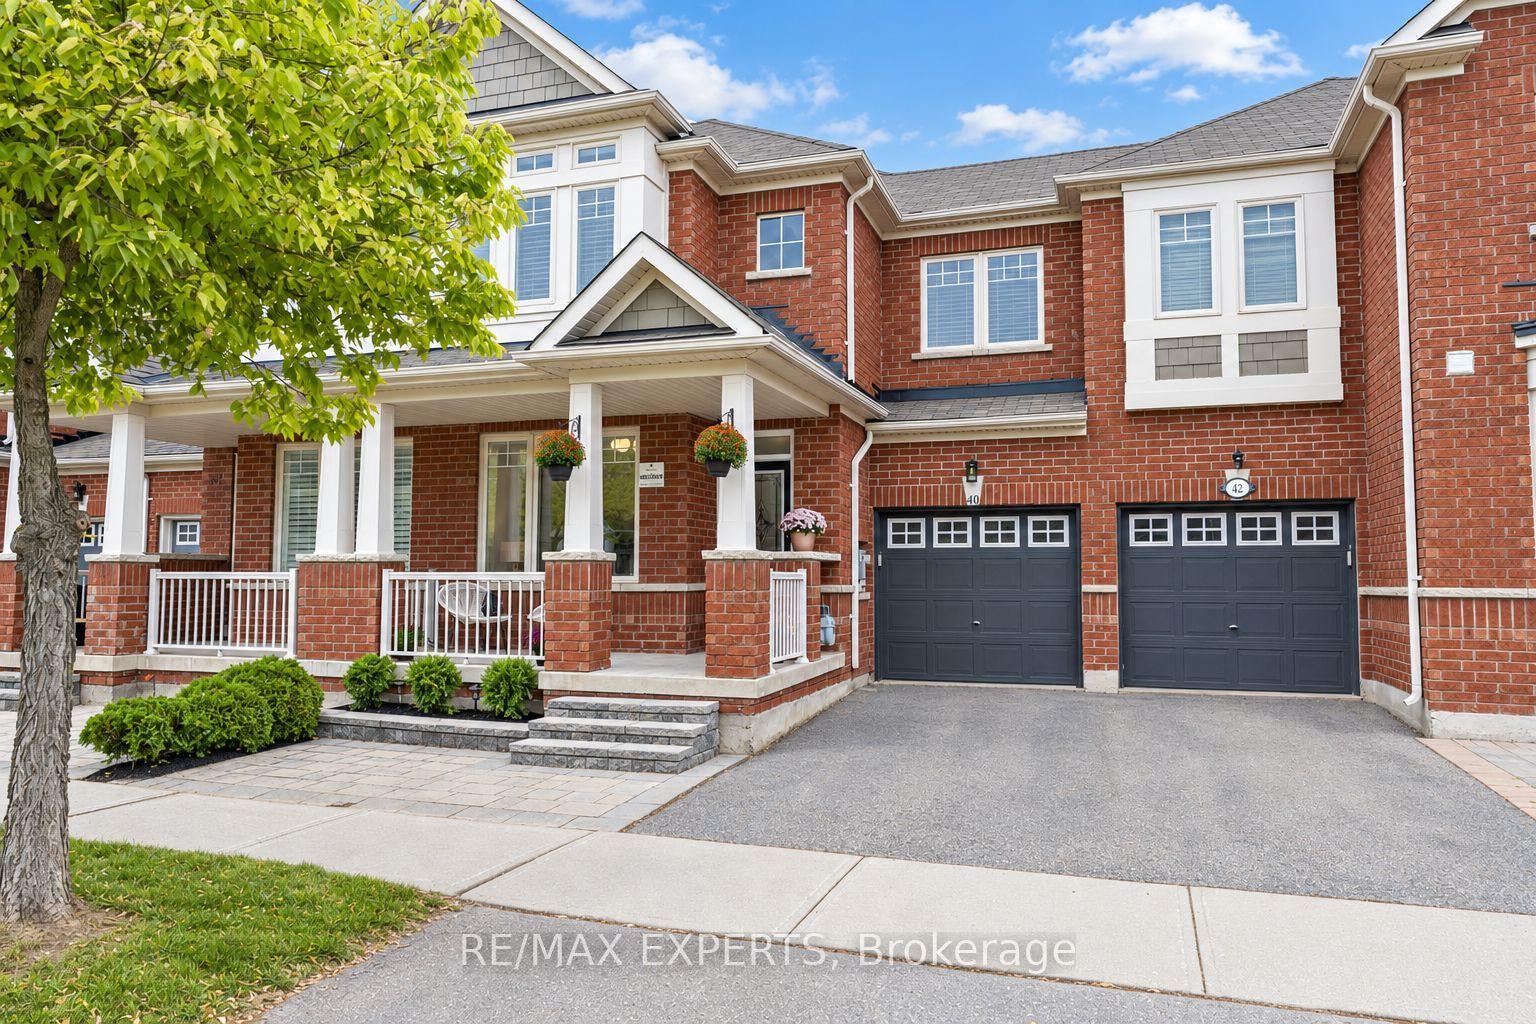
For Sale19 h ago
$995,000
Townhouse
est. $4,362/mo
40 Pitney Avenue, Jefferson
Richmond Hill, ON
3 bd
3 ba
1,750
2
MLS# N13850118Re/Max Experts
WhatsApp Aman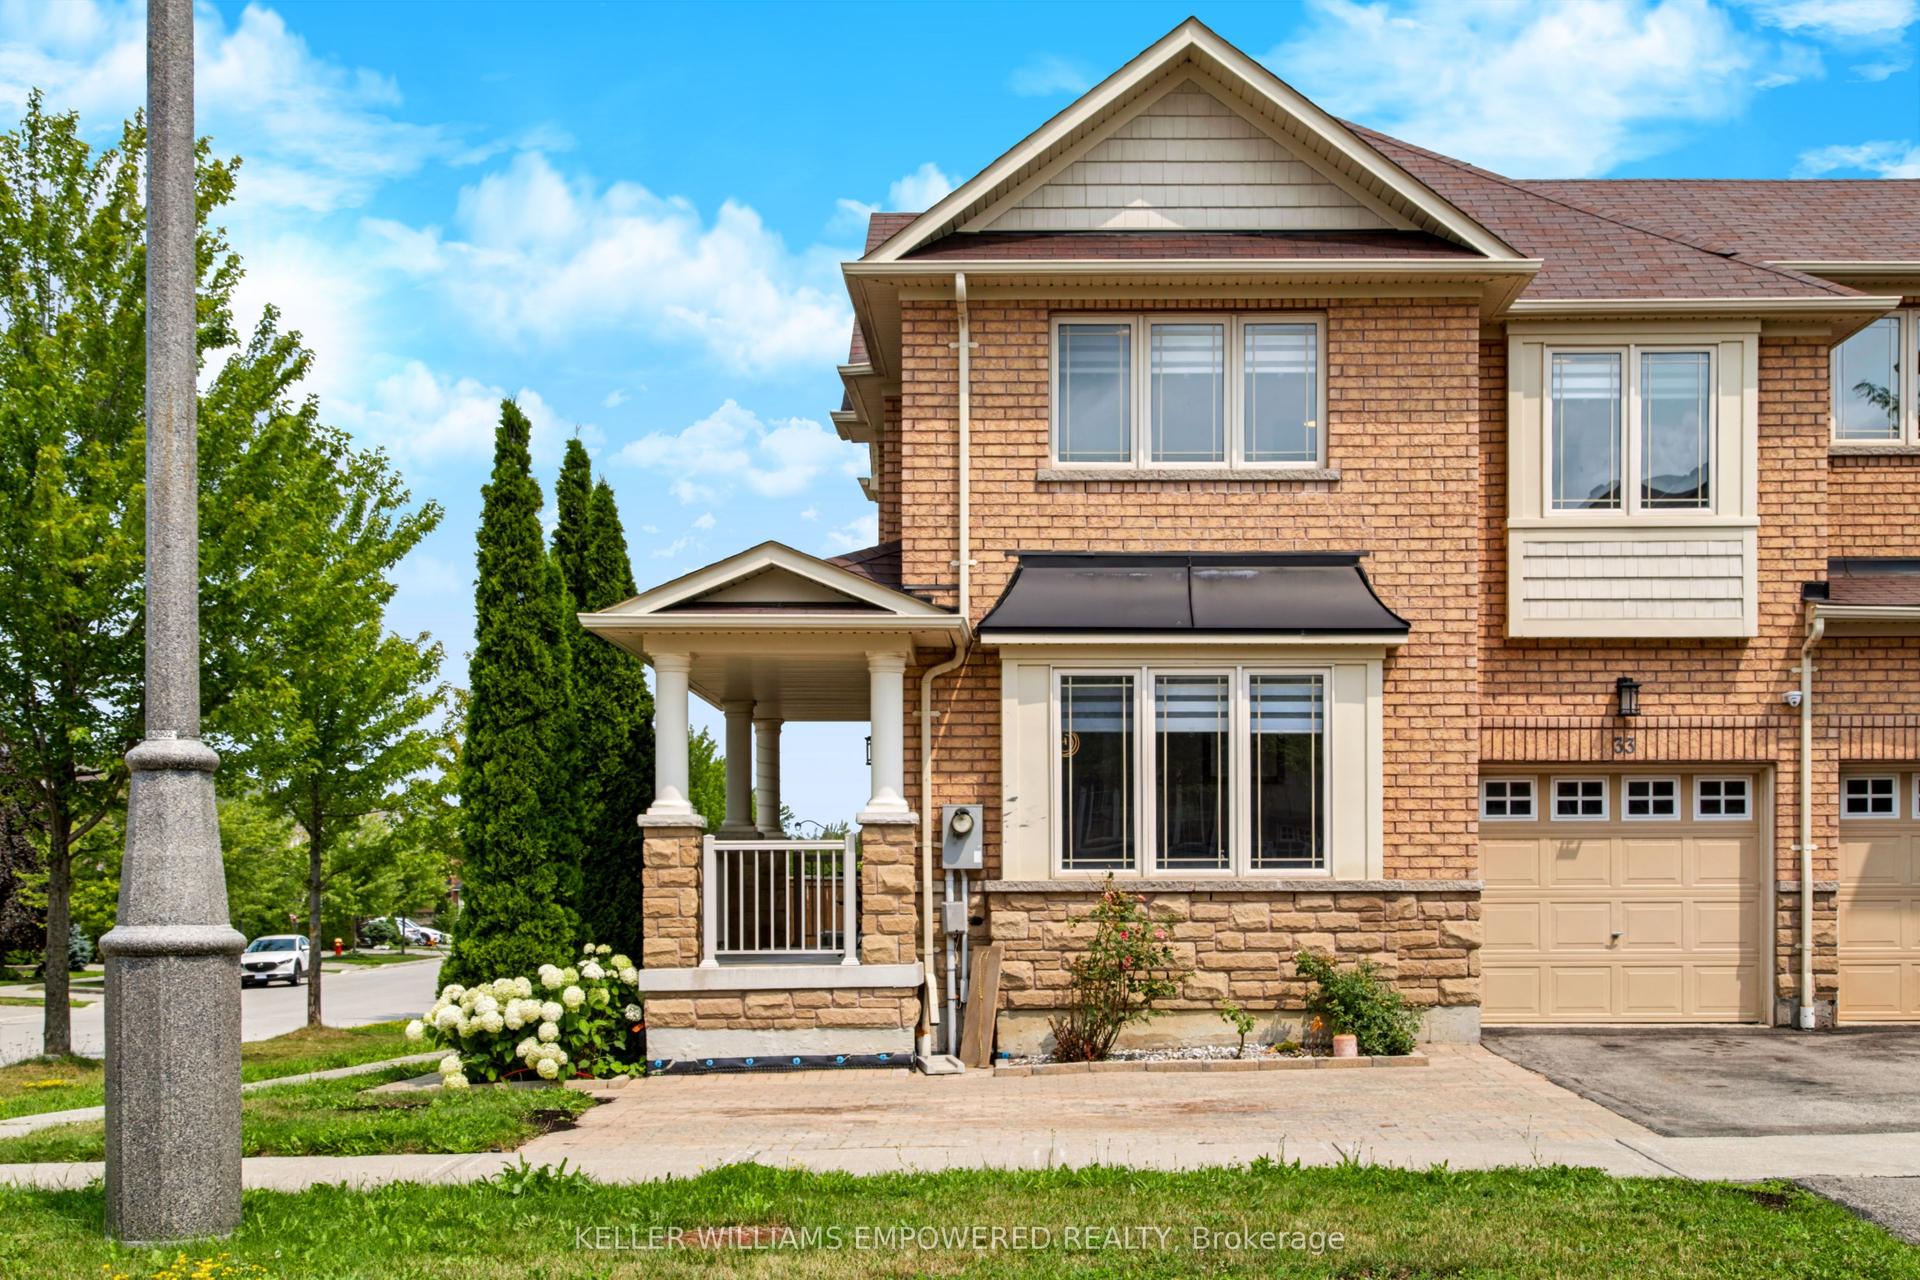
For Sale24 days ago
$1,199,999
Townhouse
est. $5,261/mo
33 Winisk Street, Jefferson
Richmond Hill, ON
4 bd
3 ba
2,250
3
MLS# N13757532Keller Williams Empowered Realty
WhatsApp Aman