For Sale
721 Mika Street
Rural Innisfil, Innisfil, ON
$974,900
3Bd
3Ba
2,750+sqft
6Parking
39.37 x 104.99 ftlot
$355/sqft
DetachedMLS# N13792058Listed 2026-09-1626 DOM
Heating
On Demand Water Heater
Cooling
Central Air
Basement
Unfinished
About this home
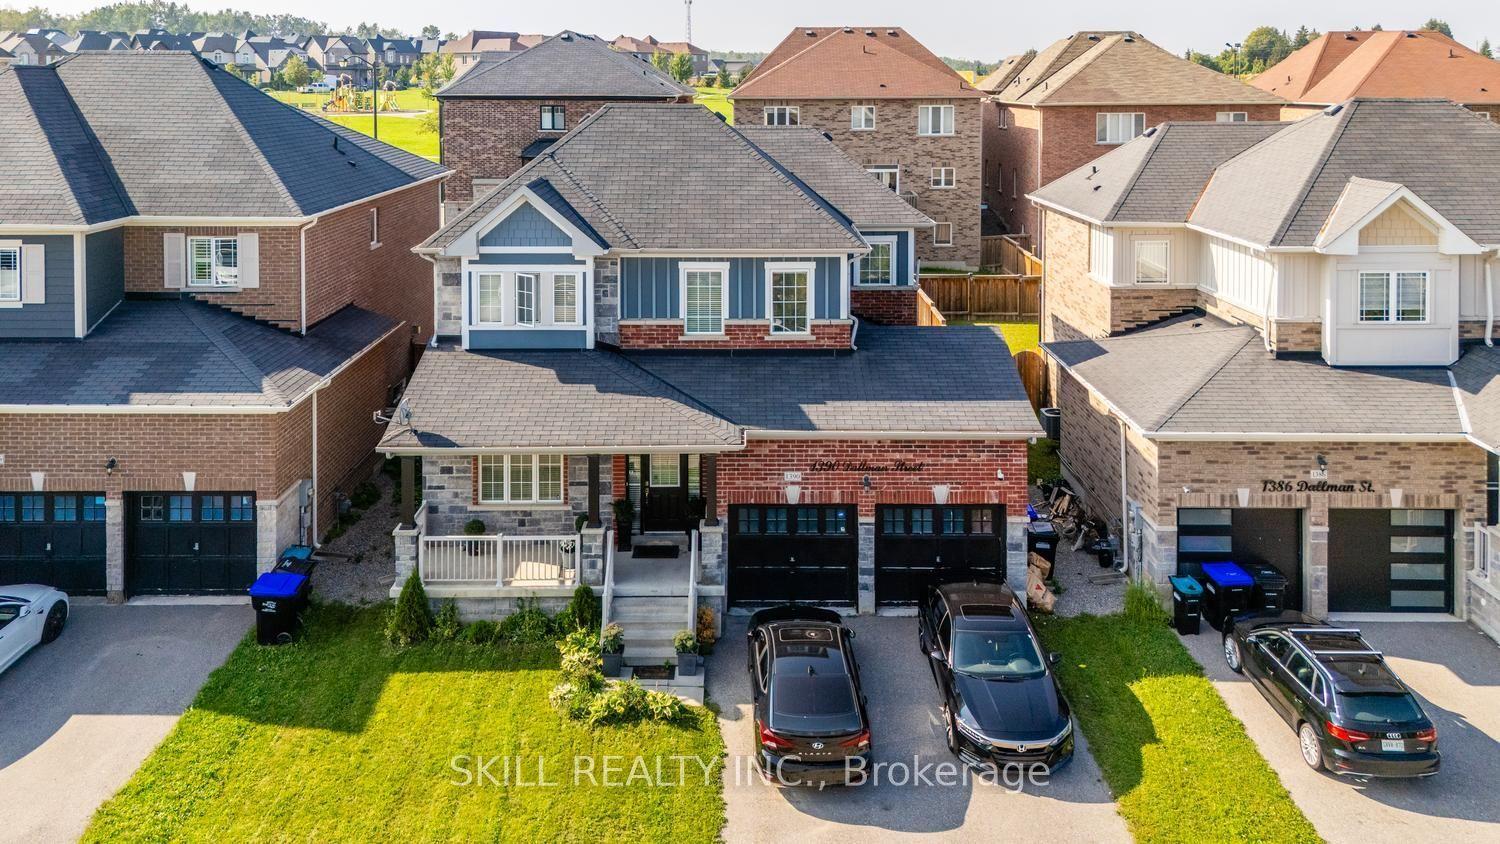
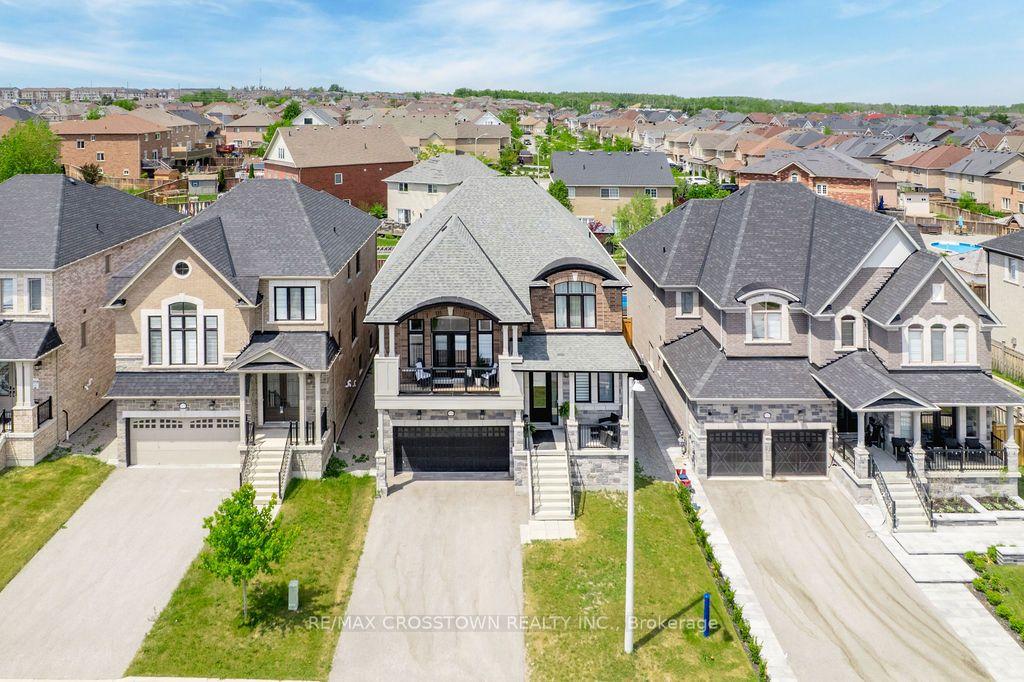
Extensively upgraded with nearly $200,000 in premium upgrades, this impressive approx. 2,960 sq. ft. home offers exceptional value just steps from Lake Simcoe, Jackson Park, scenic nature trails and Friday Harbour. Designed for both everyday living and entertaining, the home features 3 spacious bedrooms, 3 bathrooms and a generous second-floor den offering flexibility as a home office, additional lounge or potential 4th bedroom. The show-stopping great room features soaring 20-ft ceilings and an abundance of natural light, while the inviting living room is elevated by a beautiful coffered ceiling and cozy natural gas fireplace. The chef-inspired kitchen is beautifully appointed with granite countertops, high-end two-year-new KitchenAid appliances and a natural gas stove, with easy access to the backyard patio featuring an additional natural gas hookup for effortless outdoor entertaining and BBQs. The serene primary retreat is complemented by a beautifully upgraded, spa-inspired ensuite featuring a deep soaker tub and glass walk-in shower-the perfect space to unwind and recharge. A separate side entrance, basement bathroom rough-in and additional driveway parking with no sidewalk provide excellent flexibility for multigenerational living and growing families. Major owned upgrades include A/C (2025), water softener and chlorine filtration system, security system with cameras (2025), new fence (2025), furnace with built-in humidifier, on-demand hot water heater and two garage door openers.
GarageFireplace
Rooms
Second Floor
| Primary Bedroom | 4.63 × 5.12 m | |
| Bedroom 2 | 3.22 × 3.06 m | |
| Bedroom 3 | 3.27 × 3.38 m | |
| Den | 4.46 × 3.05 m |
Other
| Living Room | 4.24 × 5.59 m | |
| Dining Room | 4.24 × 4.05 m | |
| Kitchen | 6.25 × 4.81 m | |
| Laundry | 2.53 × 1.77 m | |
| Great Room | 5.73 × 6.16 m |
Features
- Countertop Range
- On Demand Water Heater
- Water Softener
- Water Treatment
- Year Round Living
- Unfinished
- Separate Entrance
- Central Air
- 2-Storey
Financials
Annual Taxes
$6,841
Estimated Rental Income
Entire property$3,200 – $4,800/mo
Rental yield3.9% – 5.9%
*Estimates based on comparable rentals in the area. Actual income may vary.
Market Data — Innisfil
Days on market26 days
Buyer's MarketSeller's Market
Based on active listings in Innisfil. Data updates daily.
Getting around
How walkable, bikeable, and transit-friendly this neighbourhood is.
64
/ 100
Walk Score
Somewhat Walkable
41
/ 100
Transit Score
Some Transit
48
/ 100
Bike Score
Somewhat Bikeable
Scores are estimates based on neighbourhood data and are for informational purposes only.
MLS® data courtesy of the Toronto Regional Real Estate Board (TRREB).
The information provided herein must only be used by consumers that have a bona fide interest in the purchase, sale, or lease of real estate and may not be used for any commercial purpose or any other purpose. Listing information is deemed reliable but is not guaranteed accurate by the Toronto Regional Real Estate Board, the listing brokerage, or this website. The trademarks REALTOR®, REALTORS® and the REALTOR® logo are controlled by The Canadian Real Estate Association (CREA) and identify real estate professionals who are members of CREA. MLS®, Multiple Listing Service®, and the associated logos are owned by CREA. Not intended to solicit properties currently listed for sale or buyers under contract.
You may also like
More homes in Innisfil
Hand-picked listings with a similar price range and style.
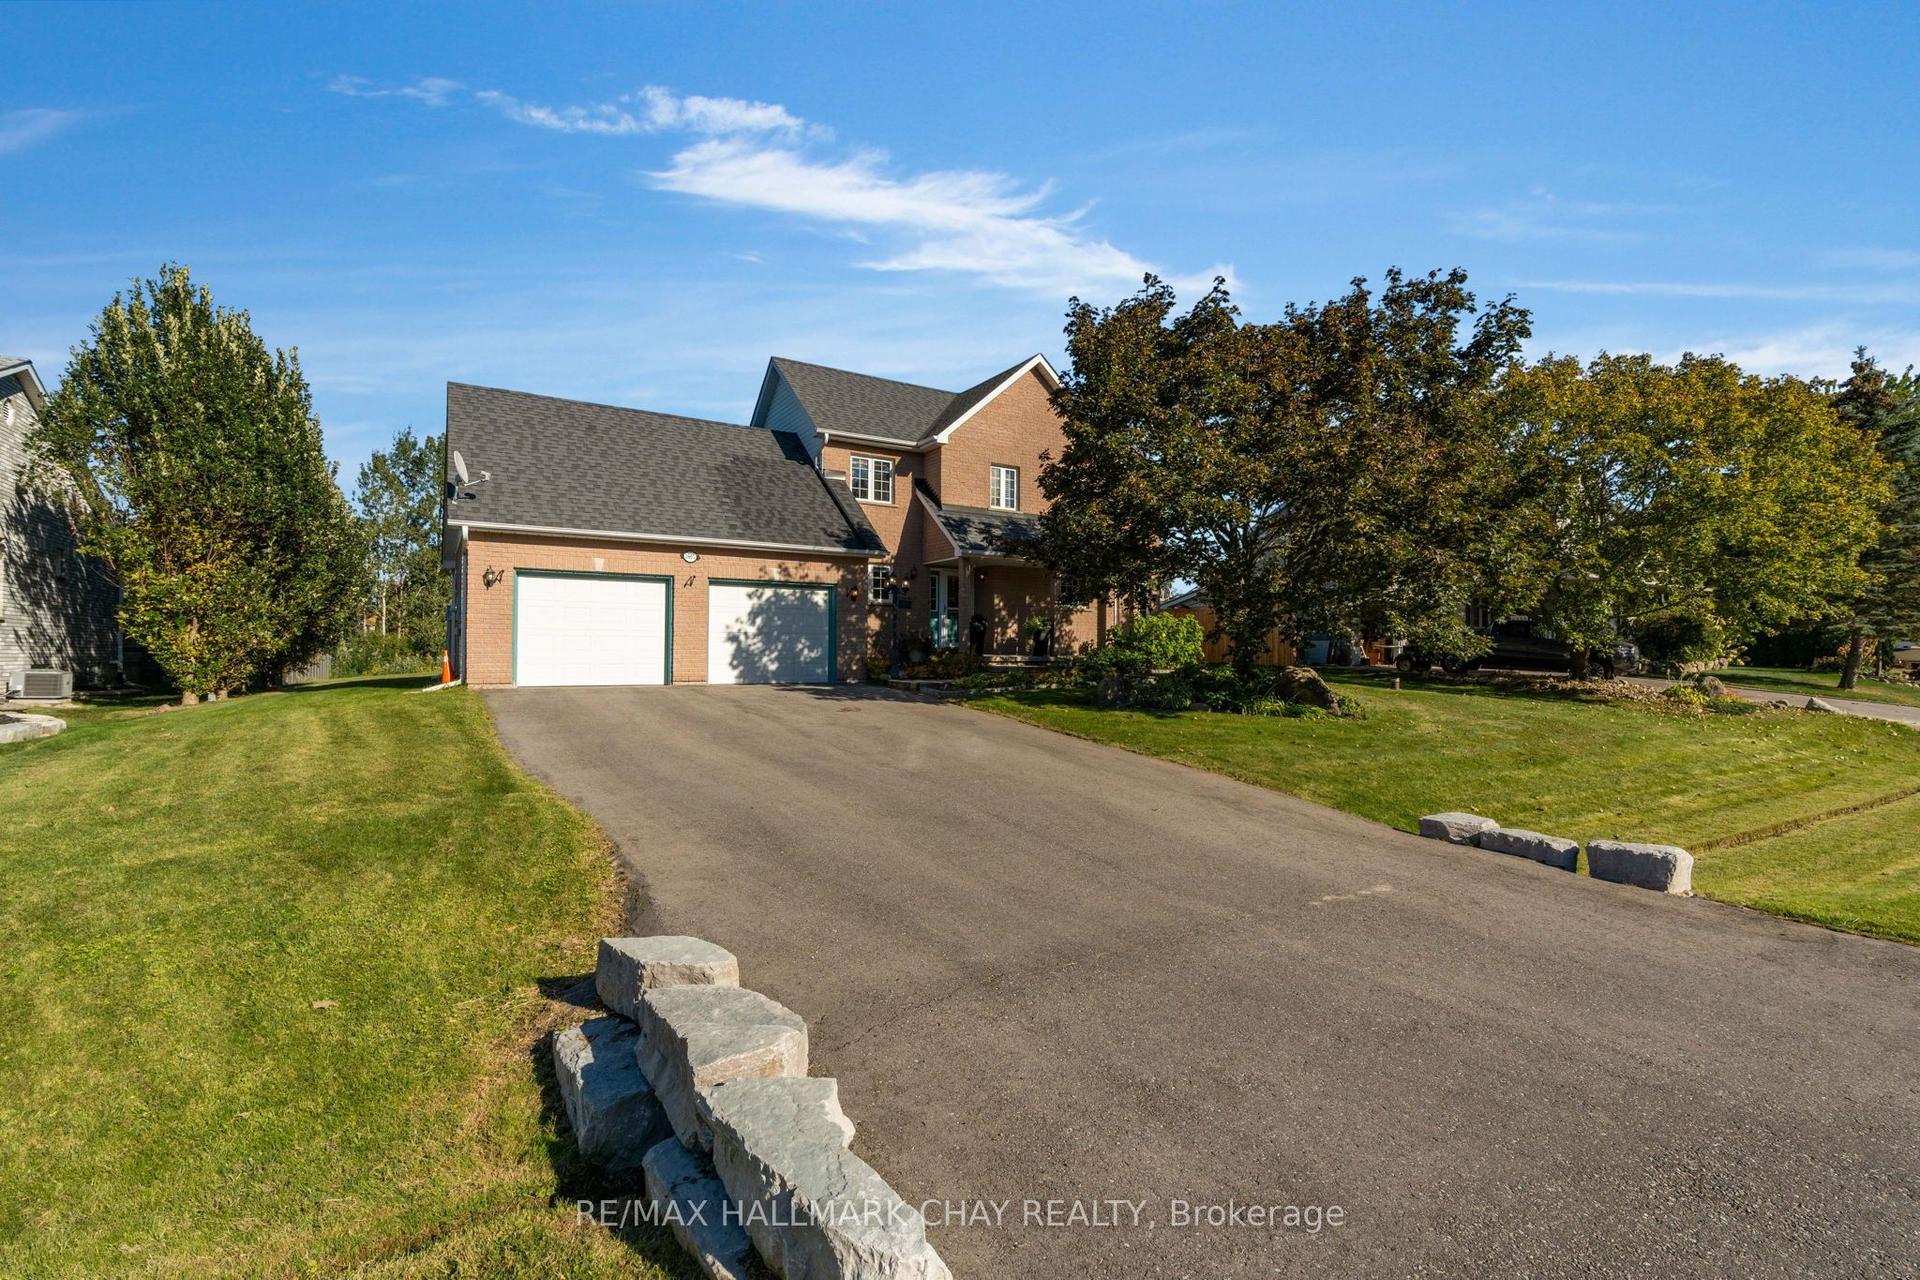
For Sale13 days ago
$899,000
Detached
est. $3,941/mo
3667 Kimberley Street, Rural Innisfil
Innisfil, ON
3 bd
2 ba
1,750
6
MLS# N13840232Re/Max Hallmark Chay Realty
WhatsApp Aman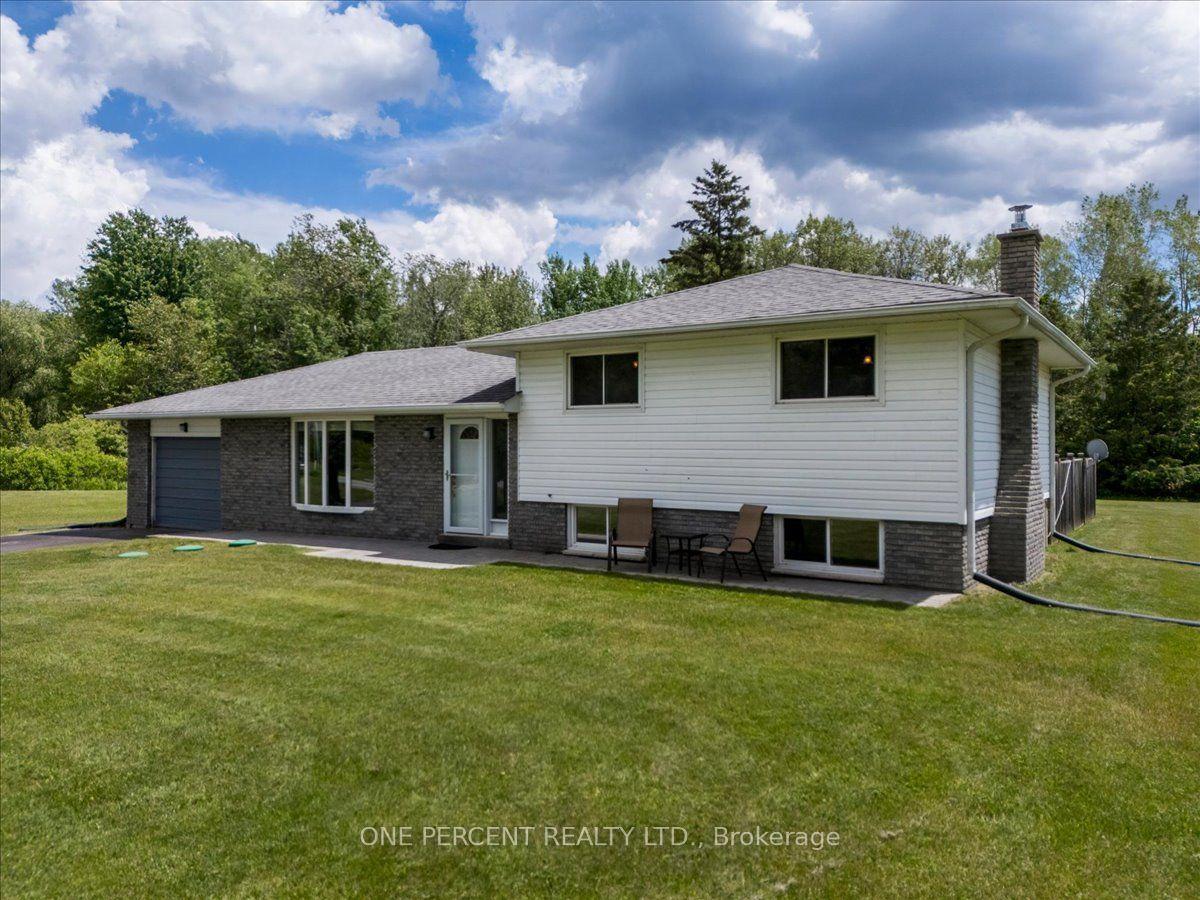
For Sale2 days ago
$849,900
Detached
est. $3,726/mo
1235 Gilford Road, Gilford
Innisfil, ON
3 bd
2 ba
1,300
4
MLS# N13884494One Percent Realty Ltd.
WhatsApp Aman