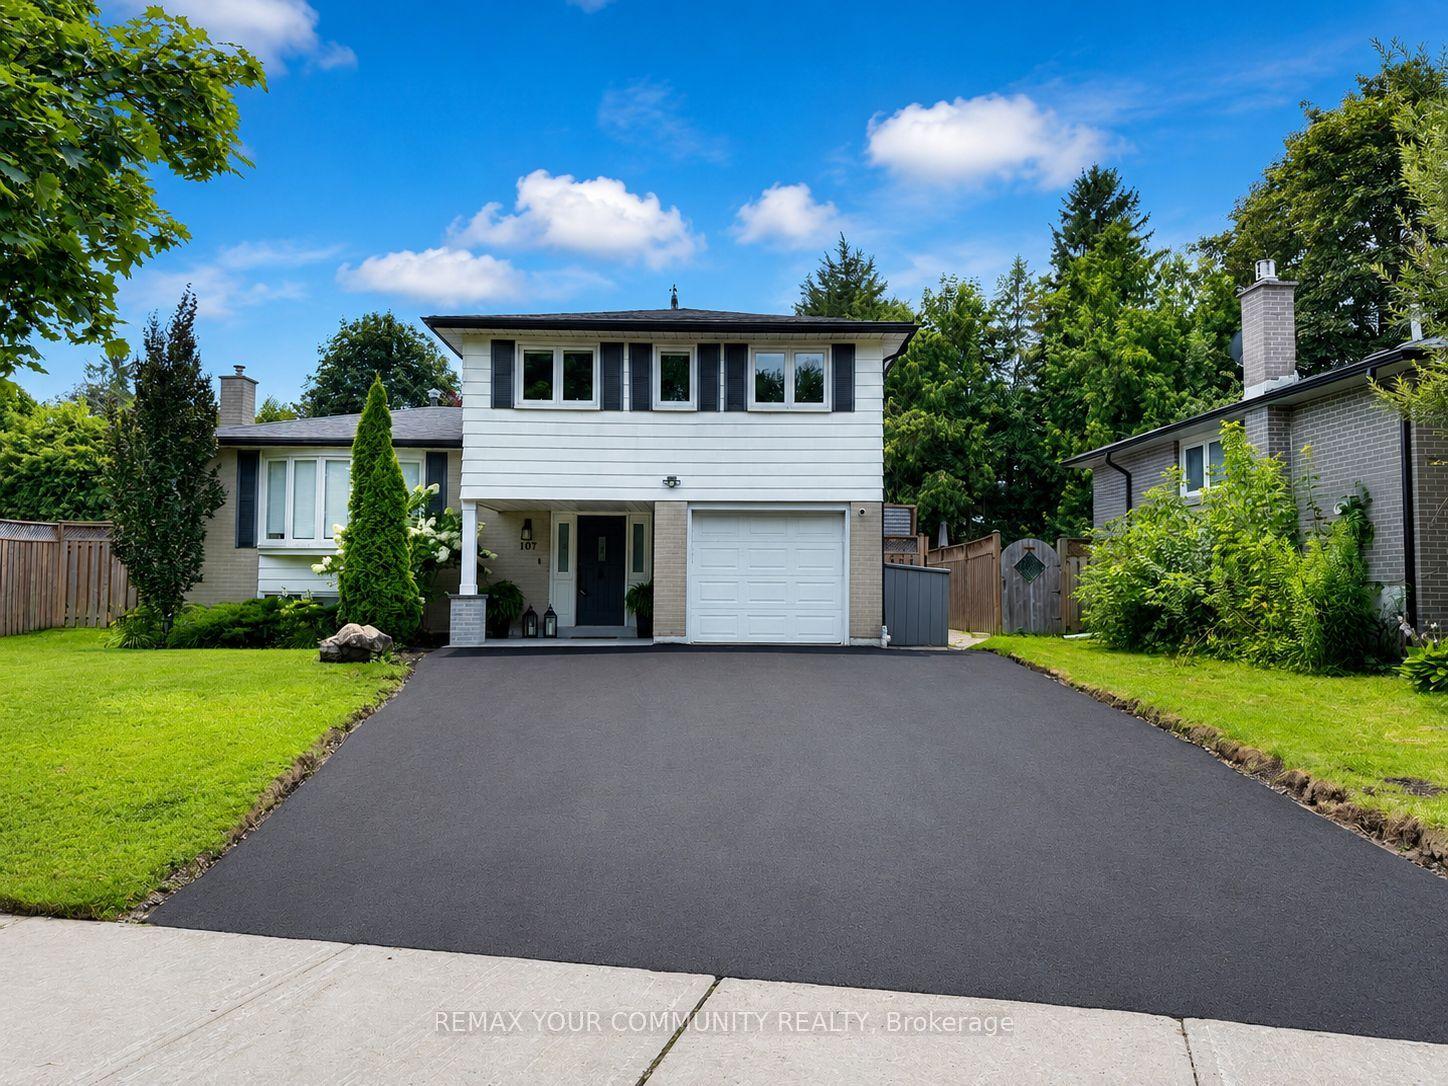
For Sale
Just Listed
Open House Sat 17–19
64 Golf Links Drive
Aurora Highlands, Aurora, ON
$1,159,000
4Bd
3Ba
2,750+sqft
6Parking
52.49 x 116.5 ftlot
$421/sqft
DetachedMLS# N13792668Listed 2026-09-160 DOM
Heating
Water Heater
Cooling
Central Vacuum
Basement
Unfinished
Just listed! New listings in Aurora often receive offers within the first week.
About this home
Welcome to 64 Golf Links Drive - a 4-bedroom detached home offering over 2,600 sq. ft., ideally situated on a charming tree-lined street in one of Aurora's most sought-after neighbourhoods. Enjoy an exceptional location just a short walk to Yonge Street amenities, shopping, historic downtown, the farmers' market, library, parks, schools, transit, dining and recreation. Meticulously maintained by its long-time owners, this family-friendly home offers lovely curb appeal beginning with the patterned concrete driveway and walkway, updated garage door and well-maintained landscaping leading to an inviting enclosed porch. The spacious foyer opens to a large eat-in kitchen, cozy family room featuring a floor-to-ceiling brick fireplace, and combined formal living and dining rooms. A main-floor laundry room with convenient side-yard access provides direct entry to the double-car garage. Upstairs, the generous primary bedroom features an ensuite and multiple closets, complemented by oversized secondary bedrooms, making this an ideal home for growing families. Step outside to a private backyard surrounded by mature trees and enhanced by a custom deck and thoughtful landscaping, creating the perfect setting for entertaining and relaxing. The unaltered lower level is ready for finishing, offering excellent potential for additional bedrooms, storage and living space. Updated vinyl windows, glass doors and attic insulation further enhance efficiency throughout. A must see!
GarageFireplace
Rooms
Main Floor
| Kitchen | 3.60 × 3.50 m | Ceramic Floor Overlooks Backyard Eat-in Kitchen |
| Breakfast | 3.60 × 3.00 m | W/O To Deck Ceramic Floor Overlooks Backyard |
| Living Room | 5.50 × 3.60 m | French Doors Bay Window California Shutters |
| Dining Room | 4.25 × 3.35 m | Broadloom Casement Windows Overlooks Backyard |
| Family Room | 4.90 × 3.40 m | W/O To Deck Overlooks Backyard Brick Fireplace |
Upper
| Primary Bedroom | 6.51 × 3.58 m | Walk-In Closet(s) 4 Pc Ensuite Overlooks Backyard |
| Bedroom 2 | 4.62 × 3.44 m | Casement Windows Large Closet Overlooks Backyard |
| Bedroom 3 | 4.50 × 3.44 m | Casement Windows Large Closet Overlooks Frontyard |
| Bedroom 4 | 4.46 × 3.41 m | Casement Windows Overlooks Frontyard Large Closet |
Features
- Auto Garage Door Remote
- Central Vacuum
- Water Heater
- Deck
- Landscaped
- Porch
- Full
- Unfinished
- Central Air
- 2-Storey
Financials
Annual Taxes
$6,586
Estimated Rental Income
Entire property$4,000 – $6,500/mo
Rental yield4.1% – 6.7%
*Estimates based on comparable rentals in the area. Actual income may vary.
Market Data — Aurora
Days on market0 days
Buyer's MarketSeller's Market
Based on active listings in Aurora. Data updates daily.
Demographics — Aurora
Population
62,057
Avg Household Income
$138,000
Age Distribution
0-19
23%
20-34
15%
35-49
22%
50-64
23%
65+
17%
Ownership82% own · 18% rent
EnglishMandarinFarsiItalianRussian
Getting around
How walkable, bikeable, and transit-friendly this neighbourhood is.
51
/ 100
Walk Score
Somewhat Walkable
48
/ 100
Transit Score
Some Transit
49
/ 100
Bike Score
Somewhat Bikeable
Scores are estimates based on neighbourhood data and are for informational purposes only.
MLS® data courtesy of the Toronto Regional Real Estate Board (TRREB).
The information provided herein must only be used by consumers that have a bona fide interest in the purchase, sale, or lease of real estate and may not be used for any commercial purpose or any other purpose. Listing information is deemed reliable but is not guaranteed accurate by the Toronto Regional Real Estate Board, the listing brokerage, or this website. The trademarks REALTOR®, REALTORS® and the REALTOR® logo are controlled by The Canadian Real Estate Association (CREA) and identify real estate professionals who are members of CREA. MLS®, Multiple Listing Service®, and the associated logos are owned by CREA. Not intended to solicit properties currently listed for sale or buyers under contract.
You may also like
More homes in Aurora
Hand-picked listings with a similar price range and style.
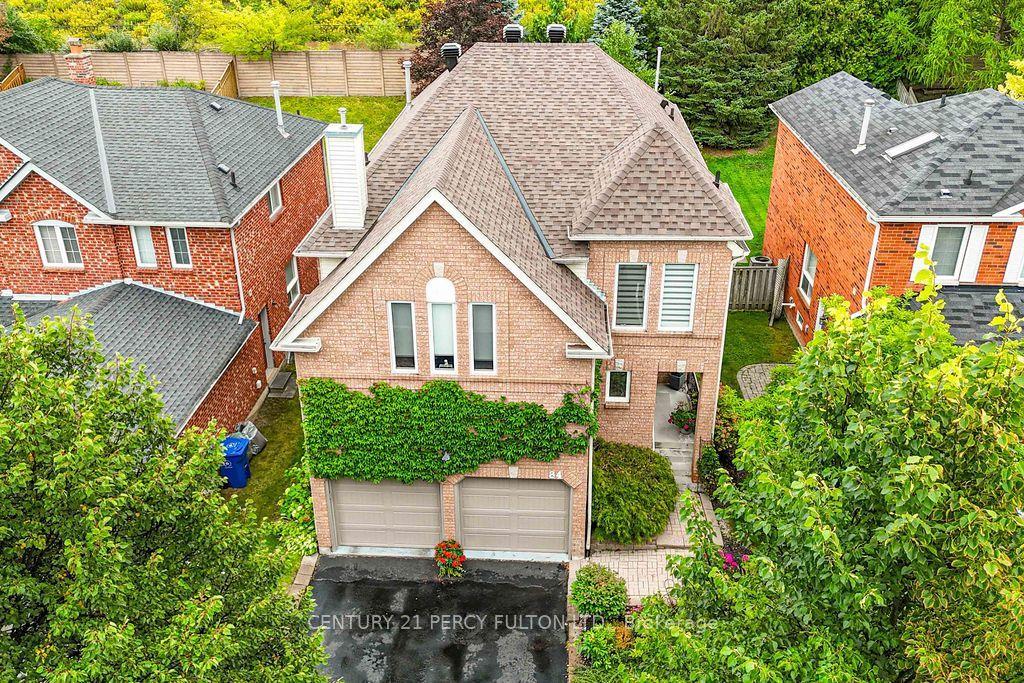
For SaleJust listed
$1,190,000
Detached
est. $5,217/mo
84 Loraview Lane, Aurora Highlands
Aurora, ON
4 bd
3 ba
2,250
4
MLS# N13794722Century 21 Percy Fulton Ltd.
WhatsApp Aman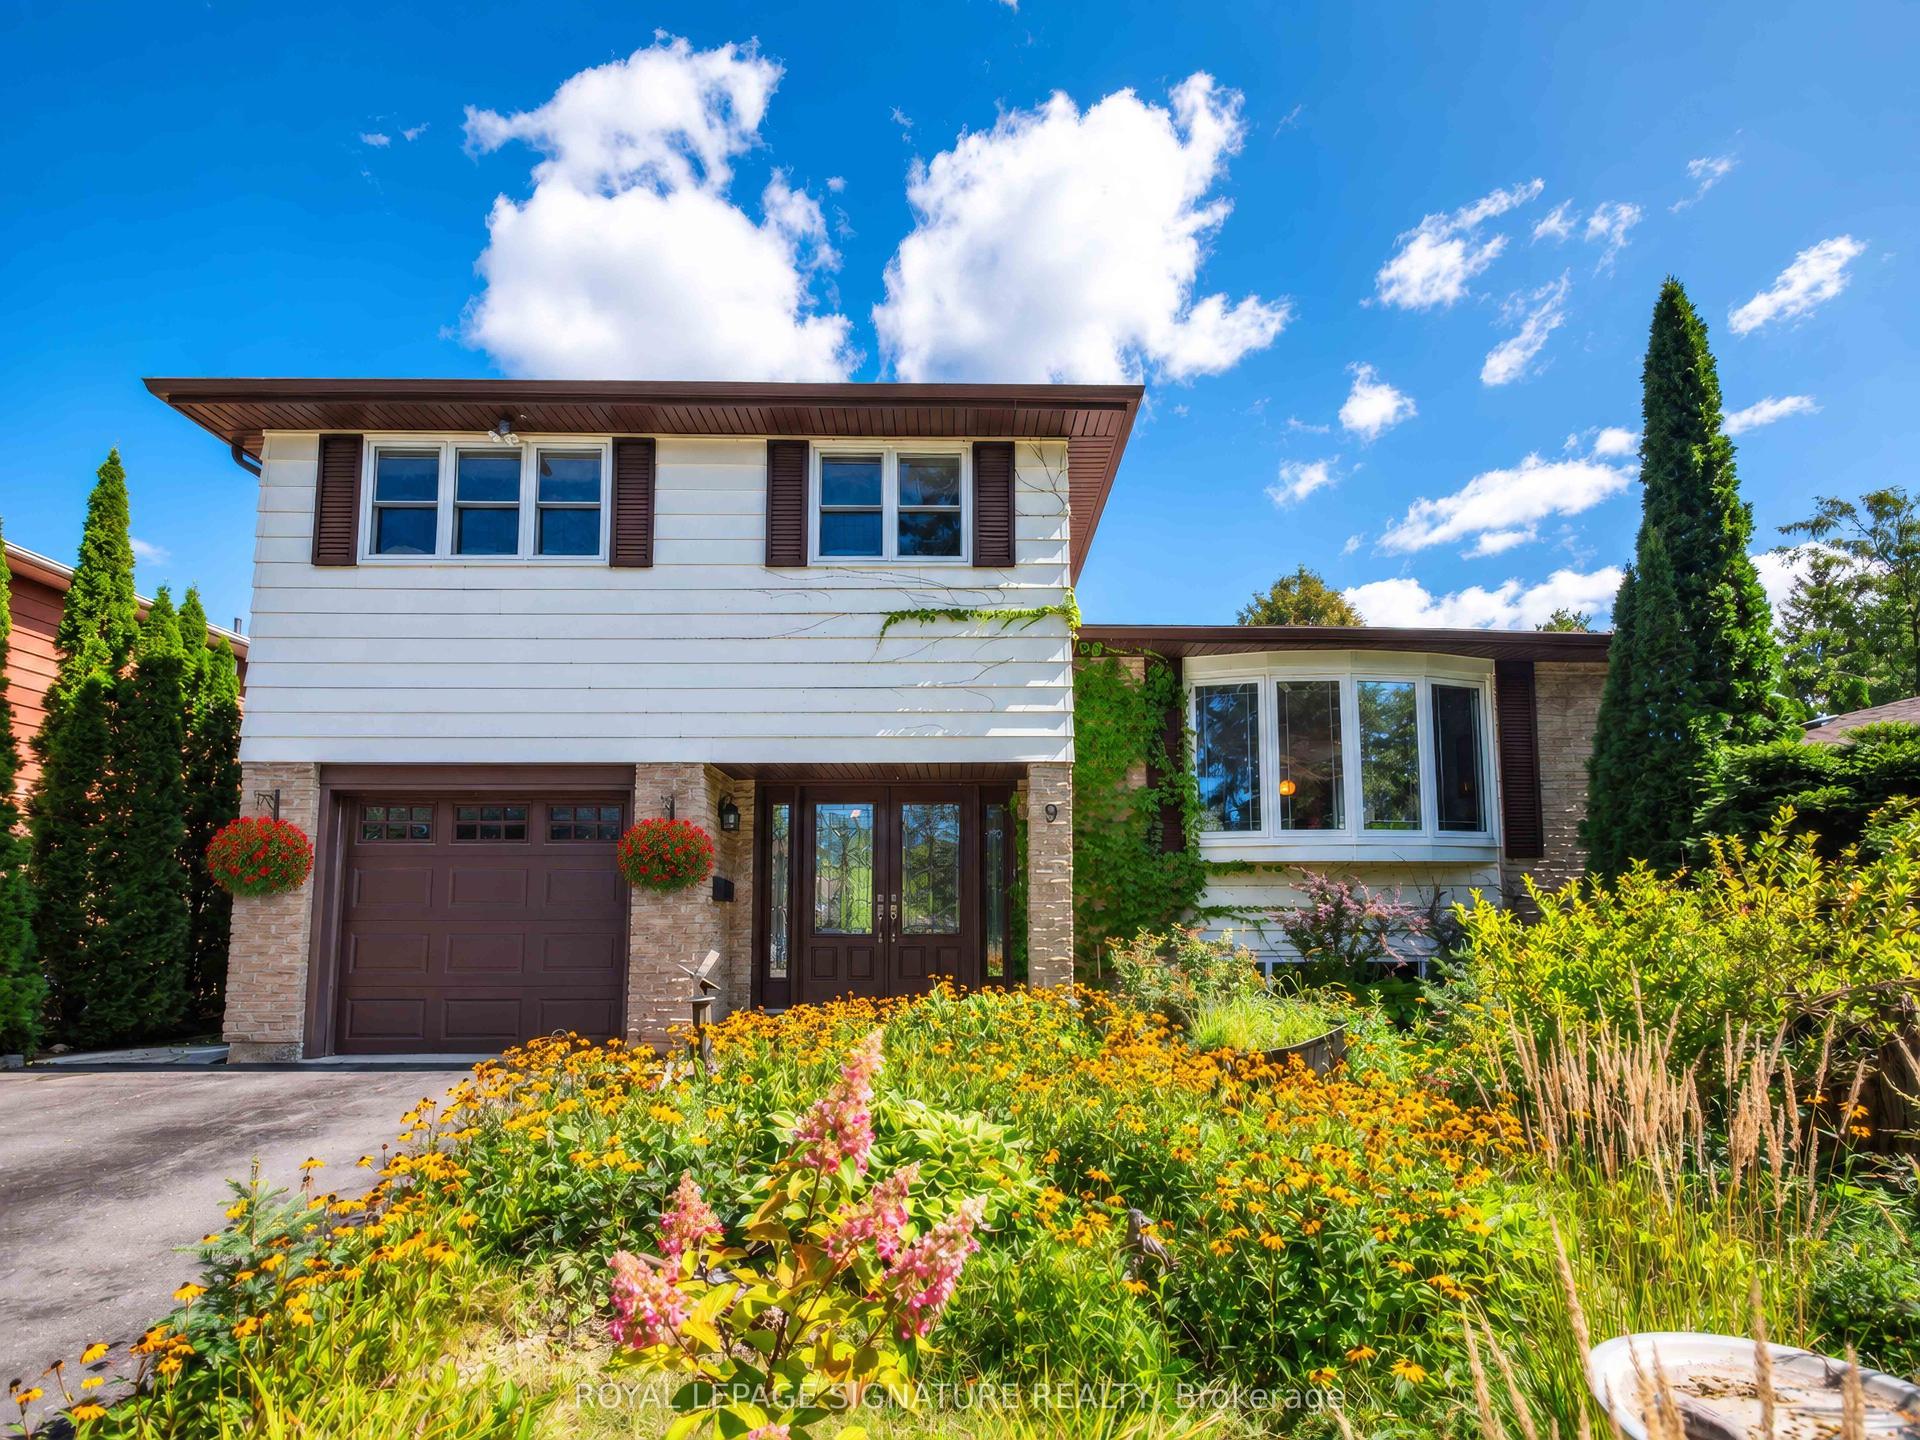
For Sale3 days ago
$929,000
Detached
est. $4,073/mo
9 Birch Court, Aurora Village
Aurora, ON
4 bd
2 ba
1,750
5
MLS# N13782756Royal Lepage Signature Realty
WhatsApp Aman