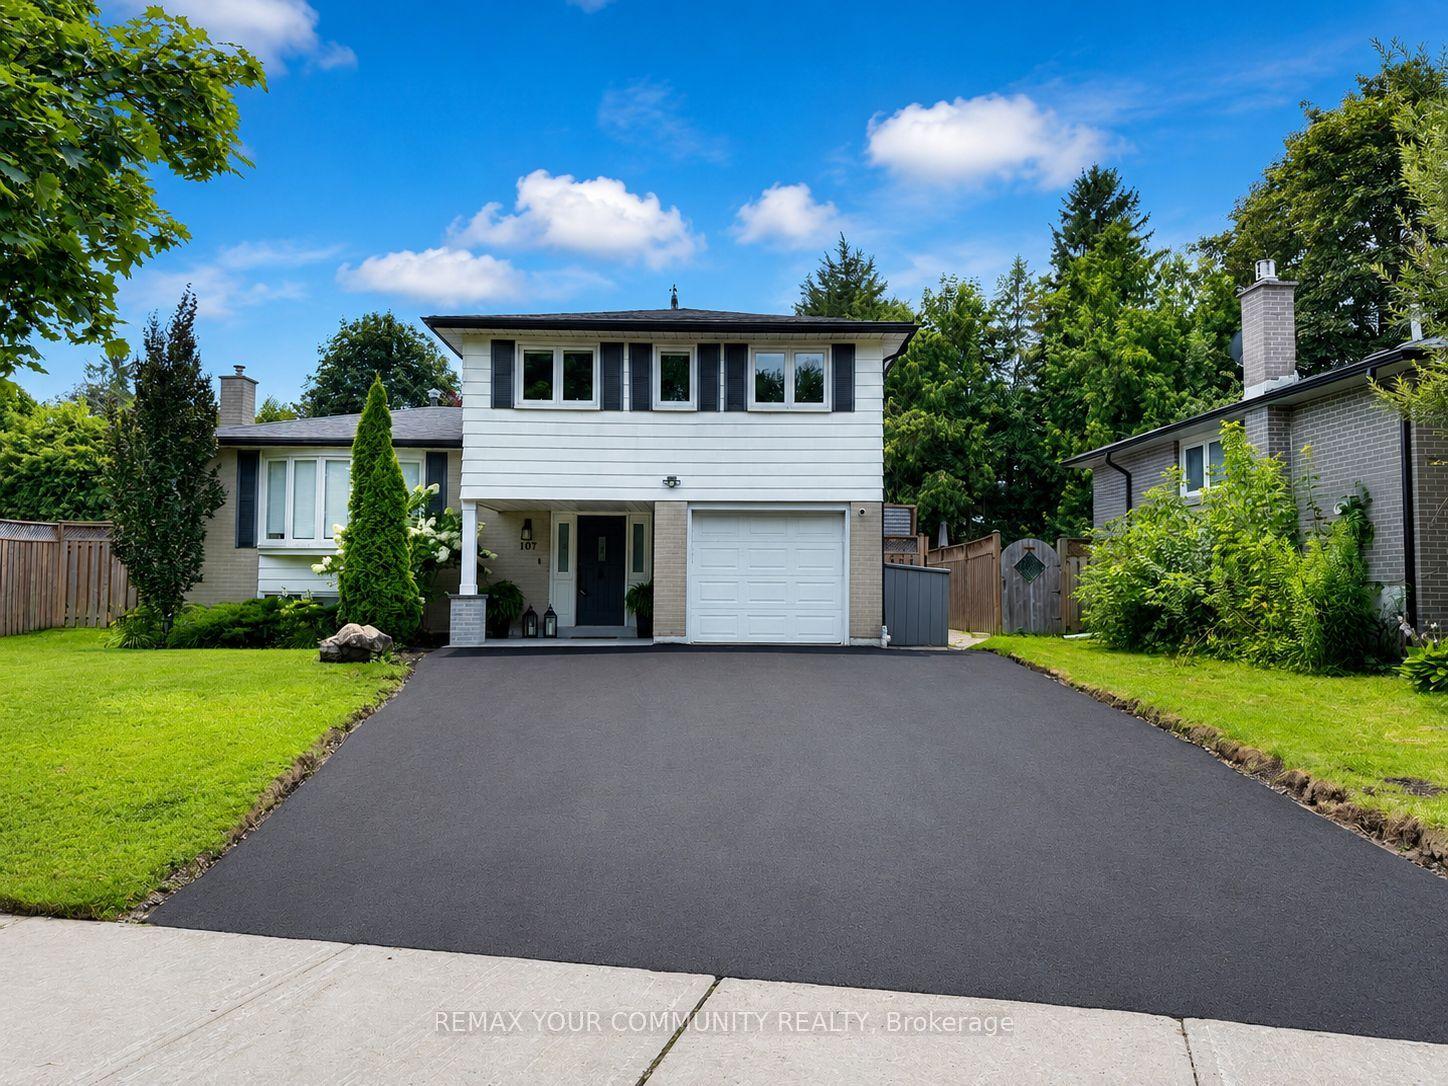
For Sale
Just Listed
84 Loraview Lane
Aurora Highlands, Aurora, ON
$1,190,000
4Bd
3Ba
2,250+sqft
4Parking
39.37 x 139.44 ftlot
$529/sqft
DetachedMLS# N13794722Listed 2026-09-170 DOM
Heating
Water Heater Owned
Cooling
Central Vacuum
Basement
Finished
Just listed! New listings in Aurora often receive offers within the first week.
About this home
A Private Setting On A Deep Aurora Highlands Lot, With Wooded Views Out Back And No Neighbours Behind. Step Inside And The Main Floor Unfolds Easily: A Formal Dining Room Off The Entry, Hardwood And Ceramic Floors Throughout, And A Well-Proportioned Kitchen With A Breakfast Bar That Opens Onto The Family Room. The Cedar Deck Out Back, Complete With A Gas BBQ Hookup And Built-In Sunshade, Extends The Living Space Outdoors For Most Of The Year. Laundry Is Right Where You Want It, On The Main Floor, With Direct Access To The Garage. Upstairs, Four Bedrooms Include A Primary Suite With Its Own Sitting Area, Walk-In Closet, And 4-Piece Ensuite. A Sunken Common Room Adds Flexible Space For A Media Room, Playroom, Or Home Office, Without Taking Away From The Bedroom Count. Downstairs, The Finished Basement Stretches Further Still, With A Recreation Room, A Dedicated Exercise Space, A Workshop, And Generous Storage, Plus A Rough-In Ready For A Fourth Bathroom. Recent Updates Mean The Essentials Are Already Taken Care Of: A New Roof, Washer, Dryer, And Stove In 2026, A High-Efficiency Furnace In 2024, And A Heat Pump In 2023.Set At The End Of The Street Near Valley Park, This Home Puts Case Woodlot Trails, Schools, And Golf Within Easy Reach, With Quick Access To Aurora And Bloomington GO Stations And Highways 400 And 404.Write a message...
GarageHardwood
Rooms
Second Floor
| Common Room | 7.32 × 5.44 m | Sunken Room Hardwood Floor Gas Fireplace |
| Primary Bedroom | 6.25 × 4.00 m | 4 Pc Bath Hardwood Floor Walk-In Closet(s) |
| Bedroom 2 | 3.36 × 3.15 m | Double Closet Hardwood Floor Large Window |
| Bedroom 3 | 3.63 × 3.63 m | Double Closet Hardwood Floor Large Window |
| Bedroom 4 | 4.52 × 2.74 m | Large Closet Hardwood Floor Large Window |
Basement
| Recreation | 6.10 × 5.23 m | Finished Vinyl Floor Window |
| Exercise Room | 3.84 × 2.40 m | Open Concept Vinyl Floor Window |
| Cold Room/Cantina | 3.58 × 1.42 m | |
| Workshop | 5.79 × 2.74 m | |
| Other | 3.89 × 2.30 m |
Other
| Living Room | 4.95 × 3.32 m | Open Concept Hardwood Floor Window |
| Dining Room | 3.76 × 3.07 m | French Doors Hardwood Floor Large Window |
| Family Room | 4.98 × 3.32 m | Gas Fireplace Ceramic Floor W/O To Deck |
| Kitchen | 4.27 × 3.54 m | Breakfast Bar Ceramic Floor W/O To Deck |
| Laundry | 3.84 × 1.55 m | Laundry Sink Window W/O To Garage |
Features
- Auto Garage Door Remote
- Carpet Free
- Central Vacuum
- Rough-In Bath
- Water Heater Owned
- Water Softener
- Water Meter
- Deck
- Privacy
- Full
- Finished
- Central Air
- 2-Storey
Financials
Annual Taxes
$5,995
Estimated Rental Income
Entire property$4,000 – $6,500/mo
Basement apartment$1,800 – $2,500/mo
Rental yield4.0% – 6.6%
*Estimates based on comparable rentals in the area. Actual income may vary.
Market Data — Aurora
Days on market0 days
Buyer's MarketSeller's Market
Based on active listings in Aurora. Data updates daily.
Demographics — Aurora
Population
62,057
Avg Household Income
$138,000
Age Distribution
0-19
23%
20-34
15%
35-49
22%
50-64
23%
65+
17%
Ownership82% own · 18% rent
EnglishMandarinFarsiItalianRussian
Getting around
How walkable, bikeable, and transit-friendly this neighbourhood is.
58
/ 100
Walk Score
Somewhat Walkable
47
/ 100
Transit Score
Some Transit
40
/ 100
Bike Score
Somewhat Bikeable
Scores are estimates based on neighbourhood data and are for informational purposes only.
MLS® data courtesy of the Toronto Regional Real Estate Board (TRREB).
The information provided herein must only be used by consumers that have a bona fide interest in the purchase, sale, or lease of real estate and may not be used for any commercial purpose or any other purpose. Listing information is deemed reliable but is not guaranteed accurate by the Toronto Regional Real Estate Board, the listing brokerage, or this website. The trademarks REALTOR®, REALTORS® and the REALTOR® logo are controlled by The Canadian Real Estate Association (CREA) and identify real estate professionals who are members of CREA. MLS®, Multiple Listing Service®, and the associated logos are owned by CREA. Not intended to solicit properties currently listed for sale or buyers under contract.
You may also like
More homes in Aurora
Hand-picked listings with a similar price range and style.
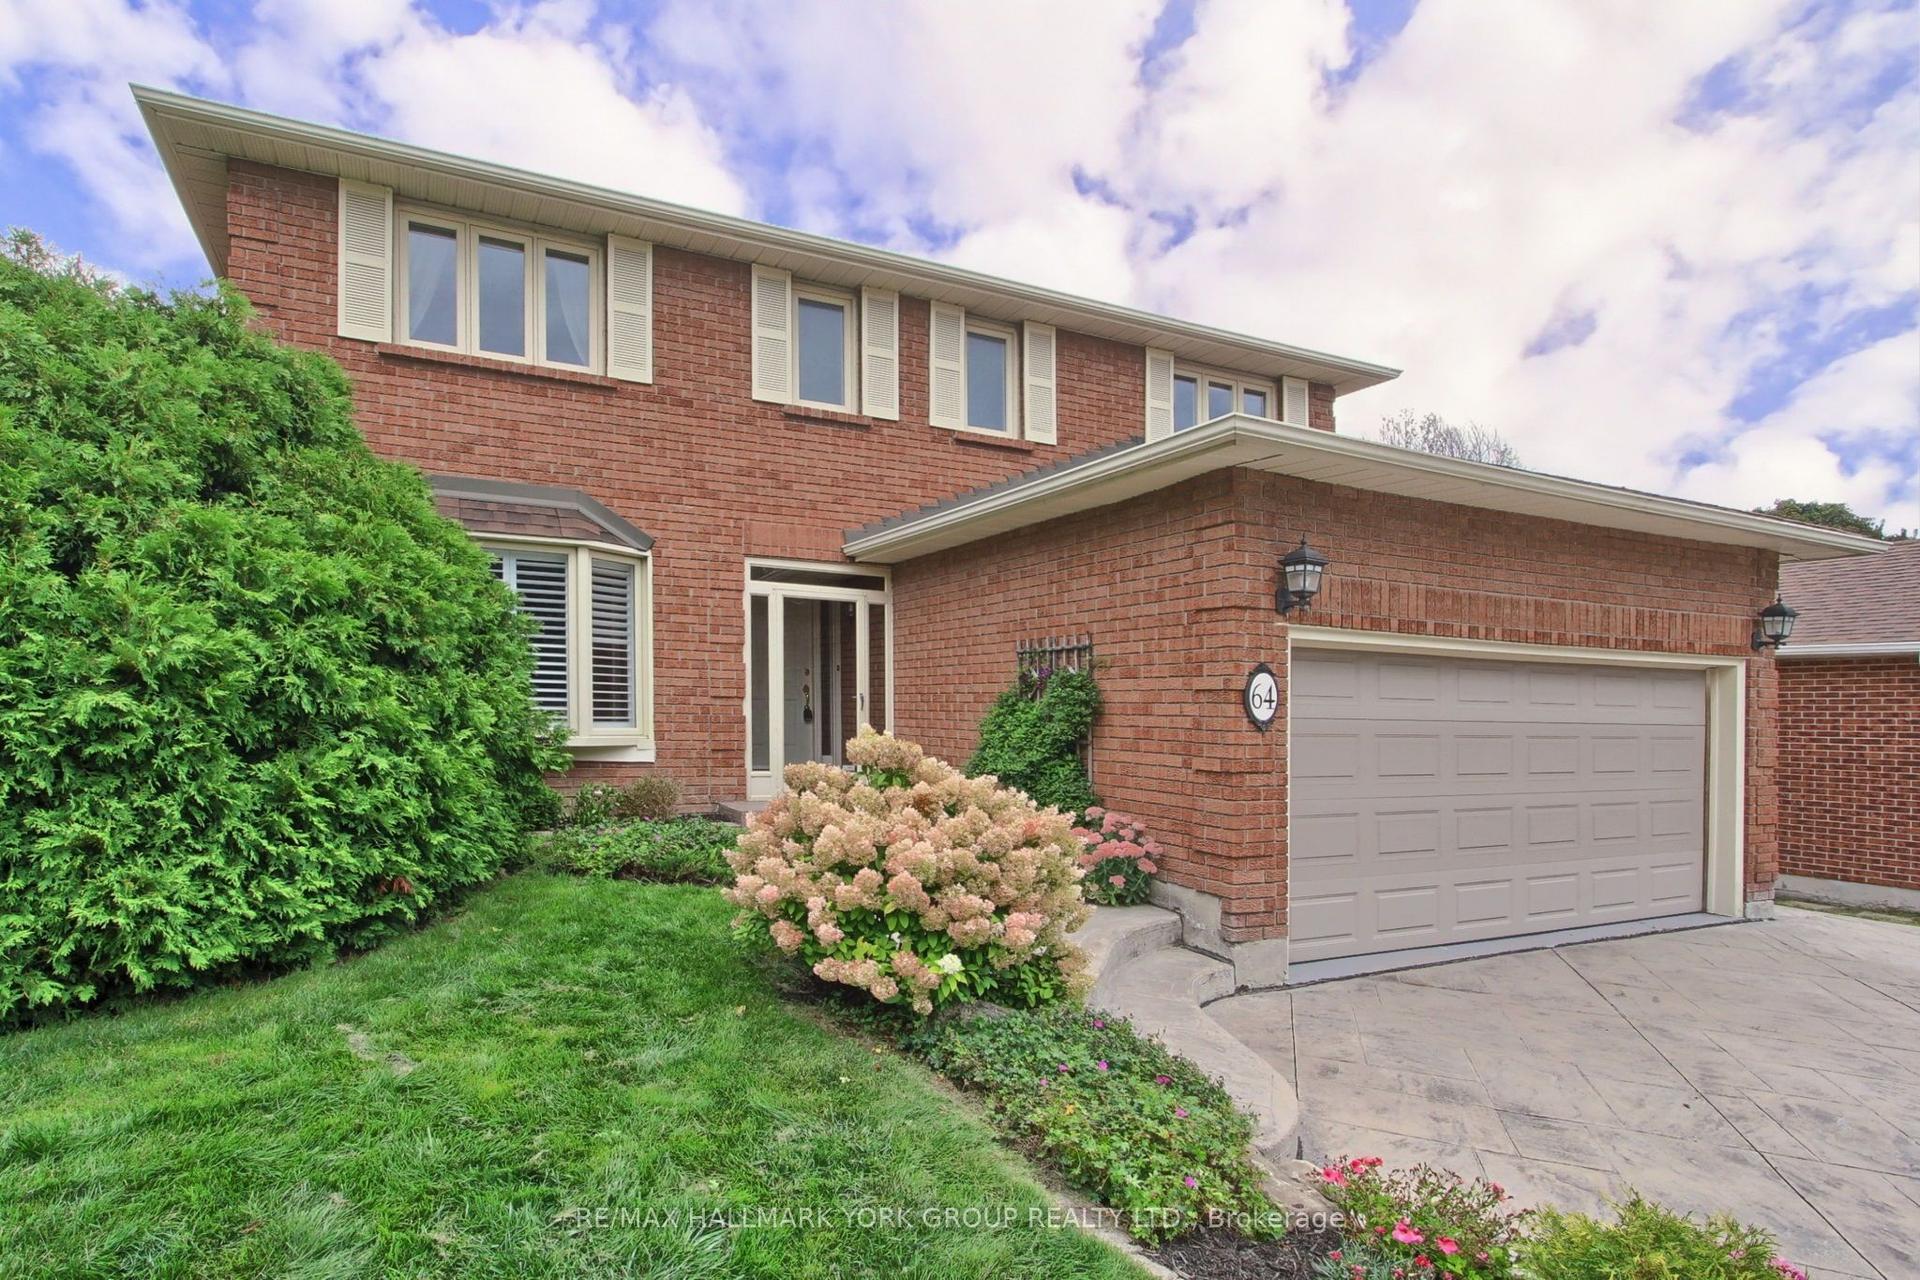
For Sale21 h ago
$1,159,000
Detached
est. $5,081/mo
64 Golf Links Drive, Aurora Highlands
Aurora, ON
4 bd
3 ba
2,750
6
MLS# N13792668Re/Max Hallmark York Group Realty…
WhatsApp Aman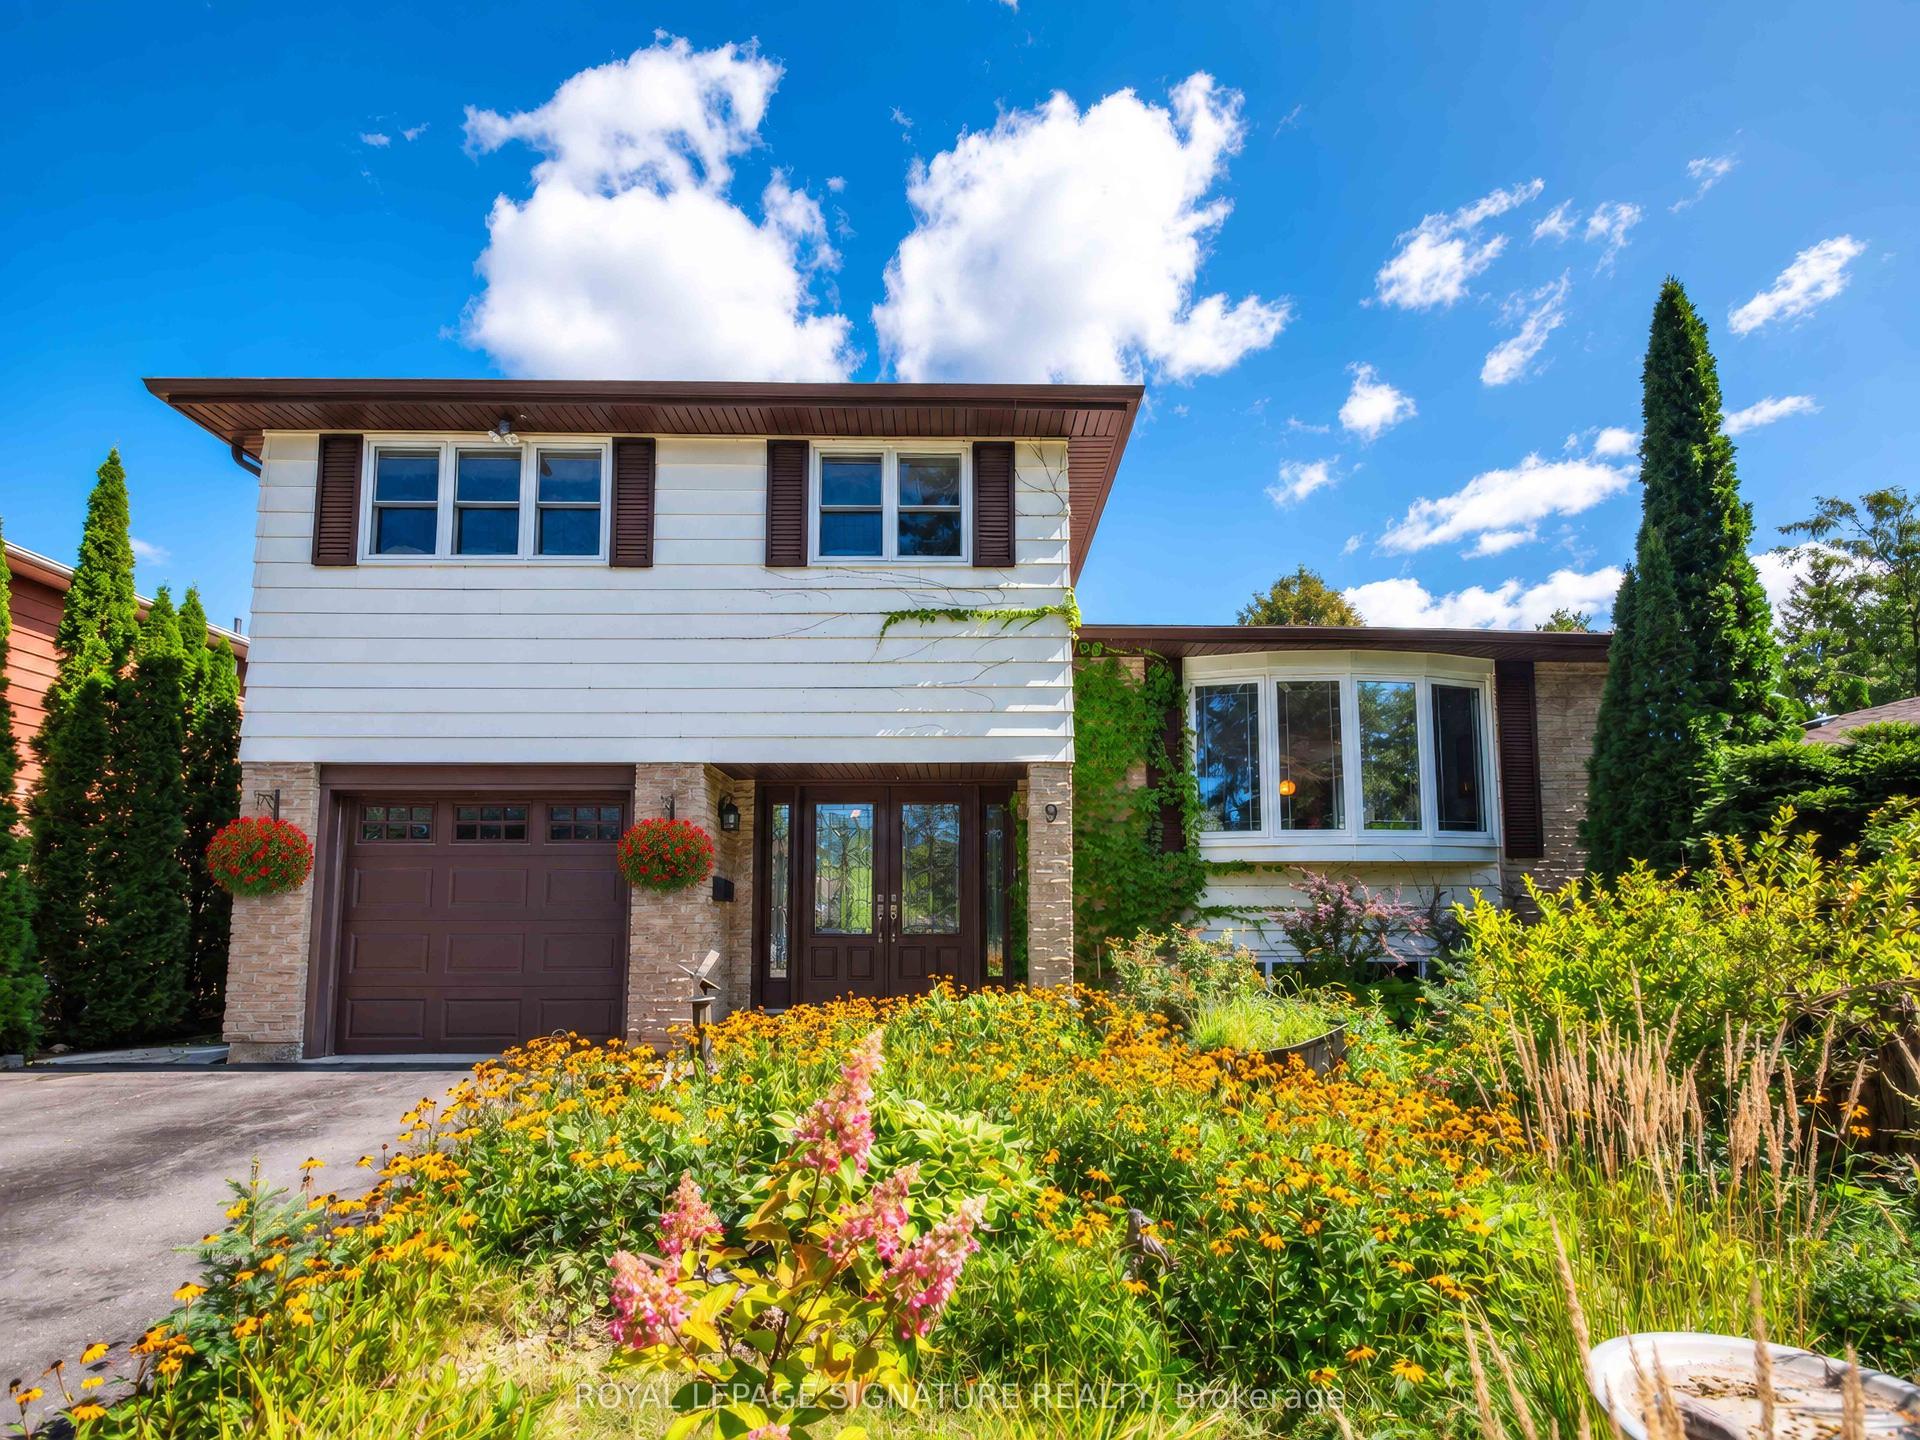
For Sale3 days ago
$929,000
Detached
est. $4,073/mo
9 Birch Court, Aurora Village
Aurora, ON
4 bd
2 ba
1,750
5
MLS# N13782756Royal Lepage Signature Realty
WhatsApp Aman