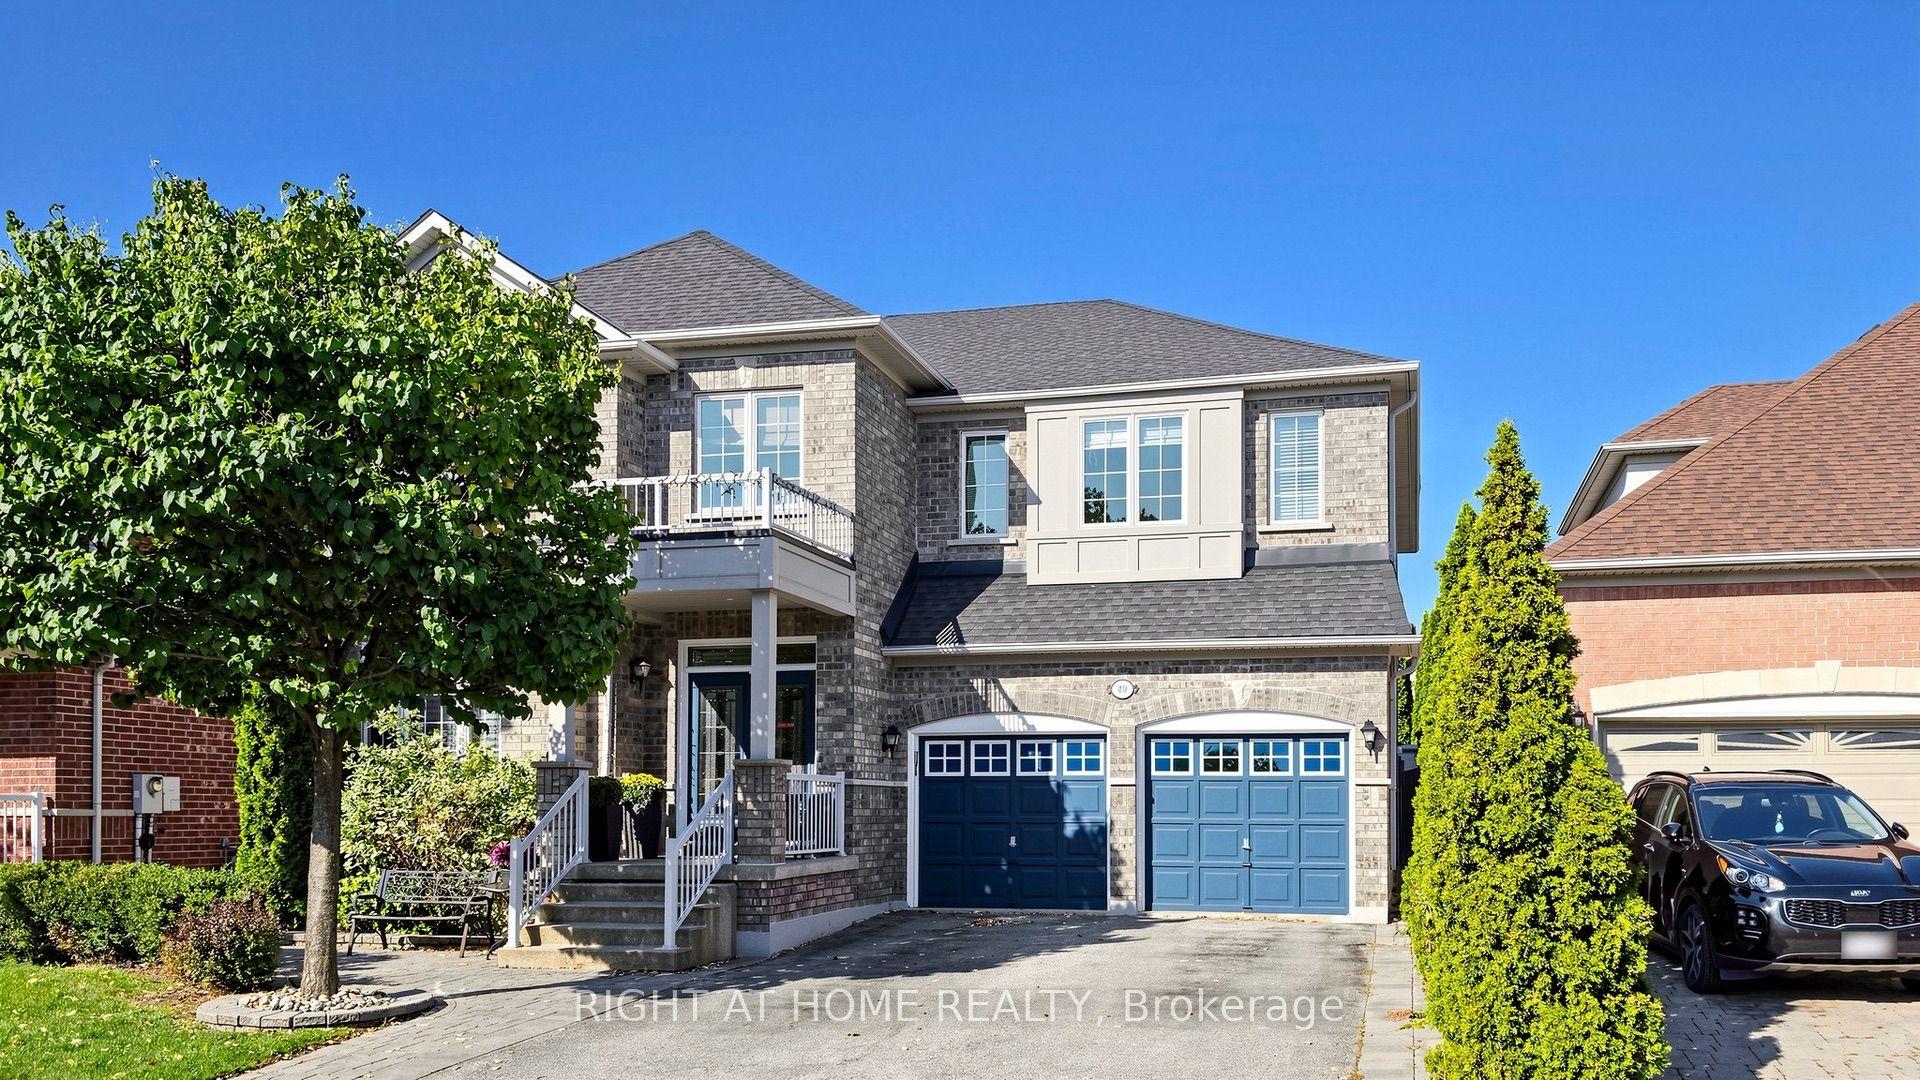
For Sale
Just Listed
15 Ozner Crescent
Vellore Village, Vaughan, ON
$1,549,900
4Bd
4Ba
2,750+sqft
5Parking
40.03 x 104.99 ftlot
$564/sqft
DetachedMLS# N13792672Listed 2026-09-160 DOM
Cooling
Air Exchanger
Basement
Unfinished
Just listed! New listings in Vaughan often receive offers within the first week.
About this home
Stunning and spacious executive home offering over 2,500 sq ft of beautifully finished living space. Featuring 9 ft ceilings, elegant crown moulding, wainscoting, and a large welcoming foyer with a double closet, this property delivers comfort, style, and exceptional craftsmanship throughout. The inviting family room is centered around a cozy fireplace - perfect for relaxing evenings. The expansive living/dining area is designed with entertaining in mind, providing generous space for gatherings and special occasions. The well-appointed kitchen showcases a breakfast bar with granite counters, high-end stainless steel appliances, and a custom natural-stone ceramic backsplash. The adjoining dining area offers a seamless walkout to a beautifully designed backyard with stamped concrete, mature privacy, and ample space to entertain.A striking circular oak staircase leads to the second floor, where you'll find an impressive primary suite complete with a walk-in closet and a luxurious ensuite featuring a corner soaker tub and separate shower. Two additional large bedrooms share a Jack-and-Jill bathroom with a separate stall. The fourth bedroom boasts cathedral ceilings, hardwood floors, crown moulding, wainscoting, and refined wood finishes.The home also includes a separate entrance to a large basement with a rough-in for a future bathroom - offering excellent potential for customization. A double garage with direct access from the foyer and a convenient main-floor laundry room enhance everyday functionality.Situated in one of Woodbridge's most sought-after communities, this luxury home delivers upscale living at its finest. Close to major amenities, highways, and public transportation.A must-see property.
GarageWalkoutHardwoodFireplace
Rooms
Second Floor
| Primary Bedroom | 4.46 × 5.07 m | Hardwood Floor 5 Pc Ensuite Cathedral Ceiling(s) |
| Bedroom 2 | 3.71 × 4.72 m | Hardwood Floor Semi Ensuite Crown Moulding |
| Bedroom 3 | 3.66 × 4.64 m | Hardwood Floor Semi Ensuite Cathedral Ceiling(s) |
| Bedroom 4 | 3.35 × 3.47 m | Hardwood Floor Cathedral Ceiling(s) W/O To Balcony |
Basement
| Other | 15.19 × 8.24 m | Concrete Floor Side Door Open Concept |
Other
| Living Room | 3.62 × 3.60 m | Hardwood Floor Crown Moulding Wainscoting |
| Dining Room | 3.70 × 3.06 m | Hardwood Floor Crown Moulding W/O To Patio |
| Family Room | 3.61 × 5.01 m | Hardwood Floor Fireplace Overlooks Backyard |
| Kitchen | 3.85 × 3.06 m | Ceramic Floor Granite Counters Custom Backsplash |
| Breakfast | 3.85 × 3.06 m | Ceramic Floor Crown Moulding W/O To Patio |
| Foyer | 4.08 × 3.20 m | Ceramic Floor Crown Moulding Double Doors |
| Laundry | 1.82 × 3.01 m | Ceramic Floor Crown Moulding Laundry Sink |
Features
- Air Exchanger
- Auto Garage Door Remote
- Carpet Free
- Central Vacuum
- In-Law Capability
- Rough-In Bath
- Storage
- Separate Entrance
- Unfinished
- Central Air
- 2-Storey
Financials
Annual Taxes
$6,660.67
Estimated Rental Income
Entire property$4,000 – $6,500/mo
Basement apartment$1,800 – $2,500/mo
Rental yield3.1% – 5.0%
*Estimates based on comparable rentals in the area. Actual income may vary.
Market Data — Vaughan
Days on market0 days
Buyer's MarketSeller's Market
Based on active listings in Vaughan. Data updates daily.
Demographics — Vaughan
Population
323,103
Avg Household Income
$128,000
Age Distribution
0-19
23%
20-34
18%
35-49
22%
50-64
21%
65+
16%
Ownership85% own · 15% rent
EnglishItalianRussianFarsiMandarin
Getting around
How walkable, bikeable, and transit-friendly this neighbourhood is.
58
/ 100
Walk Score
Somewhat Walkable
47
/ 100
Transit Score
Some Transit
50
/ 100
Bike Score
Bikeable
Scores are estimates based on neighbourhood data and are for informational purposes only.
MLS® data courtesy of the Toronto Regional Real Estate Board (TRREB).
The information provided herein must only be used by consumers that have a bona fide interest in the purchase, sale, or lease of real estate and may not be used for any commercial purpose or any other purpose. Listing information is deemed reliable but is not guaranteed accurate by the Toronto Regional Real Estate Board, the listing brokerage, or this website. The trademarks REALTOR®, REALTORS® and the REALTOR® logo are controlled by The Canadian Real Estate Association (CREA) and identify real estate professionals who are members of CREA. MLS®, Multiple Listing Service®, and the associated logos are owned by CREA. Not intended to solicit properties currently listed for sale or buyers under contract.
You may also like
More homes in Vaughan
Hand-picked listings with a similar price range and style.
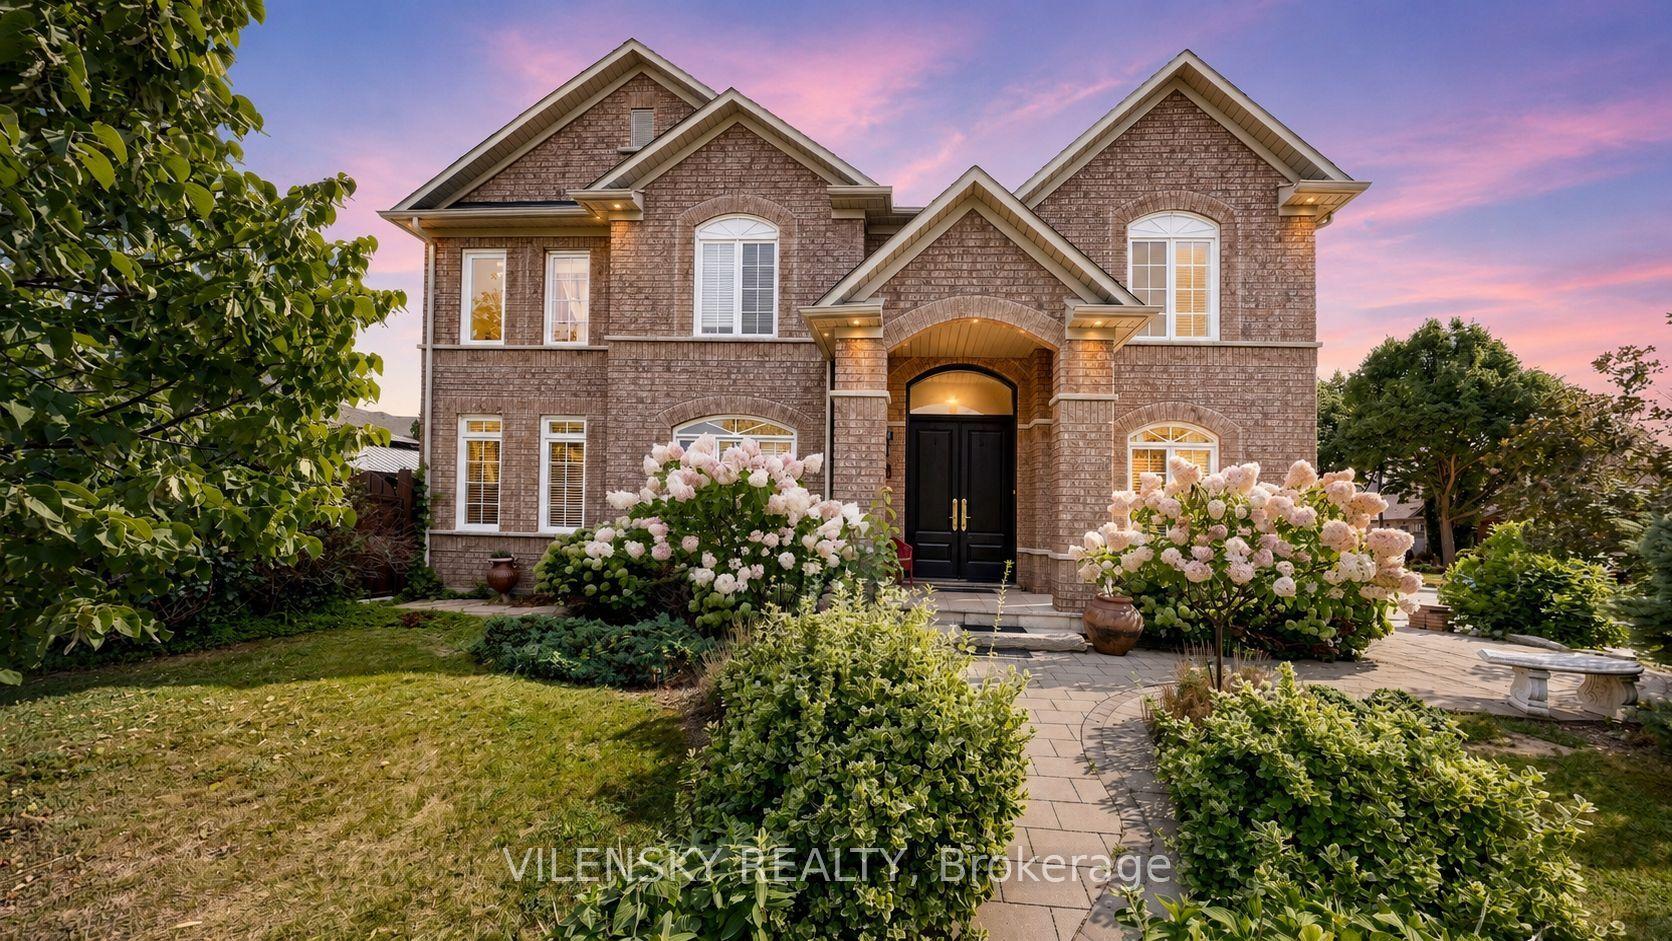
For SaleJust listed
$1,399,000
Detached
est. $6,133/mo
140 Marbella Road, Sonoma Heights
Vaughan, ON
4 bd
4 ba
2,250
5
MLS# N13794570Vilensky Realty
WhatsApp Aman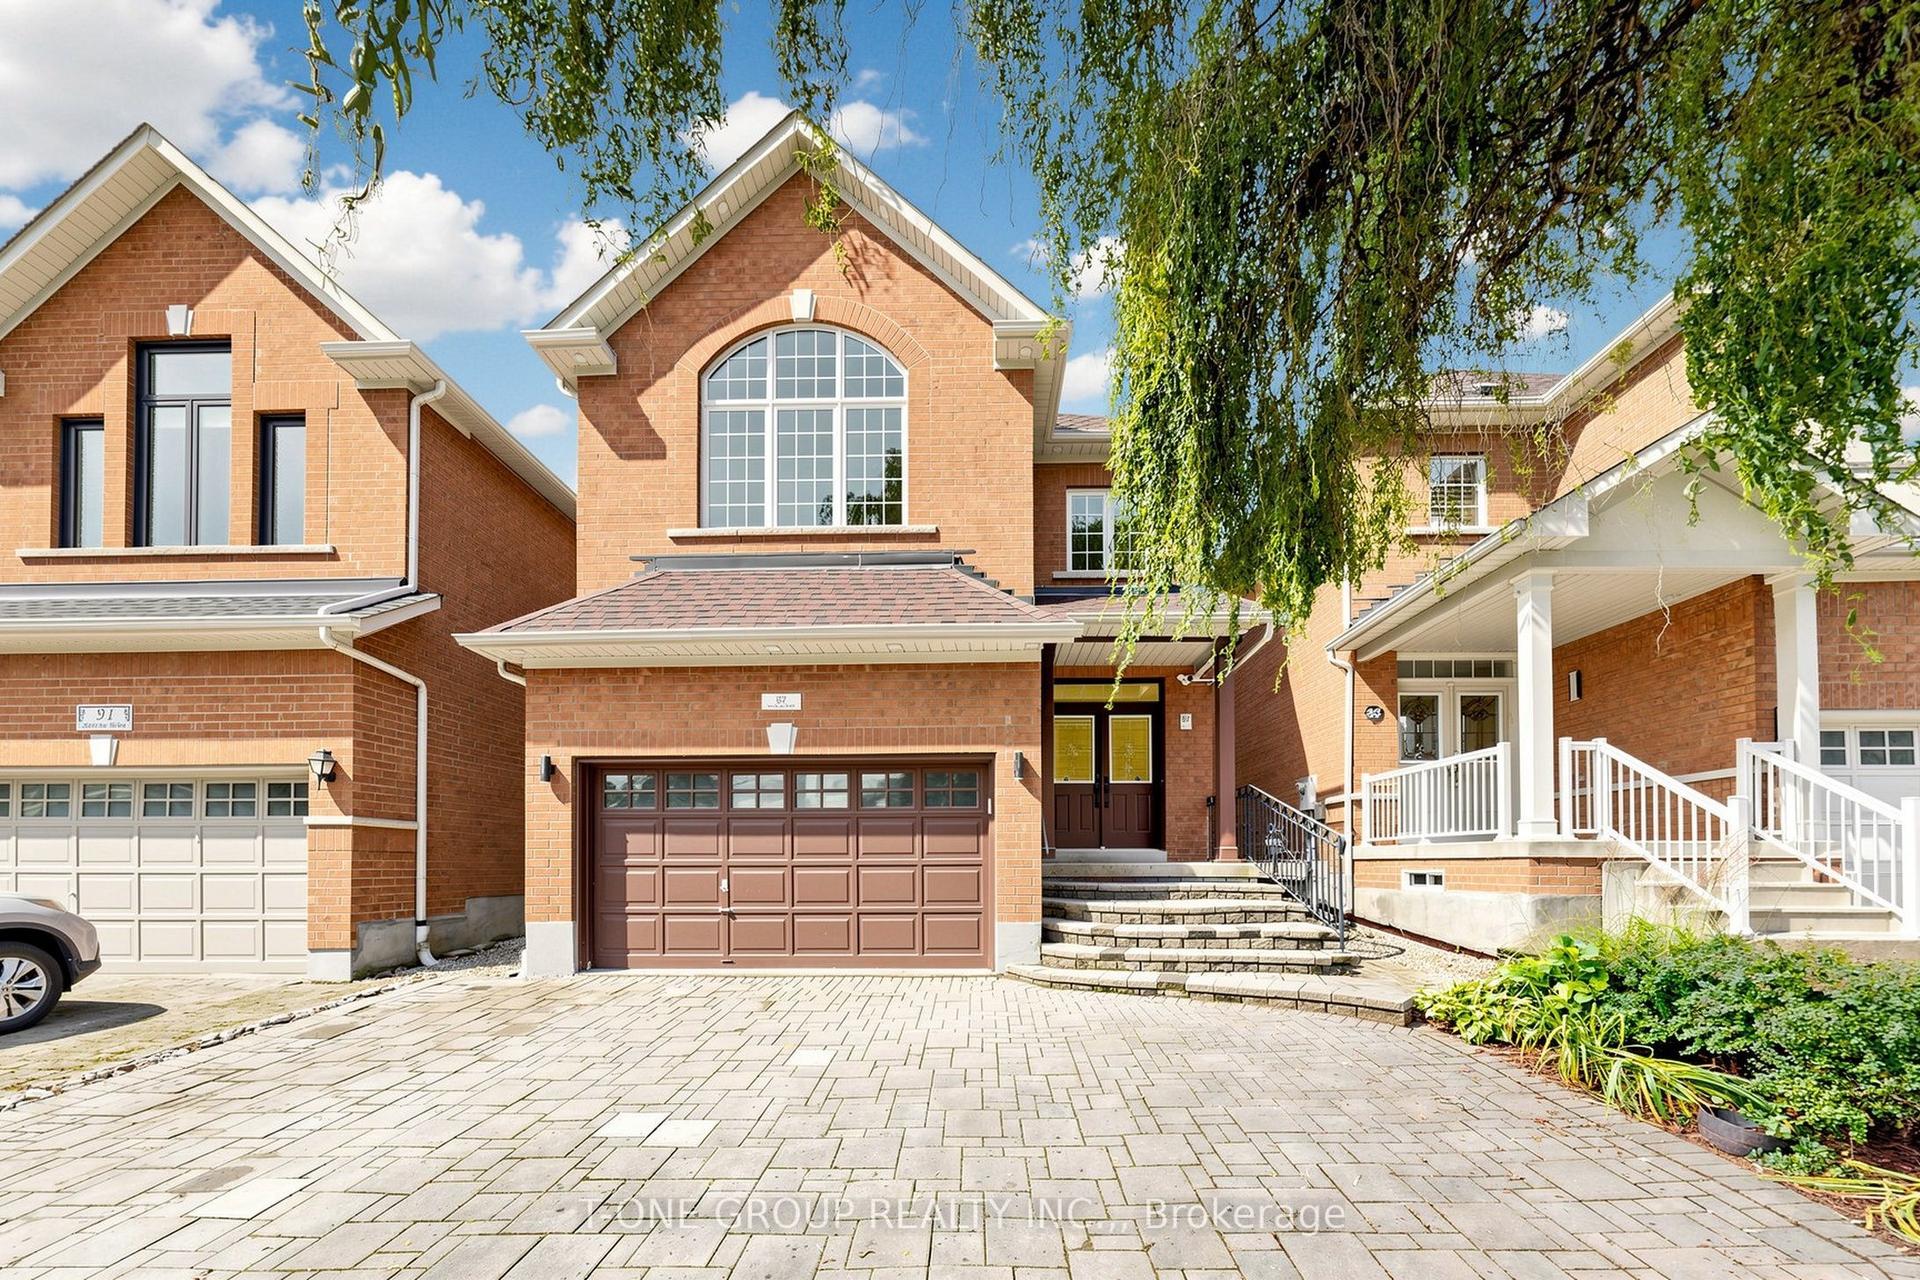
For Sale13 days ago
$1,850,000
Detached
est. $8,110/mo
87 Serene Way, Patterson
Vaughan, ON
5 bd
6 ba
4,250
6
MLS# N13744586T-One Group Realty Inc.,
WhatsApp Aman