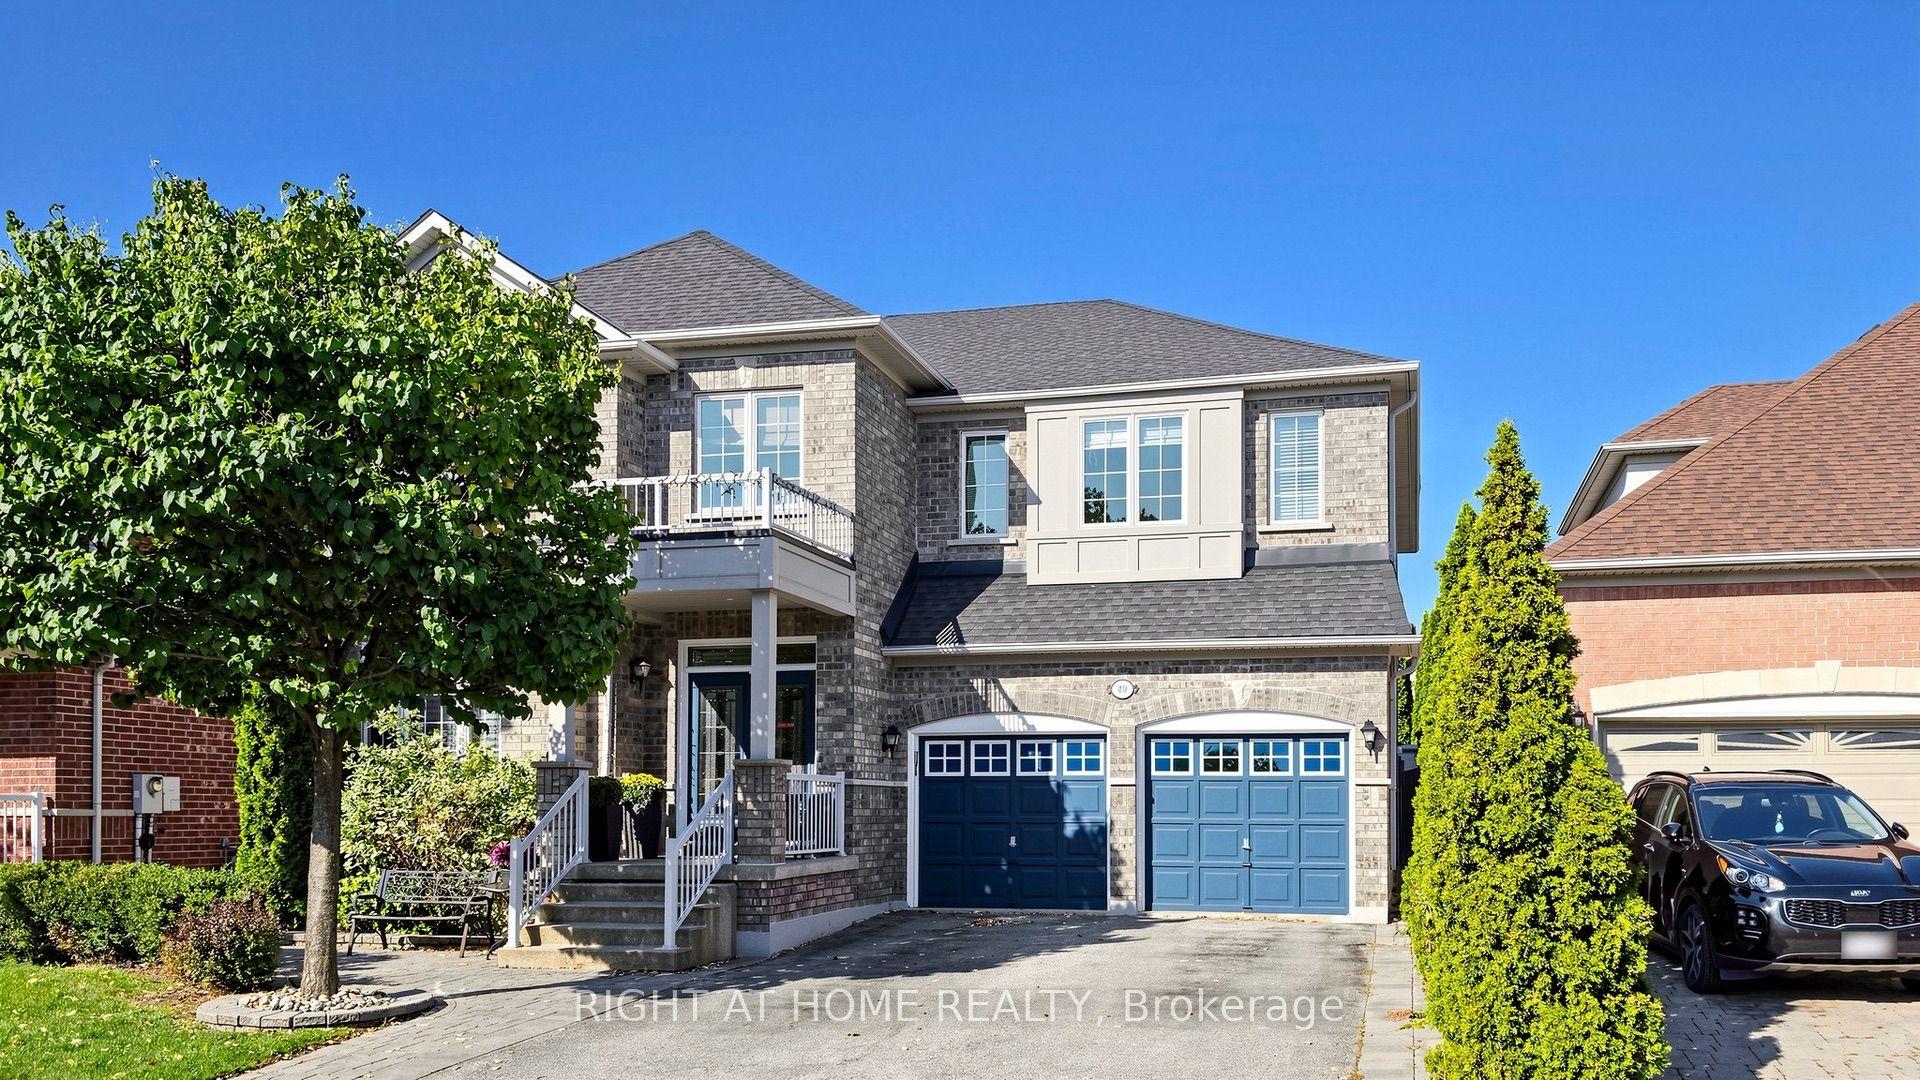
For Sale
87 Serene Way
Patterson, Vaughan, ON
$1,850,000
5Bd
6Ba
4,250+sqft
6Parking
32.15 x 108.02 ftlot
$435/sqft
DetachedMLS# N13744586Listed 2026-09-0412 DOM
Cooling
Central Air
Basement
Finished
About this home
A Rare Offering In One Of Thornhill Woods' Most Coveted Enclaves - This 5-Bedroom, 6-Bathroom Residence Delivers 3,505 Sq Ft Above Grade Plus A Fully Finished Basement, Positioned To Impress From The Moment You Arrive. At The Heart Of The Home Is A Fully Renovated Chef's Kitchen With Waterfall Quartz Counters And A Pantry, Set Within A Bright, Open-Concept Main Floor Designed For Effortless Entertaining. Upstairs, The Primary Suite Is A True Retreat, Complete With Its Own Private Sitting Area And A Spa-Like 5-Piece Ensuite, While Three Further Bedrooms On The Second Level Each Enjoy Ensuite Or Semi-Ensuite Privacy. A Uniquely Designed Loft With Its Own 4-Piece Ensuite Serves As A Fifth Bedroom, Offering Bright, Versatile Space For Guests, A Home Office Or A Private Studio. The Basement Has Been Newly Renovated Top To Bottom, With Newly Upgraded Flooring And A Newly Rebuilt Staircase Leading To An Expansive Recreation Space Plus An Additional Bedroom - Ideal For Extended Family, Guests Or A Home Gym. Outside, A Generous Deck Sets The Stage For Summer Gatherings And Entertaining, Framed By Manicured Landscaping And Mature Interlocking, With A Built-In Double Garage And Parking For Six. This Home Already Carries Well Over $300K In Premium Upgrades, Including An Updated Furnace, Roof, Powder Room And Deck. Minutes To Two GO Stations, Subway Line 1, The 407/404/400 Corridor And Mackenzie Health, This Is A Home That Pairs Scale And Craftsmanship With A Location That Simply Cannot Be Replicated.
GarageRenovated
Rooms
Main Floor
| Living Room | 6.15 × 3.65 m | Hardwood Floor Combined w/Dining Pot Lights |
| Dining Room | 6.15 × 3.65 m | Hardwood Floor Combined w/Living Open Concept |
| Kitchen | 6.45 × 3.76 m | Eat-in Kitchen Quartz Counter Pot Lights |
| Breakfast | 6.45 × 3.76 m | Combined w/Kitchen Pantry W/O To Deck |
| Family Room | 4.55 × 3.65 m | Hardwood Floor Fireplace Overlooks Backyard |
Second Floor
| Primary Bedroom | 4.89 × 4.07 m | Hardwood Floor Walk-In Closet(s) 5 Pc Ensuite |
| Den | 3.51 × 3.44 m | Hardwood Floor Combined w/Primary Large Window |
| Bedroom 2 | 4.94 × 4.15 m | Hardwood Floor 3 Pc Ensuite Cathedral Ceiling(s) |
| Bedroom 3 | 3.43 × 3.34 m | Hardwood Floor Semi Ensuite Large Window |
| Bedroom 4 | 3.43 × 3.34 m | Hardwood Floor Semi Ensuite Large Window |
Third Floor
| Loft | 7.60 × 7.38 m | Hardwood Floor 4 Pc Ensuite Open Concept |
Basement
| Recreation | 10.77 × 5.01 m | Vinyl Floor Pot Lights Open Concept |
| Bedroom | 2.70 × 1.95 m | Vinyl Floor 3 Pc Bath Closet |
| Other | 6.00 × 2.20 m | Laminate Separate Room |
Features
- Auto Garage Door Remote
- Carpet Free
- Finished
- Central Air
- 2 1/2 Storey
Financials
Annual Taxes
$8,104
Estimated Rental Income
Entire property$4,500 – $7,000/mo
Basement apartment$1,800 – $2,500/mo
Rental yield2.9% – 4.5%
*Estimates based on comparable rentals in the area. Actual income may vary.
Market Data — Vaughan
Days on market12 days
Buyer's MarketSeller's Market
Based on active listings in Vaughan. Data updates daily.
Demographics — Vaughan
Population
323,103
Avg Household Income
$128,000
Age Distribution
0-19
23%
20-34
18%
35-49
22%
50-64
21%
65+
16%
Ownership85% own · 15% rent
EnglishItalianRussianFarsiMandarin
Getting around
How walkable, bikeable, and transit-friendly this neighbourhood is.
55
/ 100
Walk Score
Somewhat Walkable
38
/ 100
Transit Score
Some Transit
55
/ 100
Bike Score
Bikeable
Scores are estimates based on neighbourhood data and are for informational purposes only.
MLS® data courtesy of the Toronto Regional Real Estate Board (TRREB).
The information provided herein must only be used by consumers that have a bona fide interest in the purchase, sale, or lease of real estate and may not be used for any commercial purpose or any other purpose. Listing information is deemed reliable but is not guaranteed accurate by the Toronto Regional Real Estate Board, the listing brokerage, or this website. The trademarks REALTOR®, REALTORS® and the REALTOR® logo are controlled by The Canadian Real Estate Association (CREA) and identify real estate professionals who are members of CREA. MLS®, Multiple Listing Service®, and the associated logos are owned by CREA. Not intended to solicit properties currently listed for sale or buyers under contract.
You may also like
More homes in Vaughan
Hand-picked listings with a similar price range and style.
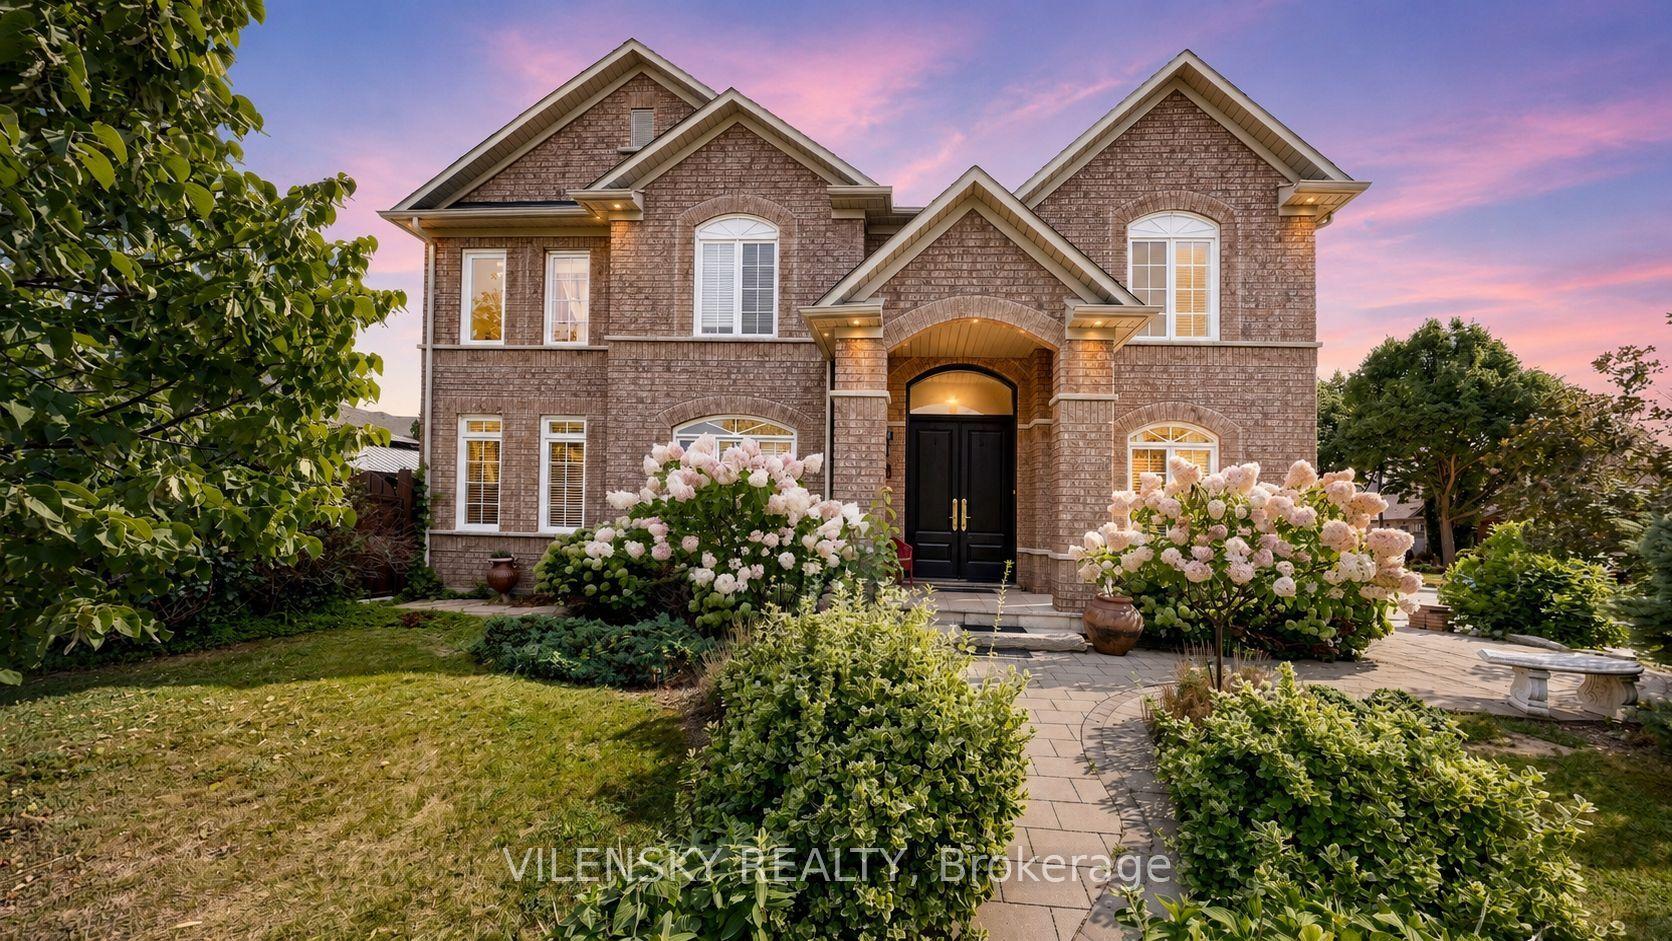
For SaleJust listed
$1,399,000
Detached
est. $6,133/mo
140 Marbella Road, Sonoma Heights
Vaughan, ON
4 bd
4 ba
2,250
5
MLS# N13794570Vilensky Realty
WhatsApp Aman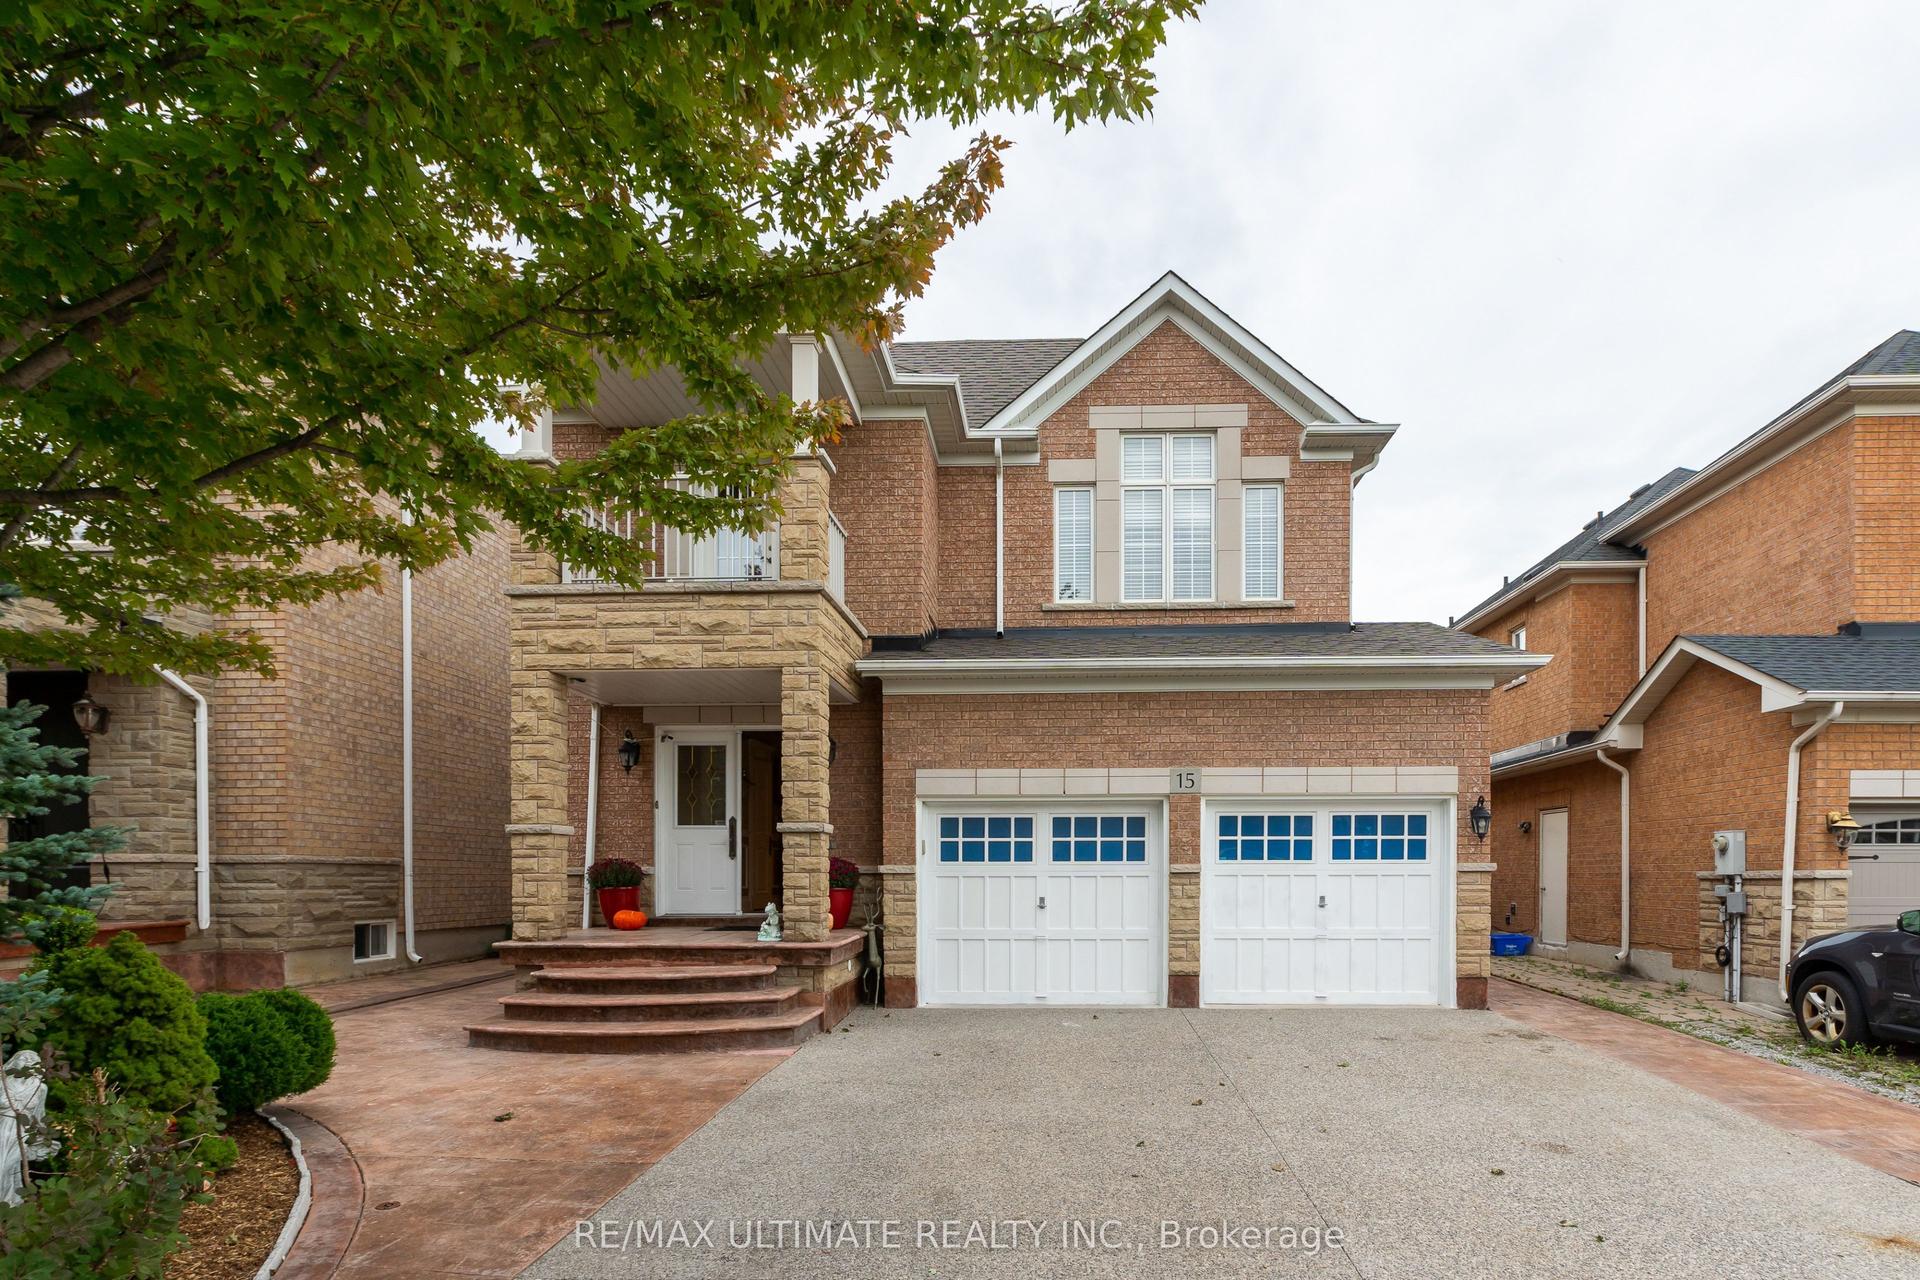
For Sale24 h ago
$1,549,900
Detached
est. $6,795/mo
15 Ozner Crescent, Vellore Village
Vaughan, ON
4 bd
4 ba
2,750
5
MLS# N13792672Re/Max Ultimate Realty Inc.
WhatsApp Aman