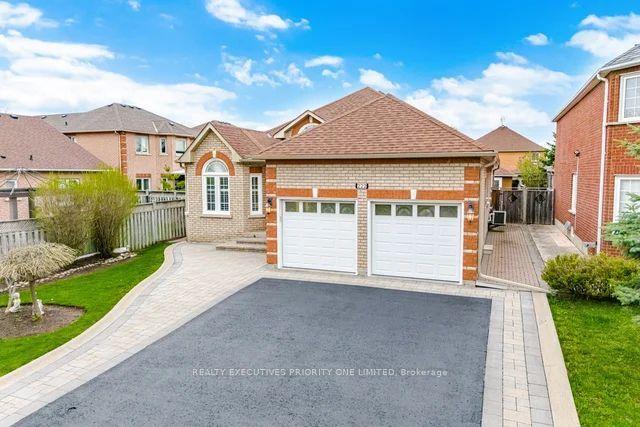
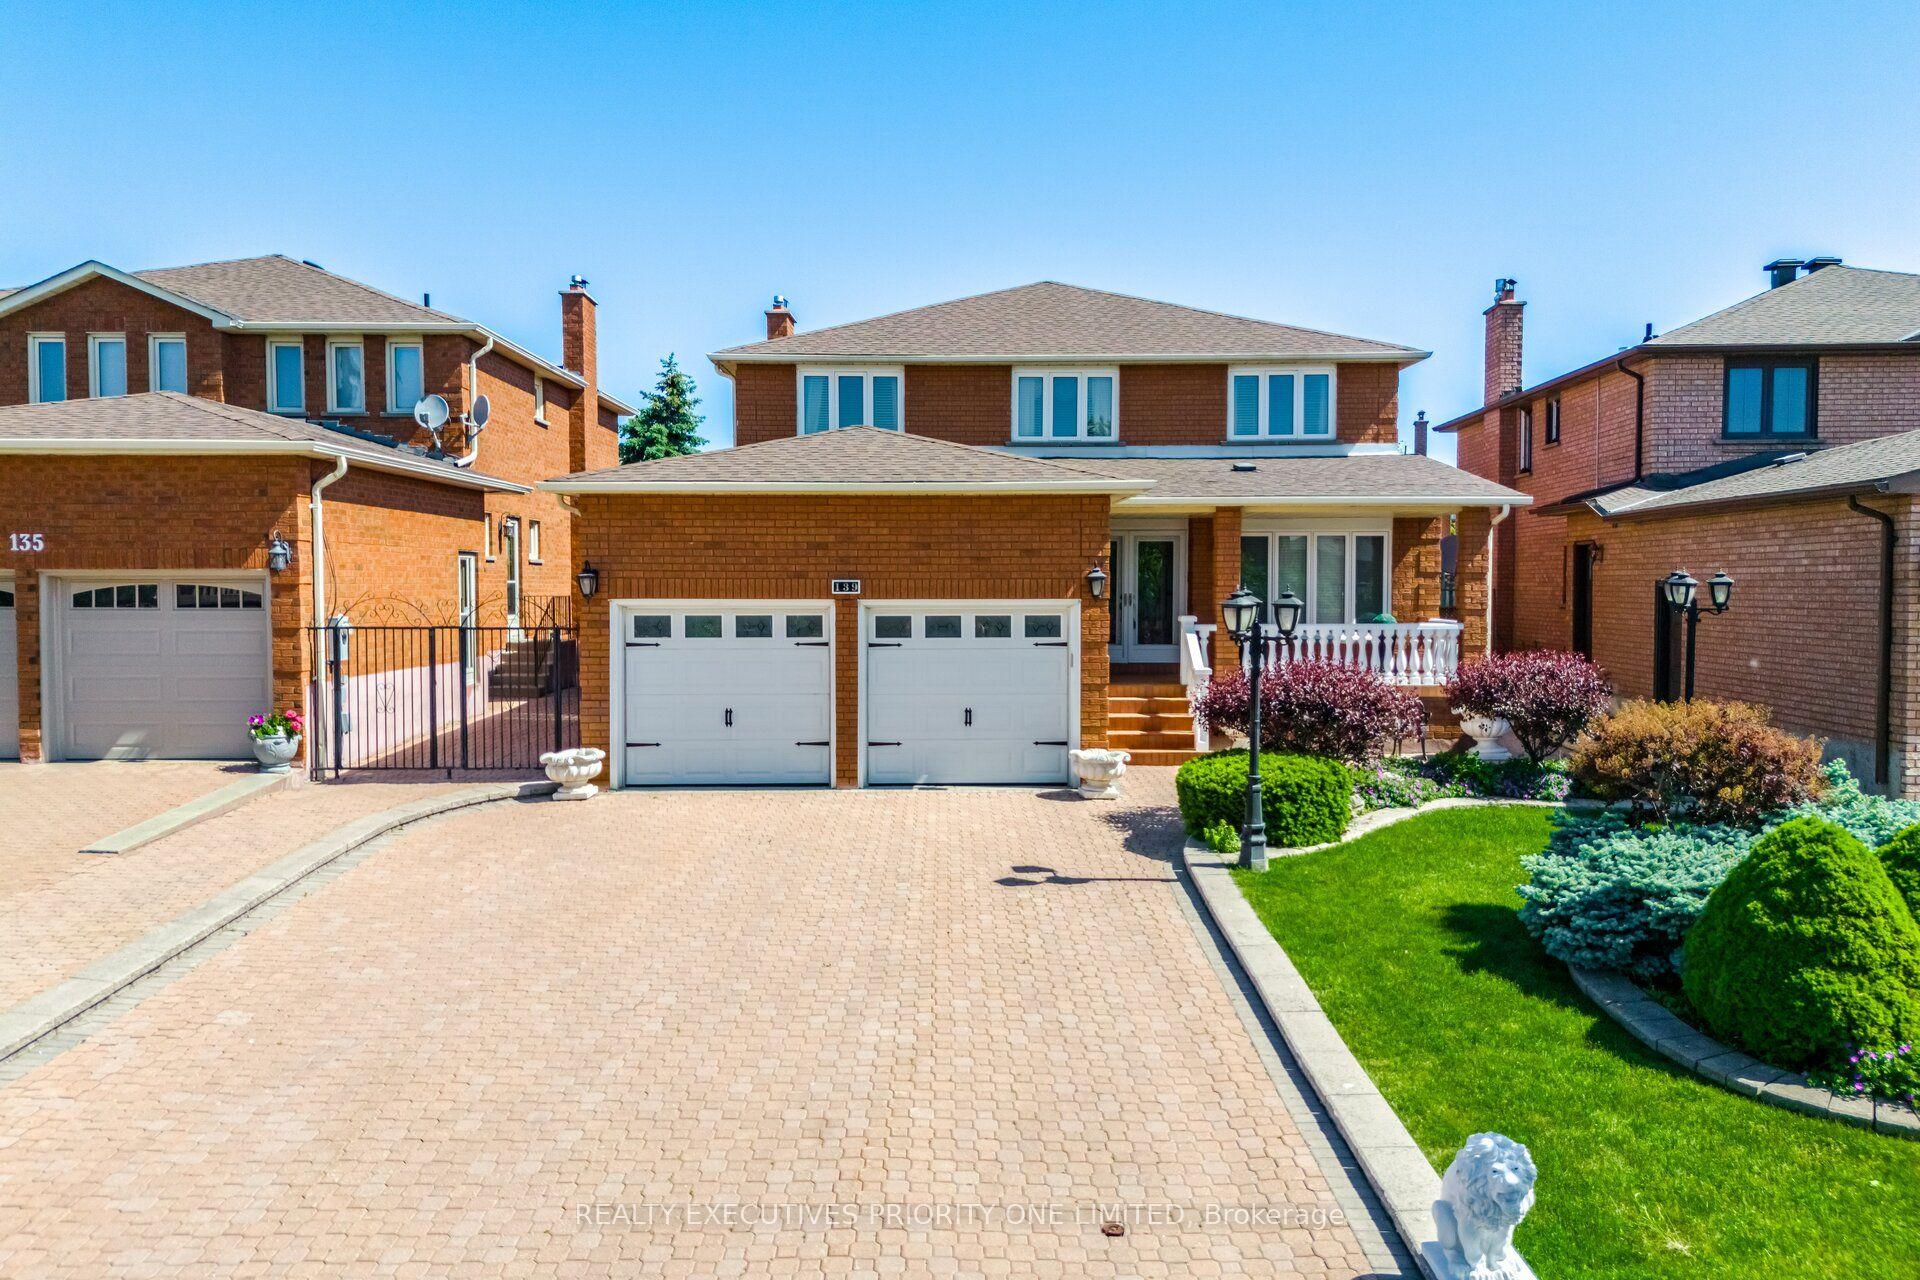
For Sale
Just Listed
57 Bentwood Crescent
Patterson, Vaughan, ON
$1,758,888
4+1Bd
4Ba
3,250+sqft
6Parking
19.95 x 164.84 ftlot
$541/sqft
DetachedMLS# N13794298Listed 2026-09-161 DOM
Heating
Water Heater Owned
Cooling
Central Air
Basement
Unfinished
Just listed! New listings in Vaughan often receive offers within the first week.
About this home
This stunning luxury residence is designed for both elegant entertaining and comfortable everyday living, with an abundance of natural light, generous living spaces, and beautiful finishes throughout. Rich hardwood flooring flows through the thoughtfully designed interior, creating a warm and sophisticated atmosphere from the moment you enter.At the heart of the home is an impressive designer kitchen featuring sleek custom cabinetry, fully integrated appliances, premium finishes, and plenty of space for gathering with family and friends. The open-concept design allows the kitchen and principal living areas to flow seamlessly together, making the home equally suited for entertaining or relaxed family living.Upstairs, four generously sized bedrooms each feature their own private ensuite, offering exceptional comfort and privacy for the entire family. The convenience of second-floor laundry adds to the home's thoughtful design. An impressive loft provides even more living space and can easily be transformed into an additional bedroom, home office, children's playroom, family lounge, or private retreat.One of the home's most exceptional features is its outdoor setting. Situated on an impressive 164-foot-deep, professionally landscaped lot, the expansive pool-sized backyard backs directly onto a peaceful park and lush greenery, with no rear neighbours. Mature trees create a beautiful sense of privacy and tranquility, offering the perfect backdrop for a future pool, outdoor entertaining, family gatherings, or simply relaxing and enjoying your own private backyard oasis.
PoolHardwood
Rooms
Main Floor
| Kitchen | 3.24 × 3.22 m | Breakfast Bar B/I Appliances Open Concept |
| Breakfast | 2.80 × 3.74 m | Breakfast Area W/O To Deck Combined w/Kitchen |
| Family Room | 3.47 × 4.60 m | Fireplace Hardwood Floor Open Concept |
| Dining Room | 3.45 × 5.29 m | Combined w/Living Hardwood Floor Open Concept |
| Living Room | 3.45 × 5.29 m | Combined w/Dining Hardwood Floor Open Concept |
Second Floor
| Primary Bedroom | 6.04 × 3.52 m | 5 Pc Ensuite Hardwood Floor Overlooks Backyard |
| Bedroom 2 | 4.37 × 4.85 m | Hardwood Floor 4 Pc Ensuite Closet |
| Bedroom 3 | 4.80 × 5.65 m | Hardwood Floor 4 Pc Ensuite Large Closet |
| Bedroom 4 | 3.84 × 3.03 m | Hardwood Floor 4 Pc Ensuite Closet |
| Laundry | 2.44 × 1.75 m | Tile Floor |
Third Floor
| Loft | 6.05 × 4.86 m | Broadloom Open Concept |
Features
- Water Meter
- Water Heater Owned
- Full
- Unfinished
- Central Air
- 2-Storey
Financials
Annual Taxes
$8,038
Estimated Rental Income
Entire property$4,000 – $6,500/mo
Rental yield2.7% – 4.4%
*Estimates based on comparable rentals in the area. Actual income may vary.
Market Data — Vaughan
Days on market1 days
Buyer's MarketSeller's Market
Based on active listings in Vaughan. Data updates daily.
Demographics — Vaughan
Population
323,103
Avg Household Income
$128,000
Age Distribution
0-19
23%
20-34
18%
35-49
22%
50-64
21%
65+
16%
Ownership85% own · 15% rent
EnglishItalianRussianFarsiMandarin
Getting around
How walkable, bikeable, and transit-friendly this neighbourhood is.
62
/ 100
Walk Score
Somewhat Walkable
39
/ 100
Transit Score
Some Transit
44
/ 100
Bike Score
Somewhat Bikeable
Scores are estimates based on neighbourhood data and are for informational purposes only.
MLS® data courtesy of the Toronto Regional Real Estate Board (TRREB).
The information provided herein must only be used by consumers that have a bona fide interest in the purchase, sale, or lease of real estate and may not be used for any commercial purpose or any other purpose. Listing information is deemed reliable but is not guaranteed accurate by the Toronto Regional Real Estate Board, the listing brokerage, or this website. The trademarks REALTOR®, REALTORS® and the REALTOR® logo are controlled by The Canadian Real Estate Association (CREA) and identify real estate professionals who are members of CREA. MLS®, Multiple Listing Service®, and the associated logos are owned by CREA. Not intended to solicit properties currently listed for sale or buyers under contract.
You may also like
More homes in Vaughan
Hand-picked listings with a similar price range and style.
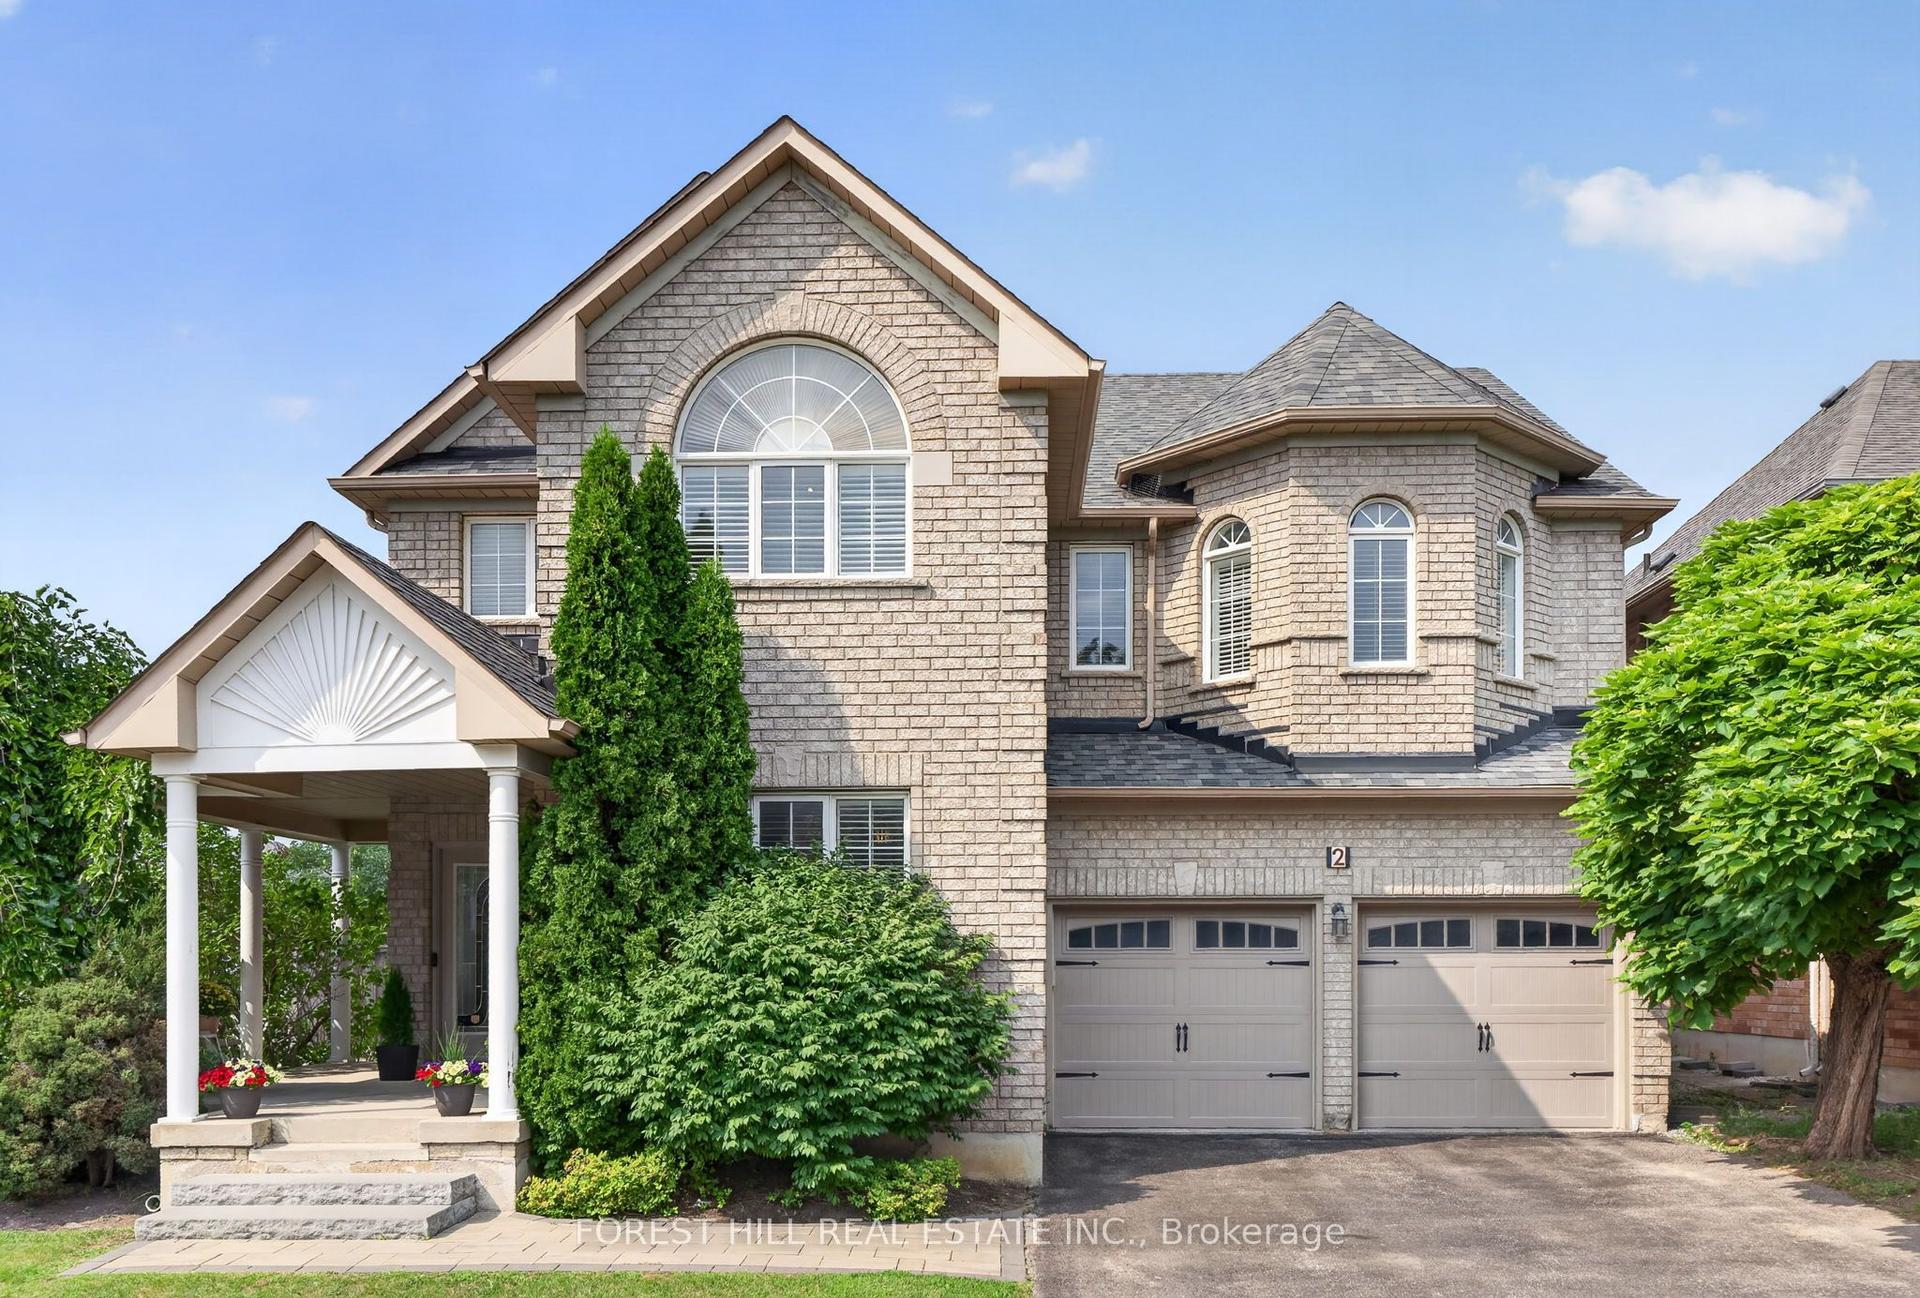
For Sale9 days ago
$1,498,000
Detached
est. $6,567/mo
2 Foxfield Crescent, Patterson
Vaughan, ON
5+1 bd
5 ba
2,750
4
MLS# N13753008Forest Hill Real Estate Inc.
WhatsApp Aman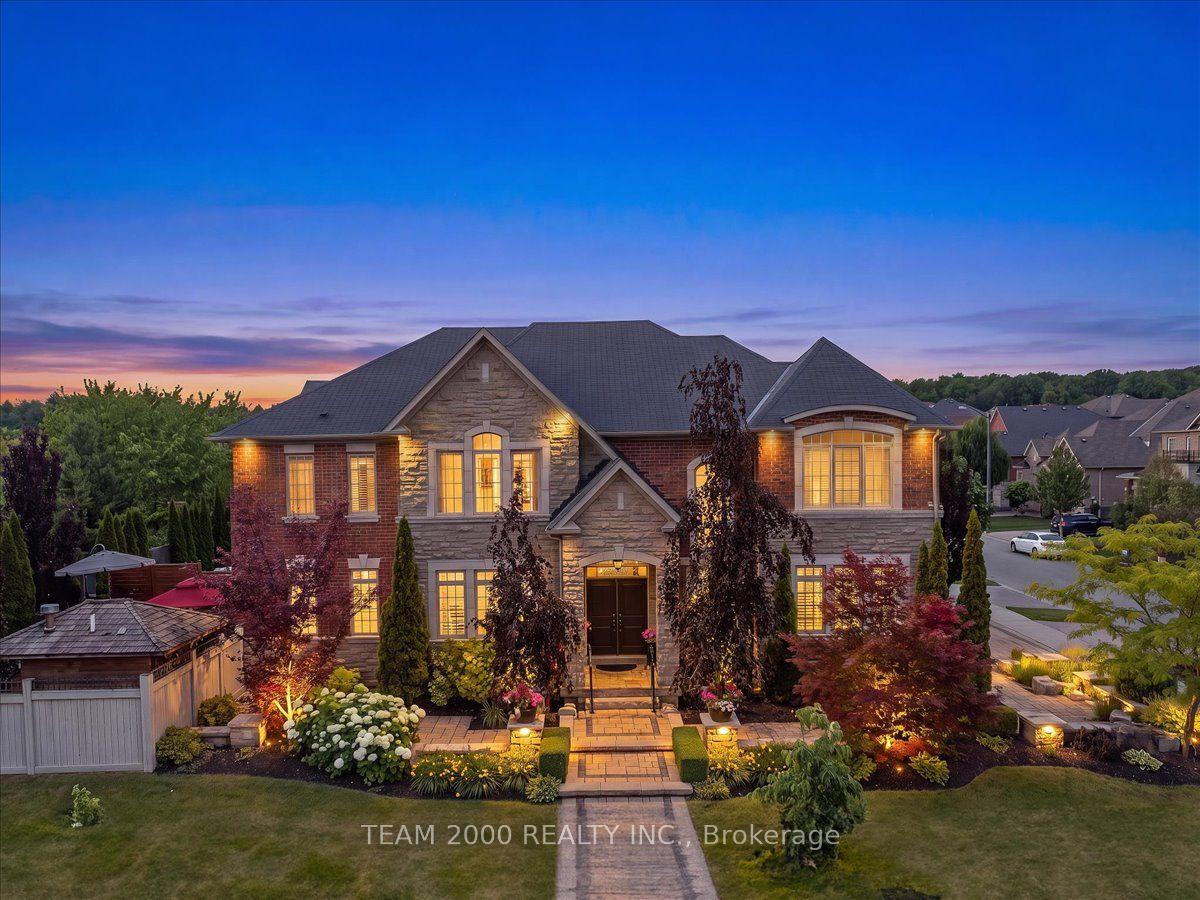
For Sale1 h ago
$1,999,900
Detached
est. $8,768/mo
2 Monteverde Way, Vellore Village
Vaughan, ON
4 bd
5 ba
3,250
6
MLS# N13795112Team 2000 Realty Inc.
WhatsApp Aman